
The manufacturing of large module spur gears, typically defined as those with a module (m) greater than 12 mm, presents significant challenges within the heavy machinery sector. These components are fundamental to power transmission systems in industries such as mining, metallurgy, marine propulsion, and heavy engineering, where their ability to handle high torque loads and provide precise motion is paramount. The conventional manufacturing paradigm for these large spur gears has long relied on specialized form-cutting tools, such as disk-type or finger-type form milling cutters. These tools are designed to match the exact geometry of the gear tooth space. While capable, this method introduces several critical drawbacks that hinder efficiency and cost-effectiveness. The need for custom, non-standard tools drives up manufacturing costs and lead times. Furthermore, the geometry of these form cutters often imposes severe limitations on cutting speeds due to large variations in cutting velocity along the tool axis, directly capping productivity. Perhaps most significantly, a single form cutter is theoretically only correct for one specific number of teeth; using it for a range of tooth counts results in inherent profile errors for all but one gear in the series.
This article explores and formalizes a transformative alternative: the use of standard, off-the-shelf milling tools—specifically ball-nose end mills—to generate the precise involute profile of large module spur gears through multi-axis CNC machining. The core principle moves away from form-cutting and embraces the concept of generative or enveloping machining. Here, the desired tooth flank is not imprinted by the tool’s form but is mathematically generated by the controlled, synchronized movement of a simple rotating tool along a precisely calculated path. This method leverages the flexibility of modern CNC systems to create complex geometries, effectively treating the involute tooth flank as a sculpted surface. The research detailed herein encompasses the fundamental machining strategy, the development of a rigorous mathematical model governing the tool-workpiece relationship, and comprehensive simulation-based validation to confirm feasibility and practicality.
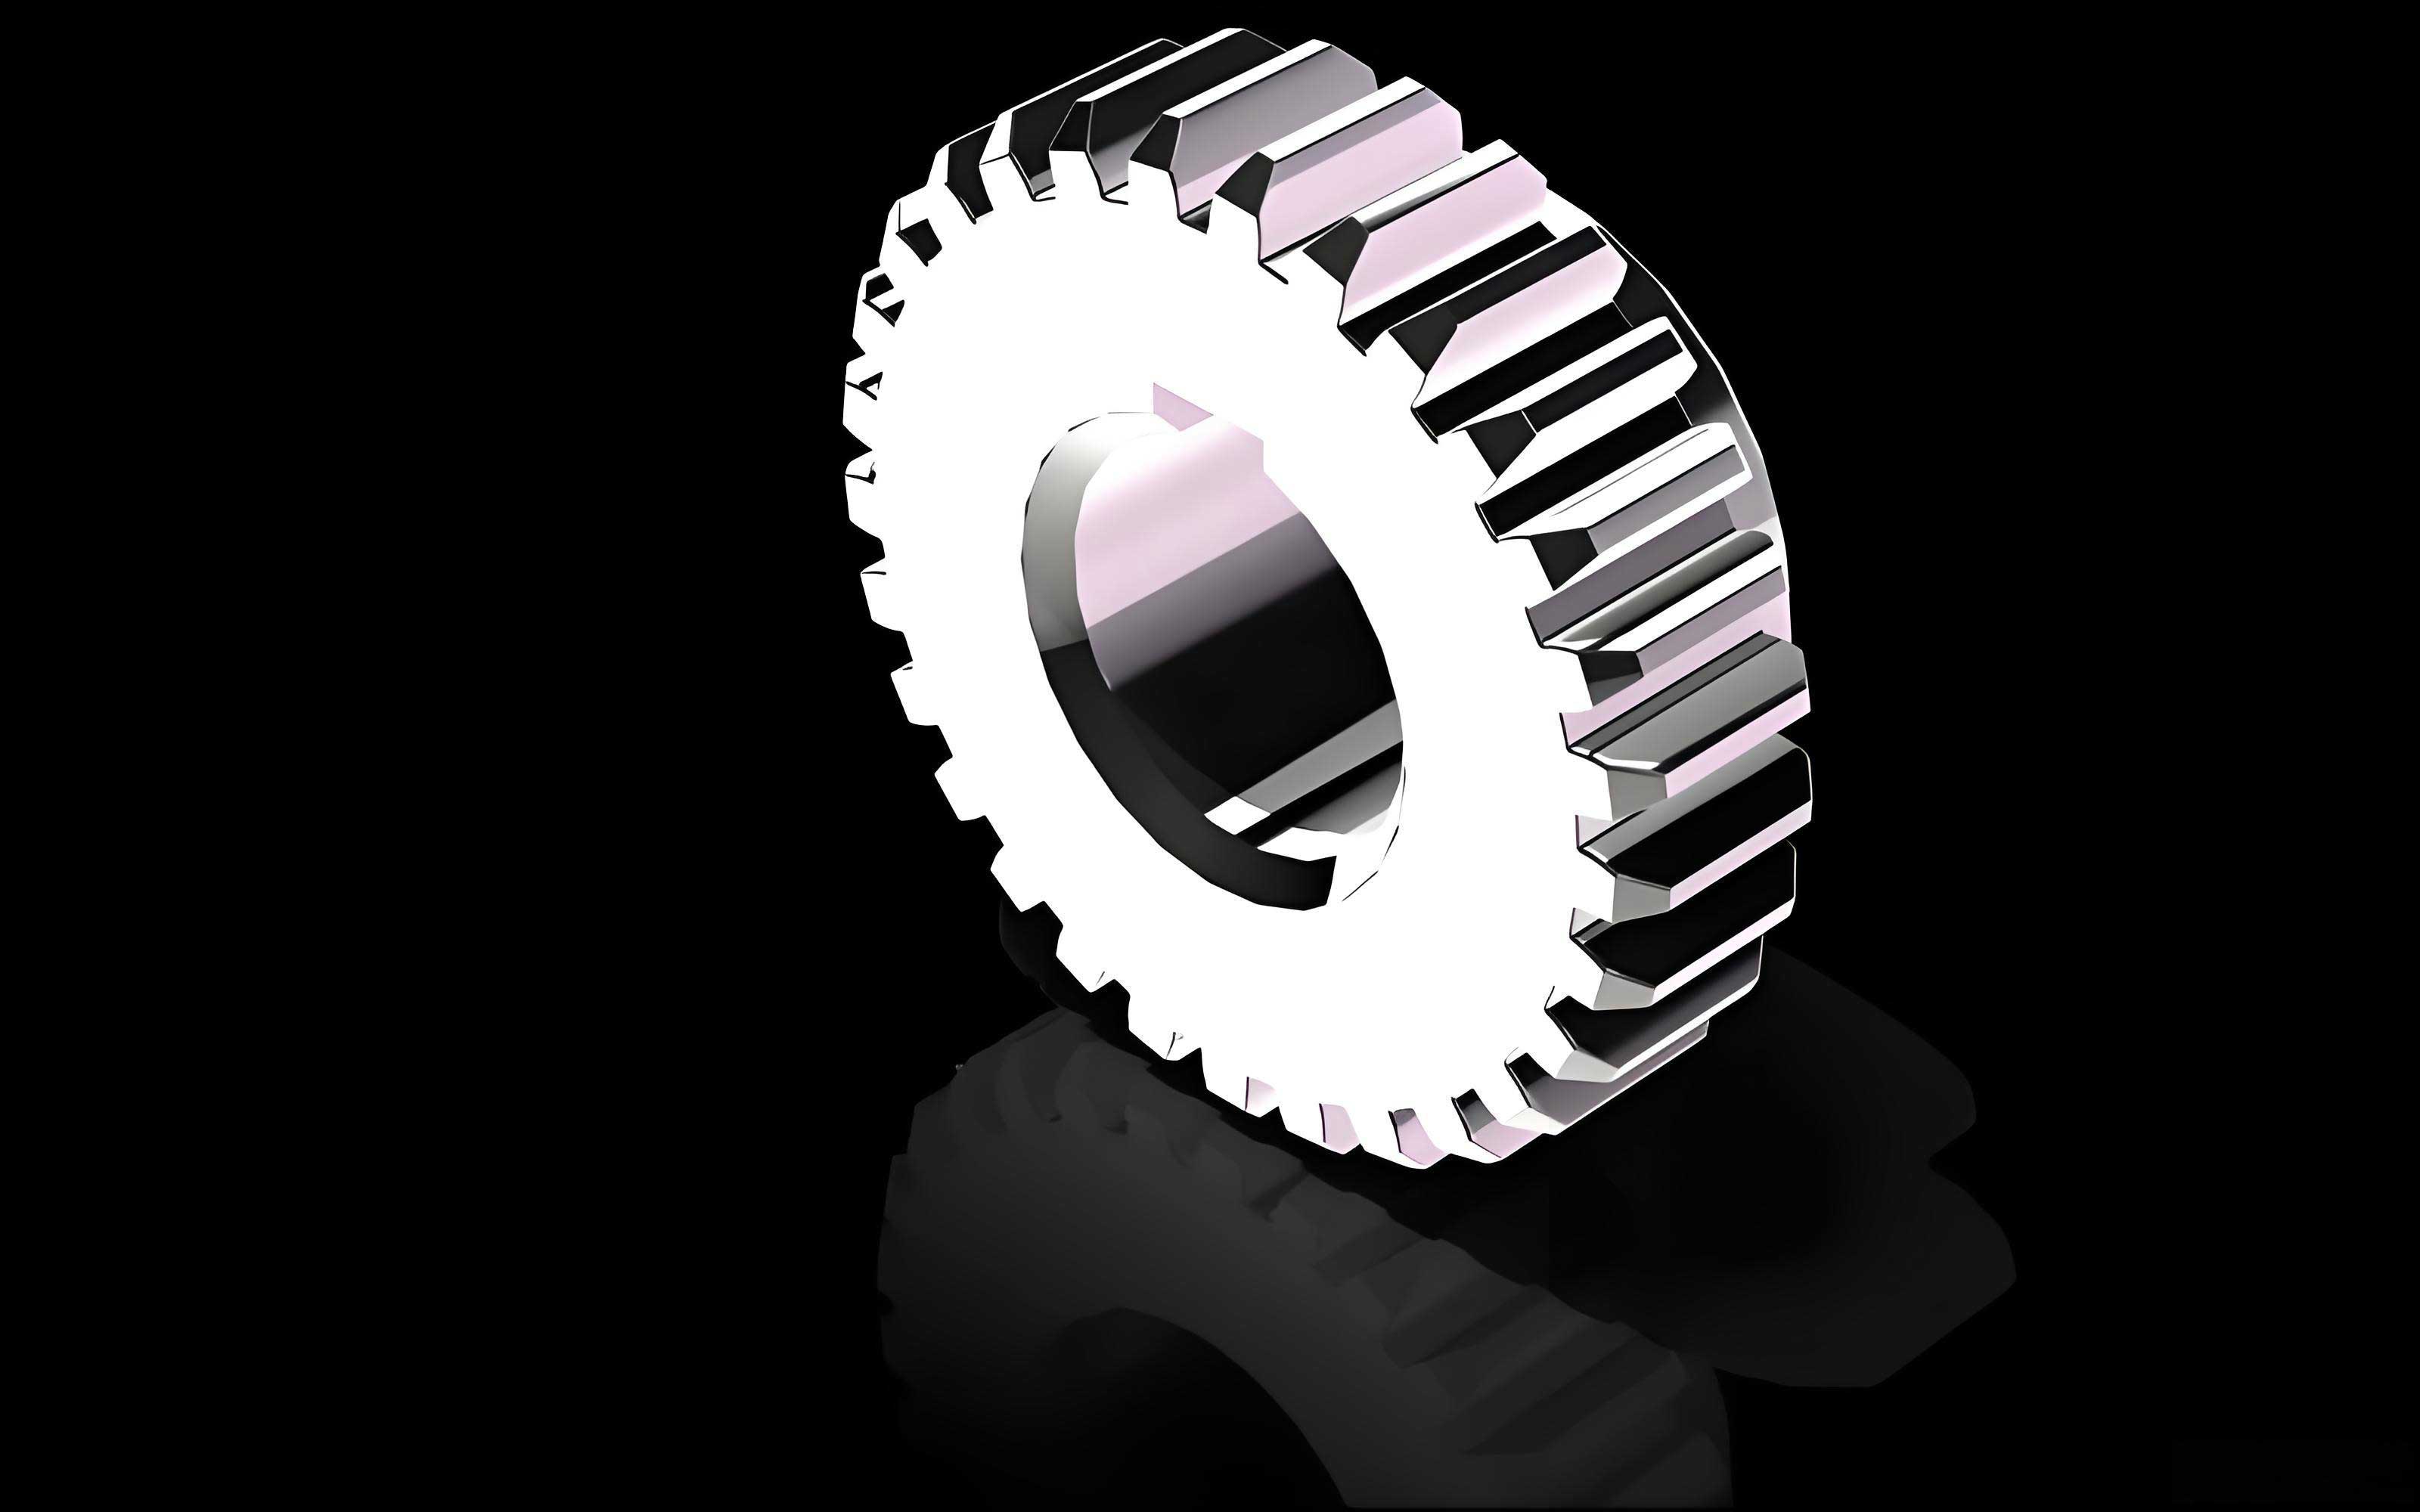
1. Machining Principle and Strategy for Spur Gears
The proposed methodology is founded on the principle that an involute surface can be generated by the sweeping motion of a cutting tool, where the cutting point’s trajectory defines the surface. For a spur gear, the tooth flank is a cylindrical surface with an involute cross-section. Therefore, machining can be conceptualized as a series of coordinated movements that cause a ball-nose end mill’s cutting edge to follow the involute curve while simultaneously moving along the gear’s axial direction.
The fundamental kinematic requirements for a 5-axis CNC machine tool to implement this for a spur gear are as follows:
- Tool Rotation (Spindle – S): The primary cutting motion. The standard rotation of the ball-nose end mill about its own axis.
- Workpiece Rotation (C-axis): This rotary axis holds and precisely positions the gear blank. It performs the crucial function of providing the circumferential feed, effectively “unwinding” the involute curve as defined by the base circle of the spur gear.
- Radial Infeed (X-axis): Controls the depth of cut, moving the tool radially towards or away from the center of the gear blank. This motion is synchronized with the C-axis rotation to follow the increasing radius of curvature of the involute.
- Axial Movement (Z-axis): Moves the tool parallel to the gear’s axis of rotation. This covers the entire face width of the spur gear tooth.
- Tangential/Tilting Adjustment (Often B-axis or a second rotary on the head): While not always strictly necessary for a simple ball-nose tool, optimally tilting the tool axis can improve cutting conditions by maintaining a more favorable lead angle, especially important for high-efficiency machining of the tough materials typical for large spur gears.
The machining sequence for a single tooth space of the spur gear is a cyclical, layered process, as summarized in the table below:
| Step | Axis Motion | Purpose |
|---|---|---|
| 1. Positioning | X, Z, C, B | Move tool to start position at the top of the tooth space (near the addendum circle). |
| 2. Plunge / Infeed | X-axis (negative) | Move tool radially inward to the required depth for the current “layer” or cut. |
| 3. Involute Generation | C-axis (coordinated with X) | Rotate workpiece while synchronously adjusting X to follow the involute path from root to tip (or vice-versa). Z-axis moves linearly to cover face width. |
| 4. Retract & Reset | X-axis (positive), Z-axis return | Retract tool radially, return to start of Z travel. |
| 5. Layer Step | X-axis (negative for new depth) | Step tool to the next depth for the subsequent cut. The step length (ΔX) defines the layer thickness. |
| 6. Repeat | Repeat Steps 2-5 | Cycle continues until the full tooth depth (from addendum to dedendum circle) is machined. |
| 7. Indexing | C-axis (360°/N steps) | After completing one tooth space, index workpiece to machine the next tooth of the spur gear. |
The selection of the step length (ΔX) is a critical process planning decision. A smaller ΔX results in a finer cusp height and better surface finish but increases machining time due to more cycles. An optimal ΔX balances required gear quality (per AGMA or ISO standards) with production efficiency. The number of cycles is determined by the total depth of cut (related to the spur gear’s module) divided by ΔX.
2. Mathematical Model for Tool Path Generation
The successful implementation of this strategy hinges on a precise mathematical model that defines the coordinates of the cutter location (CL) point—the center of the ball-nose—and the orientation of the tool axis at every instant. The model is derived from the geometry of the involute curve and the tool-workpiece engagement condition.
2.1 Involute Curve Fundamentals
The geometry of a standard spur gear tooth is defined by its module (m), number of teeth (z), and pressure angle (α). Key diameters are:
$$ d = m \cdot z \quad \text{(Pitch Diameter)} $$
$$ d_b = d \cdot \cos(\alpha) = m \cdot z \cdot \cos(\alpha) \quad \text{(Base Circle Diameter)} $$
$$ d_a = d + 2 \cdot m \quad \text{(Addendum/Outside Diameter)} $$
$$ d_f = d – 2.5 \cdot m \quad \text{(Dedendum/Root Diameter)} $$
The involute curve is best parameterized by the roll angle or involute angle, denoted here as η. The polar coordinates (r, θ) of a point on the involute, relative to the gear center, are given by:
$$ r(\eta) = \frac{r_b}{\cos(\eta)} = \frac{d_b}{2 \cos(\eta)} $$
$$ \theta(\eta) = \tan(\eta) – \eta = \text{inv}(\eta) $$
where $\text{inv}(\eta)$ is the involute function. In Cartesian coordinates (with the gear center at origin), the point $P$ on the involute is:
$$ P(\eta) = (x_p, y_p) = (r(\eta) \cdot \cos(\theta(\eta)),\; r(\eta) \cdot \sin(\theta(\eta))) $$
2.2 Cutter Location Point for a Ball-Nose End Mill
When machining with a ball-nose end mill of radius $R_t$, the tool’s center (CL point, $C$) must lie on the normal to the involute curve at the contact point $P$, offset by the tool radius $R_t$. The unit normal vector $\hat{n}$ to the involute at point $P(\eta)$ points from $P$ towards the gear center. Therefore, the coordinates of the cutter location point $C$ are:
$$ C(\eta) = (x_c, y_c) = P(\eta) + R_t \cdot \hat{n} $$
Since for an involute, the normal at any point is tangent to the base circle, the direction from $P$ to the corresponding point of tangency on the base circle provides the normal direction. A more direct computational form can be derived. The CL point coordinates as a function of the involute parameter η and tool radius $R_t$ are:
$$ x_c(\eta) = \sqrt{ \left( r_b \tan(\eta) + R_t \right)^2 + r_b^2 } \cdot \cos\left( \tan(\eta) – \eta – \delta \right) $$
$$ y_c(\eta) = \sqrt{ \left( r_b \tan(\eta) + R_t \right)^2 + r_b^2 } \cdot \sin\left( \tan(\eta) – \eta – \delta \right) $$
where the angle δ is given by:
$$ \delta = \arctan\left( \frac{r_b}{r_b \tan(\eta) + R_t} \right) $$
This model ensures the ball-nose tool remains tangent to the desired involute profile of the spur gear.
2.3 Extended Model for Tool Axis Orientation and 5-Axis Control
For optimal cutting conditions, especially when machining deep profiles of a large module spur gear, tilting the tool axis is beneficial. This requires extending the model to 3D and defining tool axis orientation vectors (I, J, K). We establish a coordinate system {W} attached to the workpiece (gear blank), and a tool coordinate system {T}.
The tool contact point $P_w$ in workpiece coordinates, considering the axial (face width) location $Z_w$, is:
$$ P_w(\eta, Z_w) = [x_p(\eta),\; y_p(\eta),\; Z_w]^T $$
The CL point $C_w$ becomes:
$$ C_w(\eta, Z_w) = P_w(\eta, Z_w) + R_t \cdot \hat{N}_w $$
where $\hat{N}_w$ is the unit surface normal vector at $P_w$. For a spur gear’s cylindrical involute surface, this normal vector at a point on the involute is constant along the axis and lies in the transverse plane:
$$ \hat{N}_w(\eta) = [-\cos(\theta(\eta)+\eta),\; -\sin(\theta(\eta)+\eta),\; 0]^T $$
The desired tool axis orientation $\hat{A}_w$ can be calculated based on a chosen lead/tilt angle (λ). A simple and effective strategy is to tilt the tool axis away from the surface normal in the direction of the cutting feed. The feed direction vector $\hat{F}_w$ is tangential to the involute. The tool axis vector can be computed as a rotation of the surface normal or set to a fixed orientation relative to the workpiece coordinate system. A common approach for 5-axis machining of a spur gear flank is to orient the tool axis so it is perpendicular to the involute direction and tilted for clearance. This can be defined by:
$$ \hat{A}_w = \text{Rot}_Z(\theta(\eta)+\eta) \cdot \text{Rot}_Y(\lambda) \cdot [0, 0, -1]^T $$
Where $\text{Rot}_Z$ and $\text{Rot}_Y$ are rotation matrices about the Z and Y axes. This orients the tool’s Z-axis (negative direction, pointing from shank to tip) initially down, then rotated around the gear’s Z-axis to align with the profile normal, and finally tilted backward by the lead angle λ around the local Y-axis.
| Symbol | Description | Formula / Dependency |
|---|---|---|
| $m$ | Module of the spur gear | Primary design parameter |
| $z$ | Number of teeth | Primary design parameter |
| $\alpha$ | Pressure angle (e.g., 20° or 25°) | Primary design parameter |
| $r_b$ | Base circle radius | $r_b = (m \cdot z \cdot \cos(\alpha))/2$ |
| $\eta$ | Involute roll angle parameter | $\eta_{\min}$ at $r_f$, $\eta_{\max}$ at $r_a$ |
| $R_t$ | Ball-nose end mill radius | Selected based on gear module/root fillet |
| $\lambda$ | Tool axis lead/tilt angle | Selected for cutting mechanics (e.g., 5°-15°) |
| $\Delta \eta$ | Angular step for path discretization | Determined by required chordal tolerance |
| $\Delta Z$ | Axial (face width) step | Determined by tool engagement & finish |
3. Simulation-Based Validation and Analysis
Before physical implementation, rigorous simulation is essential to validate the mathematical model, verify collision-free tool paths, and predict the quality of the machined spur gear.
3.1 Geometric Verification via MATLAB
MATLAB is an excellent tool for the initial validation of the tool path algorithm. The process involves:
- Calculating the discrete set of CL points $C(\eta_i)$ for a range of $\eta$ covering the active profile of the spur gear.
- Plotting these CL points to visualize the tool center trajectory.
- Graphically overlaying the theoretical involute profile and the series of tool profiles (circles representing the ball-nose) at each CL point.
This visual simulation, often called a “tool sweep” or “enveloping” check, clearly shows whether the family of tool positions envelops the target involute curve. Any deviation or gouging becomes immediately apparent. The following code structure outlines this verification:
% Parameters
m = 18; z = 16; alpha = 20*pi/180; Rt = 10;
rb = m*z*cos(alpha)/2;
eta_min = acos(rb / (m*z/2 - 2.5*m)); % Approx. at root
eta_max = acos(rb / (m*z/2 + 2*m));   % Approx. at tip
eta = linspace(eta_min, eta_max, 50);

% Calculate Involute and CL points
for i = 1:length(eta)
    theta_i = tan(eta(i)) - eta(i);
    r_i = rb / cos(eta(i));
    xp(i) = r_i * cos(theta_i);
    yp(i) = r_i * sin(theta_i);
    % CL point calculation as per model...
    xc(i) = sqrt((rb*tan(eta(i)) + Rt)^2 + rb^2) * cos(tan(eta(i)) - eta(i) - atan(rb/(rb*tan(eta(i))+Rt)));
    yc(i) = sqrt((rb*tan(eta(i)) + Rt)^2 + rb^2) * sin(tan(eta(i)) - eta(i) - atan(rb/(rb*tan(eta(i))+Rt)));
end
% Plot base circle, involute, CL path, and tool circles
This visual proof confirms that the mathematically generated path correctly instructs a standard ball-nose end mill to generate the true involute form of the spur gear tooth.
3.2 Virtual Machining Simulation using VERICUT
For a comprehensive validation including machine kinematics, collisions, and material removal, specialized CNC simulation software like VERICUT is used. The simulation workflow involves:
- Machine Tool Modeling: Configuring a virtual 5-axis CNC machining center (e.g., a spindle-tilting or table-tilting type) with accurate axis limits and kinematic chains.
- Workpiece and Tool Definition: Modeling the gear blank as a cylindrical stock and defining the ball-nose end mill with correct diameter and length.
- CNC Program Import: Importing the G-code program generated from the CL data and post-processed for the specific machine tool. The code will command coordinated C, X, Z, and B-axis motions.
- Simulation and Analysis: Running the simulation to:
- Observe the exact tool path and verify it matches the planned strategy for the spur gear.
- Detect any collisions between the tool, holder, and workpiece/fixture.
- Visualize the final machined tooth geometry through automatic comparison with a CAD model of the ideal spur gear tooth.
The simulation provides a final, convincing proof of concept. It demonstrates that the synchronized movements result in a clean, precise involute tooth space, free of gouging and with controlled cusp heights. It also allows for optimization of cutting parameters like feed rate and spindle speed specific to the spur gear material.
4. Advantages, Considerations, and Process Optimization
The shift to standard tool-based CNC milling for large module spur gears offers transformative benefits but also requires careful consideration of several factors.
| Aspect | Traditional Form Milling | Proposed CNC Ball-Nose Milling |
|---|---|---|
| Tooling | Expensive, custom-made form cutters (disk or finger type). Long lead time for procurement/regrinding. | Inexpensive, standard, readily available ball-nose end mills. High versatility. |
| Profile Accuracy | Theoretically incorrect for all but one tooth count per cutter. Prone to profile error. | Mathematically exact involute generation for any tooth count (z), module (m), and pressure angle (α). |
| Cutting Speed & Efficiency | Limited by large velocity gradient on form tool. Low surface speed at tool tip restricts productivity. | High, constant surface speed possible at the ball-nose contact point. Potentially much higher material removal rates. |
| Flexibility | Low. A new cutter is needed for major parameter changes. | Extremely High. New gear design only requires new CNC program. Ideal for prototyping and small batches. |
| Surface Finish & Lay | Finish pattern is replication of cutter form. | Finish is determined by tool step-overs (ΔX, ΔZ). Can be optimized for low Ra values. |
| Primary Challenge | Cost and inflexibility of tooling. | Longer machining time per gear, requiring optimization of step lengths and cutting parameters. |
4.1 Critical Process Parameters and Optimization
To make this method economically viable for large module spur gears, intelligent optimization of process parameters is key. The total machining time (T) can be modeled as:
$$ T = N_{teeth} \cdot \left( N_{cycles} \cdot (T_{cycle}) + T_{index} \right) $$
where $N_{cycles} \approx \frac{h}{\Delta X}$ (h being total depth of cut), and $T_{cycle}$ is the time for one involute pass, dependent on feed rate and path length. Optimization involves:
- Maximizing Step Length (ΔX): Determine the largest ΔX that still meets the allowable profile error (ε) and surface finish (Ra) requirements for the spur gear. The cusp height (c) left by a ball-nose tool with step-over ΔX on a curved surface is approximated by:
$$ c \approx \frac{(\Delta X)^2}{8 R_t} $$
for a flat surface, but is more complex for an involute. Iterative simulation or analysis is needed to relate ΔX to the resulting profile deviation from the true involute. - Adaptive Tool Paths: Use larger ΔX in regions of low curvature (near the pitch circle of the spur gear) and smaller ΔX in high-curvature regions (near the base circle).
- Cutting Parameters: Applying high-efficiency milling (HEM) principles—using high feed rates, optimal axial/radial depth of cut, and modern tool coatings—to maximize the material removal rate within machine and tool limits.
4.2 Tool Selection and Path Planning for Spur Gear Roots
A critical aspect of machining a complete spur gear tooth is generating the root fillet and clearing the material between teeth. A common strategy is a two-tool approach:
- Roughing/Slotting: Use a standard flat-end mill or a larger ball-nose end mill to quickly remove the bulk of material from the tooth space, leaving a small uniform stock allowance.
- Finishing: Use a smaller ball-nose end mill (size selected based on the required root fillet radius) to perform the precise, final finishing cuts on both involute flanks and the root fillet. The mathematical model must be adapted to handle the transition from the involute to the trochoidal or circular root profile.
The tool path for the root must be carefully planned to avoid tool collision with the adjacent tooth of the spur gear, especially when using a tilted tool axis.
4.3 Economic and Practical Viability
The economic case for this method is strongest in environments characterized by high-mix, low-volume production, prototyping, and repair scenarios. The elimination of dedicated form tools removes a major capital cost and lead-time barrier. For very large spur gears (e.g., modules > 30 mm), where form tools become extraordinarily expensive and difficult to manufacture, the CNC milling approach may become the only viable option. Furthermore, the same CNC machining center can be used for a vast array of other components, improving overall asset utilization compared to a dedicated gear hobbing or form milling machine.
5. Conclusion
The research into CNC precision milling for large module spur gears using standard ball-nose end mills presents a robust and innovative alternative to traditional form milling. By reframing the manufacturing problem from one of form replication to one of precise, digitally controlled tool path generation, it addresses the core limitations of cost, flexibility, and accuracy inherent in the old method. The development of a rigorous mathematical model is the cornerstone of this approach, enabling the exact calculation of cutter location and orientation needed to envelope the true involute profile of the spur gear.
Simulation-based validation, through both geometric modeling in environments like MATLAB and full kinematic/material removal simulation in VERICUT, provides a powerful and risk-free means to verify the feasibility, optimize process parameters, and ensure collision-free operation. The method unlocks significant advantages: drastic reduction in tooling costs, elimination of profile errors, potential for higher cutting speeds, and unparalleled flexibility for manufacturing spur gears with varying parameters.
The successful implementation of this strategy for large module spur gears hinges on thoughtful process planning—optimizing step lengths, employing adaptive tool paths, selecting appropriate tools, and leveraging modern high-efficiency machining practices. While cycle times may be a consideration, the overarching benefits in tooling savings, accuracy, and flexibility make this a compelling and practical solution for the modern manufacturing of critical, large-scale power transmission components like the spur gear. This approach represents a significant step towards more agile, digital, and cost-effective manufacturing in the heavy equipment industry.