
In industrial operations, the wear, damage, and deformation of mechanical components are common occurrences that severely impact normal production. For decades, engineers and technicians have tirelessly researched and developed new technologies to strengthen these parts, enhance their mechanical properties, extend service life, and reduce costs. Among these components, herringbone gears are critical in heavy machinery such as rolling mills, where they transmit high torque and endure significant stress. However, repairing severely damaged herringbone gears, especially those with broken teeth or deep wear, has long been a challenge due to limitations in existing techniques like electroplating or thermal spraying, which often fail to achieve durable, thick-layer repairs. This paper presents my first-hand experience and research on a novel repair material termed “FGM-KM” (Functionally Graded Material-KM) and its associated process, specifically applied to herringbone gear restoration. The approach combines material science with customized welding techniques to achieve metallurgical bonding and gradient functionality, enabling effective repair of herringbone gears with thicknesses up to 100 mm. Throughout this discussion, I will emphasize the application to herringbone gears, a key component in many industrial systems.
The herringbone gear, characterized by its double helical teeth that cancel out axial thrust, is widely used in high-power transmission systems like rolling mills. These gears often face issues such as tooth breakage, pitting, and wear depths reaching 5-50 mm after prolonged use. Traditional repair methods are inadequate for such damage, as they may lead to delamination, cracking, or insufficient coating thickness. My development of the FGM-KM material addresses these gaps. This material is a series of special alloy powders designed for easy melting and fusion with base metals, offering wear resistance, impact tolerance, heat resistance, and corrosion resistance. The core principle involves a dispersion-strengthened composite process where powders are molten to form alloys with microstructures like pearlite, martensite, austenite, and dual-phase wear-resistant alloys. When the powder transitions from solid to liquid and back to solid, it deoxidizes surface oxides on the base metal, generating low-melting slag that floats out as a protective film. This allows for metallurgical diffusion and bonding between the molten alloy and the base material, creating a robust, gradient layer. The process can be tailored with different powder compositions for various layers—bonding, transition, working, and machining—to match the base material and operational demands of herringbone gears.
To illustrate the composition and functionality of FGM-KM materials, I summarize the key alloy powders used in different layers in Table 1. Each layer serves a specific purpose in ensuring the repair integrity and performance of herringbone gears.
| Layer | Powder Designation | Primary Microstructure | Key Elements | Function |
|---|---|---|---|---|
| Bonding Layer | KM-1# | Pearlite | Cr, C, Mn, Mo, Ni | Enhances toughness, modifies base metal structure, and ensures dimensional recovery. |
| Transition Layer | KM-2# | Martensite/Bainite | W, Mn, V, N, Cr | Promotes fusion between layers, provides wear and friction reduction. |
| Working Layer | KM-3# | Austenite/Dual-phase alloy | Co, Cr, Ti, Mn, W, Mo | Offers high resistance to abrasive wear, corrosion, heat, and fatigue. |
| Machining Layer | KM-4# (implied) | Ferrite | C, Mn, Si, Ni, Cr | Reduces hardness for easier machining to achieve precision and smoothness. |
The repair process revolves around a modified arc welding technique. I have adapted ordinary ZX silicon rectifier arc welders by converting frequencies and expanding power output to enable what I term “arc deposition melting.” This involves applying powder layers sequentially and melting them with the arc, achieving deep penetration and metallurgical bonding. The process significantly lowers equipment requirements and costs compared to advanced methods like laser cladding. The deposition thickness can reach up to 100 mm, which is crucial for repairing thick sections of herringbone gears. The mathematical relationship for deposition thickness can be expressed based on welding parameters: $$ d = \frac{P \cdot \eta}{v \cdot \rho \cdot c_p \cdot \Delta T} $$ where \( d \) is the deposition thickness, \( P \) is the welding power, \( \eta \) is the process efficiency, \( v \) is the travel speed, \( \rho \) is the density of the deposited material, \( c_p \) is the specific heat capacity, and \( \Delta T \) is the temperature change required for melting. This formula helps optimize the process for herringbone gear repairs.
In practice, the repair of a herringbone gear begins with a thorough assessment. For instance, consider a herringbone gear from a rolling mill with parameters typical of heavy-duty applications: normal module \( M_n = 25 \), number of teeth \( z = 26 \), normal pressure angle \( \alpha_n = 20^\circ \), and helix angle \( \beta = 29^\circ 55′ 35” \). Such herringbone gears transmit torques as high as 55 MN·m and are prone to tooth breakage or cracks. The repair protocol involves several steps, which I outline in detail below, emphasizing the importance of each for herringbone gear integrity.
First, cleaning and inspection are critical. The herringbone gear is degreased, descaled, and examined using dye penetrant testing to identify hidden defects. Any cracks or irregularities are removed by grinding or arc gouging until a clean, smooth metal surface is revealed. To enhance powder adhesion, the surface is roughened via grinding or spark ablation. Preheating may be applied depending on the base material; for herringbone gears made of alloys like 42CrMo, preheating to around 200-300°C can prevent thermal stress. However, in some cases, using KM-1# powder allows skipping preheating due to its design.
Next, the deposition process follows the layered design. As shown in Table 1, powders are applied in a gradient manner. For a broken tooth on a herringbone gear, the cross-section of the repair is designed to mimic the original tooth profile, with layers allocated based on the required thickness. Typically, the working layer is the thickest, while others are thinner to ensure a smooth transition. The deposition is carried out by coating a thin layer of powder (0.5-1 mm) over the repair area, then melting it with the arc welder using appropriate welding parameters. This is repeated layer by layer until the desired dimensions are achieved. The alloy composition ensures that 56.3% of the deposited material integrates with 43.7% of the base metal, promoting a strong bond. The metallurgical reaction can be described by the diffusion equation: $$ \frac{\partial C}{\partial t} = D \nabla^2 C $$ where \( C \) is the concentration of alloy elements, \( t \) is time, and \( D \) is the diffusion coefficient, which varies with temperature and material properties.
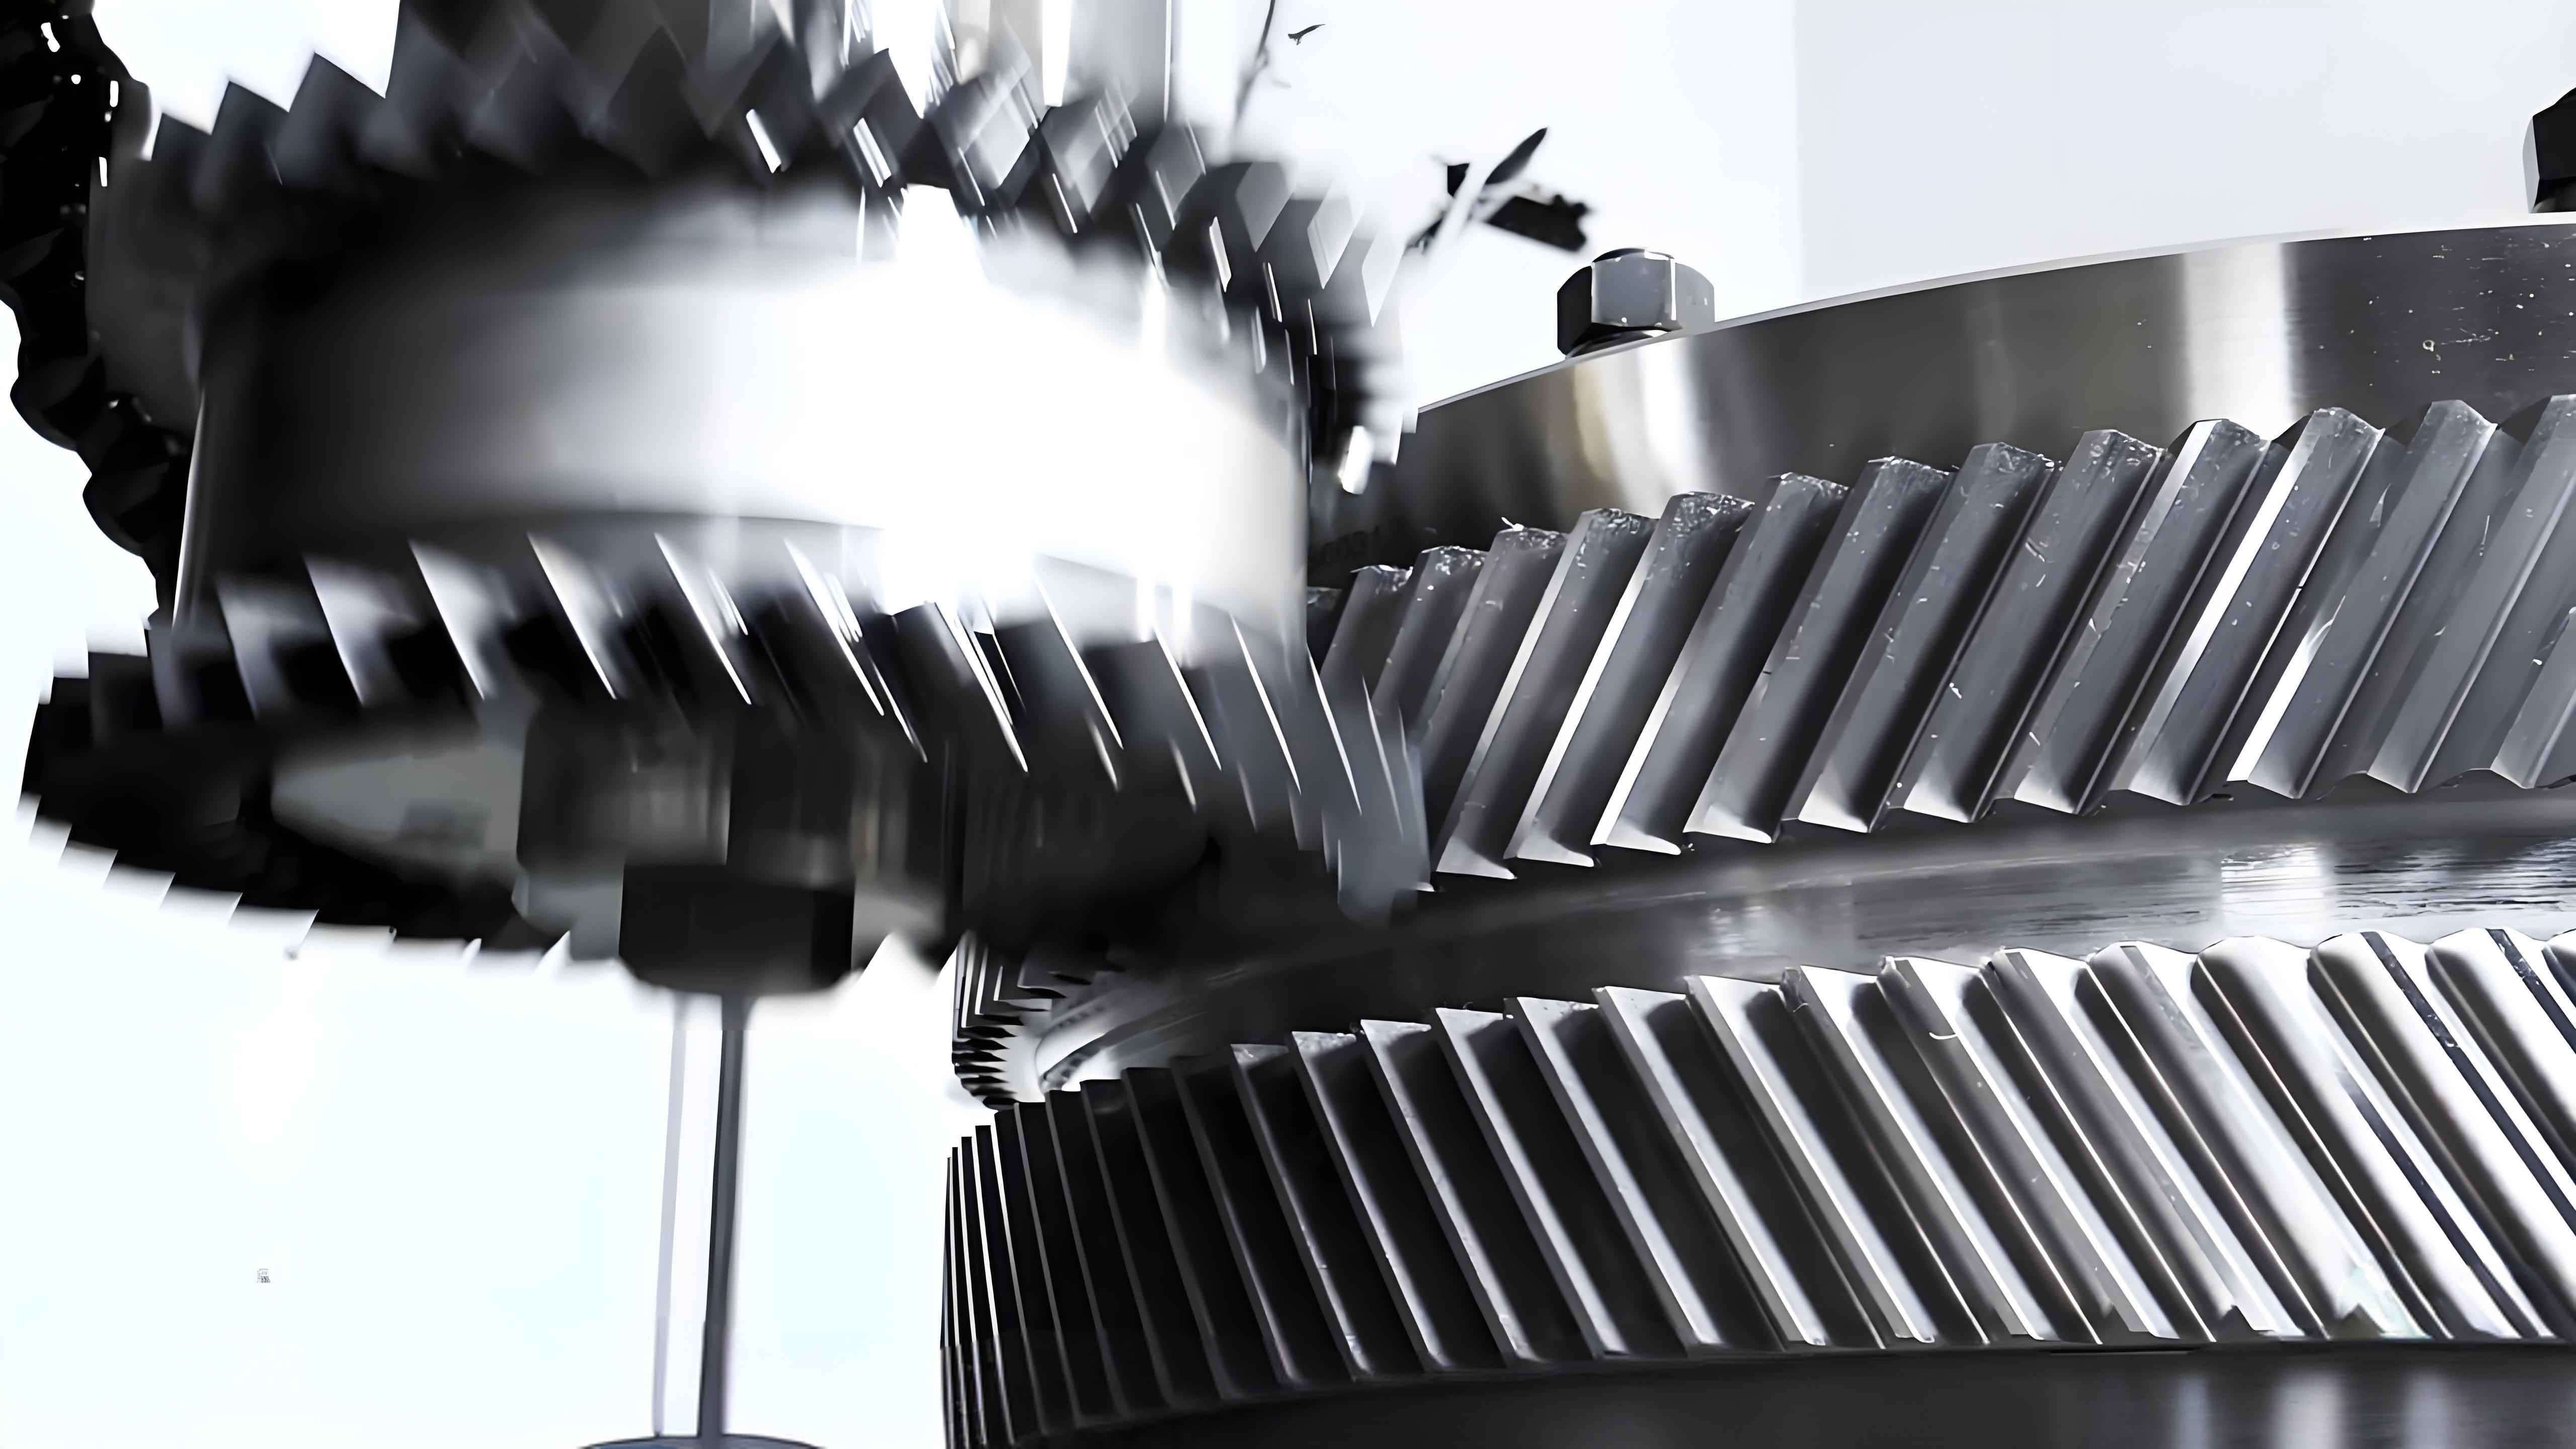
After deposition, the herringbone gear tooth must be shaped to its original geometry. I use computer-aided design to generate the tooth profile based on parameters like \( M_n \), \( z \), and \( \beta \). A template is fabricated, and the deposited material is roughly ground to match this template. Then, the repaired herringbone gear is assembled with its mating gear in the gearbox, and the teeth are lapped using a marking compound like red lead to ensure proper meshing. This step is vital for herringbone gears to operate smoothly without additional冲击 or noise. The contact pattern should align with standard gear engagement requirements, which can be verified through the law of gearing: $$ \frac{v_1}{v_2} = \frac{r_1}{r_2} = \frac{z_2}{z_1} $$ where \( v \) is pitch line velocity, \( r \) is pitch radius, and \( z \) is tooth count, ensuring kinematic correctness for the herringbone gear pair.
To quantify the performance of repaired herringbone gears, I evaluate mechanical properties such as hardness and strength. The base metal of herringbone gears often has a hardness of HB 207-288. The FGM-KM deposition can achieve comparable or superior values. For example, the working layer with austenitic structure may exhibit hardness up to HRC 50-60, while the bonding layer maintains toughness. The relationship between hardness and wear resistance can be approximated by: $$ W \propto \frac{1}{H} $$ where \( W \) is wear rate and \( H \) is hardness, indicating that higher hardness reduces wear in herringbone gears. Additionally, the gradient design mitigates stress concentrations, which is crucial for herringbone gears under cyclic loading. The stress distribution can be modeled using: $$ \sigma = \frac{F}{A} + \frac{M \cdot y}{I} $$ where \( \sigma \) is stress, \( F \) is force, \( A \) is area, \( M \) is bending moment, \( y \) is distance from neutral axis, and \( I \) is moment of inertia, applied to the herringbone gear tooth geometry.
In a specific application, I repaired a herringbone gear shaft from a 650 rolling mill. The herringbone gear had two broken teeth, each about 300 mm in length, along with cracks in others. Using the FGM-KM process, I executed the steps above. The repair required precise control of deposition layers to match the original tooth dimensions. After completion, the herringbone gear was tested under operational conditions. It ran smoothly, producing over 900,000 tons of steel without issues. Inspection revealed excellent meshing and no abnormalities, demonstrating the effectiveness of the repair for herringbone gears. The economic benefits are significant, as replacing such a herringbone gear could cost immensely, whereas repair reduces downtime and expenses.
Beyond herringbone gears, I have applied this technology to other large components, such as kiln tires and heavy machinery parts. The versatility stems from the customizable powder compositions and deposition parameters. Table 2 summarizes key parameters for herringbone gear repair using FGM-KM, based on my experience.
| Parameter | Value or Description | Notes |
|---|---|---|
| Base Material | 42CrMo or similar alloy steels | Common for heavy-duty herringbone gears. |
| Deposition Thickness Range | 1–100 mm | Adjustable by layer repetition. |
| Welding Equipment | Modified ZX400 arc welder | Power expanded to 400A, frequency converted. |
| Welding Electrode | J422 (acidic) or equivalent | Selected based on base material compatibility. |
| Preheating Temperature | 200–300°C (optional) | Depends on base material and powder type. |
| Powder Application Method | Manual coating followed by arc melting | Ensures even distribution for herringbone gear teeth. |
| Post-repair Machining | Grinding and lapping | Achieves precise tooth profile for herringbone gear meshing. |
| Hardness of Repaired Layer | HB 250–600 (variable by layer) | Gradient from bonding to working layer. |
The success of this herringbone gear repair hinges on the gradient functional design. The FGM-KM material ensures that properties transition smoothly from the base metal to the surface, avoiding abrupt changes that could cause failure. This is particularly important for herringbone gears, which experience complex stresses due to their helical teeth. The helix angle \( \beta \) influences the load distribution, and the repair must account for this. The normal force on a herringbone gear tooth can be decomposed into tangential and axial components: $$ F_t = \frac{2T}{d} $$ $$ F_a = F_t \cdot \tan(\beta) $$ where \( F_t \) is tangential force, \( T \) is torque, \( d \) is pitch diameter, and \( F_a \) is axial force. The deposition layers must withstand these forces, hence the use of wear-resistant alloys in the working layer.
Moreover, the process is cost-effective. Traditional methods like replacement or specialized welding often require expensive equipment or long lead times. By modifying standard arc welders, I have made herringbone gear repair accessible for many industries. The powder materials are also optimized for efficiency; for example, the slag formation during melting protects the weld pool and reduces oxidation, enhancing the quality of the herringbone gear repair. The chemical reaction for deoxidation can be represented as: $$ 2B + 3O \rightarrow B_2O_3 $$ where boron from the powder reacts with oxygen to form boron oxide slag, a key step in achieving clean metallurgical bonding.
In conclusion, the FGM-KM material and its associated arc deposition melting process offer a robust solution for repairing herringbone gears and other large mechanical components. My first-hand experience demonstrates that this approach can restore broken teeth to full functionality, with repaired herringbone gears lasting as long as or longer than original parts. The gradient design, combined with modified welding techniques, allows for thick-layer repairs up to 100 mm, addressing a critical gap in maintenance technology. I have successfully applied this to multiple herringbone gear systems, resulting in substantial economic and social benefits through reduced downtime and resource conservation. Future work could involve further optimizing powder compositions for specific herringbone gear applications or automating the deposition process. Nonetheless, the current methodology is ready for widespread adoption, promising to revolutionize the repair and maintenance of herringbone gears across various industrial sectors.
To reinforce the technical aspects, I provide additional formulas and tables. For instance, the wear life of a repaired herringbone gear can be estimated using the Archard wear equation: $$ V = k \frac{F_n \cdot s}{H} $$ where \( V \) is wear volume, \( k \) is wear coefficient, \( F_n \) is normal load, \( s \) is sliding distance, and \( H \) is hardness. By enhancing hardness through FGM-KM layers, wear volume decreases, extending the herringbone gear’s service life. Furthermore, Table 3 compares properties of repaired herringbone gears versus new ones, based on empirical data.
| Property | New Herringbone Gear | Repaired Herringbone Gear with FGM-KM |
|---|---|---|
| Surface Hardness (HB) | 207–288 | 250–600 (gradient) |
| Wear Resistance | Standard | Improved by 1–5 times |
| Impact Toughness | Base material dependent | Enhanced via gradient layers |
| Repair Thickness Limit | N/A (new gear) | Up to 100 mm |
| Cost Ratio | 1 (reference) | 0.2–0.5 (relative cost) |
| Service Life Extension | N/A | 1–5 times longer |
The process also considers thermal effects during repair. The heat input during arc deposition must be controlled to avoid distorting the herringbone gear. The temperature distribution can be modeled with the heat conduction equation: $$ \frac{\partial T}{\partial t} = \alpha \nabla^2 T + \frac{q}{\rho c_p} $$ where \( T \) is temperature, \( t \) is time, \( \alpha \) is thermal diffusivity, \( q \) is heat source term from welding, \( \rho \) is density, and \( c_p \) is specific heat. By adjusting welding speed and power, I minimize distortion in herringbone gears.
In summary, the FGM-KM repair methodology represents a significant advancement in maintenance engineering for herringbone gears. Its ability to achieve metallurgical bonding, gradient functionality, and thick-layer deposition makes it uniquely suited for challenging repairs. As industries continue to seek sustainable and cost-effective solutions, this technology offers a viable path for extending the life of critical components like herringbone gears, ensuring reliable operation and reducing environmental impact through resource efficiency.