
In the field of mechanical engineering, hyperboloidal gears, also known as hypoid gears, play a critical role due to their smooth transmission and high load-bearing capacity. These gears are extensively used in automotive and engineering machinery sectors, particularly in rear axle differentials. As technology advances, there is an increasing demand for higher strength, lower noise, and improved performance in hyperboloidal gears. This necessitates sophisticated design, manufacturing, and analysis tools. Over the years, we have developed an integrated software system that leverages the local synthesis method and the tilt (HFT) method to streamline the entire process for hyperboloidal gears. This system encompasses geometric parameter design, machining parameter optimization, and stress analysis, enabling the creation of high-performance gear pairs with minimal computational effort.
The core of our software system is based on the local synthesis method, which allows for precise control over the meshing characteristics at the reference point and its vicinity. By incorporating second-order contact parameters, we can predict and optimize the gear pair’s performance efficiently. Additionally, the tilt method (HFT) is employed for machining, particularly for the pinion, to enhance flexibility and accuracy. Our system integrates these methodologies into a cohesive platform, offering features such as virtual pitch cone design, asymmetric strength design, tooth surface optimization, root stress analysis, and loaded tooth contact analysis (LTCA). In this article, we will delve into the components of this system, provide detailed formulations, and illustrate its capabilities through a comprehensive example.
The importance of hyperboloidal gears cannot be overstated. They are key components in vehicles and industrial machinery, where their durability and efficiency directly impact overall system performance. Traditional design methods, such as those by Gleason, have been widely used but often lack the flexibility to address modern requirements like non-symmetric loading or optimized stress distribution. Our approach builds upon these foundations by introducing advanced techniques like the virtual pitch cone design, which modifies the gear blank geometry to improve strength and reduce stress concentrations. Furthermore, with the integration of finite element analysis (FEA) and optimization algorithms, our software system enables users to achieve optimal gear designs with minimal trial-and-error.
To set the stage, let’s consider the basic geometry of hyperboloidal gears. These gears have non-intersecting axes, typically with an offset, which introduces complex curvature and contact patterns. The design parameters include tooth numbers, pitch diameters, pressure angles, spiral angles, and offset distances. Our software system starts with these inputs and proceeds through multiple stages: geometric design, machining parameter calculation, and performance analysis. Each stage is supported by mathematical models and algorithms that ensure accuracy and efficiency. For instance, the local synthesis method uses differential geometry to relate the gear tooth surfaces to the machining settings, allowing for direct control over contact ellipses and transmission errors.
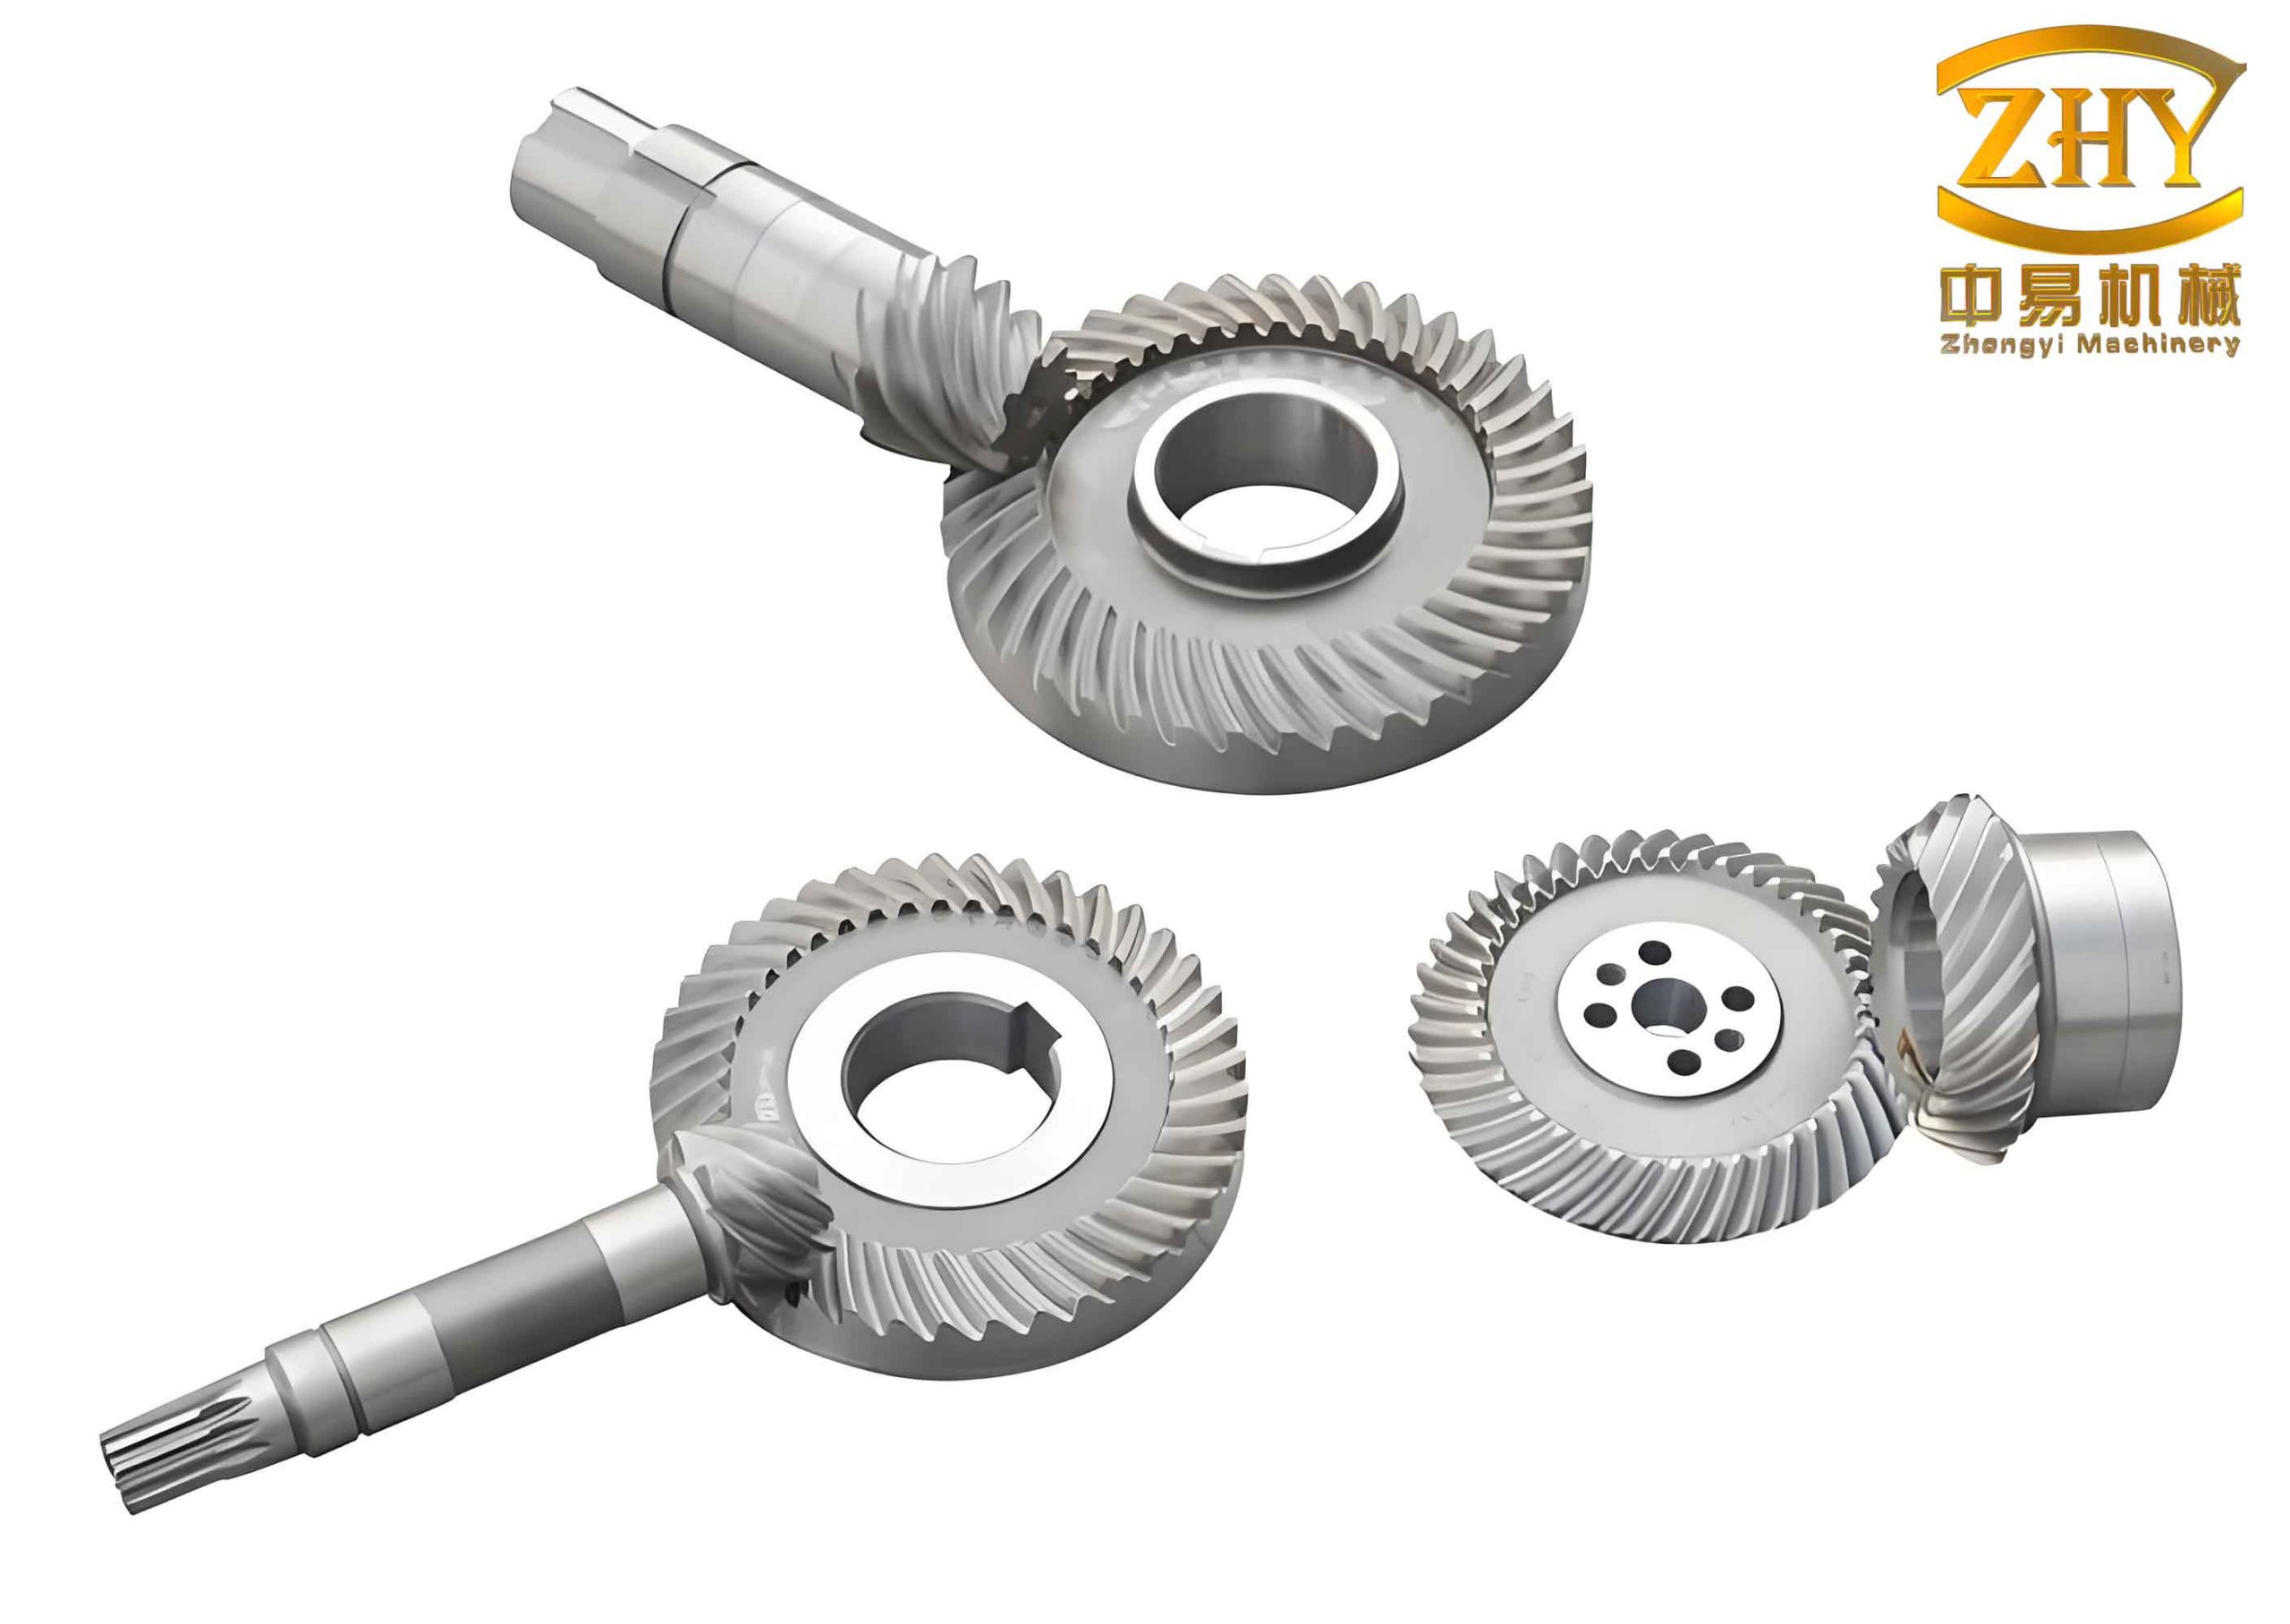
The image above illustrates a typical set of hyperboloidal gears, showcasing their intricate geometry. In our software system, such geometries are modeled and analyzed to ensure optimal performance. Now, let’s explore the system components in detail.
Geometric Parameter Design for Hyperboloidal Gears
The geometric design module of our software system covers several methodologies to tailor hyperboloidal gears for specific applications. These include the Gleason blank design, virtual pitch cone design, asymmetric strength design, and design with a given pinion face width. Each method addresses different aspects of gear performance, such as strength, noise, and manufacturability.
The virtual pitch cone design is a novel approach that modifies the traditional Gleason blank by shifting the pitch cone outside the face cone. This adjustment changes the gear geometry to reduce stress and improve load distribution. Mathematically, for a gear pair with given initial parameters, the new pitch cone parameters are calculated based on the shift amount. Let the initial pitch cone angle be $\theta_p$, the face cone angle be $\theta_f$, and the shift distance be $X_2/2$, where $X_2$ is the outer diameter before modification. The new pitch cone angle $\theta_p’$ and midpoint pitch radius $r_2’$ are derived using trigonometric relations. For the gear, the modification ensures that the dedendum height and outer diameter remain constant, while the addendum becomes negative, indicating the virtual nature of the pitch cone.
In asymmetric strength design, we recognize that many applications, such as vehicles, operate primarily in one direction. Thus, the pressure angles on the drive and coast sides can be differentiated to enhance bending strength on the more heavily loaded side. For hyperboloidal gears, the pressure angle $\alpha$ is a key factor influencing root stress. By increasing the pressure angle on the drive side, we reduce tensile stress at the root. The optimization involves adjusting $\alpha_d$ (drive side) and $\alpha_c$ (coast side) to minimize the maximum tensile stress, subject to constraints on contact ratio and manufacturability. The stress can be approximated using the Lewis formula modified for hyperboloidal gears:
$$\sigma_b = \frac{F_t}{b m_n Y} K_a K_v K_m$$
where $\sigma_b$ is the bending stress, $F_t$ is the tangential force, $b$ is the face width, $m_n$ is the normal module, $Y$ is the Lewis form factor, and $K_a$, $K_v$, $K_m$ are application, dynamic, and load distribution factors, respectively. Our software allows users to specify asymmetric pressure angles and automatically computes the resulting stress distribution.
For design with a given pinion face width, the system iteratively solves for the gear blank parameters that satisfy the face width constraint while maintaining other performance criteria. This is particularly useful when space limitations dictate the pinion size. The algorithm uses nonlinear optimization to adjust parameters like pitch cone angles and offsets.
The Gleason blank design is also included as a baseline method. It calculates standard parameters based on empirical rules. Our software provides a comparison between different design methods, as shown in the table below for a sample gear pair.
| Parameter | Gleason Design | Virtual Pitch Cone Design |
|---|---|---|
| Pinion Outer Diameter (mm) | 113.4 | 118.6 |
| Gear Pitch Cone Angle (°) | 78.495 | 79.178 |
| Gear Face Cone Angle (°) | 78.937 | 78.937 |
| Pinion Face Width (mm) | 67.6 | 80.0 |
| Gear Addendum at Midpoint (mm) | 1.6 | -0.9 |
This table highlights the differences: the virtual pitch cone design increases the pinion outer diameter and results in a negative addendum for the gear, indicating the pitch cone lies outside the face cone. These changes can lead to improved strength, as we will discuss later.
Machining Parameter Design for Hyperboloidal Gears
The machining parameter design module focuses on determining the optimal settings for gear cutting, based on the local synthesis method and tilt method. This includes tooth surface optimization, root optimization, and rough cutting design for the pinion. The goal is to achieve desirable contact patterns, low transmission error, and high strength.
Tooth surface optimization involves adjusting parameters such as tool pressure angle, contact ellipse length, transmission error derivative, and reference point position. The objective function minimizes deviations from target values across multiple points on the tooth surface. For hyperboloidal gears, the optimization problem can be formulated as:
$$\min \left( |A_1 – A_0| + |A_2 – A_0| + |X_1 – X_0| + |X_2 – X_0| + |\theta_1 – \theta_2| + |\theta_{t1} – \theta_{t2}| + |\theta_{h1} – \theta_{h2}| \right)$$
where $A_0$, $A_1$, $A_2$ are the lengths of the instantaneous contact ellipse at the reference point, gear tip, and pinion tip, respectively; $(X_0, Y_0)$, $(X_1, Y_1)$, $(X_2, Y_2)$ are the coordinates of contact points on the gear tooth surface after projection; $\theta_1$, $\theta_2$ are transmission errors at gear and pinion tips; and $\theta_{t1}$, $\theta_{t2}$, $\theta_{h1}$, $\theta_{h2}$ are transmission errors during V/H testing. The variables include tool pressure angle $\alpha_t$, ellipse length ratio $L_e/b$, and reference point shifts $\Delta A$ and $\Delta B$. Constraints ensure feasible machining settings and avoid undercutting.
Root optimization aims to improve bending strength by ensuring smooth transitions between surfaces cut by different tools. In HFT machining, the pinion is cut separately for concave and convex sides, and the root surface is formed by the roughing tool and finishing tools. Discontinuities can arise, leading to stress concentrations. Our software optimizes the machine root angle $\gamma_r$ to align these surfaces. The objective is to minimize the gap $\delta$ between surfaces, expressed as:
$$\delta = \sqrt{(z_{r} – z_{f})^2 + (x_{r} – x_{f})^2}$$
where $(z_{r}, x_{r})$ and $(z_{f}, x_{f})$ are coordinates on the rough-cut and finish-cut surfaces. By adjusting $\gamma_r$, we can reduce $\delta$ to near zero, enhancing root strength.
Rough cutting design for the pinion addresses potential overcutting issues. Based on Gleason’s roughing adjustments, we introduce modifications to suit gears designed with the local synthesis method. The overcutting check involves comparing the simulated rough-cut surface with the desired finish surface. If interference occurs, parameters like cutter tilt or radial distance are adjusted. The correction formulas are derived from geometric relations, ensuring compatibility with the finishing settings.
To illustrate, consider the machining parameters for a hyperboloidal gear pair. The table below summarizes key variables and their optimal values from our software.
| Parameter | Symbol | Optimal Value |
|---|---|---|
| Tool Pressure Angle (°) | $\alpha_t$ | 20.5 |
| Contact Ellipse Length Ratio | $L_e/b$ | 0.7 |
| Transmission Error Derivative (rad/rad) | $d\theta/d\phi$ | -0.001 |
| Reference Point Shift $\Delta A$ (mm) | $\Delta A$ | 0.2 |
| Reference Point Shift $\Delta B$ (mm) | $\Delta B$ | -0.1 |
| Machine Root Angle (°) | $\gamma_r$ | 1.5 |
These values are computed through iterative optimization, ensuring balanced performance. Our software also generates simulated tooth models for visualization, as shown in the image earlier.
Stress Analysis for Hyperboloidal Gears
The stress analysis module performs comprehensive evaluations of hyperboloidal gears under load, including tooth root bending stress, contact stress, loaded tooth contact analysis (LTCA), and transmission error analysis. This module uses finite element methods (FEM) and analytical models to predict performance and identify potential issues.
Tooth root bending stress is critical for durability. We use FEM to model the gear tooth and apply loads at various contact positions. The stress is calculated based on the principal stresses at the root fillet. For quick estimation, an analytical formula can be used, incorporating factors for hyperboloidal geometry:
$$\sigma_{root} = \frac{F_n \cos \beta}{b m_n} \left( \frac{6h}{t^2} \right) K_f K_s$$
where $F_n$ is the normal force, $\beta$ is the spiral angle, $h$ is the tooth height, $t$ is the root thickness, $K_f$ is the stress concentration factor, and $K_s$ is the size factor. Our software automates this calculation for both pinion and gear, considering asymmetric designs if applicable.
Contact stress analysis determines the Hertzian stress at the tooth interface. For hyperboloidal gears, the contact ellipse dimensions vary along the path of contact. The maximum contact stress $\sigma_c$ is given by:
$$\sigma_c = \sqrt{\frac{F_n E^*}{\pi R^*}}$$
where $E^*$ is the equivalent elastic modulus, and $R^*$ is the equivalent radius of curvature. Our software computes $\sigma_c$ at multiple load levels and generates stress distribution curves.
Loaded tooth contact analysis (LTCA) simulates the meshing under load, accounting for tooth deflections and misalignments. It predicts the contact pattern, transmission error, and load sharing between tooth pairs. The transmission error $\theta_e$ is defined as the difference between the actual and theoretical angular positions, and it is a key indicator of noise and vibration. For multi-load conditions, we analyze $\theta_e$ as a function of torque $T$:
$$\theta_e(T) = \theta_0 + \theta_1 T + \theta_2 T^2$$
where $\theta_0$, $\theta_1$, $\theta_2$ are coefficients obtained from LTCA. Our software outputs graphs of contact patterns and transmission error curves, aiding in design refinement.
To demonstrate, we present a sample analysis for a hyperboloidal gear pair designed with the virtual pitch cone method. The table below compares stress results with the Gleason design.
| Stress Type | Gleason Design (MPa) | Virtual Pitch Cone Design (MPa) |
|---|---|---|
| Pinion Max Tensile Stress | 32.54 | 30.11 |
| Pinion Max Compressive Stress | 59.01 | 45.10 |
| Gear Max Tensile Stress | 62.69 | 58.71 |
| Gear Max Compressive Stress | 83.15 | 79.12 |
| Max Contact Stress | 813.15 | 672.11 |
The virtual pitch cone design shows significant reductions in stress, highlighting its effectiveness. Additionally, our software provides detailed outputs like contact stress curves, load distribution factors, and multi-load transmission error graphs.
Application Example of the Software System
To illustrate the capabilities of our integrated software system for hyperboloidal gears, we consider a practical example. The gear pair has the following basic parameters, as input into the system.
| Parameter | Pinion | Gear |
|---|---|---|
| Number of Teeth | 6 | 37 |
| Face Width (mm) | 62 | – |
| Offset Distance (mm) | 35 | – |
| Gear Outer Pitch Diameter (mm) | – | 434 |
| Mean Pressure Angle (°) | 22.5 | 22.5 |
| Shaft Angle (°) | 90 | |
| Pinion Midpoint Spiral Angle (°) | 45 | – |
| Hand of Spiral | Left | Right |
Using the double-recessed tooth system with $f_a = -0.06$, we apply both Gleason and virtual pitch cone designs. The geometric parameters computed by the software are compared in the previous table. For machining, we optimize the settings using the local synthesis method. The objective function for tooth surface optimization is as described earlier, with targets set for contact ellipse length and transmission error. The optimized parameters yield a contact pattern centered on the tooth flank and a low transmission error curve.
For root optimization, the machine root angle is adjusted to 1.5°, ensuring a smooth root surface. The rough cutting parameters are derived with overcutting checks, and the finishing allowance distribution is shown in a simulated plot. The software also performs stress analysis under a load torque of 1000 Nm. The results indicate that the virtual pitch cone design reduces maximum contact stress by approximately 17%, from 813.15 MPa to 672.11 MPa, and improves bending strength.
Furthermore, the software generates graphical outputs such as the contact stress curve, loaded contact pattern, load distribution factor, and multi-load transmission error. For instance, the contact stress curve plots stress versus position along the path of contact, showing peaks at the ends due to edge effects. The loaded contact pattern displays the elliptical contact areas under load, confirming proper alignment. The load distribution factor indicates how load is shared among multiple tooth pairs, with values close to 1 for ideal sharing. The multi-load transmission error curve shows how error varies with torque, aiding in noise prediction.
These outputs are crucial for designers to validate and refine hyperboloidal gear pairs. Our software automates these steps, reducing the time and expertise required for manual calculations. By integrating design, manufacturing, and analysis, we enable the development of high-performance hyperboloidal gears for demanding applications.
Mathematical Formulations and Algorithms
Underpinning our software system are rigorous mathematical models and algorithms. We use differential geometry to describe tooth surfaces, optimization techniques for parameter selection, and finite element methods for stress analysis. Here, we present key formulations for hyperboloidal gears.
The tooth surface of a hyperboloidal gear can be represented as a parametric surface $\mathbf{r}(u, v)$ generated from the cutter geometry and machine settings. For a pinion cut with HFT, the surface equation is:
$$\mathbf{r}_p(u, v) = \mathbf{T}(\phi, \theta, \gamma) \cdot \mathbf{c}(u, v)$$
where $\mathbf{c}(u, v)$ is the cutter surface, and $\mathbf{T}$ is a transformation matrix incorporating machine settings: tilt angle $\phi$, swivel angle $\theta$, and root angle $\gamma$. The gear surface is similarly defined but often using a different process like Formate cutting.
The local synthesis method establishes relations between surface curvatures at the reference point. The equation of meshing is:
$$\mathbf{n}_1 \cdot \mathbf{v}_{12} = 0$$
where $\mathbf{n}_1$ is the normal vector on the pinion surface, and $\mathbf{v}_{12}$ is the relative velocity. By expanding to second order, we control the contact ellipse dimensions and orientation. The ellipse semi-axes $a$ and $b$ are given by:
$$a = \sqrt{\frac{2 \kappa}{\Delta \kappa}}, \quad b = \sqrt{\frac{2 \kappa}{\Delta \kappa}}$$
where $\kappa$ is the normal curvature difference, and $\Delta \kappa$ is the relative curvature. Our software solves for machine settings that achieve desired $a$ and $b$.
For optimization, we use gradient-based algorithms like Sequential Quadratic Programming (SQP). The constraints include limits on machine settings, tooth thickness, and contact ratio. The contact ratio $C_r$ for hyperboloidal gears is calculated as:
$$C_r = \frac{L_a + L_b}{p_t}$$
where $L_a$ and $L_b$ are lengths of contact lines, and $p_t$ is the transverse pitch. Our software ensures $C_r > 1.2$ for smooth operation.
In stress analysis, the finite element model discretizes the gear tooth into elements. The bending stress is computed from the strain energy. For efficiency, we use submodeling techniques, where a global model of the gear pair is solved first, then a detailed submodel of the tooth root is analyzed. The stress recovery uses shape functions and integration points.
These formulations are implemented in our software with user-friendly interfaces. Users can input parameters, run analyses, and visualize results without deep mathematical knowledge. The system handles the complexities internally, making it accessible to engineers in industry.
System Integration and User Workflow
Our integrated software system for hyperboloidal gears is designed as a modular platform with seamless data flow between modules. The workflow typically starts with geometric design, where users input basic parameters and select a design method (e.g., virtual pitch cone). The system computes blank dimensions and displays them in tables and diagrams. Next, users proceed to machining design, where optimization algorithms determine cutting settings. These settings can be exported to CNC machines for manufacturing. Finally, stress analysis modules evaluate performance under load, with options for FEA and LTCA.
The integration ensures consistency; for example, changes in geometric design automatically update machining parameters and stress models. The software also includes databases for material properties and loading conditions, allowing for customized analyses. Reporting tools generate comprehensive documents with tables, graphs, and recommendations.
To facilitate adoption, we provide tutorials and case studies. The example in this article is part of our documentation. Users can replicate it to learn the system’s features. Additionally, the software supports batch processing for analyzing multiple design variants, which is useful for research and development.
Looking ahead, we plan to enhance the system with machine learning algorithms for faster optimization and cloud-based collaboration features. Our goal is to make hyperboloidal gear design more efficient and accurate, contributing to advancements in automotive and industrial sectors.
Conclusion
In summary, our integrated software system for hyperboloidal gears offers a comprehensive solution for design, manufacturing, and analysis. By leveraging the local synthesis method and tilt method, we enable precise control over gear performance, resulting in high-strength, low-noise gear pairs. The system includes modules for geometric design (e.g., virtual pitch cone and asymmetric strength), machining parameter optimization, and stress analysis (e.g., bending stress, contact stress, LTCA). Through a detailed example, we have demonstrated its capabilities, showing significant improvements in stress reduction and performance prediction.
The software’s user-friendly interface and automated workflows make it accessible to engineers, while its rigorous mathematical foundations ensure accuracy. As hyperboloidal gears continue to be vital in various industries, tools like ours will play a key role in meeting evolving demands. We are committed to refining the system further, incorporating feedback from users and advancements in technology. Ultimately, this integrated approach streamlines the development process for hyperboloidal gears, from concept to production, fostering innovation and reliability in mechanical systems.