
The positioning accuracy of an indexing table is fundamentally governed by the manufacturing precision and the meshing backlash of its central worm gear drive, the screw gears. After prolonged operation, wear inevitably degrades the performance of these components. When faced with a high-precision indexing table whose accuracy has fallen due to worn screw gears, a systematic approach involving meticulous surveying, parameter calculation, and selective remanufacturing becomes essential. The process entails determining the exact type and design parameters of the worn worm, selecting or manufacturing the appropriate cutting tool for the worm wheel, machining a new matching worm, and finally adjusting the backlash to restore the assembly to its original specification. This guide, drawn from firsthand experience in restoring critical machinery, details the complete methodology for tackling such a precision restoration project.
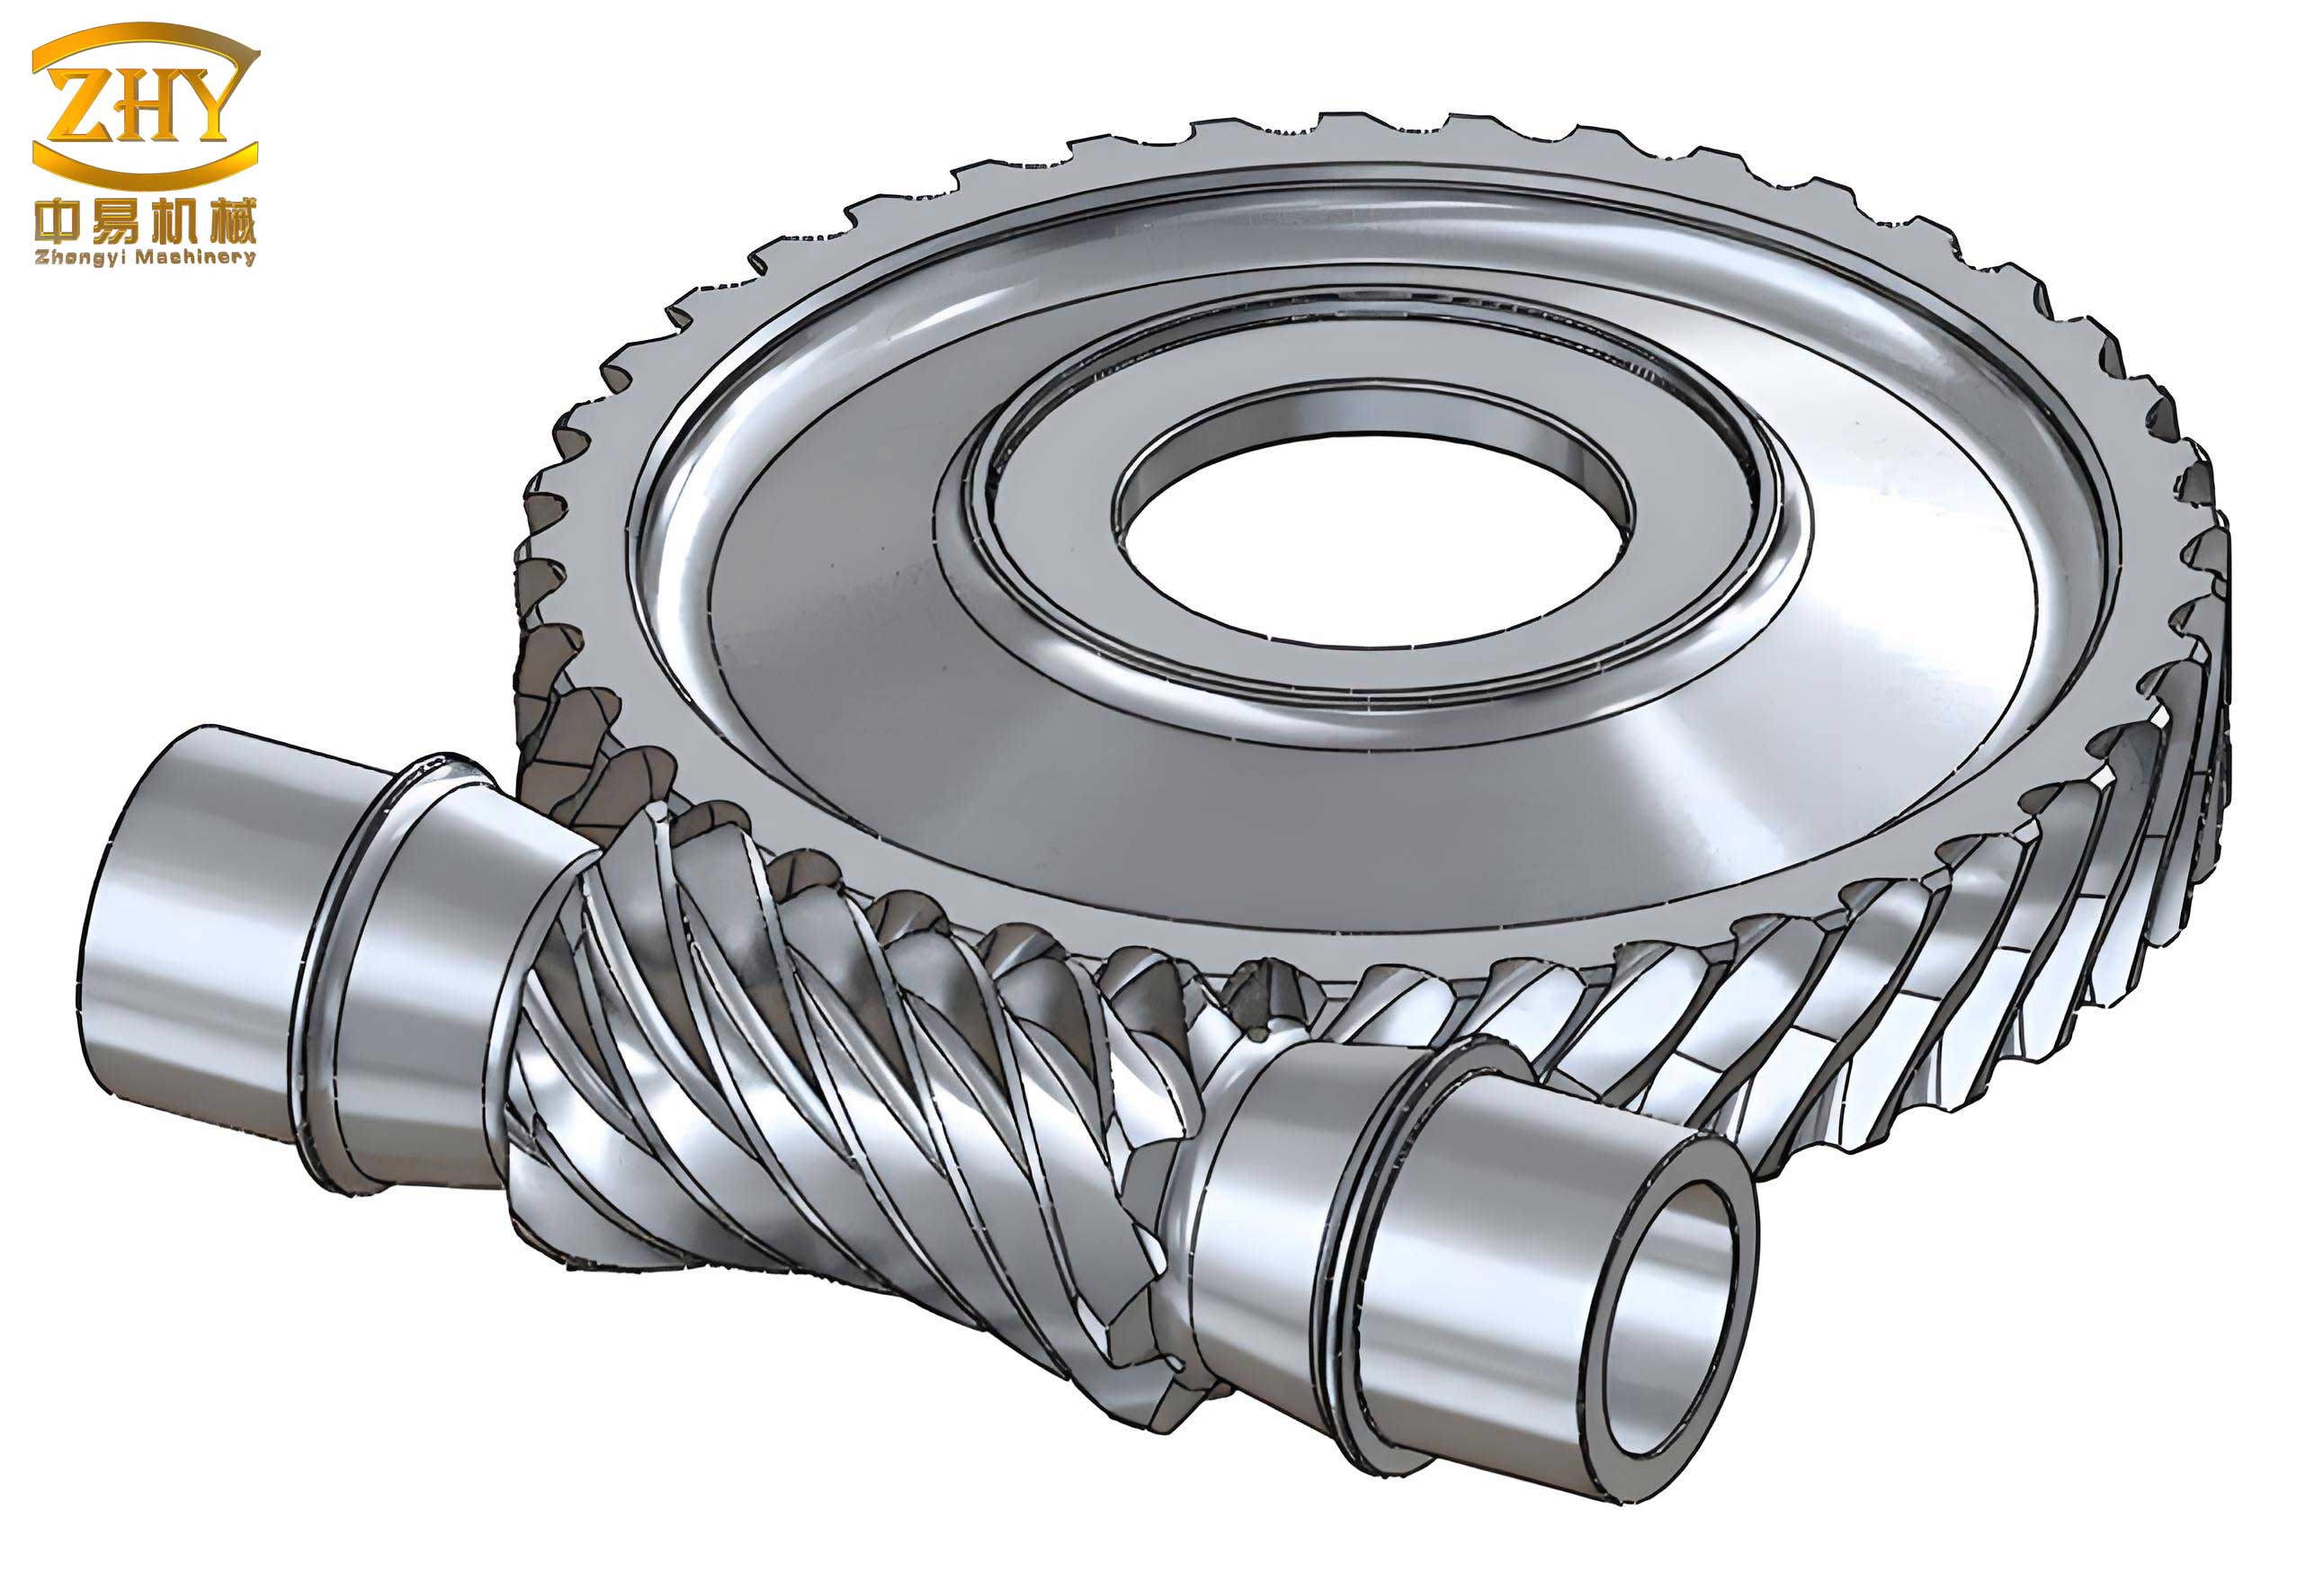
I. Operational Principles of Dual-Lead Screw Gears
The defining characteristic of a dual-lead worm gear set, as opposed to a standard single-lead set, lies in the geometry of the worm. In a dual-lead system, the worm has distinct and constant axial pitches for its left and right flanks. However, the pitch on each individual flank remains consistent along the worm’s length. This design results in a worm whose tooth thickness uniformly increases or decreases from one end to the other, earning it the alternative name “variable thickness worm.” This axial variation in tooth thickness allows for the elimination or precise adjustment of meshing backlash by simply shifting the worm axially, without altering the center distance between the worm and the wheel.
The fundamental meshing principle between the worm and the wheel remains unchanged from that of standard screw gears. The worm’s axial section acts as a basic rack, and the worm wheel is akin to a gear mating with that rack. Although the left and right flanks of the dual-lead worm have different pitches (and thus different effective modules), the consistency of pitch on each separate flank preserves correct meshing conditions. Axial displacement of the worm subsequently maintains this proper engagement, enabling precise backlash control.
II. Characteristics and Advantages of Dual-Lead Screw Gears
Dual-lead worm gears are prevalent in CNC machinery for rotary feed and indexing motions due to several compelling advantages over their conventional counterparts.
| Feature | Dual-Lead Screw Gears | Standard Screw Gears |
|---|---|---|
| Backlash Adjustment Method | Axial shift of the worm. | Radial adjustment of the worm, altering center distance. |
| Achievable Minimal Backlash | Can be adjusted to 0.01–0.015 mm reliably. | Typically limited to 0.03–0.08 mm; smaller values risk binding. |
| Effect on Meshing Geometry | Maintains theoretical center distance; contact pattern remains optimal. | Alters center distance, potentially degrading contact pattern and accelerating wear. |
| Adjustment Precision & Control | Accurate via shims/grinding adjustment rings; simple and reliable. | Radial adjustment is less precise and can introduce worm axis misalignment. |
| Assembly Tolerance | Center distance tolerance can be relaxed; final fit achieved via axial shimming. | Requires strict center distance control during assembly for proper backlash. |
The primary disadvantage of dual-lead systems lies in their more complex manufacturing. Machining the worm requires separate setup with different change gears for the left and right flanks during turning and grinding operations. These pitches are often non-standard, intricate decimal numbers, making the precise calculation and selection of change gears time-consuming. Similarly, the hob for cutting the worm wheel must be custom-designed to match the unique parameters of both flanks of the dual-lead worm, as the wheel’s left and right tooth profiles must correspond to the worm’s differing lead angles to ensure correct conjugation.
III. Systematic Surveying and Parameter Calculation for Worm Gear Restoration
The necessity for this detailed process arose during the restoration of a critical 12-inch indexing table on a high-speed broaching machine. After decades of service, part quality began to deviate, leading to an investigation that revealed significant wear on the indexing table’s central screw gears. Faced with prohibitively long lead times and high costs for OEM replacement, a decision was made to restore the unit by repairing the worm wheel and manufacturing a new worm. The first and most crucial step was the reverse-engineering of the existing, worn components to determine their original design intent.
Initial inspection and measurement identified the worm as having a single start (Z1 = 1) and the worm wheel with 60 teeth (Z2 = 60). Key dimensional measurements were taken from the least-worn sections:
$$ d_{a1} \approx 59.28 \text{ mm (Worm Tip Diameter)} $$
$$ d_{a2} \approx 261.56 \text{ mm (Wheel Throat Diameter)} $$
$$ h \approx 9.6 \text{ mm (Worm Tooth Depth)} $$
$$ a = 152.4 \text{ mm (Center Distance)} $$
The tooth profile in the axial section was confirmed to be straight via optical comparator, classifying it as an Archimedean (straight-sided) worm.
The most critical measurements were the axial pitches on the left and right flanks of the worm. Using a precise pitch measurement instrument, data was collected at multiple points to average out local wear effects.
| Left Flank Pitch Progression (mm) | Right Flank Pitch Progression (mm) | ||
|---|---|---|---|
| Cumulative Distance | Individual Pitch | Cumulative Distance | Individual Pitch |
| 93.760 (Ref.) | – | 92.473 (Ref.) | – |
| 80.327 | 13.433 | 79.257 | 13.216 |
| 66.942 | 13.385 | 66.049 | 13.208 |
| 53.565 | 13.377 | 52.898 | 13.211 |
| 40.161 | 13.404 | 39.612 | 13.286 |
| 26.778 | 13.383 | 26.400 | 13.212 |
| 13.388 | 13.390 | 13.208 | 13.192 |
| Average Left Pitch, \(P_{bz}\) | 13.388 mm | Average Right Pitch, \(P_{by}\) | 13.210 mm |
With the average pitches known, the next step was to determine the standard system (Module, Diametral Pitch, or Circular Pitch) to infer the original design parameters. Calculations based on the wheel diameter suggested:
$$ \text{Module } m = \frac{d_{a2}}{Z_2 + 2} = \frac{261.56}{62} \approx 4.219 $$
$$ \text{Diametral Pitch } DP = \frac{Z_2 + 2}{d_{a2}} \times 25.4 \approx 6.02 $$
$$ \text{Circular Pitch } CP = \frac{\pi \cdot d_{a2}}{(Z_2 + 2) \cdot 25.4} \approx 1.66 $$
The value closest to a standard was DP = 6, corresponding to a module of \( m = 25.4 / 6 = 4.2333\) mm. This confirmed the screw gears were designed on the Diametral Pitch system.
From this foundation, the complete set of design parameters for the dual-lead screw gears could be derived. A key concept is the “nominal” value, which serves as the reference for the set, calculated from the average of the two flank modules.
| Parameter | Symbol | Value & Formula | Notes |
|---|---|---|---|
| Nominal Module | \(m\) | 4.233 mm | Reference for center distance, nominal pitch. |
| Left Flank Module | \(m_z\) | \(P_{bz}/\pi = 13.388/\pi \approx 4.262 \text{ mm}\) | Derived from measured left pitch. |
| Right Flank Module | \(m_y\) | \(P_{by}/\pi = 13.210/\pi \approx 4.205 \text{ mm}\) | Derived from measured right pitch. |
| Worm Nominal Pitch Diameter | \(d_1\) | \(q \cdot m\) | Where \(q\) is the diameter factor. |
| Diameter Factor | \(q\) | \(\frac{2a}{m \cdot (Z_2/Z_1 + 1)} – Z_2/Z_1 \approx 12.006\) | Calculated from center distance. |
| Worm Left Flank Lead Angle | \(\gamma_z\) | \(\arctan\left(\frac{m_z \cdot Z_1}{d_1}\right) = \arctan(4.262/50.8) \approx 4^\circ 48’\) | Different for each flank. |
| Worm Right Flank Lead Angle | \(\gamma_y\) | \(\arctan\left(\frac{m_y \cdot Z_1}{d_1}\right) = \arctan(4.205/50.8) \approx 4^\circ 44’\) | Different for each flank. |
| Backlash Adjustment Sensitivity | \(\eta\) | \(\approx \frac{|P_{bz} – P_{by}| \cdot \tan(\alpha)}{\pi}\) \(\approx 0.013 \text{ mm}\) | Sideplay eliminated per mm of axial shift (\(\alpha = 14.5^\circ\)). |
The nominal tooth thickness of the worm at the reference section is calculated using the nominal module:
$$ S_x = \frac{1}{2} \pi m = \frac{1}{2} \pi \times 4.233 \approx 6.650 \text{ mm} $$
This parameter, along with the derived flank-specific modules and lead angles, provides the complete blueprint for manufacturing a replacement worm and for re-hobbing or repairing the existing worm wheel. The wheel’s nominal pitch diameter is:
$$ d_2 = 2a – d_1 = 2 \times 152.4 – 50.8 \approx 254.0 \text{ mm} $$
Its theoretical throat diameter should be \(d_{a2} = d_2 + 2m = 254.0 + 2\times4.233 = 262.466 \text{ mm}\), closely matching our measurement and validating the parameter set.
IV. Critical Considerations and Restoration Pathway
The success of this entire endeavor hinges on the accuracy of the initial survey. Measurements must be taken from the least worn areas of the screw gears. Multiple data points should be collected and averaged to minimize the error introduced by localized wear and to approximate the original geometry as closely as possible. The analysis of this data requires cross-referencing with various international standards for worm gearing to correctly identify the base system (Module, DP, CP) and pressure angle.
A fundamental understanding of dual-lead geometry is paramount. The nominal module is not a physical dimension on the worm but a calculated reference used for defining the center distance and as a basis for nominal tooth thickness. The actual, functional parameters are the left and right flank modules (\(m_z, m_y\)) and their corresponding lead angles (\(\gamma_z, \gamma_y\)). The hob for the worm wheel must be designed based on these dual parameters to generate the correct conjugate profiles on the wheel teeth.
In the case of the 12-inch indexing table, the restoration strategy involved repairing the worn worm wheel teeth via machining and manufacturing a completely new dual-lead worm to the calculated specifications. This approach, focused on precise backlash elimination via the axial adjustment capability intrinsic to dual-lead screw gears, proved highly effective. The indexing error of the table was reduced from over 40 arc-seconds to approximately 15 arc-seconds, successfully meeting production requirements at a fraction of the cost and time of a full OEM replacement.
V. Conclusion
The restoration of precision machinery equipped with dual-lead worm drives is a demanding yet achievable task. It requires a disciplined, step-by-step process of meticulous surveying, informed analysis against known standards, and precise calculation to reconstruct the original design parameters. This methodology transforms the challenge from one of sourcing obsolete parts to one of technical problem-solving. The dual-lead system’s unique advantage—precise, center-distance-preserving backlash adjustment—makes it particularly amenable to such restoration work. Mastering the surveying and calculation techniques for these specialized screw gears not only provides a viable path to reviving critical equipment but also offers deep insight into the design and function of one of the most precise forms of rotary power transmission and motion control.