
As a critical component in power transmission systems, the performance and longevity of spur gears are paramount. Traditional manufacturing methods often leave surfaces susceptible to wear, fatigue, and corrosion, particularly at the vulnerable tooth root and flank. The closed-extrusion fine-blanking process represents a significant advancement in the precision forming of complex profiles like those of spur gears. This technique subjects the blank to an exceptionally high triaxial compressive stress state within a sealed die cavity, dramatically enhancing material plasticity. This intense deformation within the shear zone fundamentally alters the near-surface microstructure, inducing profound changes in mechanical and chemical properties. This article delves into a comprehensive analysis of these alterations, examining the micro-mechanical behavior through metallographic evolution and hardness mapping, and the micro-chemical behavior via electrochemical corrosion resistance. Understanding these characteristics is crucial for predicting the in-service performance, including wear resistance, fatigue strength, and corrosion durability, of spur gears produced by this advanced method.
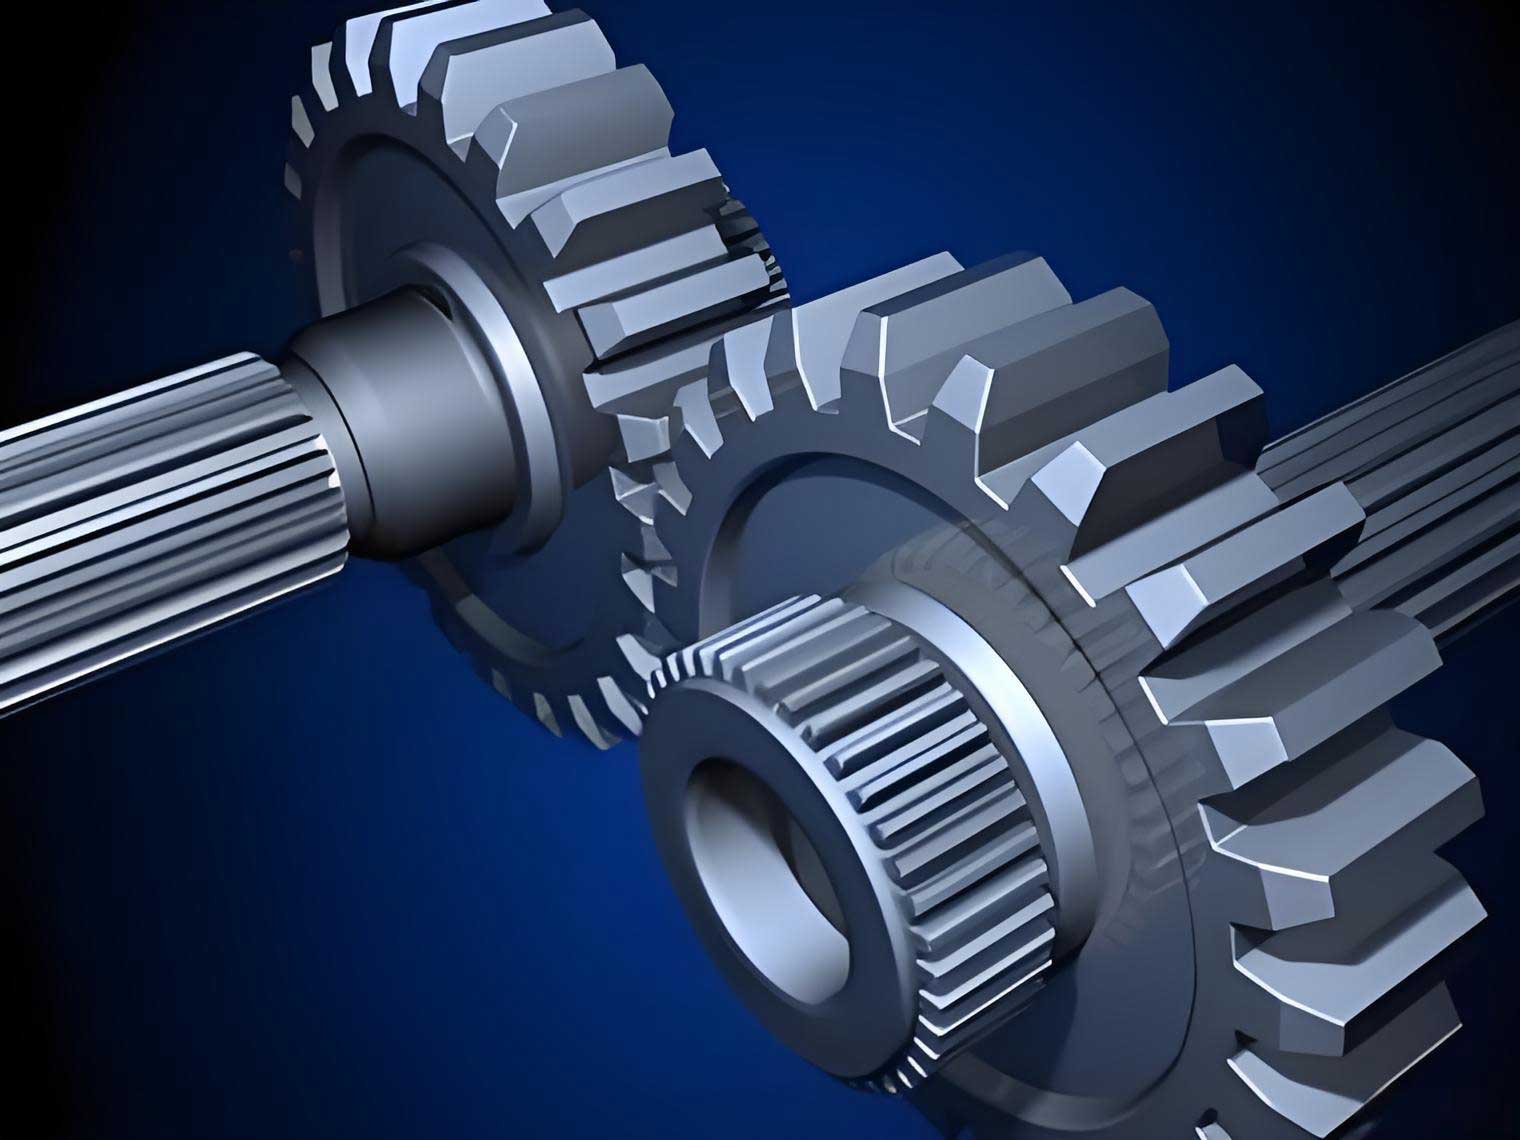
The closed-extrusion fine-blanking process distinguishes itself from conventional fine-blanking by its unique tooling design featuring primary and secondary die shoulders. This design effectively seals the material in a nearly enclosed cavity during the shearing operation. The combined action of the counterpunch and the die walls imposes a severe state of hydrostatic pressure on the deformation zone. The resulting stress state can be conceptually described by the stress tensor $\sigma_{ij}$ with significantly elevated compressive components, suppressing void formation and ductile fracture. The mean stress, or hydrostatic stress $\sigma_m$, is a key indicator:
$$\sigma_m = \frac{1}{3}(\sigma_{11} + \sigma_{22} + \sigma_{33})$$
where $\sigma_{11}$, $\sigma_{22}$, and $\sigma_{33}$ are the principal stresses. In closed-extrusion fine-blanking, $\sigma_m$ reaches highly negative values (compressive), which is instrumental in enabling the shear of thick plates and less ductile materials often used for high-strength spur gears.
The complex geometry of spur gears—featuring convex addendum (tooth tip) and concave dedendum (tooth root) profiles—introduces a gradient in material flow resistance during forming. This non-uniform deformation inevitably leads to location-specific microstructural and property gradients in the finished gear teeth. Investigating these gradients is essential for a holistic understanding of the component’s integrity.
Microstructural Evolution in the Shear-Affected Zone
The intense plastic deformation near the sheared surface, or the Shear-Affected Zone (SAZ), leads to a dramatic reconfiguration of the material’s grain structure. To analyze this, transverse sections were extracted from the axial mid-plane of the spur gear teeth, specifically targeting the addendum and dedendum regions for metallographic examination.
The initial workpiece material exhibits a typical equiaxed grain structure with a random crystallographic orientation, as would be expected in a wrought condition. However, a distinct gradient becomes apparent when moving from the part’s core towards the sheared surface. The core material retains its original equiaxed morphology, indicating negligible plastic strain. A transition zone exists where grains begin to elongate slightly. The most severe transformation occurs within 50-200 micrometers of the sheared edge. In this region, grains are no longer equiaxed; they are heavily elongated and flattened, aligning themselves parallel to the direction of the dominant material flow induced by the tooling. This results in the formation of highly refined, dense metal flow lines. The degree of refinement increases monotonically with proximity to the sheared surface, where the shear strain $\gamma$ is at its maximum. This aligns with theories of severe plastic deformation (SPD), where the shear strain can be related to the grain refinement. A simplified representation of the effective strain $\bar{\varepsilon}$ in this zone can be high:
$$\bar{\varepsilon} \approx \frac{\gamma}{\sqrt{3}}$$
and for large shear deformations typical in fine-blanking, $\gamma$ can be significantly greater than 1.
A critical finding is the difference in microstructural morphology between the addendum and dedendum of the spur gears. While the addendum region shows the characteristic elongated grain flow lines, the dedendum region exhibits an even more pronounced and finer flow line structure. This discrepancy stems from the difference in local stress states and constraints during forming. The convex addendum is constrained on three sides by the die, creating higher frictional resistance and a more complex stress state that may involve some bending. Conversely, the concave dedendum primarily experiences compressive stress from the die’s convex profile with relatively less constraint, allowing for a more direct and intense shear deformation, leading to a finer and more distinct alignment of the microstructural features. This refined, directionally aligned microstructure near the surface is the primary contributor to the enhanced mechanical properties of the finished spur gears.
Gradient of Micro-Hardness and Work Hardening
The substantial plastic deformation within the SAZ induces significant work hardening, which is quantitatively assessed through micro-hardness profiling. Vickers hardness (HV) measurements were systematically taken on transverse sections at varying distances from the sheared surface (e.g., 0.15 mm, 0.5 mm, 1.0 mm) and at multiple locations from the roll-over (entry) side to the burr (exit) side of the spur gear tooth.
The results reveal a pronounced hardness gradient, as summarized in the table below for a representative spur gear material (e.g., a low-carbon steel).
| Measurement Plane (Distance from Sheared Surface) | Location on Tooth (Addendum) | Avg. Hardness (HV) | Hardness Increase vs. Core |
|---|---|---|---|
| Core (> 2 mm) | N/A | 170 | 0% (Baseline) |
| 1.0 mm | Roll-over side | 260 | +53% |
| 1.0 mm | Center | 290 | +71% |
| 1.0 mm | Burr side | 310 | +82% |
| 0.15 mm | Roll-over side | 380 | +124% |
| 0.15 mm | Center | 420 | +147% |
| 0.15 mm | Burr side | 450 | +165% |
Two dominant trends are evident. First, hardness increases dramatically as the measurement point approaches the sheared surface. The layer at 0.15 mm can be over 2.6 times harder than the core material. This is a direct consequence of the exponentially higher plastic strain and dislocation density $\rho$ in this region, following a relationship akin to the Taylor hardening model:
$$\Delta \sigma_y = \alpha G b \sqrt{\rho}$$
where $\Delta \sigma_y$ is the increase in yield strength (correlated to hardness), $\alpha$ is a constant, $G$ is the shear modulus, and $b$ is the Burgers vector. The high hardness imparts excellent wear resistance to the functional flanks of the spur gears.
Second, a gradient exists along the shearing direction. For the addendum, hardness consistently increases from the roll-over to the burr side. This correlates with the progression of the shearing process; material at the burr side undergoes more cumulative deformation as the crack finally propagates, leading to greater work hardening. The profile for the dedendum of the spur gears, however, is more complex, often showing a peak hardness in the central region before decreasing slightly towards the burr side. This can be attributed to a shift in deformation mode in the final stage, possibly involving localized shear banding or micro-voiding that slightly mitigates work hardening, despite not causing macroscopic failure due to the high hydrostatic pressure.
The work hardening behavior can also be modeled empirically. The relationship between hardness (HV) and effective plastic strain ($\bar{\varepsilon}_p$) in the SAZ often follows a power-law form:
$$HV = HV_0 + K \cdot (\bar{\varepsilon}_p)^n$$
where $HV_0$ is the base hardness of the undeformed material, and $K$ and $n$ are material-specific work hardening coefficients. For fine-blanked surfaces, $n$ is typically low due to the rapid saturation of dislocation structures, but $K$ is high, reflecting the intense initial hardening.
Electrochemical Corrosion Behavior
The microstructural and micro-mechanical changes induced by closed-extrusion fine-blanking also have a profound impact on the electrochemical activity of the surface. To evaluate this, potentiodynamic polarization tests were conducted on both fine-blanked spur gear specimens and the original blank material, using a standard 3.5 wt.% NaCl aqueous solution to simulate a corrosive environment.
The polarization curves reveal a significant difference in behavior. The blank material exhibits a typical active dissolution curve for carbon steel in chloride-containing media. In contrast, the curve for the fine-blanked spur gear specimen displays a distinct passive region. Following the initial active dissolution, the current density plateaus or even decreases over a range of increasing anodic potential before rising again due to pitting or breakdown. This indicates the formation of a metastable or stable passive film on the worked surface.
The key electrochemical parameters extracted from the curves via Tafel extrapolation are summarized below:
| Specimen | Corrosion Potential, $E_{corr}$ (V vs. SCE) | Corrosion Current Density, $i_{corr}$ ($\mu A/cm^2$) | Passivation Behavior |
|---|---|---|---|
| Original Blank | -0.699 | 12.9 | None (Active) |
| Fine-Blanked Spur Gear | -1.066 | 5.0 | Distinct Passive Region |
The shift in corrosion potential $E_{corr}$ to a more negative value for the fine-blanked sample is often associated with a higher surface energy state due to the introduced defects and strain. More importantly, the corrosion current density $i_{corr}$ is reduced by approximately 60% in the fine-blanked spur gear. Since $i_{corr}$ is directly proportional to the uniform corrosion rate, this signifies a substantial improvement in corrosion resistance.
The enhanced passivity can be attributed to several synergistic effects from the closed-extrusion process applied to the spur gears. First, the heavily deformed surface layer possesses a much higher density of crystal defects (dislocations, sub-grain boundaries). These defects can act as preferential nucleation sites for the formation of a more continuous and protective oxide/hydroxide film. Second, the ultra-fine near-surface microstructure may alter the diffusion kinetics of reactive species, potentially leading to a more rapid and stable film formation. The electrochemical reaction kinetics at the surface can be described by the Butler-Volmer equation, where the exchange current density $i_0$ for the anodic (metal dissolution) and cathodic (e.g., oxygen reduction) reactions is altered by the changed surface state:
$$i = i_{0,a} \exp\left(\frac{\alpha_a z F \eta}{RT}\right) – i_{0,c} \exp\left(-\frac{\alpha_c z F \eta}{RT}\right)$$
The severe plastic deformation likely modifies $i_{0,a}$, making the anodic reaction (passivation) more favorable relative to active dissolution. This improved corrosion resistance is a critical benefit for spur gears operating in humid or mildly corrosive environments, directly contributing to extended service life.
Synergistic Effects on Gear Performance and Life
The combined micro-mechanical and chemical modifications create a superior surface integrity state for spur gears manufactured via closed-extrusion fine-blanking. The property gradients are not detrimental but are strategically beneficial, placing the highest hardness and most corrosion-resistant material precisely at the functional surfaces and critical stress-concentration regions like the dedendum fillet of the spur gears.
The exceptional surface hardness (exceeding 400 HV) directly translates to high resistance against abrasive and adhesive wear during gear meshing. The refined, flow-lined microstructure near the surface provides a continuous, defect-resistant path for load transmission, significantly enhancing contact fatigue strength (pitting resistance) and bending fatigue strength. The initiation of fatigue cracks is suppressed by the compressive residual stresses inherent to the process and the absence of micro-notches from a rough cut. The fatigue life $N_f$ can be related to the alternating stress $\sigma_a$ and the enhanced material properties through a modified Basquin’s law, where the improved surface condition effectively increases the fatigue strength coefficient $\sigma_f’$:
$$\sigma_a = \sigma_f’ (2N_f)^b$$
where $b$ is the fatigue strength exponent.
Furthermore, the demonstrated improvement in corrosion resistance mitigates another common failure mode. Pitting corrosion, often a precursor to corrosion-fatigue, is delayed due to the stable passive film. This synergistically protects the fatigue strength of the spur gears over long durations. Therefore, the closed-extrusion fine-blanking process does not merely shape the spur gears; it engineers a multifunctional surface layer that simultaneously addresses wear, fatigue, and corrosion, leading to a multiplicative increase in reliability and operational lifespan compared to gears produced by conventional machining or standard blanking processes.
In conclusion, the closed-extrusion fine-blanking process induces a transformative gradient in the near-surface region of spur gears. This gradient is characterized by a severely refined and aligned microstructure, a steep gradient in micro-hardness peaking at the functional surface, and a markedly improved electrochemical passivity. These changes are driven by the extreme triaxial compressive stress state and large plastic shear strains during forming. The resultant spur gears possess an integrated surface engineered for high performance, offering exceptional resistance to mechanical degradation (wear and fatigue) and environmental attack (corrosion). This holistic enhancement underscores the capability of advanced precision forming techniques like closed-extrusion fine-blanking to manufacture high-integrity, long-life critical components such as spur gears for demanding power transmission applications.