
I began this investigation because the traction gearbox is one of the most severely loaded and safety-critical units on a high-speed electric multiple unit. The gear transmission system transfers motor torque to the wheelset, and its dynamic behavior influences vibration, noise, reliability, maintenance intervals, and ride comfort. I focused on a double helical gear transmission system, often called a herringbone gear system, because its symmetric left-hand and right-hand tooth sets cancel most of the axial force while preserving high contact ratio, high load capacity, and smooth meshing. Although miter gears usually operate on intersecting axes rather than parallel axes, I have found that the engineering evaluation of miter gears and double helical gears shares many common themes: contact stress, transmission error, lead correction, profile modification, dynamic mesh stiffness, thermal scuffing, and fatigue life. For this reason, I refer repeatedly to miter gears as a useful comparison class while developing the double helical gear analysis.
The core object of my study is a traction double helical gear pair used in a high-speed EMU drive. I established a complete gear-shaft-bearing model in Romax Designer, applied a load spectrum that covers starting, continuous running, and high-speed running, and then evaluated static contact, bending, misalignment, modification, dynamic response, fatigue damage, scuffing, and bearing life. I treated the double helical gear as two mirrored helical gear sets with opposite helix directions. This treatment is consistent with the symmetry of the tooth system and allows the axial forces from the left and right halves to cancel. I also considered how miter gears, which are frequently used in right-angle drives, would benefit from the same systematic workflow: first establish the geometry and load path, then quantify contact and bending stress, then optimize modification, then evaluate dynamics and life.
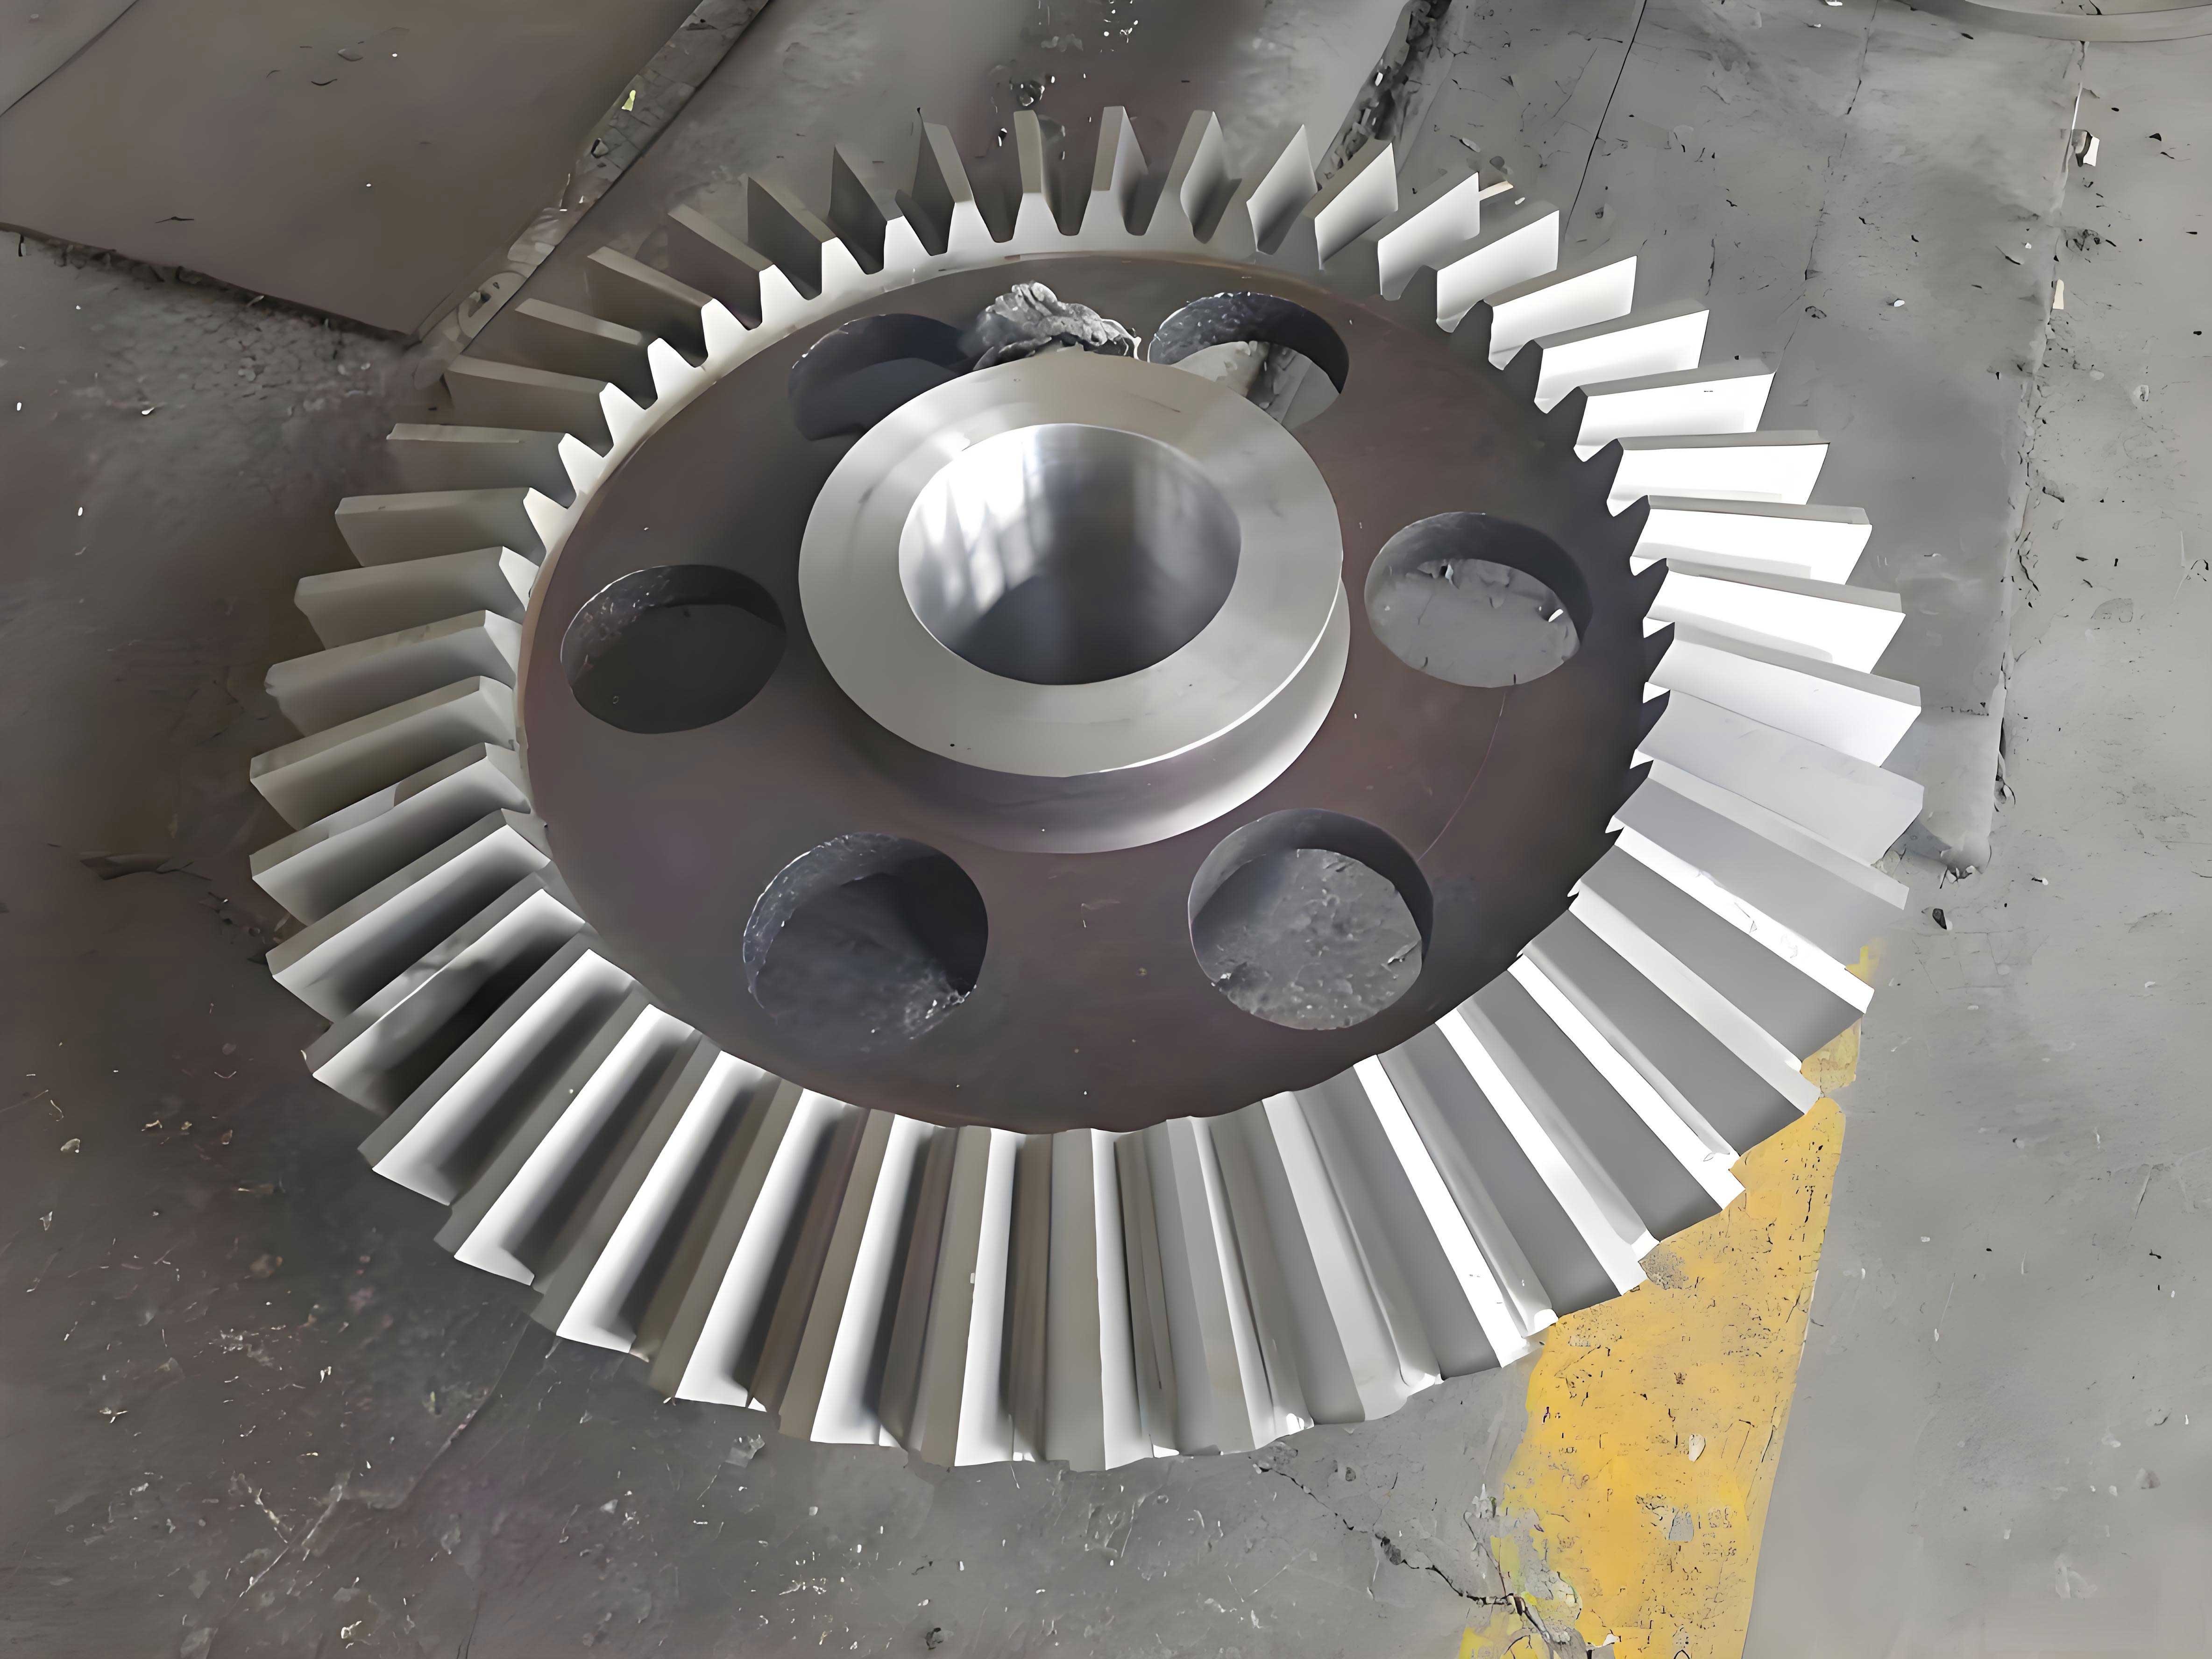
1. Research Context and Objectives
High-speed railway vehicles require traction gear units with long life, high reliability, high efficiency, low mass, compact structure, and easy maintenance. The gearbox is mounted on the bogie and is subjected to motor torque, wheel-rail excitation, braking loads, and vehicle body acceleration. A double helical gear set offers a favorable combination of high overlap, reduced axial loading, and improved load sharing. In contrast, miter gears are used for intersecting-axis transmission and often require careful backlash and contact pattern control. My objective was not to design a miter gear set directly, but to use the analytical framework that is common to miter gears and double helical gears: contact mechanics, modification, dynamic excitation, and fatigue assessment.
I set four main objectives. First, I built a simulation model of the EMU traction double helical gear transmission system and performed static analysis. Second, I optimized profile and lead modification parameters by using a genetic algorithm, and I compared transmission error and contact stress before and after modification. Third, I performed dynamic analysis to obtain modal flexibility, dynamic mesh stiffness, modal shapes, bearing contact loads, bearing displacements, and harmonic response. Fourth, I evaluated fatigue damage, scuffing, and bearing life using Miner’s rule, rainflow counting, local stress-strain methods, and flash-temperature theory.
2. Transmission Principle and Main Parameters
The traction drive system can be represented as a power path from the traction motor to the coupling, then to the pinion, then to the large gear, and finally to the wheelset. The gearbox is a central energy conversion and transmission unit. The left and right tooth halves of the double helical gear are symmetric, so the axial force generated by the left half is opposed by the axial force generated by the right half. In an ideal state, the net axial force is nearly zero. The remaining force components are the tangential force and the radial force. This is similar to the way miter gears must balance contact forces and bending moments in a right-angle drive, although the coordinate systems differ.
For one side of the double helical gear, the tangential, radial, and axial forces can be written as
$$ F_{tL}=\frac{2T_1}{d_1} $$
$$ F_{rL}=F_{tL}\frac{\tan\alpha_n}{\cos\beta} $$
$$ F_{aL}=F_{tL}\tan\beta $$
where \(T_1\) is the input torque, \(d_1\) is the pitch diameter, \(\alpha_n\) is the normal pressure angle, and \(\beta\) is the helix angle. Because the left and right halves have opposite helix directions, the axial components cancel:
$$ F_{aL}+F_{aR}\approx 0 $$
The resulting net normal force acts mainly in the plane of the gear pair. I used this assumption when interpreting static and dynamic results. It is also a useful assumption when comparing miter gears with parallel-axis gears, because miter gears also require careful separation of tangential, radial, and axial components at the tooth contact.
| Operating condition | Motor torque (N·m) | Motor speed (r/min) | Motor power (kW) | Vehicle speed (km/h) | Time share |
|---|---|---|---|---|---|
| Starting | 3070 | 360 | 116 | 5 | 5% |
| Continuous 1 | 2400 | 1200 | 301 | 100 | 10% |
| Continuous 2 | 1700 | 2400 | 427 | 200 | 15% |
| High speed 1 | 1430 | 4100 | 613 | 350 | 30% |
| High speed 2 | 1050 | 5700 | 617 | 400 | 15% |
The double helical gear parameters are summarized below. The pinion has 35 teeth and the gear has 85 teeth. The normal module is 6 mm, the normal pressure angle is 20°, the helix angle is 25°, and the center distance is 380 mm. The face widths are 68 mm and 66 mm. The gear accuracy grade is 5. These parameters define the contact ratio, the load distribution, and the dynamic behavior. In a miter gear application, the module, pressure angle, and face width would also be primary variables, but the shaft angle would be 90° rather than 0°.
| Parameter | Symbol | Pinion | Gear | Unit |
|---|---|---|---|---|
| Number of teeth | \(z\) | 35 | 85 | — |
| Helix angle | \(\beta\) | 25 | 25 | deg |
| Gear ratio | \(u\) | 2.429 | — | |
| Normal pressure angle | \(\alpha_n\) | 20 | 20 | deg |
| Normal module | \(m_n\) | 6 | 6 | mm |
| Addendum coefficient | \(h_a^*\) | 1.05 | 1.05 | — |
| Clearance coefficient | \(c_n^*\) | 0.35 | 0.35 | — |
| Center distance | \(a\) | 380 | mm | |
| Profile shift coefficient | \(x_n\) | 0.2885 | 0.1426 | — |
| Face width | \(b\) | 68 | 66 | mm |
| Accuracy grade | — | 5 | 5 | — |
| Helix direction | — | left/right | right/left | — |
The geometric relations used for the double helical gear are the same as those for a helical gear with the same normal parameters. The helix angle satisfies
$$ \beta=\arctan\left(\frac{p}{\pi d}\right) $$
where \(p\) is the lead. The transverse pressure angle is
$$ \alpha_t=\arctan\left(\frac{\tan\alpha_n}{\cos\beta}\right) $$
The minimum number of teeth to avoid undercut is
$$ z_{\min}=\frac{2\cos^2\beta}{h_{an}^*\sin^2\alpha_n} $$
The transverse addendum coefficient and clearance coefficient are
$$ h_{at}^*=h_{an}^*\cos\beta $$
$$ c_t^*=c_n^*\cos\beta $$
The center distance is
$$ a=\frac{m_n(z_1+z_2)}{2\cos\beta} $$
I selected a relief groove width of 10 mm. This value does not significantly change the contact ratio, but it affects the local stiffness near the center of the double helical gear. In miter gears, the equivalent geometric discontinuity would be the heel or toe relief, and the same principle applies: small geometric changes can influence load sharing and stress concentration.
The shaft material is a low-alloy steel with an elastic modulus of about 210 GPa and a Poisson ratio of 0.3. The gear material is a carburized and hardened steel with a core hardness of 33–42 HRC and a surface hardness of 58–62 HRC. The contact fatigue limit is 1500 MPa and the bending fatigue limit is 500 MPa. These material properties are also representative of high-performance miter gears in demanding drives, even though the manufacturing route for miter gears may involve different generating methods.
| Component | Material | Elastic modulus (GPa) | Poisson ratio | Hardness / strength |
|---|---|---|---|---|
| Shaft | 20CrNiMo | 210 | 0.30 | Yield ≥ 785 MPa, tensile ≥ 980 MPa |
| Double helical gear | 18CrNiMo7-6 | 210 | 0.30 | Core 33–42 HRC; surface 58–62 HRC |
3. Simulation Model Establishment
I built the transmission model in Romax Designer. The model includes the input shaft, output shaft, pinion, large gear, support bearings, wheelset, and external loads. I used rigid connections where appropriate and applied the motor torque and wheel-rail load through the load spectrum. I selected a 75W gear oil for lubrication. The gear pair was modeled as a double helical gear with two mirrored halves, and the bearing arrangement was based on the high-speed EMU standard: tapered roller bearings and cylindrical roller bearings are common, with a bore diameter of 130 mm and an outer diameter of 240 mm. I also considered the mounting stiffness and shaft deflection because these factors directly affect contact pattern and transmission error.
For miter gears, the same modeling philosophy would require careful definition of the intersecting axes, the mounting distance, and the contact pattern. The fundamental difference is that miter gears have a pitch cone rather than a pitch cylinder, but the need to capture shaft deflection and bearing support stiffness remains identical. Therefore, I used the double helical gear model as a platform for exploring contact, modification, and fatigue methods that are also relevant to miter gears.
4. Static Analysis of the Double Helical Gear System
The static analysis was performed under the five operating conditions in the load spectrum. The shaft deflection was evaluated first. Under the combined action of vehicle weight, gear meshing force, and external loads, the input shaft developed a maximum deflection amplitude of about 1.141 mm. This deflection causes a small mesh misalignment along the face width. Because the double helical gear is symmetric, the misalignment is partly compensated by the opposite helix directions, but it cannot be eliminated completely.
The contact stress and bending stress results for the two gear halves are summarized in the table. The right gear set is closer to the motor input side and generally experiences slightly higher stress than the left gear set. The difference in contact stress is within 60 MPa, and the difference in bending stress is within 30 MPa. This confirms that the two halves share the load relatively evenly and supports the common modeling assumption that a double helical gear can be represented as two mirrored helical gears.
| Condition | Gear set 1 contact stress (MPa) | Gear set 1 bending stress (MPa) | Gear set 2 contact stress (MPa) | Gear set 2 bending stress (MPa) |
|---|---|---|---|---|
| Starting | 769 | 283 | 711 | 262 |
| Continuous 1 | 634 | 195 | 586 | 178 |
| Continuous 2 | 597 | 176 | 553 | 163 |
| High speed 1 | 545 | 141 | 519 | 128 |
| High speed 2 | 511 | 129 | 479 | 117 |
The maximum contact stress occurs at starting, reaching 769 MPa. The maximum bending stress also occurs at starting, reaching 283 MPa. As vehicle speed increases, the motor torque decreases, and both contact and bending stresses decrease. At high speed, the minimum contact stress is 479 MPa and the minimum bending stress is 117 MPa. These values are below the material limits, but the starting condition remains the most severe for fatigue and scuffing assessment.
The contact geometry results are shown below. The transverse contact ratio is 1.4021, the axial contact ratio is 0.8519, and the total contact ratio is 2.2540. The total contact ratio is greater than 2, which indicates that at least two tooth pairs are in contact for much of the meshing cycle. This is beneficial for smooth transmission and load sharing. In miter gears, the contact ratio is also a key indicator of smoothness, although the contact path is different because of the intersecting axes.
| Gear set | Transverse contact ratio | Axial contact ratio | Total contact ratio | Contact length (mm) | Line of action length (mm) | Base pitch (mm) |
|---|---|---|---|---|---|---|
| Set 1 | 1.4021 | 0.8519 | 2.2540 | 38.305 | 139.363 | 18.510 |
| Set 2 | 1.4021 | 0.8519 | 2.2540 | 38.305 | 139.363 | 18.510 |
The maximum mesh misalignment was about 26.88 μm. The misalignment is caused by shaft bending, bearing clearance, and load-dependent deformation. The pinion side shows slightly more misalignment than the gear side because the pinion shaft is more flexible. This misalignment can cause edge contact and uneven load distribution along the face width. I addressed this problem through lead modification, which is also a standard practice for miter gears when the contact pattern must be centered under load.
5. Gear Modification and Optimization
Gear modification includes profile modification and lead modification. Profile modification removes a small amount of material near the tooth tip and root to reduce mesh impact during entering and leaving contact. Lead modification removes a small amount of material along the face width to compensate for shaft deflection and misalignment. For double helical gears, both modifications must respect the symmetry of the left and right halves. For miter gears, the same logic applies, but the contact pattern is adjusted along the tooth length and tooth height on a conical surface.
The ISO method for maximum profile modification amount is
$$ \Delta_{\max}=\frac{K_A F_t}{b C_\gamma \varepsilon_\alpha} $$
where \(K_A\) is the application factor, \(F_t\) is the tangential force, \(b\) is the face width, \(C_\gamma\) is the mesh stiffness, and \(\varepsilon_\alpha\) is the transverse contact ratio. The H. Sigg empirical formulas are
$$ \Delta_{1\max}=\left(4+0.05\frac{F_t}{b}\right)\pm 0.5 $$
$$ \Delta_{2\max}=\left(11.5+0.05\frac{F_t}{b}\right)\pm 3.5 $$
The profile modification curve can be expressed as
$$ \Delta=\Delta_{\max}\left(\frac{x}{L}\right)^e $$
where \(x\) is the position along the line of action, \(L\) is the modification length, and \(e\) is the curve exponent. A linear curve uses \(e=1\), a Walker curve uses \(e=1.5\), and a parabolic curve can be written as
$$ \Delta=\Delta_{\max}\left(0.44\frac{x}{L}+0.56\left(\frac{x}{L}\right)^2\right) $$
Lead modification includes lead crowning and lead slope correction. The crowning amount can be estimated from
$$ C_c=\frac{F_m F_\beta}{b C_\gamma} $$
and the lead slope correction can be estimated from
$$ C_h=b\frac{F_\beta}{C_\gamma}-F_m $$
where \(F_m\) is the tangential force per unit width and \(F_\beta\) is the mesh misalignment slope. These formulas are also useful for miter gears because miter gears often require crowning and lengthwise correction to avoid edge contact under load.
I used the second-generation genetic algorithm in Romax Designer to optimize the modification parameters. The design variables were lead crowning, lead slope, involute crowning, and involute slope. The optimization considered all five operating conditions: starting, continuous 1, continuous 2, high speed 1, and high speed 2. The objectives were to minimize the first harmonic of transmission error and to reduce the maximum face load. I set the transmission error target to 0–1 μm and assigned weights to the maximum face load targets. The population size was 20, the number of generations was 5, the mutation coefficient was 0.3, and the crossover coefficient was 0.2.
| Modification type | Lead slope (μm) | Lead crown (μm) | Involute slope (μm) | Involute crown (μm) |
|---|---|---|---|---|
| Profile modification | 0–20 | −18–18 | 0 | 0 |
| Lead modification | 0 | 0 | 0–20 | −18–18 |
| Condition | Transmission error first harmonic target (μm) | Maximum face load target (N/mm) | Weight |
|---|---|---|---|
| Starting | 0–1 | 420 | 0.00238 |
| Continuous 1 | 0–1 | 360 | 0.00278 |
| Continuous 2 | 0–1 | 310 | 0.00323 |
| High speed 1 | 0–1 | 280 | 0.00357 |
| High speed 2 | 0–1 | 250 | 0.00400 |
The optimization produced 100 candidate schemes. The best modification parameters are listed below. For the right tooth surface, the lead crown is 0.39 μm, the lead slope is 14.33 μm, the involute crown is 6.72 μm, and the involute slope is 12.71 μm. For the left tooth surface, the lead crown is 0.17 μm, the lead slope is 14.63 μm, the involute crown is 5.98 μm, and the involute slope is 11.39 μm. These values are not identical on the two sides because the shaft deflection and load distribution are not perfectly symmetric.
| Tooth surface | Lead crown (μm) | Lead slope (μm) | Involute crown (μm) | Involute slope (μm) |
|---|---|---|---|---|
| Right | 0.39 | 14.33 | 6.72 | 12.71 |
| Left | 0.17 | 14.63 | 5.98 | 11.39 |
The resulting modification curves showed that the bottom linear lead modification starts at 5.1 mm and the top linear lead modification starts at 28.9 mm. The root parabolic profile relief starts at 10.18° and the tip parabolic profile relief starts at 33.13°. These transition points define the target tooth form. I then compared the modified gear with the unmodified gear under the same load spectrum.
The contact stress comparison for the right tooth surface is shown below. After modification, the contact stress decreased in every condition. At starting, the maximum contact stress decreased from 772 MPa to 716 MPa, a reduction of 7.3%. At continuous 1, it decreased from 634 MPa to 582 MPa, a reduction of 8.2%. At continuous 2, it decreased from 597 MPa to 540 MPa, a reduction of 9.5%. At high speed 1, it decreased from 547 MPa to 513 MPa, a reduction of 6.2%. At high speed 2, it decreased from 511 MPa to 474 MPa, a reduction of 7.2%. These reductions indicate better load distribution and a larger effective contact area.
| Condition | Right contact stress before modification (MPa) | Right contact stress after modification (MPa) | Reduction |
|---|---|---|---|
| Starting | 772 | 716 | 7.3% |
| Continuous 1 | 634 | 582 | 8.2% |
| Continuous 2 | 597 | 540 | 9.5% |
| High speed 1 | 547 | 513 | 6.2% |
| High speed 2 | 511 | 474 | 7.2% |
The left tooth surface also improved. At starting, the contact stress decreased from 711 MPa to 652 MPa, a reduction of 8.3%. At continuous 1, it decreased from 586 MPa to 563 MPa, a reduction of 3.9%. At continuous 2, it decreased from 553 MPa to 526 MPa, a reduction of 4.9%. At high speed 1, it decreased from 519 MPa to 498 MPa, a reduction of 4.0%. At high speed 2, it decreased from 479 MPa to 461 MPa, a reduction of 3.8%. The left side shows a smaller reduction in the continuous and high-speed conditions because the original left-side load was already slightly lower.
| Condition | Left contact stress before modification (MPa) | Left contact stress after modification (MPa) | Reduction |
|---|---|---|---|
| Starting | 711 | 652 | 8.3% |
| Continuous 1 | 586 | 563 | 3.9% |
| Continuous 2 | 553 | 526 | 4.9% |
| High speed 1 | 519 | 498 | 4.0% |
| High speed 2 | 479 | 461 | 3.8% |
The unit-length load comparison for the right tooth surface is shown below. After modification, the peak unit load decreased from 531 N/mm to 461 N/mm at starting, a reduction of 13.2%. At continuous 2, it decreased from 366 N/mm to 318 N/mm, a reduction of 13.1%. At high speed 1, it decreased from 302 N/mm to 274 N/mm, a reduction of 9.3%. These results confirm that modification spreads the load along the face width and reduces the peak contact load. For miter gears, a similar improvement in contact pattern is often the difference between acceptable and unacceptable service life.
| Condition | Unit load before modification (N/mm) | Unit load after modification (N/mm) | Reduction |
|---|---|---|---|
| Starting | 531 | 461 | 13.2% |
| Continuous 2 | 366 | 318 | 13.1% |
| High speed 1 | 302 | 274 | 9.3% |
For the left tooth surface at starting, the peak unit load decreased from 394 N/mm to 333 N/mm, a reduction of 15.5%. This is a larger relative reduction than on the right side, which again reflects the initial asymmetry of the load distribution. The modification therefore helped equalize the two halves of the double helical gear.
The transmission error comparison is equally important. At starting, the right-side transmission error peak decreased from 64.4 μm to 41.3 μm, a reduction of 35.9%. At continuous 2, it decreased from 36.3 μm to 27.5 μm, a reduction of 24.2%. At high speed 1, it decreased from 30.0 μm to 23.6 μm, a reduction of 21.3%. The left-side starting transmission error decreased from 54.9 μm to 37.4 μm, a reduction of 31.9%. These reductions indicate smoother meshing and lower dynamic excitation. I note that the same benefit can be expected for miter gears when profile and lead modifications are optimized together rather than applied as independent corrections.
| Condition | Transmission error before modification (μm) | Transmission error after modification (μm) | Reduction |
|---|---|---|---|
| Starting, right | 64.4 | 41.3 | 35.9% |
| Continuous 2, right | 36.3 | 27.5 | 24.2% |
| High speed 1, right | 30.0 | 23.6 | 21.3% |
| Starting, left | 54.9 | 37.4 | 31.9% |
6. Dynamic Analysis of the Traction System
The dynamic behavior of the double helical gear system is governed by time-varying mesh stiffness, transmission error excitation, and bearing support stiffness. The mesh flexibility is the inverse of mesh stiffness. For two meshing gear pairs, the total flexibility is the sum of the individual flexibilities:
$$ \delta=\delta_{p1}+\delta_{g1}+\delta_{p2}+\delta_{g2}=\frac{1}{k_{p1}}+\frac{1}{k_{g1}}+\frac{1}{k_{p2}}+\frac{1}{k_{g2}} $$
The equivalent mesh stiffness is therefore
$$ k=\frac{1}{\delta}=\left(\frac{1}{k_{p1}}+\frac{1}{k_{g1}}+\frac{1}{k_{p2}}+\frac{1}{k_{g2}}\right)^{-1} $$
I performed the dynamic analysis at the rated condition with 615 kW power, 4100 r/min motor speed, and a gear ratio of 2.429. The frequency range was 0–6000 Hz, the damping coefficient was 0.05, and 40 modes were extracted. The dynamic model included the gear mesh excitation, shaft flexibility, bearing stiffness, and modal damping. I used a bisection eigenvalue solver for the modal calculation.
The modal flexibility results showed several important peaks. The third order had a flexibility of \(4.77\times10^{-5}\ \mu m/N\) at 238.6 Hz. The sixth order had a flexibility of \(2.35\times10^{-5}\ \mu m/N\) at 470.8 Hz. The ninth order had a flexibility of \(1.09\times10^{-4}\ \mu m/N\) at 716.5 Hz. The sixteenth order had the largest flexibility, \(1.33\times10^{-4}\ \mu m/N\), at 1873.1 Hz. The twenty-first order had a flexibility of \(3.76\times10^{-5}\ \mu m/N\) at 2624.3 Hz. The twenty-seventh order had a flexibility of \(1.81\times10^{-5}\ \mu m/N\) at 3436.2 Hz. The left and right gear sets showed similar flexibility trends, which is consistent with the symmetry of the double helical gear.
| Mode order | Frequency (Hz) | Modal flexibility (μm/N) |
|---|---|---|
| 3 | 238.6 | 4.77e−5 |
| 6 | 470.8 | 2.35e−5 |
| 9 | 716.5 | 1.09e−4 |
| 16 | 1873.1 | 1.33e−4 |
| 21 | 2624.3 | 3.76e−5 |
| 27 | 3436.2 | 1.81e−5 |
The dynamic mesh stiffness reached a maximum at about 1824 Hz. The two gear sets showed peak stiffness values of \(1.5\times10^{6}\ N/mm\) and \(1.1\times10^{6}\ N/mm\), with corresponding phases of 62.8° and 56.8°. Above 1824 Hz, the stiffness and phase curves became more stable. The stiffness settled near \(4.78\times10^{5}\ N/mm\), and the phase remained within 15°. This behavior indicates that at high frequency, the mesh stiffness fluctuations are less severe, but the system can still be excited by harmonics of the mesh frequency.
| Dynamic quantity | Gear set 1 | Gear set 2 |
|---|---|---|
| Peak mesh stiffness (N/mm) | 1.5e6 | 1.1e6 |
| Peak phase (deg) | 62.8 | 56.8 |
| Stabilized stiffness (N/mm) | ≈4.78e5 | ≈4.78e5 |
| Stabilized phase (deg) | <15 | <15 |
The modal shapes corresponding to the high-flexibility orders revealed different deformation patterns. The third mode showed noticeable offset loading on the input shaft and relatively large mesh misalignment. The sixth and ninth modes showed torsional and bending deformation of the output shaft, which caused uneven gear contact. The sixteenth mode, which had the largest flexibility, still showed acceptable mesh alignment at the rated condition, but the shaft bending was more pronounced. The twenty-first and twenty-seventh modes were associated with higher wheelset centrifugal effects and more visible gear mesh misalignment. These modal shapes help explain why certain frequencies produce larger dynamic contact loads.
I then evaluated the bearing dynamic contact loads. The bearings near the input side and the wheelset side experienced the highest loads. Bearing 1 reached a maximum contact force of about \(1.33\times10^{3}\ N\) near 1000 Hz. Bearing 4 reached about \(1.62\times10^{3}\ N\) near 830 Hz. Bearing 2 and bearing 3 had lower peak forces, about \(5.5\times10^{2}\ N\) and \(1.06\times10^{3}\ N\), respectively, both near 300 Hz. Above about 1200 Hz, the contact force fluctuations decreased and settled to low amplitudes. The frequency range of the largest bearing loads coincides with the first few modal flexibility peaks, which indicates that bearing load is strongly affected by system flexibility.
| Bearing | Maximum dynamic contact force (N) | Approximate frequency (Hz) | Post-peak behavior |
|---|---|---|---|
| Bearing 1 | 1.33e3 | 1000 | Below 50 N above 1200 Hz |
| Bearing 2 | 5.5e2 | 300 | Around 50 N above 800 Hz |
| Bearing 3 | 1.06e3 | 300 | Around 160 N above 800 Hz |
| Bearing 4 | 1.62e3 | 830 | Below 100 N above 1200 Hz |
The bearing dynamic displacements showed similar trends. Bearing 1 had the largest displacement, with a peak of about 1.98 μm. Bearing 4 had two significant peaks, 1.7 μm and 1.1 μm, near 260 Hz and 800 Hz. Bearing 2 and bearing 3 had much smaller displacements, about 0.36 μm and 0.37 μm, near 230 Hz and 245 Hz. Above 1000 Hz, the displacement peaks became much smaller. The larger displacements of bearings 1 and 4 are consistent with their higher dynamic contact loads and their locations relative to the shaft bending modes.
| Bearing | Peak displacement (μm) | Approximate frequency (Hz) | Remarks |
|---|---|---|---|
| Bearing 1 | 1.98 | Broad range 200–1000 | Largest displacement |
| Bearing 2 | 0.36 | 230 | Smallest displacement |
| Bearing 3 | 0.37 | 245 | Persistent fluctuation after 470 Hz |
| Bearing 4 | 1.7 and 1.1 | 260 and 800 | Two clear peaks |
Finally, I analyzed the harmonic response under the first three mesh harmonics: 35th, 70th, and 105th orders. The response acceleration increased in a wavelike manner with response frequency and input shaft speed. The 35th-order excitation produced the sharpest change in acceleration. The 105th-order excitation produced the smoothest trend. The 70th-order response lay between the two. The maximum response acceleration was 17.18 m/s² and occurred in the bearing between the input shaft and the pinion. This result shows that the first mesh harmonic is the most critical for vibration response, and that bearing location has a strong influence on acceleration amplitude.
7. Fatigue Life, Scuffing, and Bearing Life
I used Miner’s linear damage rule, rainflow counting, and the local stress-strain method to evaluate fatigue. Miner’s rule is
$$ D=\sum_{i=1}^{n}\frac{n_i}{N_i}=1 $$
where \(n_i\) is the number of cycles at stress level \(i\) and \(N_i\) is the fatigue life at that stress level. I also used rainflow counting to convert the irregular load history into closed hysteresis loops. The local stress-strain method was used to estimate crack initiation life at the critical tooth root and tooth flank locations. The gear contact and bending stresses were below the material limits, and the combined safety factor was greater than 1.5, so the double helical gear satisfies the strength requirement under the defined load spectrum. The same fatigue framework can be applied to miter gears, where the critical location may shift from the tooth root to the toe or heel region depending on the contact pattern.
For scuffing, I used the Blok flash-temperature method. The flash temperature rise can be written as
$$ \theta_{fla}=C_m \mu_{my} X_M X_B X_\Gamma \left(\frac{v}{2}\right)^{3/4}\left(\frac{w}{a}\right)^{1/2} $$
where \(C_m\) is a conversion factor, \(\mu_{my}\) is the average local friction coefficient, \(X_M\) is the thermal flash factor, \(X_B\) is the geometry factor, \(X_\Gamma\) is the load-sharing factor, \(v\) is the sliding velocity, \(w\) is the load per unit width, and \(a\) is the thermal diffusivity. The scuffing safety factor is
$$ S_B=\frac{\theta_S-\theta_{oil}}{\theta_B-\theta_{oil}} $$
where \(\theta_S\) is the scuffing temperature, \(\theta_{oil}\) is the oil temperature, and \(\theta_B\) is the instantaneous contact temperature. The instantaneous contact temperature is the sum of the bulk temperature and the flash temperature:
$$ \theta_B=\theta_M+\theta_{fla\max} $$
My results are summarized in the table. The oil temperature was 60°C. The bulk temperatures were 62.465°C on the left side and 62.545°C on the right side. The maximum flash temperatures were 53.697°C and 55.391°C. The maximum contact temperatures were 116.162°C and 117.936°C. The scuffing temperature was 328.707°C. The scuffing safety factors were 4.785 and 4.638. These values indicate that the double helical gear has a comfortable margin against scuffing under the rated condition. The friction coefficient was 0.062, the load-sharing factor was 0.555, the geometry factor was 0.309, and the thermal flash factor was 50.465. I note that miter gears often operate with higher sliding velocities, so the same flash-temperature method is especially important for miter gears in high-speed applications.
| Parameter | Symbol | Left tooth surface | Right tooth surface |
|---|---|---|---|
| Oil temperature (°C) | \(\theta_{oil}\) | 60 | 60 |
| Bulk temperature (°C) | \(\theta_M\) | 62.465 | 62.545 |
| Maximum flash temperature (°C) | \(\theta_{fla\max}\) | 53.697 | 55.391 |
| Maximum contact temperature (°C) | \(\theta_{B\max}\) | 116.162 | 117.936 |
| Scuffing temperature (°C) | \(\theta_S\) | 328.707 | 328.707 |
| Scuffing safety factor | \(S_B\) | 4.785 | 4.638 |
| Load-sharing factor | \(X_\Gamma\) | 0.555 | 0.555 |
| Geometry factor | \(X_B\) | 0.309 | 0.309 |
| Dynamic viscosity at temperature (mN·s/m²) | \(\eta_{oil}\) | 13.459 | 13.459 |
| Thermal flash factor | \(X_M\) | 50.465 | 50.465 |
| Friction coefficient | \(\mu_{my}\) | 0.062 | 0.062 |
For rolling bearings, I used the ISO 281 basic rating life and the ISO/TS 16281 modified life. The basic rating life is
$$ L_{10}=\left(\frac{C_r}{P_r}\right)^\varepsilon $$
where \(C_r\) is the basic dynamic radial load rating, \(P_r\) is the dynamic equivalent radial load, and \(\varepsilon\) is an exponent that depends on bearing type. The dynamic equivalent load is
$$ P_r=X F_r+Y F_a $$
The accumulated damage over a mission profile is
$$ D_o=\sum_{k=1}^{K}\frac{n_k T}{L_{10k}} $$
and the life associated with that damage is
$$ L_{10}=\frac{1}{D_o} $$
The bearing life results showed that bearing 1 and bearing 4 had the highest damage. Under the ISO 281 method, bearing 1 had a damage value of \(6.137\times10^{-3}\) and a life of 16,294 h. Bearing 2 had a damage value of \(4.239\times10^{-5}\) and a life of \(2.359\times10^{6}\) h. Bearing 3 had a damage value of \(5.999\times10^{-6}\) and a life of \(1.667\times10^{7}\) h. Bearing 4 had a damage value of \(4.439\times10^{-3}\) and a life of 22,527 h. The ISO/TS 16281 modified lives were higher: 22,719 h for bearing 1, \(8.099\times10^{6}\) h for bearing 2, \(1.396\times10^{7}\) h for bearing 3, and 30,973 h for bearing 4. Since the target maintenance-free period corresponds to roughly 11,000 h of operation, the selected bearings are acceptable, but bearing 1 and bearing 4 should be monitored more closely.
| Bearing | ISO damage | ISO life (h) | ISO/TS 16281 damage | ISO/TS 16281 life (h) |
|---|---|---|---|---|
| Bearing 1 | 6.137e−3 | 16,294 | 4.402e−3 | 22,719 |
| Bearing 2 | 4.239e−5 | 2.359e6 | 1.235e−5 | 8.099e6 |
| Bearing 3 | 5.999e−6 | 1.667e7 | 7.165e−6 | 1.396e7 |
| Bearing 4 | 4.439e−3 | 22,527 | 3.229e−3 | 30,973 |
Because bearing 1 had the largest damage, I examined its raceway load distribution in more detail. The maximum raceway load was 23,102.4 N, and the corresponding contact angle was 139.741°. The maximum raceway contact stress was 2,411 MPa. Only about seven rolling elements on one side carried significant load. The inner raceway and outer raceway contact stresses were closely related, and the contact angle determined which rolling elements were in the load zone. The inner raceway showed a maximum contact stress of 2,411 MPa, while the outer raceway showed a maximum of 2,100 MPa. This distribution confirms that the bearing is not uniformly loaded around the circumference, and that the load zone is concentrated on the side facing the gear mesh force. For miter gears, the bearing arrangement must also account for combined radial and axial loads, so the same raceway load analysis is relevant.
| Contact position | Inner raceway contact stress (MPa) | Outer raceway contact stress (MPa) | Angular position (deg) |
|---|---|---|---|
| 1 | 199 | 0 | 61.49 |
| 2 | 1532 | 1342 | 85.49 |
| 3 | 2144 | 1870 | 109.49 |
| 4 | 2411 | 2100 | 133.49 |
| 5 | 2376 | 2070 | 157.49 |
| 6 | 2034 | 1775 | 181.49 |
| 7 | 1308 | 1147 | 205.49 |
| 8 | 198 | 0 | 229.49 |
8. Conclusions and Further Work
I established a Romax-based simulation model of a high-speed EMU traction double helical gear transmission system and performed static, modification, dynamic, fatigue, scuffing, and bearing life analyses. The main conclusions are as follows. The double helical gear effectively cancels axial force, and its two halves share contact and bending load relatively evenly. The maximum contact stress at starting was 769 MPa, and the maximum bending stress was 283 MPa. The total contact ratio was 2.2540, which supports smooth transmission. The maximum mesh misalignment was about 26.88 μm, which was reduced by profile and lead modification.
The second-generation genetic algorithm produced optimal modification parameters for both tooth surfaces. After modification, the right-side contact stress at starting decreased by 7.3%, the left-side contact stress at starting decreased by 8.3%, the right-side unit load at starting decreased by 13.2%, and the right-side transmission error at starting decreased by 35.9%. These results show that modification improves load distribution, reduces contact stress, and lowers transmission error. I believe the same optimization logic can be transferred to miter gears, where contact pattern control is even more sensitive to small geometric corrections.
The dynamic analysis showed that the maximum modal flexibility was \(1.33\times10^{-4}\ \mu m/N\) at 1873.1 Hz. The dynamic mesh stiffness peaked at about 1824 Hz with values of \(1.5\times10^{6}\ N/mm\) and \(1.1\times10^{6}\ N/mm\). The bearing dynamic contact forces and displacements were largest in the low-to-mid frequency range between 200 Hz and 1000 Hz. The maximum bearing acceleration under harmonic excitation was 17.18 m/s². These results indicate that the first mesh harmonic and the system modal flexibility are the main drivers of vibration response.
The fatigue assessment showed that the gear contact and bending stresses were below the material limits and that the combined safety factor exceeded 1.5. The scuffing safety factors were 4.785 and 4.638, which indicates a comfortable margin against thermal scuffing. The bearing life analysis showed that bearing 1 and bearing 4 had the highest damage and the shortest life, but their lives still exceeded the target maintenance interval. Bearing 1 had a maximum raceway load of 23,102.4 N and a maximum contact stress of 2,411 MPa. The raceway load was concentrated on about seven rolling elements, which highlights the importance of bearing selection and load-zone control.
In future work, I would like to add experimental validation of the simulation results. The current study is based on numerical modeling, and measured transmission error, contact pattern, vibration acceleration, and temperature would strengthen the conclusions. I would also like to study the effect of the relief groove in more detail, because it influences local stiffness and load sharing. For miter gears, a separate model with intersecting axes should be built to compare contact patterns, modification strategies, and fatigue life. I would also consider motor reverse rotation, heavy-load operation, and special service conditions. Finally, I would explore additional modification methods, including topological modification and multi-objective optimization, to further improve the reliability of miter gears and double helical gears in high-speed traction systems.