
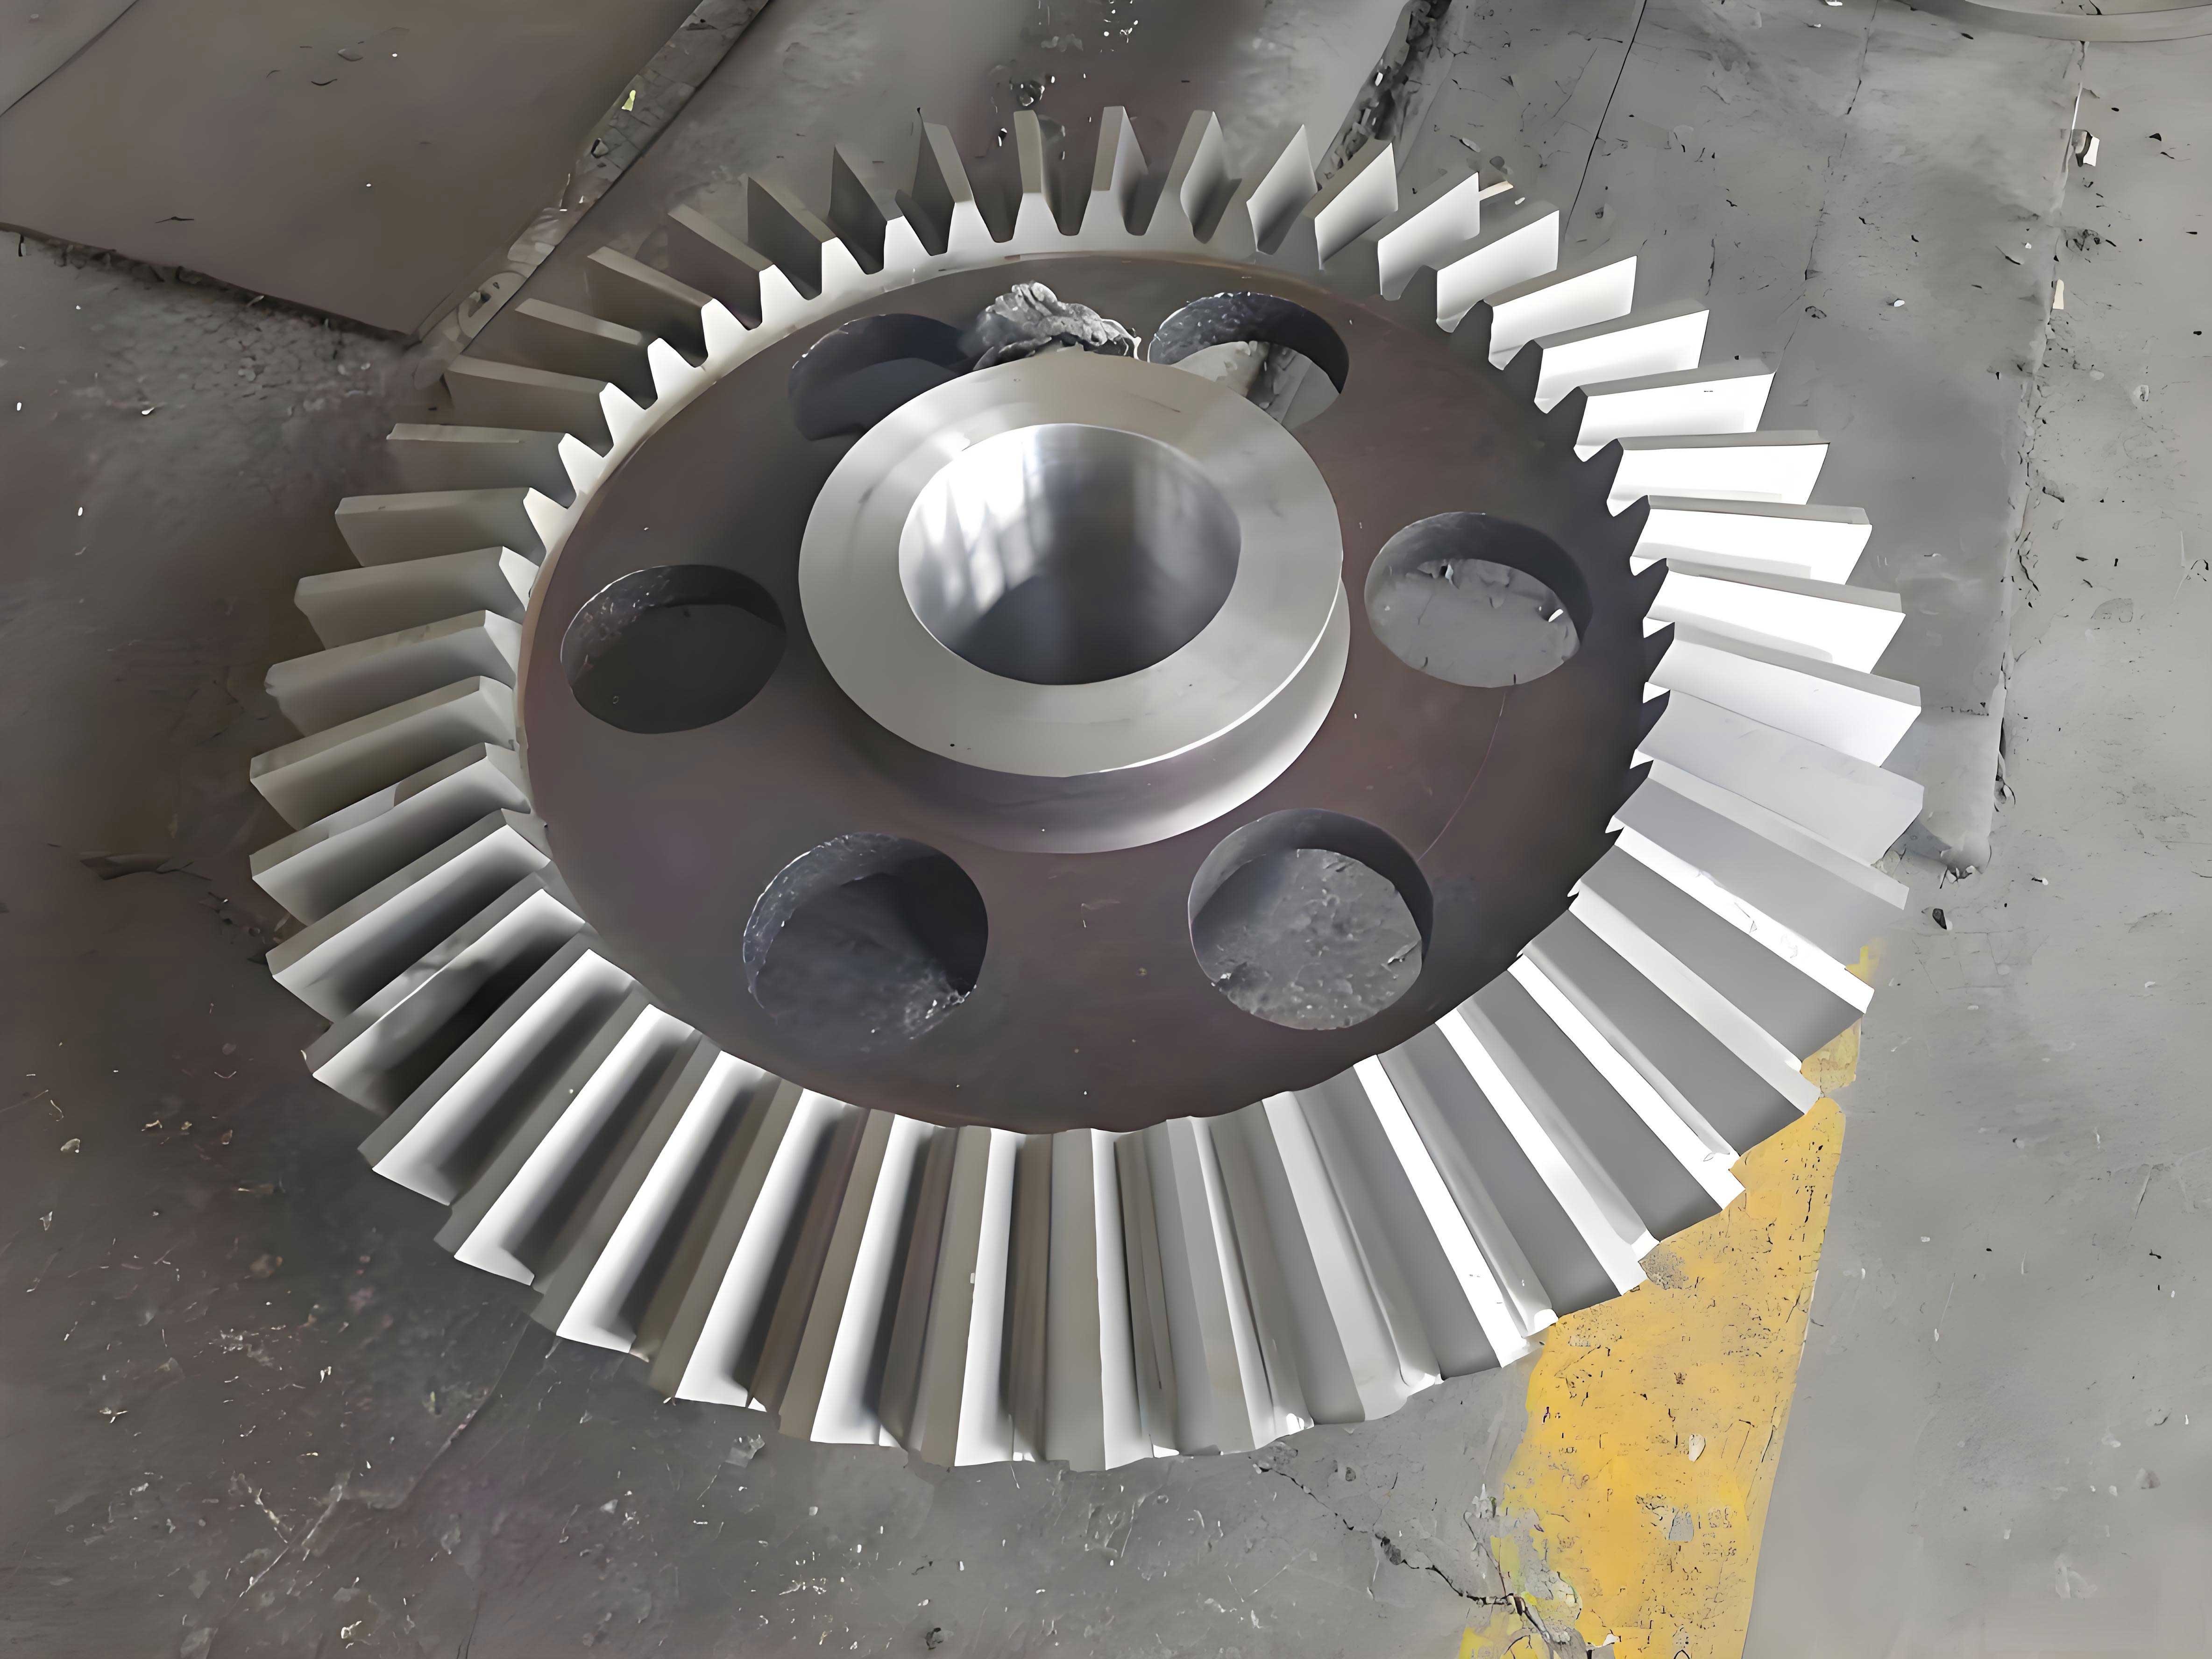
I study the strength of miter gears through finite element contact analysis, with particular attention to machining errors, assembly errors, profile modification, and lead crowning. In this work, I use the term miter gears to describe the double-helical gear pair formed by two helical gear halves with the same helix angle but opposite hand. This configuration retains the high overlap ratio and smooth action of helical gearing while substantially reducing the net axial force. Because miter gears are often used in heavy aircraft, large ships, energy equipment, and other high-load transmission systems, their contact stress, root bending stress, load sharing, and transmission stability directly affect service life, load capacity, vibration, and noise. I therefore construct a precise geometric model, build a finite element model with hexahedral meshes, and perform static and dynamic contact analyses for standard miter gears and for miter gears containing manufacturing and assembly errors. I then modify the tooth profile and lead direction to evaluate how such modifications improve the meshing behavior of miter gears under error conditions.
I begin from the view that classical strength formulas are useful but limited. Material mechanics methods usually idealize the tooth as a cantilever and apply the load at the worst point, while Hertzian contact formulas replace the real tooth pair with equivalent cylinders. These approaches are efficient, yet they cannot fully represent the complex geometry of miter gears, the transition curves, the load distribution along the lead, or the nonlinear contact evolution during meshing. Elasticity methods such as conformal mapping can provide more detail, but their accuracy depends strongly on the chosen mapping function and coefficients. Numerical methods, especially the finite element method, are therefore more suitable for miter gears because they can represent complex tooth surfaces, contact nonlinearity, friction, and load transfer. I use the finite element method as the main tool and compare my static results with handbook-type formulas to verify the model.
For the geometric model, I use a rack cutter envelope method. The rack cutter profile is divided into several segments that generate the addendum, tip transition, involute flank, modification curve, and root of the gear tooth. I write the rack cutter equations in a two-dimensional coordinate system and then extend them to three dimensions through coordinate transformation. The general coordinate transformation from the rack cutter frame to the gear frame can be written as
$$ \mathbf{R}_{2}(\phi, l) = \mathbf{M}_{21}(\phi)\, \mathbf{R}_{1}(l), $$
where $$\mathbf{R}_{1}(l)$$ is the position vector of a point on the rack cutter, $$\mathbf{M}_{21}(\phi)$$ is the transformation matrix depending on the gear rotation angle, and $$\mathbf{R}_{2}(\phi,l)$$ is the corresponding point on the generated gear tooth surface. The meshing condition is obtained from the condition that the relative velocity is perpendicular to the common normal:
$$ f(l_j,\phi,\psi_{pl}) = N_x^{(j)} x + N_y^{(j)} \left( r_{pl}\phi_{pl} – x_1 \right) = 0, $$
where $$N_x^{(j)}$$ and $$N_y^{(j)}$$ are components of the normal vector of the rack cutter segment, $$r_{pl}$$ is the pitch radius, and $$\phi_{pl}$$ is the rotation angle. I solve this equation together with the tooth surface equation to generate the points of the involute flank and the modification region. I then use MATLAB to evaluate the tooth surface data and a Visual Basic routine to call CATIA macros so that the point coordinates are read automatically. This allows me to create a precise three-dimensional model of a standard miter gear, a modified miter gear, and a shifted miter gear.
The rack cutter design parameters are summarized in Table 1. These parameters determine the normal module, pressure angle, helix angle, addendum, dedendum, clearance, and modification quantities that I use in the geometric generation of miter gears.
| Parameter | Symbol | Unit | Value or range |
|---|---|---|---|
| Helix angle | $$\beta$$ | degree | 0 to 30 |
| Normal module | $$m_n$$ | mm | standard value |
| Transverse module | $$m_t$$ | mm | $$m_t = m_n / \cos\beta$$ |
| Normal pressure angle | $$\alpha_n$$ | degree | 20 to 30 |
| Transverse pressure angle | $$\alpha_t$$ | degree | $$\tan\alpha_t = \tan\alpha_n / \cos\beta$$ |
| Addendum coefficient | $$h_a^*$$ | none | standard value |
| Clearance coefficient | $$c^*$$ | none | standard value |
| Addendum | $$a_c$$ | mm | $$a_c = h_a^* m_n$$ |
| Dedendum | $$a_d$$ | mm | $$a_d = (h_a^* + c^*)m_n$$ |
| Circular pitch | $$P_n$$ | mm | $$P_n = \pi m_n$$ |
| Transverse pitch | $$P_t$$ | mm | $$P_t = P_n / \cos\beta$$ |
| Crowning amount | $$C_c$$ | $$\mu m$$ | 0 to 25 |
I use two calculation examples to verify the generation method: a spur gear and a helical gear. For the miter gear pair studied here, the main parameters are given in Table 2. The number of teeth is 31 and 34, the normal module is 6 mm, the face width is 90 mm, the helix angle is 35.9891 degrees, and the modification coefficient is zero in the standard case.
| Tooth number | Pressure angle | Module | Face width | Helix angle | Modification coefficient |
|---|---|---|---|---|---|
| 31 / 34 | 25 degrees | 6 mm | 90 mm | 35.9891 degrees | 0 |
After obtaining the geometric model, I import the miter gear into ABAQUS and build the finite element model. Because miter gears are geometrically complex, a direct sweep mesh is difficult. I therefore use solid partitioning. I divide the miter gear into independent teeth around the circumference, and each tooth is further divided into simple regions by auxiliary cutting surfaces. This creates a good foundation for structured hexahedral meshing. I use linear reduced integration elements, C3D8R, because they are robust and efficient for contact problems. The refined region contains nine teeth, while the remaining teeth use a coarser mesh. Transition teeth are added to avoid stress transfer loss at non-matching coarse-fine interfaces. The model has 363,986 nodes and 309,776 elements. The material properties are listed in Table 3.
| Material | Elastic modulus | Poisson ratio | Density |
|---|---|---|---|
| 45 steel | 210 GPa | 0.3 | $$7.8 \times 10^{-6}\ \mathrm{kg/mm^3}$$ |
For the static analysis, I define the material, create analysis steps, define contact interactions, create coupling constraints, and apply boundary conditions and loads. I couple the inner hole surface of each miter gear to a reference point so that a torque can be applied at the reference point. I fix all degrees of freedom except rotation about the gear axis. In the first step, I apply a small rotation to the driven gear to establish initial contact. In the second step, I remove the temporary constraint and apply a torque to the driven gear. In the third step, I apply a prescribed rotation to the driving gear so that the driving gear drives the driven gear. The contact property uses hard contact in the normal direction and a penalty friction model in the tangential direction. Based on experience with lubricated gear contacts, I select a friction coefficient of 0.06. For the dynamic analysis, I use an explicit dynamic step, apply a speed of 1000 rpm to the driving gear, apply a torque of 9545 N·m to the driven gear, and set the loading time to 0.02 s. I also use Rayleigh damping. These settings allow me to compare static and dynamic behavior of miter gears.
The finite element procedure for static contact can be summarized as follows. I assemble the miter gear pair, define the contact pairs on the mating flanks, define the coupling constraints, solve the nonlinear equilibrium equations, and extract contact pressure, root bending stress, contact force, and contact area. For dynamic contact, I use the same mesh but switch to an explicit dynamic solver. The contact conditions are enforced through hard contact, and the rotation is introduced at the reference points. I monitor the contact force and contact area over time to observe impact at engagement and disengagement. Table 4 gives the comparison among static finite element results, dynamic finite element results, and handbook calculations.
| Calculation type | Maximum contact stress (MPa) | Maximum bending stress (MPa) |
|---|---|---|
| Static contact | 570.4 | 137.7 |
| Dynamic contact | 834.2 | 290.3 |
| Gear handbook | 581.1 | 138.5 |
The static contact stress differs from the handbook value by about 1.8 percent, and the static bending stress differs by about 0.55 percent. This tells me that the finite element model is feasible and reliable for the stable operating state of miter gears. The dynamic contact stress and bending stress are larger because the dynamic model includes rotational speed, inertia, impact, and friction. At engagement and disengagement, edge contact occurs, and the contact force rises sharply. As meshing becomes stable, the contact force and contact area become smoother. Therefore, I conclude that the static model is efficient for stable load sharing, while the dynamic model is more representative of the true meshing process of miter gears when impact and friction matter.
I also examine contact force and contact area for several adjacent tooth pairs. In the static analysis, the load history of each contact pair is similar. In the dynamic analysis, the contact force at the beginning of engagement and at the end of engagement is noticeably larger than in the middle of the meshing cycle. This behavior is caused by edge contact and impact. The dynamic contact force is much larger than the static contact force because the dynamic analysis includes speed effects. The contact area follows a similar trend: it is small at the beginning of contact, increases as the teeth roll into mesh, and then becomes relatively stable. Under dynamic loading, the contact area is larger than under static loading because the contact force increases and more of the flank participates in contact.
After validating the standard miter gear model, I introduce machining errors. A practical way to represent a machining error in a miter gear pair is to rotate one helical half relative to the other by a small phase angle. This creates a phase difference between the left and right helical halves. The phase difference means that the two halves of the miter gear do not engage at exactly the same time. As a result, the torque transmitted through the left half and the right half is not equal. I simulate machining errors of 10, 20, 30, and 40 microns. The corresponding rotation angles are 0.00625, 0.0125, 0.01875, and 0.025 degrees. I then perform static contact analysis for each case. The contact stress and bending stress distributions show that the loaded side with the earlier contact carries more load, while the other side carries less. As the machining error increases, the difference between the two sides increases. The total load remains unchanged, but the load sharing of the miter gears becomes worse. Table 5 lists the peak contact forces on the left and right sides for different machining errors.
| Machining error ($$\mu m$$) | 10 | 20 | 30 | 40 |
|---|---|---|---|---|
| Maximum contact force on left side (N) | 26114 | 30008 | 33854 | 37611 |
| Maximum contact force on right side (N) | 18269 | 14430 | 10572 | 6567 |
These results lead me to several observations about miter gears. First, machining error affects the average load distribution between the two helical halves. Second, as machining error increases, the contact stress and bending stress on one half increase, while the contact stress and bending stress on the other half decrease. Third, the difference between the two sides grows with machining error. Therefore, in the manufacture of miter gears, the phase relationship between the two helical halves must be controlled carefully. Otherwise, one half of the miter gear may be overloaded even though the total transmitted torque is unchanged.
I next study assembly errors. A common assembly error is non-parallel shaft alignment. I model this by tilting one shaft relative to the other by a small angle. I choose assembly errors of 0.1, 0.2, and 0.3 degrees. The axis distance is fixed, but the two gear axes are no longer parallel. I perform static contact analysis for each case. The contact stress and root bending stress both increase as the misalignment angle increases. The contact pattern shifts toward one end of the tooth, which produces edge loading. The root bending stress also increases because the load is no longer distributed uniformly along the face width. Table 6 summarizes the maximum contact stress and maximum bending stress for the driving miter gear under different assembly errors.
| Assembly error (degree) | 0.1 | 0.2 | 0.3 |
|---|---|---|---|
| Maximum contact stress (MPa) | 1535 | 1595 | 1696 |
| Maximum bending stress (MPa) | 657 | 745 | 831 |
The trend is clear: non-parallel shaft alignment increases both contact stress and bending stress in miter gears. The contact stress becomes concentrated near the tooth end, and the bending stress at the root rises because the effective load per unit width increases. In actual assembly, the parallelism of the gear shafts must therefore be controlled strictly. If the assembly error is too large, the miter gear pair may fail prematurely even if the individual gears are manufactured within tolerance.
To improve the meshing behavior of miter gears, I apply tooth profile modification. Profile modification changes the tooth flank near the tip and root so that the impact at engagement and disengagement is reduced. The modification curve can be expressed as
$$ e = e_k \left( \frac{x}{l} \right)^b, $$
where $$e_k$$ is the maximum modification amount, $$x$$ is the coordinate measured from the modification start point along the line of action, $$l$$ is the modification length, and $$b$$ is the modification exponent. I use a parabolic modification curve, so $$b=2$$. This makes the modification curve tangent to the involute, which helps to avoid a sudden change in curvature. I select maximum profile modification amounts of 5, 8, 10, 13, 25, 35, and 45 microns. I compare the maximum contact stress and the tip contact stress for each case. Table 7 shows the results.
| Profile modification amount ($$\mu m$$) | 0 | 5 | 8 | 10 | 13 | 25 | 35 | 45 |
|---|---|---|---|---|---|---|---|---|
| Maximum contact stress (MPa) | 344 | 345 | 339 | 333 | 356 | 363 | 381 | 417 |
| Tip contact stress (MPa) | 496 | 316 | 305 | 329 | 361 | 401 | 422 | 452 |
I find that the maximum contact stress reaches its lowest value at a profile modification amount of about 10 microns. The tip contact stress is also reduced compared with the unmodified case, although the relationship is not monotonic. With too little modification, the impact at the tooth tip is not eliminated. With too much modification, the contact area is reduced and the stress rises again. I therefore select 10 microns as a favorable profile modification amount for the miter gears in this study. Before modification, the highest stress occurs near the tooth tip, and there is a clear stress concentration. After modification, the stress concentration is relieved, and the contact stress along the line of action becomes more uniform. The load impact at engagement and disengagement is reduced, and the transmission of the miter gears becomes smoother.
I then study lead modification, especially crowning. In a miter gear pair, shaft bending and torsion, bearing misalignment, helix angle manufacturing error, and thermal deformation can cause the load to concentrate at one end of the tooth. Lead crowning removes a small amount of material along the face width so that the tooth surface is slightly convex. The ideal crowning curve is related to the combined bending and torsional deformation of the gear shaft. In practice, a parabolic or circular crowning curve is often used. I use a parabolic crowning curve. The crowning amount is denoted by $$C_c$$. Based on the ISO recommendation for high-precision gears, I select crowning amounts of 5, 10, 15, 20, and 25 microns. I also consider the unmodified case for comparison. Table 8 gives the maximum contact stress and tip contact stress for different crowning amounts.
| Lead crowning amount ($$\mu m$$) | 0 | 5 | 10 | 15 | 20 | 25 |
|---|---|---|---|---|---|---|
| Maximum contact stress (MPa) | 344 | 367 | 380 | 454 | 442 | 470 |
| Tip contact stress (MPa) | 496 | 561 | 645 | 554 | 749 | 757 |
The results show that lead crowning can eliminate edge contact at the tooth ends, but it does not necessarily reduce the maximum contact stress. In fact, when the crowning amount is too large, the contact area becomes smaller and the stress in the central region increases. For the miter gears studied here, a small crowning amount such as 5 microns is more reasonable than a large amount because it reduces edge contact while avoiding a severe increase in contact stress. However, crowning alone does not achieve uniform load distribution along the lead. The load sharing along the face width still depends on the shaft deformation and assembly error. Therefore, lead crowning should be designed together with the shaft system, bearing arrangement, and assembly tolerance of the miter gears.
I also examine the combined effect of profile modification, lead crowning, and assembly error. I consider two assembly errors, 0.1 degree and 0.2 degree, and compare three conditions: no modification, profile modification of 10 microns, and lead crowning of 10 microns. Table 9 lists the combinations. In each case, I extract the contact stress along the same line of action and compare the modified and unmodified results.
| Assembly error | No modification | Profile modification | Lead crowning |
|---|---|---|---|
| 0.1 degree | unmodified | 10 microns | 10 microns |
| 0.2 degree | unmodified | 10 microns | 10 microns |
For an assembly error of 0.1 degree, profile modification lowers the peak contact stress near the tooth tip and reduces the sharp stress rise at engagement and disengagement. Lead crowning reduces the edge contact at the tooth ends but may increase the stress in the middle of the tooth. For an assembly error of 0.2 degree, the unmodified miter gears show a higher and more concentrated contact stress. Profile modification again reduces the impact and makes the contact stress distribution smoother. Lead crowning helps to remove the sharp end contact, but the stress level in the central contact region is somewhat higher than with profile modification alone. I therefore conclude that profile modification is more effective for reducing local impact, while lead crowning is more effective for reducing edge contact caused by misalignment. When both errors and modifications are present, the best strategy is to combine a moderate profile modification with a small lead crowning amount and to control assembly error as tightly as possible.
The load distribution along the lead can be described by simplified models. When the contact width is larger than the face width, the load per unit width can be written as
$$ W_x = W_{\max} \left[ 1 – \left( \frac{x}{b_j} \right)^n \right], $$
where $$W_{\max}$$ is the maximum load per unit width, $$x$$ is the coordinate along the face width, $$b_j$$ is the effective contact width, and $$n$$ is an exponent related to gear geometry and material. The total load is
$$ F = \int W_x \, dx = \frac{W_{\max} n b_j}{n+1} + \frac{W_{\min} b K}{n+1}, $$
where $$W_{\min}$$ is the minimum load per unit width and $$K$$ is a coefficient describing the load distribution. When the contact width is smaller than the face width, the load per unit width can be expressed as
$$ W_x = W_{\max} \left[ 1 – \left( \frac{x}{b_{cal}} \right)^n \right], $$
and the total load becomes
$$ F = \int W_x \, dx = \frac{W_{\max} b_{cal}}{n+1}. $$
These equations help me interpret the finite element results for miter gears. They show that the load distribution is controlled by the contact width, the exponent, and the maximum load per unit width. When the miter gear is misaligned, the effective contact width decreases and the maximum load per unit width increases. Lead crowning changes the contact width and shifts the contact toward the center. Profile modification changes the contact position along the profile and reduces the impact at the tooth tip and root.
From the static and dynamic analyses, I summarize the main behavior of miter gears as follows. First, standard miter gears under ideal alignment distribute load relatively evenly between the two helical halves. The static finite element results agree well with handbook calculations, which validates the model. Second, under dynamic loading, the contact force and contact stress increase significantly because of impact and friction. The maximum stress occurs at engagement and disengagement, where edge contact is likely. Third, machining errors produce a phase difference between the two helical halves. This phase difference destroys the balance of the miter gear pair and causes one half to carry more load than the other. Fourth, assembly errors such as non-parallel shafts create edge loading and increase both contact stress and bending stress. Fifth, profile modification with a moderate amount, about 10 microns in my study, can reduce the impact and lower the peak contact stress. Sixth, lead crowning can reduce edge contact but may increase the stress in the central contact region if the crowning amount is too large. Seventh, the combination of profile modification and a small lead crowning amount is beneficial for miter gears with assembly errors, but it cannot fully compensate for large errors.
I also consider the influence of load level. As the torque increases, the contact area of the miter gears increases, but the contact stress does not increase linearly because more teeth share the load. In the dynamic case, however, the impact at engagement becomes stronger as the speed increases. The dynamic factor therefore grows with speed. For the miter gears studied here, the dynamic contact stress is about 46 percent higher than the static contact stress, and the dynamic bending stress is about 111 percent higher. This indicates that dynamic effects cannot be ignored in the design of high-speed miter gears. If only static formulas are used, the design may be unconservative for impact-dominated conditions.
I now express the contact stress formula I use for comparison. For two equivalent cylinders, the maximum Hertzian contact pressure is
$$ p_{\max} = \sqrt{ \frac{F’ E^*}{\pi R} }, $$
where $$F’$$ is the load per unit width, $$E^*$$ is the equivalent elastic modulus, and $$R$$ is the equivalent radius of curvature. The equivalent elastic modulus is
$$ \frac{1}{E^*} = \frac{1-\nu_1^2}{E_1} + \frac{1-\nu_2^2}{E_2}. $$
For the bending stress at the root, a simplified form is
$$ \sigma_F = \frac{K_A K_V K_{F\beta} K_{F\alpha} F_t}{b m_n} Y_{Fa} Y_{Sa} Y_\epsilon Y_\beta, $$
where $$K_A$$ is the application factor, $$K_V$$ is the dynamic factor, $$K_{F\beta}$$ is the face load factor, $$K_{F\alpha}$$ is the transverse load factor, $$F_t$$ is the tangential force, $$b$$ is the face width, $$m_n$$ is the normal module, and the $$Y$$ terms are geometry and load-sharing coefficients. I use these formulas as a reference, but I rely on the finite element results for the detailed stress distribution of miter gears.
In the finite element model, I define contact pairs on the active flanks. The contact pressure and contact area are extracted at each increment. For the static case, I apply a smooth load ramp to avoid inertial effects. For the dynamic case, I apply the rotational speed directly. I use a hard contact relationship in the normal direction. The hard contact model enforces zero penetration and allows separation after contact. In the tangential direction, I use a penalty friction model with a friction coefficient of 0.06. The penalty stiffness is chosen to be large enough to enforce contact but not so large that convergence becomes difficult. The finite element mesh in the contact region is refined. The refined mesh in the contact zone is important because coarse meshes can introduce artificial impact and non-physical stress concentrations in dynamic analyses.
The mesh convergence of miter gears is a practical issue. A very fine mesh improves accuracy but increases computation time. I therefore refine only the teeth that are expected to contact during the analysis. The remaining teeth use a coarser mesh. The transition between the fine and coarse regions is handled by transition teeth so that stress can transfer properly. If the transition is not handled carefully, the stress field at the interface may be discontinuous. I check the mesh quality by examining the contact pressure distribution and the root bending stress. If the mesh is too coarse, the contact pressure is scattered and the maximum stress is underestimated. If the mesh is sufficiently fine, the contact pressure becomes smooth and the maximum stress converges. Table 10 lists the mesh statistics for the miter gear model.
| Item | Value |
|---|---|
| Number of nodes | 363,986 |
| Number of elements | 309,776 |
| Element type | C3D8R |
| Refined teeth | 9 |
| Transition teeth | 2 |
For the machining error cases, I use the same finite element mesh and change only the phase angle between the two helical halves. This isolates the effect of the machining error. The contact stress and bending stress contours show that the load shifts from one half to the other as the phase difference increases. The contact force curves also show that the maximum contact force on the more heavily loaded side increases, while the maximum contact force on the less loaded side decreases. The sum of the contact forces remains approximately constant. This confirms that the machining error changes the load sharing of the miter gears without changing the total transmitted load.
For the assembly error cases, I tilt one shaft by a small angle. The contact pattern moves toward one end of the tooth. The contact stress at that end increases, and the bending stress at the root also increases. The relationship between assembly error and maximum stress is nearly linear within the range studied. This means that even a small assembly error can cause a significant stress increase. In practical applications, the bearing seats, housing bores, and shaft alignment must be manufactured and assembled with tight tolerances. For miter gears, the problem is more serious than for a single helical gear because the two helical halves must work together. If one half is misaligned, the other half may not compensate perfectly.
For profile modification, I use a parabolic curve. The modification is applied at the tooth tip and root. The modification amount is defined as the depth removed from the ideal involute. I test several modification amounts and find that the maximum contact stress is lowest at 10 microns. The tip contact stress is also reduced. The contact stress curve along the line of action shows that the unmodified miter gear has a sharp stress peak near the tip. The modified miter gear has a smoother curve. The modification reduces the load at the tip and spreads the contact over a larger region. This is beneficial for reducing vibration and noise. However, if the modification amount is too large, the contact area is reduced, and the stress increases again. Therefore, the modification amount should be selected according to the load level and the expected deformation of the miter gears.
For lead crowning, I use a parabolic crowning curve. The crowning amount is varied from 5 to 25 microns. The results show that a small crowning amount can reduce edge contact, but it does not reduce the maximum contact stress. In fact, the maximum contact stress increases slightly when crowning is introduced because the contact area in the middle of the tooth becomes smaller. A large crowning amount reduces the contact area further and increases the stress. Therefore, lead crowning should be used with caution. It is most useful when the main problem is edge contact caused by misalignment. If the main problem is high contact stress in the central region, profile modification is more effective. For miter gears, a combination of profile modification and a small crowning amount is preferable to a large crowning amount alone.
I also investigate the interaction between profile modification and assembly error. When the assembly error is 0.1 degree, profile modification of 10 microns reduces the peak contact stress and improves the load distribution. When the assembly error is 0.2 degree, the benefit of profile modification is still visible, but the stress remains higher than in the 0.1 degree case. This shows that profile modification can partially compensate for assembly error, but it cannot eliminate the effect of a large misalignment. The same conclusion holds for lead crowning. Lead crowning can reduce the edge contact, but if the assembly error is large, the contact pattern still shifts to one end, and the stress remains high. Therefore, the design of miter gears should consider modification, manufacturing tolerance, and assembly tolerance as a system.
The dynamic behavior of miter gears is also affected by modification. In the unmodified case, the contact force at engagement is high because the teeth enter mesh with an impact. Profile modification reduces this impact and lowers the dynamic contact force. Lead crowning reduces the edge contact at the tooth ends and makes the contact area more stable, but it does not reduce the impact at engagement as effectively as profile modification. When both modifications are used, the dynamic contact force is lower and the contact area is more stable than in the unmodified case. However, the combination must be designed carefully because too much modification can reduce the contact ratio and increase the stress in the central contact region.
I summarize the effects of errors and modifications in Table 11. This table provides a qualitative comparison of the main factors that influence the strength of miter gears.
| Factor | Effect on contact stress | Effect on bending stress | Effect on load sharing |
|---|---|---|---|
| Machining error | Increases on one side, decreases on the other | Increases on one side, decreases on the other | Worsens |
| Assembly error | Increases | Increases | Worsens |
| Profile modification | Reduces peak when moderate | Reduces root impact | Improves slightly |
| Lead crowning | Reduces edge contact but may raise central stress | Reduces edge bending | Improves for edge contact |
| Combined profile and crowning | Depends on amounts | Depends on amounts | Best when amounts are moderate |
My finite element results show that the static model is suitable for evaluating the stable strength of miter gears. The static model is fast and agrees with handbook calculations. The dynamic model is more realistic for high-speed miter gears because it includes impact, inertia, and friction. For miter gears in heavy-duty applications, I recommend using the dynamic model when the speed is high or when the impact at engagement is important. For preliminary design, the static model with a proper dynamic factor is sufficient. The dynamic factor should be chosen according to the expected speed, load, and modification. If the miter gears are unmodified, the dynamic factor should be larger because the impact at engagement and disengagement is stronger.
For manufacturing and assembly, I draw several practical conclusions for miter gears. First, the two helical halves of a miter gear must be phased correctly. A phase error causes unequal load sharing and can overload one half. Second, the shaft parallelism must be controlled tightly. A small angular misalignment can cause a significant increase in contact stress and bending stress. Third, profile modification should be applied at the tooth tip and root to reduce impact. A moderate modification amount, about 10 microns in this study, is effective. Fourth, lead crowning should be used in moderation. A small crowning amount can reduce edge contact, but a large amount can increase the central stress. Fifth, the modification should be matched to the actual load and assembly conditions. A modification that is optimal for one load level may not be optimal for another.
I also note that miter gears are sensitive to the interaction between manufacturing error and assembly error. If both errors are present, the load sharing becomes worse. In my analysis, I consider machining error and assembly error separately and then in combination. The combined effect is more severe than either error alone. This means that tolerances should not be assigned independently. A larger machining error may require a tighter assembly tolerance, and vice versa. The finite element model I built can be used to evaluate different tolerance combinations and to choose a robust design for miter gears.
In terms of modeling, I use a parametric approach. The rack cutter equations contain parameters for module, pressure angle, helix angle, addendum, dedendum, clearance, modification amount, and crowning amount. By changing these parameters, I can generate different miter gear geometries without rebuilding the model manually. This is important because miter gears often need to be optimized for specific load and assembly conditions. The parametric model allows me to study the effect of each parameter systematically. I use MATLAB to compute the tooth surface points and CATIA macros to create the three-dimensional geometry. I then import the geometry into ABAQUS for finite element analysis. The workflow is efficient and repeatable.
The contact analysis of miter gears is nonlinear because the contact area, contact pressure, and load distribution change with rotation. The finite element solver must iterate to satisfy the contact conditions. For static analysis, I use an implicit solver. For dynamic analysis, I use an explicit solver. The implicit solver is accurate but requires more memory and time. The explicit solver is efficient for dynamic contact but requires a small time step to ensure stability. The time step is related to the smallest element size and the wave speed in the material. I choose the time step carefully to avoid numerical instability. I also use mass scaling only when necessary, and I check that the kinetic energy remains small compared with the internal energy. This ensures that the dynamic solution is physically meaningful.
I evaluate the contact force and contact area over time. In the static analysis, the contact force increases smoothly as the load is applied and then remains nearly constant. In the dynamic analysis, the contact force fluctuates because of the rotational motion and the discrete mesh. The fluctuation is larger at engagement and disengagement. The contact area also fluctuates. The maximum contact force in the dynamic analysis is much larger than in the static analysis. This is consistent with the higher dynamic contact stress. The dynamic bending stress is also higher. The root bending stress is affected by the dynamic load and by the stress wave propagation in the tooth. The stress wave is more pronounced when the mesh is coarse. Therefore, I refine the mesh in the contact region and at the root to capture the stress gradient accurately.
I compare my results with handbook formulas. The static contact stress from the finite element analysis is 570.4 MPa, while the handbook value is 581.1 MPa. The difference is about 1.8 percent. The static bending stress is 137.7 MPa, while the handbook value is 138.5 MPa. The difference is about 0.55 percent. This good agreement gives me confidence in the finite element model. The dynamic results are higher, but this is expected because the handbook formula does not include impact and friction in the same way. The dynamic model therefore provides additional information that is not available from the handbook formula. For miter gears in high-speed applications, this additional information is valuable.
I also study the effect of friction. The friction coefficient is set to 0.06. Friction affects the tangential force and the contact stress distribution. In the dynamic analysis, friction contributes to the contact force and to the heat generation at the tooth surface. The friction coefficient depends on lubrication, surface roughness, and sliding speed. In my model, I use a constant friction coefficient. In reality, the friction coefficient varies along the line of action because the sliding velocity changes. A more advanced model could use a local friction coefficient based on the lubrication condition. However, for the purpose of comparing errors and modifications, a constant friction coefficient is sufficient. The relative trends are not strongly affected by the exact value of the friction coefficient.
I now consider the limitations of my study. I do not include the gear shaft, bearings, or housing in the finite element model. These components can deform under load and change the alignment of the miter gears. In particular, shaft bending and torsion can cause lead misalignment. The bearing stiffness and clearance can also affect the contact pattern. In a more complete model, the shaft and bearings should be included. I also do not include thermal effects. At high speed and high load, the tooth surface temperature rises, and thermal deformation can change the tooth profile and lead. Lubrication and friction heating are also not modeled in detail. These effects are important for high-performance miter gears. I consider them as future work.
Despite these limitations, my study provides a systematic evaluation of miter gears with errors and modifications. I show that machining error and assembly error both degrade the load sharing of miter gears. I show that profile modification can reduce the impact and lower the peak contact stress when the modification amount is chosen properly. I show that lead crowning can reduce edge contact but must be used in moderation. I show that the combination of profile modification and a small crowning amount is beneficial for miter gears with assembly error. These conclusions are useful for the design, manufacture, and assembly of miter gears in heavy-duty transmissions.
For future work, I plan to extend the model in several directions. First, I will include the gear shaft, bearings, and housing so that the system deformation can be captured. Second, I will include thermal analysis and lubrication effects so that the friction coefficient and thermal deformation can be predicted. Third, I will perform experimental validation to measure the contact stress and bending stress of miter gears under controlled conditions. Fourth, I will optimize the modification parameters using a multi-objective approach that considers contact stress, bending stress, transmission error, and load sharing. Fifth, I will study the dynamic behavior of miter gears with different speeds and loads to develop a more accurate dynamic factor for design. These extensions will make the model more realistic and will provide stronger guidance for engineering practice.
In conclusion, I have developed a finite element framework for the strength analysis of miter gears with errors and modifications. I generated precise miter gear geometry using a rack cutter envelope method, built a hexahedral finite element model with solid partitioning, and performed static and dynamic contact analyses. I evaluated the effects of machining error, assembly error, profile modification, and lead crowning. The results show that miter gears are sensitive to phase error and shaft misalignment, that profile modification can reduce impact and peak stress, and that lead crowning is useful for edge contact but should be applied in small amounts. The static finite element results agree well with handbook calculations, while the dynamic results reveal the importance of impact and friction. This study provides a practical basis for the design and manufacturing of miter gears in high-load, high-speed transmission systems.