
In the field of mechanical engineering, hyperboloid gears, also known as hypoid gears, play a critical role in transmitting power between non-intersecting axes, especially in automotive and industrial applications. Their complex geometry allows for smooth operation and high load capacity, but it also presents significant design challenges. Traditional design methods, such as those established by Gleason, have long been the standard, but they impose limitations that can restrict optimization for strength and performance. In this article, I propose a novel design approach that breaks free from these constraints, focusing on enhancing the strength of hyperboloid gears through flexible selection of addendum coefficients and pressure angle modifications. This method aims to reduce maximum tensile and compressive stresses at the tooth root while improving contact stress distribution, ultimately leading to more durable and reliable gear systems.
The importance of hyperboloid gears cannot be overstated; they are integral to drivetrains in vehicles, machinery, and aerospace systems, where failure can lead to costly downtime or safety hazards. Conventional design practices often rely on fixed parameters, such as the addendum coefficient derived from empirical tables, which may not fully exploit the potential for stress reduction. By rethinking these aspects, I introduce a methodology that allows for greater design flexibility, enabling engineers to tailor gear geometry to specific operational needs. This approach leverages advanced analysis techniques, including finite element method (FEM) and edge contact analysis, to validate stress improvements. Throughout this discussion, I will emphasize the keyword “hyperboloid gear” to highlight its centrality in this context, and I will incorporate tables and formulas to illustrate key points.
To begin, let’s review the traditional Gleason design method for hyperboloid gears. In this approach, the gear geometry is derived from basic parameters such as the number of teeth, spiral angle, and pitch radius. The midpoint normal module is calculated as:
$$ m_n = \frac{2 r_2 \cos \beta_2}{z_2} $$
where \( m_n \) is the midpoint normal module, \( r_2 \) is the pitch radius of the larger gear, \( \beta_2 \) is the spiral angle of the larger gear, and \( z_2 \) is the number of teeth on the larger gear. The working tooth height at the midpoint is given by:
$$ h = f_h \cdot \frac{2 r_2 \cos \beta_2}{z_2} $$
Here, \( f_h \) is the midpoint tooth height coefficient. The clearance is typically set as \( c = 0.15h + 0.05 \), and the total tooth height at the midpoint becomes:
$$ h_{mt} = h + c = 1.15h + 0.05 $$
The addendum at the midpoint of the larger gear is determined by the addendum coefficient \( f_a \):
$$ h_{a2} = f_a \cdot h $$
Similarly, the dedendum is calculated as:
$$ h_{f2} = h_{mt} – h_{a2} = (1.15 – f_a)h + 0.05 $$
In Gleason’s system, \( f_a \) is selected from predefined tables based on the gear ratio and pinion tooth count, which limits flexibility. This restriction can hinder optimization for stress reduction, particularly in applications where hyperboloid gears face asymmetric loading conditions, such as in forward-running versus reverse-running scenarios.
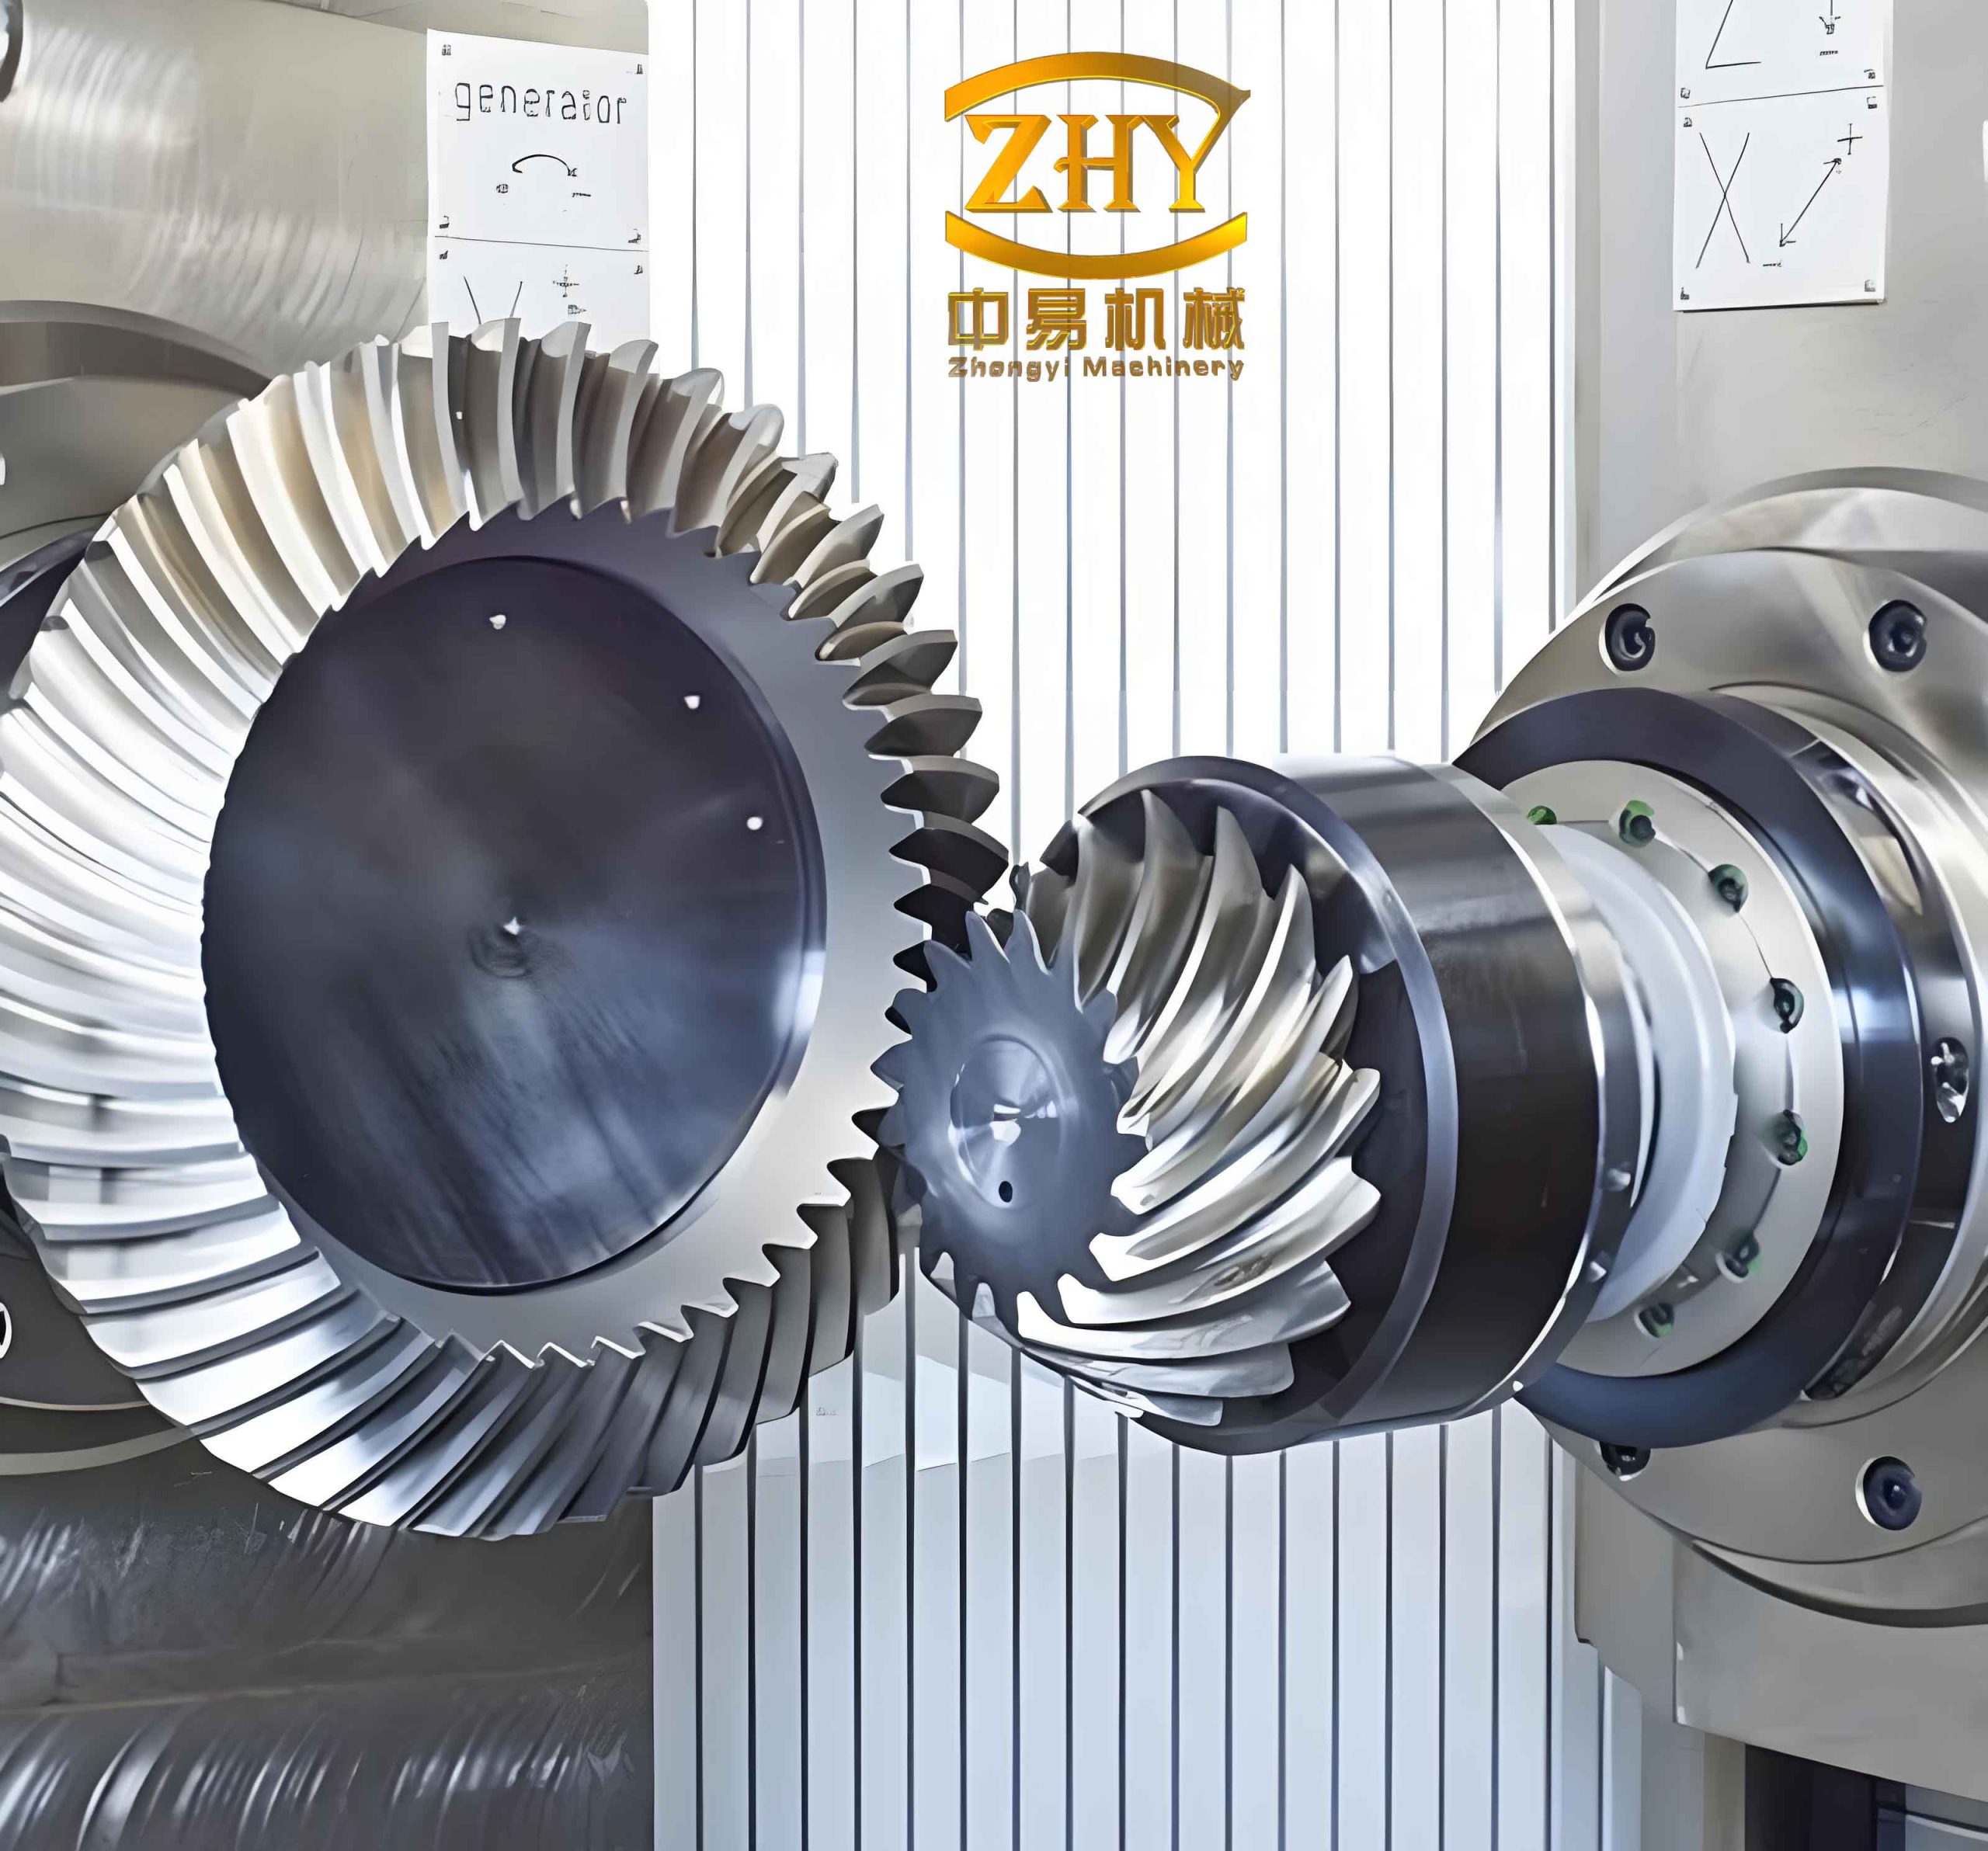
My new design method challenges this limitation by allowing a flexible choice of the addendum coefficient. Instead of adhering to the Gleason-prescribed \( f_a \), I propose using a modified addendum coefficient \( f_a’ \) that can be adjusted based on stress analysis goals. This modification leads to a revised addendum for the larger gear:
$$ h’_{a2} = f’_a \cdot h $$
Consequently, the dedendum becomes:
$$ h’_{f2} = h_{mt} – h’_{a2} = (1.15 – f’_a)h + 0.05 $$
By changing \( f_a’ \), the pitch cone angle, pitch distance, addendum angle, dedendum angle, and module of the hyperboloid gear are altered, enabling a more optimized tooth profile. This adjustment impacts the gear’s overall geometry, as illustrated in the following table comparing traditional and modified parameters for a sample hyperboloid gear set:
| Parameter | Traditional Gleason Design | New Flexible Design |
|---|---|---|
| Midpoint Normal Module, \( m_n \) | Derived from fixed \( f_a \) | Adjusted based on \( f’_a \) |
| Larger Gear Addendum, \( h_{a2} \) | \( f_a \cdot h \) | \( f’_a \cdot h \) |
| Larger Gear Dedendum, \( h_{f2} \) | \( (1.15 – f_a)h + 0.05 \) | \( (1.15 – f’_a)h + 0.05 \) |
| Pitch Cone Angle | Fixed | Variable |
| Stress Distribution | Potentially suboptimal | Optimized for reduced stress |
In addition to addendum coefficient flexibility, I introduce a pressure angle correction method to further enhance the strength of hyperboloid gears. In traditional designs, the pressure angles for both sides of the tooth are often symmetric to balance strength, calculated as:
$$ \alpha = \pm \bar{\alpha} + \alpha^* $$
where \( \bar{\alpha} \) is the average pressure angle and \( \alpha^* \) is the limit pressure angle. However, in many applications, such as automotive drivetrains, the forward-running direction experiences higher loads and longer operating times than the reverse direction. Therefore, it is beneficial to increase the strength of the forward-running tooth surface by modifying its pressure angle. The corrected pressure angles are:
$$ \alpha_1 = \bar{\alpha} + \alpha^* + \theta $$
$$ \alpha_2 = -\bar{\alpha} + \alpha^* – \theta $$
Here, \( \theta \) is the pressure angle correction factor, which can be positive or negative depending on the desired strength increase. This asymmetry in pressure angles allows for tailored stress distribution, reducing maximum tensile stress at the tooth root during forward operation. The impact of this correction on hyperboloid gear performance is significant, as it directly influences the tooth contact pattern and root stresses.
To validate the new design method, I conducted a case study using a hyperboloid gear pair with the following basic parameters, as outlined in the table below. This example demonstrates how flexible addendum coefficients and pressure angle corrections can lead to improved strength characteristics.
| Parameter | Pinion (Smaller Gear) | Gear (Larger Gear) |
|---|---|---|
| Number of Teeth, \( z \) | 9 | 40 |
| Face Width (mm) | 77 | 77 |
| Offset Distance (mm) | 38 | – |
| Pitch Diameter at Large End (mm) | – | 508 |
| Average Pressure Angle, \( \bar{\alpha} \) (°) | 22.5 | 22.5 |
| Shaft Angle (°) | 90 | 90 |
| Nominal Spiral Angle at Midpoint, \( \beta \) (°) | 49 | – |
| Hand of Spiral | Left | Right |
In this study, I compared the traditional Gleason design with the new design method, where the modified addendum coefficient \( f’_a \) was set to 0 and the pressure angle correction \( \theta \) was set to 3°. The geometric changes are evident in the equivalent gear geometry at the midpoint of the larger gear. For instance, the pitch radius of the equivalent gear shifts, affecting the tooth profile. The stress analysis was performed under a single load condition of 10 kN applied at the same point on the tooth surface to isolate the effects of geometry changes. The results, summarized in the table below, show notable reductions in maximum tensile and compressive stresses at the tooth root for the new design.
| Stress Type | Traditional Gleason Design (MPa) | New Design (MPa) | Change |
|---|---|---|---|
| Maximum Tensile Stress at Pinion Root | 21.2148 | 16.6188 | Decrease of 21.66% |
| Maximum Compressive Stress at Pinion Root | 36.1313 | 29.5757 | Decrease of 18.14% |
| Maximum Tensile Stress at Gear Root | 33.0742 | 31.1202 | Decrease of 5.91% |
| Maximum Compressive Stress at Gear Root | 51.9753 | 52.3739 | Increase of 0.77% |
These stress reductions are achieved without altering the outer diameter of the larger gear, which remains at 509.675 mm, while the pinion’s outer diameter increases from 164.285 mm to 169.200 mm. This indicates that the new design method effectively redistributes stresses while maintaining overall gear dimensions. Additionally, the normal chordal tooth thickness changes, as shown in the following table, which can influence manufacturing and assembly processes.
| Parameter | Traditional Gleason Design (mm) | New Design (mm) |
|---|---|---|
| Normal Chordal Tooth Thickness at Gear Outer End | 7.5327 | 7.3161 |
| Normal Chordal Tooth Thickness at Pinion Midpoint | 18.5597 | 18.8138 |
To further balance the maximum tensile stresses between the pinion and gear, I adjusted the tool tip radius to 4.826 mm. The revised stress comparisons are presented below, demonstrating continued improvements with the new hyperboloid gear design.
| Stress Type | Traditional Gleason Design (MPa) | New Design (MPa) | Change |
|---|---|---|---|
| Maximum Tensile Stress at Pinion Root | 21.2148 | 17.2460 | Decrease of 18.71% |
| Maximum Compressive Stress at Pinion Root | 36.1313 | 30.7393 | Decrease of 14.92% |
| Maximum Tensile Stress at Gear Root | 33.0742 | 28.9481 | Decrease of 12.48% |
| Maximum Compressive Stress at Gear Root | 51.9753 | 49.8785 | Decrease of 4.05% |
In terms of contact stress, which is crucial for hyperboloid gear durability, I evaluated the gear pair under a load torque of 5000 N·m on the larger gear. The new design resulted in a maximum contact stress of 1216 MPa, compared to 1011 MPa for the traditional design. While this represents an increase, it is important to note that contact stress changes are relatively moderate, and the primary benefit lies in the reduction of tensile stresses at the tooth root—a common failure mode in hyperboloid gears. Therefore, the new design method offers a viable approach to enhancing overall gear strength without compromising performance.
The underlying mechanics of these improvements can be explained through the principles of gear geometry and stress analysis. By flexibly selecting the addendum coefficient, the tooth profile is optimized to reduce stress concentrations at the root. The pressure angle correction alters the tooth engagement dynamics, leading to a more favorable load distribution. Mathematically, the relationship between geometry and stress can be modeled using the Lewis bending equation adapted for hyperboloid gears:
$$ \sigma_b = \frac{F_t}{b m_n Y} $$
where \( \sigma_b \) is the bending stress, \( F_t \) is the tangential load, \( b \) is the face width, \( m_n \) is the normal module, and \( Y \) is the Lewis form factor that depends on tooth geometry. In the new design, changes in \( m_n \) and \( Y \) due to addendum coefficient adjustments contribute to stress reduction. Additionally, the pressure angle correction affects the normal force component, which influences both bending and contact stresses. The contact stress can be estimated using the Hertzian contact theory:
$$ \sigma_c = \sqrt{\frac{F_n E^*}{\pi b \rho}} $$
Here, \( \sigma_c \) is the contact stress, \( F_n \) is the normal load, \( E^* \) is the equivalent Young’s modulus, and \( \rho \) is the equivalent radius of curvature. By modifying the pressure angle, the effective radius of curvature changes, thereby impacting contact stress distribution. These formulas highlight the interplay between design parameters and stress outcomes in hyperboloid gears.
To further illustrate the advantages of the new method, consider the impact on gear lifecycle and reliability. Hyperboloid gears are often subjected to cyclic loading, which can lead to fatigue failure if stresses are not minimized. The reduction in maximum tensile stress directly correlates with improved fatigue resistance, potentially extending the service life of the gear system. This is particularly important in high-performance applications, such as in aerospace or heavy machinery, where hyperboloid gears must withstand extreme conditions. The table below summarizes key benefits of the new design approach for hyperboloid gears.
| Aspect | Traditional Design | New Design |
|---|---|---|
| Addendum Coefficient Flexibility | Limited by tables | Fully adjustable |
| Pressure Angle Symmetry | Symmetric for balance | Asymmetric for forward-running strength |
| Maximum Tensile Stress | Higher | Reduced significantly |
| Design Optimization Potential | Constrained | Enhanced through parameter variation |
| Applicability to Asymmetric Loading | Less effective | Highly effective |
Moreover, the new design method does not necessitate changes in manufacturing tools for certain aspects. For instance, when correcting the pressure angle for the forward-running tooth surface, the same cutting tools used in traditional methods can often be employed, reducing implementation costs. This practicality makes the approach accessible for industries seeking to upgrade existing hyperboloid gear designs without major retooling. The flexibility in addendum coefficient selection also allows for incremental adjustments, enabling engineers to fine-tune gear performance based on specific operational data.
In conclusion, the proposed design method for high-strength hyperboloid gears represents a significant advancement over traditional practices. By breaking free from the Gleason addendum coefficient limitations and introducing pressure angle corrections, it enables substantial reductions in tooth root stresses, particularly maximum tensile stress, which is a critical factor in gear failure. The use of finite element and edge contact analyses validates these improvements, ensuring that the hyperboloid gear maintains reliable contact stress levels. This approach not only enhances the durability and performance of hyperboloid gears but also offers design flexibility that can be tailored to asymmetric loading conditions common in real-world applications. As industries continue to demand more efficient and robust power transmission systems, such innovative methodologies will play a key role in advancing hyperboloid gear technology.
Future work could explore the integration of this design method with advanced materials or surface treatments to further boost hyperboloid gear performance. Additionally, dynamic analysis under varying loads could provide deeper insights into fatigue behavior. Overall, the flexibility and strength improvements demonstrated here underscore the potential for rethinking conventional design paradigms in hyperboloid gear engineering.