
My research focuses on the numerical prediction and experimental verification of surface integrity parameters for spur gears processed by a new double-roller gear ultrasonic rolling process. The surface integrity parameters addressed in this work are surface micro-morphology and subsurface residual stress. I constructed a finite element model that explicitly incorporates the initial surface micro-morphology, micro-hardness gradient, and residual stress distribution measured on the tooth flank. I then used this model to investigate the influence of spindle speed, load torque, vibration frequency, and torsional amplitude on the resulting surface roughness and residual stress of spur gears. I also built an experimental platform for double-roller gear ultrasonic rolling, performed single-factor experiments on spur gears made of 40Cr steel, and used the measured data to validate the finite element predictions. The observed errors between the simulated and measured surface integrity parameters were consistently below 7 %.
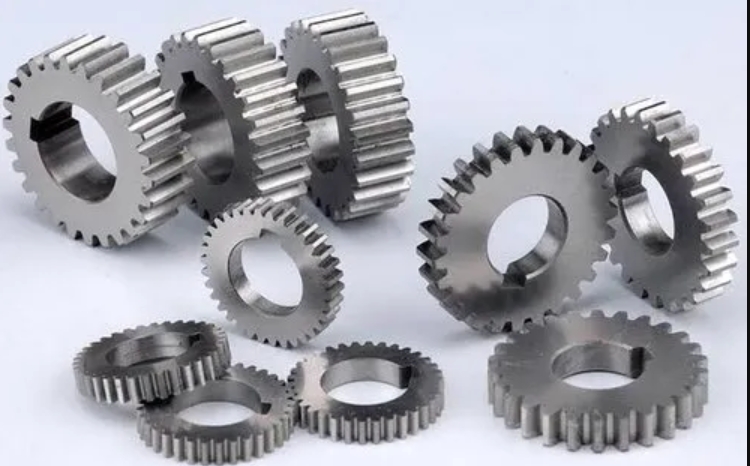
1. Introduction and Motivation
Spur gears are among the most widely used machine elements for power transmission. In high-speed and heavy-load applications, the tooth flank of spur gears must simultaneously possess high wear resistance, high contact fatigue strength, and adequate core toughness. These requirements are closely related to the surface integrity of the gear tooth. Many surface strengthening processes have been developed to improve the surface integrity of metallic components, including shot peening, ultrasonic shot peening, laser shock peening, and deep cold rolling. Among these methods, ultrasonic surface rolling is particularly attractive because it can reduce surface roughness while simultaneously inducing compressive residual stress and increasing surface hardness.
In the conventional ultrasonic surface rolling process, a vibrating tool is pressed against a workpiece surface under a static load. The high-frequency vibration creates repeated impacts on the material surface, causing severe plastic deformation in the near-surface layer. This deformation refines the grains, raises the dislocation density, introduces compressive residual stress, and flattens the original surface peaks. However, conventional ultrasonic surface rolling tools are usually spherical or cylindrical and are difficult to apply to geometrically complex workpieces such as spur gears. The main limitation is that the tool holder and the horn occupy a large space, making it impossible to access narrow tooth spaces and tooth root regions of small-module spur gears.
To overcome this limitation, I studied a double-roller gear ultrasonic rolling process. In this process, a hardened tool gear is meshed with a workpiece spur gear. A longitudinal-torsional ultrasonic vibration is imposed on the tool gear. During the gear meshing motion, the tool gear rotates and vibrates simultaneously, delivering periodic impacts to the tooth flank of the workpiece spur gear. The longitudinal vibration acts roughly along the tooth width direction, while the torsional vibration modulates the angular velocity of the tool gear and creates an additional tangential impact on the tooth flank. Because the tool is itself a gear, the changing curvature of the involute tooth profile can be accommodated naturally. This makes the process suitable for spur gears and potentially for other tooth-like components.
In this work, I focused on 40Cr quenched-and-tempered spur gears as the workpiece. The tool gear was made of 12Cr2Ni4A steel. The workpiece gear had 31 teeth and the tool gear had 23 teeth, both with a module of 1.75 mm, a pressure angle of 20°, and a face width of 20 mm. The aim of my study was to develop a high-fidelity finite element model for the double-roller gear ultrasonic rolling of spur gears, validate the model by experiments, and then use the validated model to study the relationship between process parameters and surface integrity.
The contact stress between gear teeth can be estimated from Hertz theory. For spur gears with parallel axes, the contact stress can be approximated by:
\[
\sigma_H = \sqrt{
\frac{F_n}{L}
\frac{\frac{1}{\rho_1}+\frac{1}{\rho_2}}
{\pi \left(\frac{1-\mu_1^2}{E_1}+\frac{1-\mu_2^2}{E_2}\right)}
}
\]
where \(F_n\) is the normal contact force, \(L\) is the contact line length, \(\rho_1\) and \(\rho_2\) are the effective radii of curvature of the two tooth flanks, \(E_1\) and \(E_2\) are the Young’s moduli, and \(\mu_1\) and \(\mu_2\) are the Poisson ratio values of the tool gear and workpiece gear, respectively. This equation was used to justify the reduction of the model face width in the finite element simulation while preserving the same contact stress level.
2. Finite Element Model for Double-roller Ultrasonic Rolling of Spur Gears
I developed the finite element model using the commercial software ABAQUS. The full three-dimensional model of the meshing spur gears was simplified to a narrow slice with a face width of 2 mm in the simulation. According to the Hertz equation, if the face width is reduced from 20 mm to 2 mm, the applied load torque must be reduced proportionally so that the contact stress remains the same. This simplification decreases the total number of elements and makes it feasible to include a fine mesh near the tooth surface.
The workpiece gear model was divided into four main regions. The central region around the pitch circle had an element size of 10 μm × 10 μm in the tooth flank plane. This fine mesh region was 0.26 mm in the profile direction and 1 mm in the face-width direction. The second region was a transition zone with single-precision nodal spacing between 50 μm and 100 μm. The third region was a coarse mesh zone away from the area of interest. The fourth region was a refined zone along the tooth thickness direction, where the element height was set to 20 μm in order to resolve the steep gradients of residual stress and hardness below the tooth flank.
3. Initial Surface Integrity Characterization
One of the key contributions of my research is the inclusion of experimentally measured initial surface integrity data in the finite element model. Many previous finite element models of ultrasonic rolling treat the workpiece surface as perfectly smooth and the material as homogeneous. However, real spur gears produced by grinding or hobbing have a characteristic roughness, a hardness gradient caused by previous manufacturing operations, and a pre-existing residual stress field. I therefore measured these quantities before the double-roller gear ultrasonic rolling experiments and transferred them into the finite element model.
3.1 Initial Surface Micro-morphology
The initial surface topography of the tooth flank was measured using a white-light interferometer. The measured height data were then re-sampled to match the finite element mesh spacing of 10 μm. To insert the roughness data into the finite element model, I first computed the normal direction of the involute tooth flank at each surface node. For a spur gear, the flank can be considered as a two-dimensional involute curve extruded along the face-width direction. The base circle radius of the workpiece gear is:
\[
r_b = \frac{m z_2}{2} \cos\alpha
\]
where \(m\) is the module, \(z_2\) is the number of teeth of the workpiece gear, and \(\alpha\) is the pressure angle. At a surface node with coordinates \((x_0,y_0)\), the tangent to the involute curve is also a tangent to the base circle. The slope \(k\) of the tangent line can be found by solving the quadratic equation obtained from the distance between the base-circle center and the tangent line:
\[
a k^2 + b k + c = 0
\]
where:
\[
a = r_b^2 – x_0^2,\qquad b = 2x_0 y_0,\qquad c = r_b^2 – y_0^2
\]
and therefore:
\[
k_{1,2} = \frac{-b \pm \sqrt{b^2-4ac}}{2a}
\]
The appropriate branch was selected according to the actual location of the node on the tooth flank. The measured surface height values were then converted into displacements along the local normal direction. In this way, the finite element mesh of the spur gear tooth flank reproduced the measured surface roughness.
3.2 Initial Hardness Gradient
The subsurface hardness of the workpiece spur gear was measured with a Vickers micro-hardness tester under a load of 25 gf. The measured hardness values were converted into yield strength values. I used the empirical relationship between Vickers hardness and yield strength:
\[
\sigma_s = -0.0016 HV^2 + 3.86 HV – 222
\]
where \(HV\) is the Vickers hardness and \(\sigma_s\) is the yield strength. Since the finite element model was created with multiple element layers along the tooth thickness direction, I was able to assign different yield strength values to different layers. This allowed the initial hardness gradient of the real spur gear to be represented in the finite element model. The measured data showed that the subsurface hardness was not perfectly uniform, but varied with depth. Ignoring such a gradient would cause errors in the predicted residual stress, especially at larger depths.
3.3 Initial Residual Stress
The initial residual stress distribution of the tooth flank was measured by X-ray diffraction. I measured both the tooth-height direction and the tooth-width direction. The measured residual stress values were transferred to the finite element model as a predefined stress field. For the near-surface layers, each layer was assigned an initial stress value equal to the measured mean value at that depth. The deeper regions of the gear model were assumed to be stress-free. This step is important because the final residual stress after double-roller gear ultrasonic rolling depends on the initial residual stress. My experimental results confirmed that ground spur gears and hobbed spur gears had different initial residual stresses and that these differences influenced the post-process residual stress.
4. Loading and Boundary Conditions
The tool gear in the double-roller gear ultrasonic rolling process has three motion components: a steady rotation caused by the spindle, a torsional vibration around the gear axis, and a longitudinal vibration along the gear axis. In the finite element model, I neglected the longitudinal vibration because its effect on the surface normal impact is much smaller than that of the rotation and torsional vibration. The spindle rotation and the torsional vibration were combined into an angular displacement boundary condition applied to the tool gear.
The combined angular displacement can be written as:
\[
\theta(t) = \frac{2\pi n}{60}t + \frac{2 A_m}{m z_1}\sin(2\pi f t)
\]
where \(n\) is the spindle speed in revolutions per minute, \(A_m\) is the torsional vibration amplitude, \(m\) is the module, \(z_1\) is the number of teeth of the tool gear, and \(f\) is the ultrasonic vibration frequency. I used this expression as the prescribed rotation of the tool gear. The workpiece gear was allowed to rotate freely about its axis, and a load torque was applied to the workpiece gear to represent the braking load of the experimental platform.
The contact between the tool gear tooth flank and the workpiece gear tooth flank was modeled using a surface-to-surface contact formulation. The tool gear flank was the master surface and the workpiece gear flank was the slave surface. The normal contact behavior was set as hard contact, while the tangential contact used a penalty formulation with a friction coefficient of 0.1.
5. Data Processing Methods for Surface Integrity
The direct output of the finite element simulation contains coordinates and stress values in the global coordinate system. To compare with experimental surface integrity measurements, I needed additional post-processing. I wrote Python scripts to batch-create element and node sets, to extract stress values from the ODB file, to perform Gaussian filtering of the surface topography, and to transform residual stress components from the global coordinate system to the local tooth-flank coordinate system.
5.1 Gaussian Filtering of Surface Micro-morphology
Surface roughness is normally separated from the measured surface topography by using a filter. I implemented a Gaussian filter according to ISO 16610. For a profile \(z(x)\), the open Gaussian weighting function is:
\[
s(x) =
\begin{cases}
\frac{1}{\alpha \lambda_c} \exp\left[-\pi\left(\frac{x}{\alpha \lambda_c}\right)^2\right], & -L_c\lambda_c \le x \le L_c\lambda_c\\
0, & \text{otherwise}
\end{cases}
\]
where \(\lambda_c\) is the cut-off wavelength, \(L_c\) is the truncation constant, and \(\alpha\) is a constant that gives 50 % transmission at the cut-off wavelength:
\[
\alpha = \sqrt{\frac{\ln 2}{\pi}}
\]
The filtered mean line \(w(x)\) was computed by convolution:
\[
w(x) = \int_{x-l_1}^{x+l_2} z(u) s(x-u) \, du
\]
where \(l_1\) and \(l_2\) determine the effective filtering interval. Because the measured profile has finite length, end effects occur near the boundaries. I used the line-symmetric reflection method to extend the profile before filtering. The extended profile \(\tilde{z}(x)\) is:
\[
\tilde{z}(x) =
\begin{cases}
z(-x), & -l_2 \le x < 0\\
z(x), & 0 \le x \le l_t\\
z(2l_t – x), & l_t < x \le l_t + l_1
\end{cases}
\]
For the three-dimensional surface topography, the Gaussian weighting function was extended to two dimensions:
\[
s(x,y) =
\frac{1}{\alpha^2 \lambda_{cx} \lambda_{cy}}
\exp\left[-\pi\left(
\left(\frac{x}{\alpha \lambda_{cx}}\right)^2 +
\left(\frac{y}{\alpha \lambda_{cy}}\right)^2
\right)\right]
\]
I verified my filtering implementation by comparing it with the commercial software ConfoMap ST 6.2. The filtered roughness maps produced by my Python code were very close to those produced by the commercial software. The small remaining difference was caused by additional numerical operations in the commercial software, including the treatment of deep valleys. My Gaussian filter was accurate enough for the finite element simulation data.
5.2 Residual Stress Coordinate Transformation
Residual stress measured by X-ray diffraction is usually expressed in a coordinate system attached to the measured surface. In the finite element model, however, stress components are output in the global Cartesian coordinate system. Since the tooth flank of a spur gear is curved, the global stress components cannot be compared directly with the measured values. I therefore performed a coordinate transformation for each element in the near-surface layer.
For each element, I constructed a local coordinate system using the element nodes on the surface. Let the local coordinate directions be \(\mathbf{e}_{x’}\), \(\mathbf{e}_{y’}\), and \(\mathbf{e}_{z’}\), where \(\mathbf{e}_{z’}\) is the normal to the tooth flank and \(\mathbf{e}_{x’}\) is tangent to the tooth profile. The direction cosines between the local and global axes form the transformation matrix:
\[
\boldsymbol{\beta} =
\begin{bmatrix}
l_1 & m_1 & n_1\\
l_2 & m_2 & n_2\\
l_3 & m_3 & n_3
\end{bmatrix}
\]
where \(l_1,m_1,n_1\) are the direction cosines of the local \(x’\) axis with respect to the global \(x\), \(y\), and \(z\) axes, and so on. The global stress tensor \(\boldsymbol{\sigma}\) was transformed into the local coordinate system using:
\[
\boldsymbol{\sigma}’ = \boldsymbol{\beta} \boldsymbol{\sigma} \boldsymbol{\beta}^T
\]
After transformation, the local stress components \(\sigma_{x’}’\) and \(\sigma_{z’}’\) correspond to the tooth-height direction and the tooth-width direction measured by X-ray diffraction. I found that this coordinate transformation could change the tooth-height residual stress by about 10 %. Without the transformation, the simulated surface residual stress differed from the measured value by more than 20 %. After the transformation, the relative error was reduced to less than 7 %.
6. Simulation of Process Parameters and Surface Integrity for Spur Gears
Using the validated double-roller gear ultrasonic rolling finite element model, I studied the relationship between process parameters and the surface integrity of spur gears. I selected four parameters: spindle speed, load torque, vibration frequency, and torsional amplitude. The baseline condition was a spindle speed of 30 rpm, a load torque of 40 N·m, a vibration frequency of 20 kHz, and a torsional amplitude of 2 μm. I changed one parameter at a time in the simulations.
| Set | Spindle speed (rpm) | Load torque (N·m) | Vibration frequency (kHz) | Torsional amplitude (μm) |
|---|---|---|---|---|
| S1M1F2A4 | 30 | 40 | 20 | 2.0 |
| S2M1F2A4 | 60 | 40 | 20 | 2.0 |
| S3M1F2A4 | 90 | 40 | 20 | 2.0 |
| S4M1F2A4 | 120 | 40 | 20 | 2.0 |
| S1M2F2A4 | 30 | 80 | 20 | 2.0 |
| S1M3F2A4 | 30 | 120 | 20 | 2.0 |
| S1M4F2A4 | 30 | 160 | 20 | 2.0 |
| S1M1F1A4 | 30 | 40 | 15 | 2.0 |
| S1M1F3A4 | 30 | 40 | 25 | 2.0 |
| S1M1F4A4 | 30 | 40 | 30 | 2.0 |
| S1M1F2A1 | 30 | 40 | 20 | 0.5 |
| S1M1F2A2 | 30 | 40 | 20 | 1.0 |
| S1M1F2A3 | 30 | 40 | 20 | 1.5 |
To quantify the simulated surface topography, I calculated the standard areal roughness parameters:
\[
Sa = \frac{1}{n}\sum_{i=1}^{n} |Z_i|
\]
\[
Sq = \sqrt{\frac{1}{n}\sum_{i=1}^{n} Z_i^2}
\]
\[
Ssk = \frac{1}{Sq^3}\frac{1}{n}\sum_{i=1}^{n} Z_i^3
\]
\[
Sku = \frac{1}{Sq^4}\frac{1}{n}\sum_{i=1}^{n} Z_i^4
\]
where \(Z_i\) is the height value of the filtered surface at the \(i\)-th point and \(n\) is the number of data points. The parameter \(Sa\) represents the arithmetic mean roughness, \(Sq\) represents the root-mean-square roughness, \(Ssk\) represents the skewness of the surface height distribution, and \(Sku\) represents the kurtosis.
6.1 Effect of Load Torque
The load torque had the strongest influence on the simulated surface roughness and residual stress of spur gears. As the load torque increased, the initial grinding peaks were pressed down and the rough valleys were filled. The surface roughness first decreased and then increased. The best surface finish was observed at a load torque of 80 N·m, where the simulated \(Sa\) decreased from 0.484 μm to 0.121 μm. At 120 N·m, some new ridges appeared because plastic material flowed sideways into the original valleys. At 160 N·m, the tooth flank experienced a larger macro-scale deformation, causing the roughness to increase again.
The residual stress also increased with load torque. The compressive residual stress layer became deeper and the maximum compressive residual stress appeared below the surface. At 160 N·m, the maximum tooth-height compressive residual stress reached nearly 800 MPa, and the compressive layer extended beyond 200 μm. However, a large load torque also produces a larger plastic deformation, which may change the tooth profile accuracy. Therefore, the load torque should be selected carefully by balancing surface roughness and residual stress.
6.2 Effect of Spindle Speed
As the spindle speed increased, the number of impacts per unit length along the tooth flank decreased, but the sliding and rolling action changed. The simulated surface roughness of the spur gears decreased with increasing spindle speed. The best simulated \(Sa\) was 0.166 μm at 120 rpm, compared with 0.193 μm at 30 rpm. This can be explained by the fact that a higher rotational speed makes the tool gear sweep across the tooth flank more quickly, pressing the roughness peaks more uniformly.
The residual stress response with spindle speed was more complex. The tooth-width compressive residual stress increased with spindle speed. The tooth-height surface residual stress first decreased and then increased. This phenomenon can be attributed to the competition between the torsional vibration impact and the ordinary gear meshing action. At low spindle speed, the vibration component has a stronger effect and creates high compressive residual stress. At higher speed, the vibration is diluted by the rapid rotation, but the mechanical loading caused by meshing increases the strain-hardening effect.
6.3 Effect of Vibration Frequency
The vibration frequency influenced the number of impacts during each meshing cycle. I simulated frequencies from 15 kHz to 30 kHz. The surface roughness first decreased and then increased, with the best surface finish at 25 kHz. The residual stress generally increased with frequency. At 25 kHz, the simulated tooth-width surface residual stress reached 482.4 MPa, while at 30 kHz it decreased slightly to 472.1 MPa. The increase in frequency promotes plastic deformation and compressive residual stress because more ultrasonic impacts are delivered to the same region of the spur gear tooth flank.
6.4 Effect of Torsional Amplitude
I simulated torsional amplitudes from 0.5 μm to 2.0 μm. The influence of the torsional amplitude was relatively small compared with the other parameters. The simulated \(Sa\) values were all around 0.19 μm. The residual stress also changed only slightly. The reason is that in the combined angular displacement, the amplitude of the sinusoidal term is small compared with the steady rotation term. Therefore, in the range of amplitudes achieved by the experimental ultrasonic generator, the torsional amplitude alone is not the dominant factor controlling the surface integrity of spur gears.
7. Experimental Investigation
To validate the finite element model and to obtain the initial surface integrity data for the simulations, I built a double-roller gear ultrasonic rolling experimental platform. The platform consisted of four main systems: the tool gear drive system, the workpiece gear loading system, the lubrication system, and the computer control system. The tool gear was driven by a motor and was connected to an ultrasonic transducer and a horn with helical slots. The horn converted the longitudinal ultrasonic vibration into a longitudinal-torsional composite vibration. The workpiece gear was connected to a loading motor, which produced a controllable load torque by generating a speed difference.
I measured the longitudinal and torsional vibration amplitudes at different ultrasonic generator power levels. The measured vibration frequency was 19401 Hz. The amplitude measurement was performed in the no-load condition using a vibration tester and processed with Matlab. The measured peak-to-peak values are listed in Table 2.
| Power | Longitudinal peak-to-peak amplitude (μm) | Torsional peak-to-peak amplitude (μm) | Frequency (Hz) |
|---|---|---|---|
| 10% | 0.468970 | 0.217854 | 19401 |
| 20% | 0.581631 | 0.346328 | 19401 |
| 30% | 0.855072 | 0.491983 | 19401 |
| 40% | 1.099400 | 0.762062 | 19401 |
| 50% | 1.369000 | 0.831034 | 19401 |
| 60% | 1.865090 | 0.978041 | 19401 |
| 70% | 1.909600 | 0.943522 | 19401 |
| 80% | 1.935560 | 0.931052 | 19401 |
| 90% | 1.945550 | 0.895350 | 19401 |
| 99% | 1.924600 | 0.890868 | 19401 |
The workpiece gear material was 40Cr steel in the quenched-and-tempered condition. The tool gear material was 12Cr2Ni4A. I designed a set of single-factor experiments. The first group of specimens was prepared by grinding, and the second group was prepared by hobbing. The experiments included variations of spindle speed, load torque, ultrasonic generator power, and processing time. The detailed experimental parameters are given in Table 3.
| Specimen | Type | Spindle speed (rpm) | Load torque (N·m) | Power (%) | Time (min) | Frequency (Hz) |
|---|---|---|---|---|---|---|
| 1# | Ground | 10 | 40 | 30 | 10 | 19401 |
| 2# | Ground | 30 | 40 | 30 | 10 | 19401 |
| 3# | Ground | 50 | 40 | 30 | 10 | 19401 |
| 4# | Ground | 70 | 40 | 30 | 10 | 19401 |
| 5# | Ground | 30 | 30 | 30 | 10 | 19401 |
| 6# | Ground | 30 | 50 | 30 | 10 | 19401 |
| 7# | Ground | 30 | 60 | 30 | 10 | 19401 |
| 8# | Hobbed | 30 | 40 | 10 | 10 | 19401 |
| 9# | Hobbed | 30 | 40 | 30 | 10 | 19401 |
| 10# | Hobbed | 30 | 40 | 50 | 10 | 19401 |
| 11# | Hobbed | 30 | 40 | 70 | 10 | 19401 |
| 12# | Hobbed | 30 | 40 | 30 | 5 | 19401 |
| 13# | Hobbed | 30 | 40 | 30 | 20 | 19401 |
| 14# | Hobbed | 30 | 40 | 30 | 40 | 19401 |
8. Experimental Results and Discussion
8.1 Micro-hardness Gradient
I measured the subsurface micro-hardness of the spur gears before and after double-roller gear ultrasonic rolling. The initial hardness of the ground spur gear tooth flank was about 300 HV0.025 within the first 300 μm from the surface. After the process, the material near the surface was hardened. The most obvious improvement appeared at about 60 μm below the surface, where the hardness increased from 294.1 HV0.025 to 367.1 HV0.025, corresponding to an improvement of 24.89 %. The post-process hardness gradient decreased gradually from the surface toward the core, which is beneficial for gear applications because it provides a hard surface and a tougher core.
8.2 Surface Micro-morphology
The measured surface topography of the spur gears before processing showed clear directional grinding marks or hobbing marks. After double-roller gear ultrasonic rolling, the peaks were flattened and the shallow valleys were filled. For the hobbed spur gear, the roughness \(Sa\) at the pitch circle decreased from 0.696 μm to 0.205 μm, a reduction of about 70.54 %. For the ground spur gear, the most obvious improvement was observed near the tooth tip, where \(Sa\) decreased from 0.388 μm to 0.179 μm. In both cases, however, deep valleys and pits could not be completely removed because their depth was larger than the amount of plastic material flow that could be generated.
Another important observation was that the improvement along the tooth profile was not uniform. The tooth tip and pitch circle regions were improved more than the tooth root region. This is because the meshing contact of the spur gears mainly occurs in the vicinity of the pitch circle, and the contact pressure at the tooth root is lower. The results indicate that the double-roller gear ultrasonic rolling process is effective for improving the tooth flank quality of spur gears, but the process parameters may need to be adjusted if the tooth root also needs to be strengthened.
8.3 Residual Stress
The initial residual stress of the hobbed and ground spur gears was different. The ground specimens had an initial surface residual stress of about -115.3 MPa, while the hobbed specimens had an initial surface residual stress of about -259.4 MPa. After double-roller gear ultrasonic rolling, the ground specimens showed a surface compressive residual stress of about 400-500 MPa, and the hobbed specimens reached 500-600 MPa. The maximum measured surface residual stress was 595.8 MPa, which was 2.30 times higher than the initial value of the hobbed specimen.
The load torque increased the depth of the compressive residual stress layer. At a load torque of 60 N·m, the compressive residual stress at a depth of 100 μm in the tooth-height direction was 225.3 MPa, whereas the initial residual stress at the same depth was only 84.9 MPa. This demonstrates that the double-roller gear ultrasonic rolling process can significantly enhance the subsurface residual stress state of spur gears.
9. Validation of the Finite Element Model
I used the measured data from the experiments to validate the finite element model of the double-roller gear ultrasonic rolling process for spur gears. The validation was carried out for both surface micro-morphology and subsurface residual stress.
9.1 Validation of Surface Roughness
The simulated surface roughness was compared with the measured values for different load torques. The results are shown in Table 4. The initial surface roughness in the simulation was 0.484 μm, which is close to the measured value of 0.497 μm. The relative errors of the predicted \(Sa\) values were all below 5 %. Thus, the model can accurately predict the flattening of the roughness peaks on the tooth flank of spur gears after double-roller gear ultrasonic rolling.
| Condition | Simulated \(Sa\) (μm) | Measured \(Sa\) (μm) | Relative error (%) |
|---|---|---|---|
| Initial surface | 0.484 | 0.497 | 2.62 |
| 30 N·m | 0.227 | 0.221 | 2.71 |
| 40 N·m | 0.194 | 0.198 | 2.02 |
| 50 N·m | 0.164 | 0.166 | 1.20 |
| 60 N·m | 0.137 | 0.144 | 4.86 |
9.2 Validation of Residual Stress
The residual stress profiles from the finite element simulation were compared with the measured residual stress distributions. Table 5 shows the comparison at the surface. The maximum relative error was 6.03 % for the tooth-height direction at 60 N·m. The tooth-width residual stress values were also accurately predicted, with errors below 3.5 %.
| Load torque | Direction | Simulated (MPa) | Measured (MPa) | Relative error (%) |
|---|---|---|---|---|
| 30 N·m | Tooth width | -440.0 | -428.6 | 2.66 |
| 40 N·m | Tooth width | -455.1 | -467.2 | 2.60 |
| 50 N·m | Tooth width | -477.9 | -494.7 | 3.40 |
| 60 N·m | Tooth width | -489.2 | -503.7 | 2.88 |
| 30 N·m | Tooth height | -381.5 | -387.2 | 1.47 |
| 40 N·m | Tooth height | -425.3 | -408.4 | 4.15 |
| 50 N·m | Tooth height | -433.4 | -410.0 | 5.71 |
| 60 N·m | Tooth height | -404.0 | -381.0 | 6.03 |
The residual stress distributions along the depth direction also showed good agreement with the experimental data. I observed some scatter in the measured data, especially after local electrolytic polishing. This scatter is caused by the difficulty of controlling the exact polished depth and by the curved shape of the electrolytic pit. Nevertheless, the overall trend predicted by the finite element model matched the measured trend. The compressive residual stress was largest at the surface or slightly below the surface, and it gradually decreased with depth.
10. Discussion
My simulations and experiments demonstrate that the double-roller gear ultrasonic rolling process significantly improves the surface integrity of spur gears. The process creates a combination of mechanical pressing and ultrasonic impact. The torsional vibration leads to periodic variation of the angular velocity of the tool gear, causing repeated indentation and sliding at the meshing point. The longitudinal vibration, on the other hand, is mainly responsible for the vibration along the tooth width direction and may influence friction and material flow, but in the present model it was neglected because its contribution to the normal contact pressure is relatively small.
The initial surface integrity of spur gears has a considerable influence on the final result. If the initial surface has deep machining marks, the double-roller gear ultrasonic rolling process is not able to eliminate them completely. Therefore, a better initial surface finish leads to a better final surface finish. The initial hardness and residual stress also affect the final residual stress. A finite element model that ignores these initial conditions may overestimate or underestimate the effect of the process. My model accounts for these factors and therefore provides more reliable predictions for the surface integrity of spur gears.
The load torque is the most important process parameter. It determines the average contact pressure between the meshing spur gears. When the load torque is insufficient, the contact pressure is not high enough to generate significant plastic deformation. When the load torque is too high, excessive plastic deformation may create new roughness features and may also affect the macro-geometry of the tooth flank. In my study, the optimal load torque was around 80 N·m for surface roughness and 120 N·m or more for residual stress. In practical applications, the selection of load torque should consider both surface integrity and tooth flank accuracy.
11. Conclusions
In this research, I performed a comprehensive numerical and experimental study of the surface integrity of spur gears generated by double-roller gear ultrasonic rolling. The main conclusions are as follows:
- I constructed a high-precision finite element model for the double-roller gear ultrasonic rolling of spur gears. The model includes the initial surface micro-morphology, initial micro-hardness gradient, and initial residual stress distribution of the workpiece gear. This makes the model more consistent with the actual machining condition and improves the prediction accuracy.
- I developed a Python-based post-processing framework to batch-create element sets, extract stress data, transform residual stress components into the local tooth-flank coordinate system, and perform Gaussian filtering of the simulated surface topography. This framework reduced the time required for data processing and increased the accuracy of the extracted surface integrity parameters.
- The finite element model was validated by experiments. The predicted surface roughness of the spur gears agreed with the measured values with relative errors lower than 5 %. The predicted surface residual stress agreed with the measured values with relative errors lower than 7 % for both the tooth-height and tooth-width directions.
- The load torque had the strongest influence on the surface integrity of spur gears. Increasing the load torque reduced the surface roughness up to an optimal value and increased the compressive residual stress and residual stress depth. Excessive load torque caused a new roughness pattern and large macro deformation.
- Increasing the spindle speed reduced the surface roughness and generally increased the tooth-width compressive residual stress. The tooth-height surface residual stress showed a non-monotonic trend with spindle speed.
- The vibration frequency had a positive influence on the compressive residual stress up to a certain level. The best surface finish was obtained at 25 kHz in the simulations. The torsional amplitude in the range of 0.5-2.0 μm had only a small influence on the surface integrity of the spur gears.
- Experiments showed that double-roller gear ultrasonic rolling can significantly improve the surface integrity of 40Cr spur gears. The surface roughness was reduced by more than 50 %, the subsurface hardness was increased by up to 24.89 %, and the compressive residual stress was increased by more than a factor of two compared with the initial state.
This work provides a solid basis for the further development of the double-roller gear ultrasonic rolling process. The finite element model can be extended to other gear types, such as helical gears, face gears, and spiral bevel gears. Future work should focus on the prediction of grain size and dislocation density, the optimization of process parameters using machine learning, and the development of industrial equipment that can process spur gears with high efficiency and accuracy.