
In the rapidly evolving landscape of smart manufacturing, industrial robots have become indispensable, driving demand for higher performance and precision. As a key transmission component in robot joints, the rotary vector reducer plays a critical role in determining overall operational accuracy. Specifically, the angular position error of the rotary vector reducer directly influences positioning repeatability and motion smoothness, making its measurement a vital aspect of quality assurance. Traditional methods for assessing this parameter often involve static test benches equipped with angle encoders or electronic dial indicators, which are cumbersome for field applications and may lack sufficient precision. To address these limitations, we have developed a versatile, high-precision measurement device tailored for on-site evaluation of rotary vector reducers. This article details the design, implementation, and experimental validation of this apparatus, emphasizing its universality across different models of rotary vector reducers.
The importance of rotary vector reducers in industrial robotics cannot be overstated. These reducers provide high reduction ratios, compact design, and robust torque transmission, making them ideal for articulated arms and other motion systems. However, their performance degrades over time due to wear, misalignment, or manufacturing tolerances, leading to increased angular position errors. Accurate measurement of these errors is essential for predictive maintenance, calibration, and performance optimization. Existing techniques typically require disassembly or dedicated laboratory setups, which are impractical for field technicians. Our goal was to create a portable, user-friendly device that delivers laboratory-grade accuracy in real-world environments, thereby supporting the widespread adoption of rotary vector reducers in various industries.
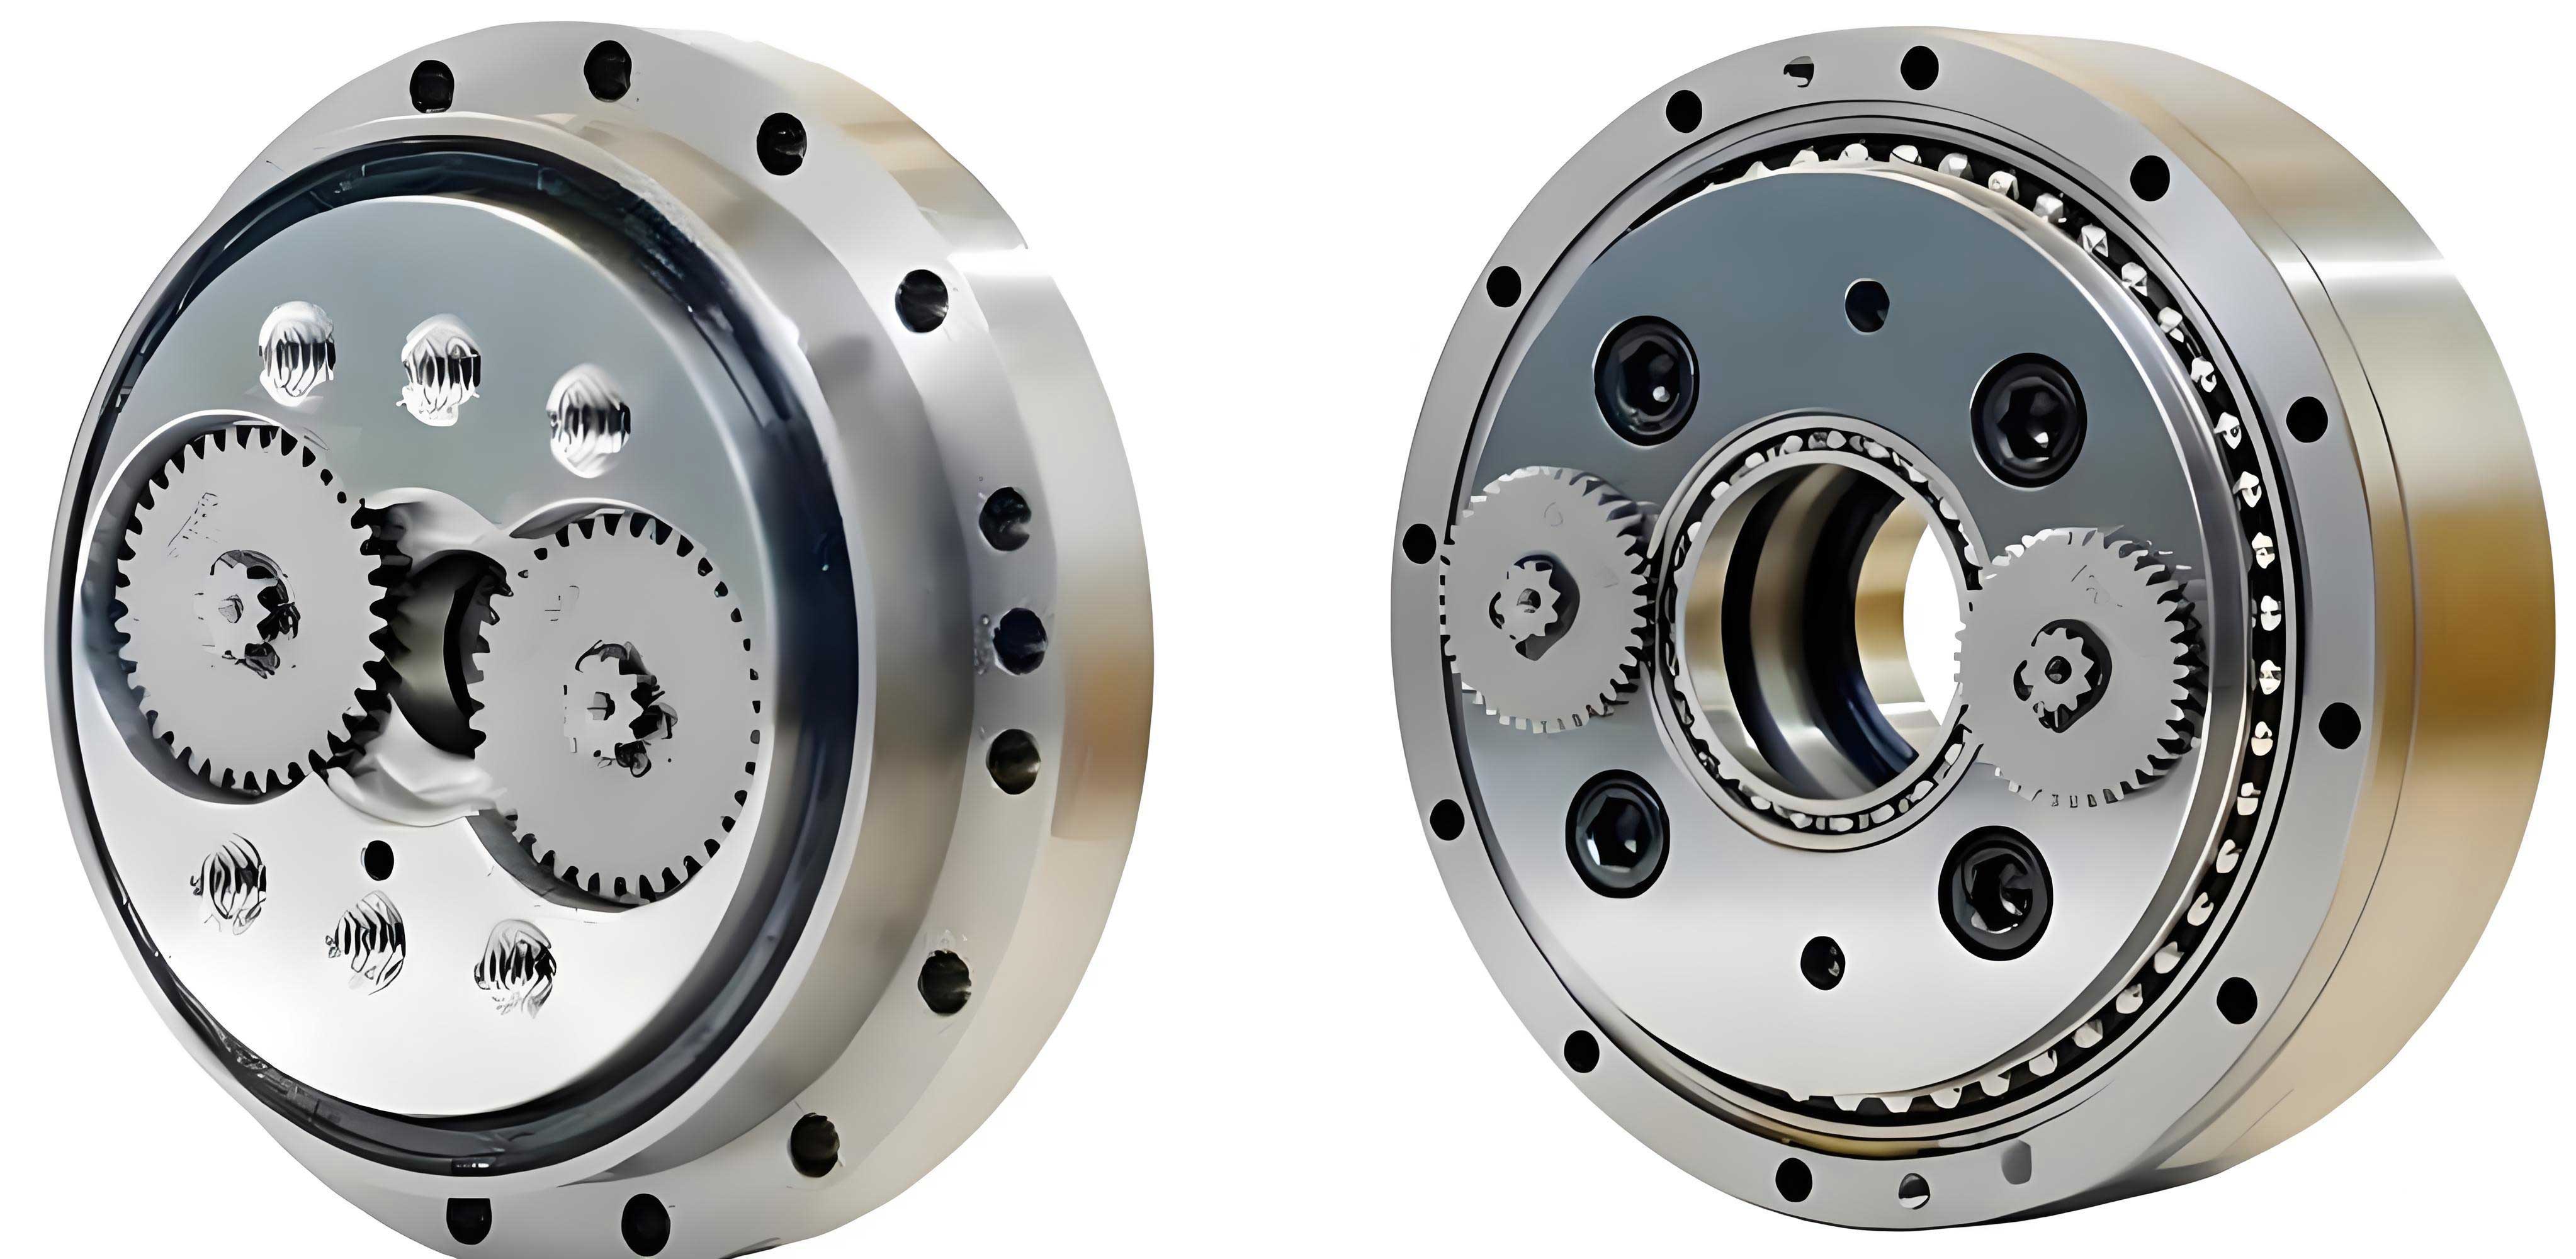
The core of our measurement device is a high-resolution rotary encoder system, which serves as the reference standard for angular displacement. We selected a Renishaw model RA32BAA100B30A readhead paired with a RESA30USA100B circular grating, featuring a grating pitch of 30 μm and an accuracy of ±1 μm. This circular grating, available in tangential or radial configurations, encodes angular information through optical interference patterns. In our setup, we employ a radial grating where all lines pass through the center, ensuring uniform sensitivity across the full rotation. The readhead outputs digital signals via the BiSS protocol with 32-bit resolution, meaning each pulse corresponds to an angular increment of $$0.0003”$$ (arcseconds). This high resolution enables precise detection of minute deviations in the rotary vector reducer’s output shaft position.
To accommodate various models of rotary vector reducers, we designed a modular mounting system. The device consists of a base plate with adjustable fixtures, an interface flange for coupling the reducer to the circular grating, and a servo motor for controlled rotation. Key components include:
- Circular Grating: Mounted coaxially with the rotary vector reducer’s output shaft to measure true angular displacement.
- Flange Adapter: Customizable plates that connect different reducer sizes to the grating assembly, ensuring universal compatibility.
- Servo Motor: Drives the input shaft of the rotary vector reducer at specified angles for systematic testing.
- Alignment Tools: Dial indicators and micrometers for verifying coaxiality and reducing installation errors.
The measurement principle relies on comparing the commanded input angle (from the motor) to the actual output angle (from the circular grating). When the motor rotates the input shaft of the rotary vector reducer, the output shaft turns, and the circular grating tracks this movement. The angular position error $$ \Delta \theta $$ is defined as the difference between the expected output angle (based on the reduction ratio) and the measured output angle. For a rotary vector reducer with a nominal reduction ratio $$ i $$, if the input rotation is $$ \theta_{in} $$, the expected output is $$ \theta_{expected} = \frac{\theta_{in}}{i} $$. However, due to errors, the actual output $$ \theta_{actual} $$ deviates, giving:
$$ \Delta \theta = \theta_{actual} – \theta_{expected} $$
Our device measures $$ \theta_{actual} $$ directly via the circular grating. To mitigate eccentricity effects, we install two readheads diametrically opposite on the grating, averaging their readings to compensate for mounting misalignments. Let $$ X $$ and $$ Y $$ be the pulse counts from readhead 1 and readhead 2, respectively. Since each pulse represents $$ 0.0003” $$, the averaged angular displacement in degrees is calculated as:
$$ \theta_{actual} = \frac{(X + Y)}{2} \times \frac{0.0003}{3600} $$
Here, the factor $$ 3600 $$ converts arcseconds to degrees (since 1 degree = 3600 arcseconds). This approach enhances measurement reliability, especially in field conditions where perfect alignment is challenging.
The experimental procedure for assessing a rotary vector reducer’s angular position error involves several meticulous steps to ensure data integrity. We illustrate this using an RV-40E type rotary vector reducer as a test specimen, but the method applies generically. First, the rotary vector reducer is mounted on the fixture, and the circular grating is attached to its output shaft via the flange adapter. Using a dial indicator, we verify coaxiality by checking radial and axial runout. The radial runout should be within ±0.015 mm, and the axial runout within ±0.03 mm, achieved by adjusting fasteners. Next, the two readheads are positioned opposite each other and tuned until both emit a blue light signal, indicating optimal alignment per the manufacturer’s guidelines.
Once configured, the measurement cycle begins. We define a starting point as the zero-degree reference. The servo motor rotates the input shaft in positive direction increments (e.g., every 60°), pausing at each step to record data from the readheads. After completing a full 360° positive rotation, we return to the zero point, then command a 1° negative rotation and back to zero to account for backlash. Subsequently, we repeat the process in the negative direction. This entire sequence is performed three times to assess repeatability, with each repetition including the 1° offset reset. Data acquisition is automated through a control cabinet interface, which displays real-time readings and logs pulse counts for post-processing.
For data analysis, we compute the angular position error at each measurement point. Let $$ \theta_{commanded} $$ be the input angle (adjusted for reduction ratio), and $$ \theta_{measured} $$ be the averaged output from the circular grating. The error at the i-th point is:
$$ E_i = \theta_{measured,i} – \theta_{commanded,i} $$
Over a full revolution, we collect multiple error samples. Key performance metrics include the maximum error value and the standard deviation of errors, which indicate accuracy and repeatability, respectively. The maximum error is:
$$ E_{max} = \max(|E_i|) \quad \text{for all } i $$
And the standard deviation is:
$$ s = \sqrt{\frac{1}{N} \sum_{i=1}^{N} (E_i – \bar{E})^2} $$
where $$ \bar{E} $$ is the mean error, and $$ N $$ is the number of samples. These metrics provide a comprehensive view of the rotary vector reducer’s performance.
In our tests on the RV-40E rotary vector reducer, we obtained the following error data across a 360° travel range. The table below summarizes the standard deviations at key angular intervals, derived from three repeated trials:
| Angle (degrees) | Standard Deviation (degrees) |
|---|---|
| 0 | 0.035 |
| 60 | 0.031 |
| 120 | 0.050 |
| 180 | 0.039 |
| 240 | 0.058 |
| 300 | 0.079 |
| 360 | 0.077 |
The maximum angular position error observed was 1.797° at the 360° point, highlighting areas where the rotary vector reducer may require adjustment or maintenance. The standard deviation peaks at 300° (0.079°), suggesting higher variability in that region, possibly due to mechanical imperfections or wear. These results demonstrate the device’s capability to pinpoint specific error patterns in rotary vector reducers, enabling targeted interventions.
Beyond basic error calculation, our device allows for advanced analyses such as hysteresis evaluation and nonlinearity assessment. Hysteresis, caused by backlash and friction, is quantified by comparing positive and negative direction errors at the same angle. For a given angle $$ \theta $$, hysteresis $$ H(\theta) $$ is:
$$ H(\theta) = |E_{positive}(\theta) – E_{negative}(\theta)| $$
Similarly, nonlinearity can be modeled by fitting a polynomial to the error curve and evaluating residuals. If the error data is approximated by a function $$ f(\theta) $$, the nonlinearity error $$ NL(\theta) $$ is:
$$ NL(\theta) = E(\theta) – f(\theta) $$
These insights are crucial for applications requiring high-precision motion, such as semiconductor manufacturing or surgical robots, where rotary vector reducers are extensively used.
The design advantages of our measurement apparatus are manifold. Its portability stems from a compact aluminum frame and lightweight components, allowing deployment on factory floors or in maintenance workshops. The modular flange system supports quick adaptation to various rotary vector reducer models, from small RV-6E types to larger RV-160E units, by simply swapping adapter plates. This universality reduces the need for multiple dedicated test rigs, saving cost and space. Moreover, the use of high-resolution optical encoding ensures traceability to length standards, addressing metrological requirements for calibration. The integration of automated data logging minimizes human error and speeds up testing, making it feasible to evaluate multiple rotary vector reducers in a single shift.
To contextualize the significance of angular position error in rotary vector reducers, consider its impact on robot kinematics. In a typical six-axis industrial robot, each joint incorporates a rotary vector reducer to amplify torque and reduce speed. Errors in these reducers propagate through the kinematic chain, affecting end-effector positioning accuracy. The overall positioning error $$ \Delta P $$ at the end-effector can be expressed as a function of joint errors $$ \Delta q_i $$ (including those from rotary vector reducers) via the Jacobian matrix $$ J $$:
$$ \Delta P = J \cdot \Delta q $$
where $$ \Delta q = [\Delta q_1, \Delta q_2, \dots, \Delta q_6]^T $$. By accurately measuring $$ \Delta q_i $$ for each rotary vector reducer, our device enables error compensation algorithms, potentially enhancing robot accuracy without costly hardware upgrades. This is particularly relevant for industries like automotive assembly or aerospace, where precision is paramount.
Future enhancements to the measurement device could include wireless connectivity for remote monitoring, integration with machine learning algorithms for predictive maintenance, and expanded capabilities to measure other parameters like torsional stiffness or efficiency. For instance, torsional stiffness $$ k $$ of a rotary vector reducer can be derived from angular error under load: $$ k = \frac{\tau}{\Delta \theta} $$, where $$ \tau $$ is applied torque. By incorporating torque sensors, our platform could evolve into a comprehensive tester for rotary vector reducers, covering all key performance metrics.
In conclusion, the on-site angular position error measurement device for rotary vector reducers presented here offers a practical solution for field-based precision assessment. Its high accuracy, rooted in advanced optical encoding, combined with modular design, makes it suitable for diverse industrial applications. Experimental results on an RV-40E rotary vector reducer validate its effectiveness, revealing error magnitudes and variabilities that inform maintenance decisions. As the demand for reliable rotary vector reducers grows with automation trends, tools like this will play an essential role in ensuring operational excellence and prolonging service life. We believe this contribution supports the broader goal of advancing robotic technology through improved measurement methodologies.
Further research could explore correlations between angular position error and other failure modes in rotary vector reducers, such as vibration signatures or temperature rise. Additionally, expanding the device to support real-time error compensation during robot operation would be a valuable extension. The principles outlined here—emphasizing coaxiality, dual-sensor averaging, and automated data processing—can also inspire similar instruments for other precision transmission components, fostering innovation across the field of mechanical metrology.