
During a major overhaul of a vertical drilling machine at our facility, we replaced a pair of straight bevel gears. Upon trial operation, an extremely loud and continuous noise emerged. Considering that the old bevel gear pair, despite wear, did not produce such noise before the repair, and given that the gear hobbing machine used to manufacture these new bevel gears had not shown any accuracy issues prior, I hypothesized that the most likely cause was excessive radial runout of the gear tooth ring. Consequently, I proceeded to inspect and evaluate this new bevel gear pair.
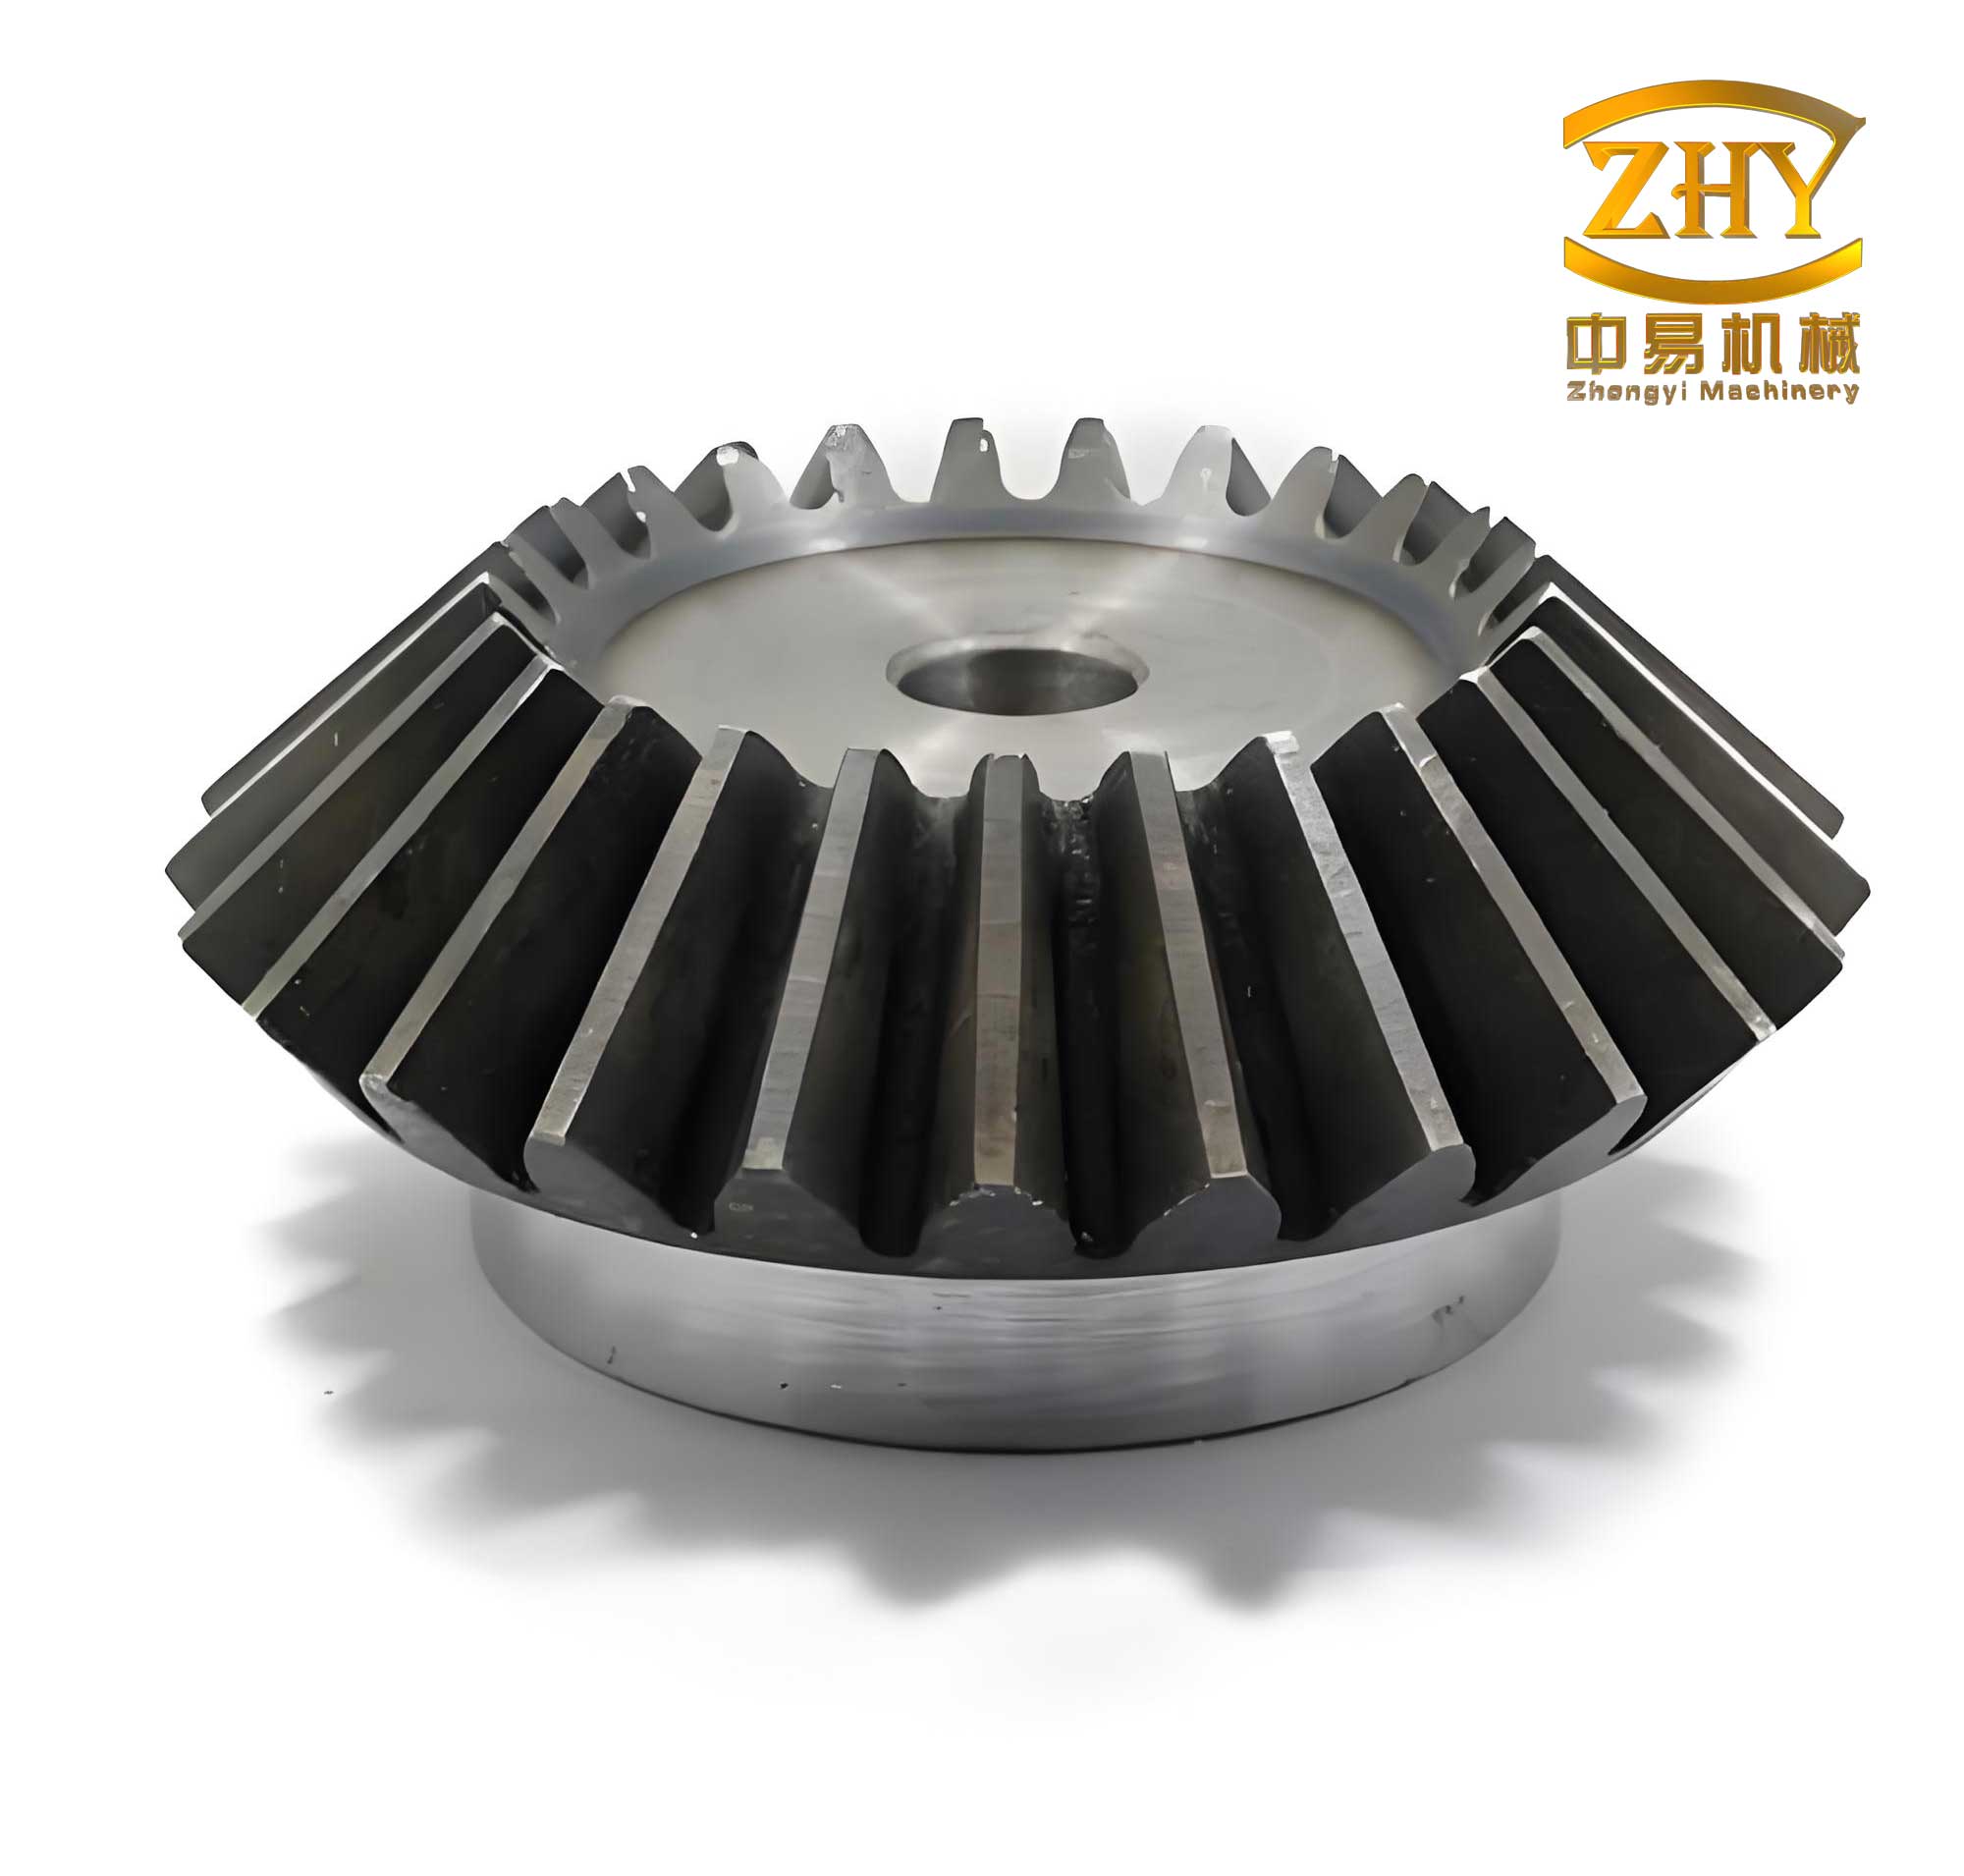
The primary parameters of this bevel gear pair are detailed in the table below. Understanding these specifications is crucial for any inspection or maintenance activity involving bevel gears.
| Parameter | Pinion (Small Gear) | Gear (Large Gear) |
|---|---|---|
| Diametral Pitch (P) | 10 (inch⁻¹) | 10 (inch⁻¹) |
| Pressure Angle (α) | 20° | 20° |
| Number of Teeth (z) | 16 | 47 |
| Chordal Height at Pitch Circle (h̄) | 3.31 mm | 3.02 mm |
| Chordal Thickness at Pitch Circle (s̄) | 4.95 mm | 4.85 mm |
The initial step involved checking the radial runout of the gear tip circle for both bevel gears, which yielded acceptable results. The second and more critical step was inspecting the radial runout of the tooth ring (commonly referred to as tooth-to-tooth composite error). Standard measurement methods, such as those outlined in gear accuracy standards like ISO 1328, are precise but often unavailable in a repair workshop setting. Since our goal was a practical assessment to decide the gear’s fate, not ultra-precise certification, an alternative method was employed.
The core principle is that radial runout in a bevel gear is primarily caused by misalignment between the gear’s axis of rotation and its geometric axis (the axis defined during cutting on the gear generator). This misalignment error manifests as variations in the tooth thickness around the circumference. Therefore, measuring the chordal thickness at the pitch circle for each tooth can serve as a proxy for direct radial runout measurement.
The inspection procedure was as follows: Measure the pitch circle chordal thickness (s̄) for every tooth on the bevel gear. Then, group teeth that are approximately 180 degrees apart on the circumference. For each pair, calculate the difference in their measured chordal thickness. If the thicknesses within one or several pairs are unequal, and if the thicknesses across most pairs also vary, it indicates the presence of radial runout. The maximum chordal thickness difference (Δs̄_max) found among all pairs is taken as the key error metric.
To quantify the radial runout error (Δr) from this chordal thickness difference, we can borrow concepts from the geometry of profile-shifted (modified) gears. In such gears, a radial displacement (e) results in a change in tooth thickness. By analogy, when radial runout occurs, the two teeth yielding Δs̄_max are effectively located at positions where one is “shifted outward” and the other “shifted inward” relative to the ideal pitch circle. The relationship between radial displacement and the resulting change in chordal thickness, for a small angle, can be approximated using the pressure angle. The radial runout error Δr can be estimated as:
$$ \Delta r \approx \frac{\Delta \bar{s}_{max}}{2 \cdot \tan(\alpha)} $$
Where \( \alpha \) is the pressure angle. This formula provides a slightly conservative estimate, as the chordal thickness measurement is not perfectly sensitive to pure radial displacement, but it is sufficiently accurate for field judgment.
Applying this method, the pinion was found to be within acceptable limits. However, for the large bevel gear, significant variations were observed. The measured chordal thickness values for the large gear are summarized below. The grouping was adjusted for an odd number of teeth (z=47), where perfectly opposite teeth are not available, so pairs close to 180 degrees apart were used.
| Tooth Pair (Approx. 180° apart) | Chordal Thickness s̄₁ (mm) | Chordal Thickness s̄₂ (mm) | Difference Δs̄ (mm) |
|---|---|---|---|
| Pair 1 | 4.92 | 4.78 | 0.14 |
| Pair 2 | 4.96 | 4.80 | 0.16 |
| Pair 3 | 4.94 | 4.76 | 0.18 |
| Pair 4 | 4.98 | 4.74 | 0.24 |
| … (other pairs) | … | … | … |
The maximum observed difference was Δs̄_max = 0.24 mm. Substituting into the formula with α = 20°:
$$ \Delta r \approx \frac{0.24 \, \text{mm}}{2 \cdot \tan(20^\circ)} = \frac{0.24}{2 \times 0.36397} \approx \frac{0.24}{0.72794} \approx 0.329 \, \text{mm} $$
To put this into perspective, we need to compare it against the permissible tolerance. For a bevel gear, the radial runout tolerance is often evaluated on its virtual cylindrical gear equivalent. The virtual gear parameters were calculated. The virtual pitch diameter (d_v) for the large bevel gear was found to be approximately 120 mm. Consulting tolerance standards for a gear of this size and module, the allowable radial runout tolerance (F_r) is typically around 0.10 mm for a standard commercial grade. Our calculated error of 0.329 mm exceeds this tolerance by more than a factor of three, clearly indicating the bevel gear was defective and should be rejected.
This diagnosis was confirmed when a new large bevel gear, manufactured with proper attention to runout, was installed. The objectionable noise disappeared completely, validating the inspection method. This experience underscores the importance of simple, on-site verification techniques for bevel gear quality, especially in maintenance and repair contexts where sophisticated gear analyzers are absent.
The principles of inspecting bevel gears extend beyond just runout. Proper lubrication is equally critical for their long-term, quiet operation. In another instance within our plant, we addressed a persistent lubrication issue on high-speed centrifugal blowers. These machines, used in gas production, were originally designed for oil bath lubrication. However, due to seal failures, they suffered from severe oil leakage and high consumption.
We considered switching to grease lubrication. A key parameter in selecting a lubricant for rolling element bearings is the speed factor, or dn value, which is the product of the bearing bore diameter (d in mm) and speed (n in rpm). The general guideline is that for dn values exceeding 300,000 mm·rpm, oil lubrication is preferred. Our blower bearings had a bore of 60 mm and operated at 2950 rpm, giving a dn value of 177,000 mm·rpm. While this is below the 300,000 threshold, the high speed still posed a challenge for grease selection.
After research and consulting industry practices, we selected a lithium complex grease fortified with molybdenum disulfide (MoS₂). This type of grease offers good mechanical stability, water resistance, and the solid lubricant additive provides an extra safety margin under boundary lubrication conditions. Its maximum recommended operating temperature is around 120°C, and it is suitable for medium loads at speeds up to the relevant dn range.
The grease fill quantity is vital. Overfilling causes churning and overheating. We filled the bearing housing to approximately one-third of its free volume, ensuring the grease level was just below the center of the lowest rolling element. This allows sufficient heat dissipation. The grease replacement interval can be estimated using an empirical formula:
$$ T = \frac{K \cdot 10^6}{60 \cdot n \cdot \sqrt{d}} $$
Where:
\( T \) = grease service life in hours,
\( K \) = a bearing type factor (typically 1 for deep groove ball bearings),
\( n \) = rotational speed in rpm,
\( d \) = bearing bore diameter in mm.
For our case with d=60 mm, n=2950 rpm, and K=1:
$$ T = \frac{1 \cdot 10^6}{60 \cdot 2950 \cdot \sqrt{60}} \approx \frac{10^6}{60 \cdot 2950 \cdot 7.746} \approx \frac{10^6}{1,370,682} \approx 730 \, \text{hours} $$
This equates to roughly one month of continuous operation. In practice, we adopted a quarterly inspection and regreasing schedule, monitoring grease condition and bearing temperature. The table below summarizes the lubrication change parameters.
| Parameter | Original (Oil) | New (Grease) |
|---|---|---|
| Lubricant Type | ISO VG 68 Oil | Li-Complex Grease with MoS₂ |
| dn Value (mm·rpm) | 177,000 | 177,000 |
| Fill Quantity | Oil Bath Level | ~33% of housing volume |
| Temperature Rise | Moderate (Leakage issue) | Stable, below 40°C above ambient |
| Maintenance Interval | Daily top-up due to leaks | Quarterly inspection/regrease |
The results were excellent. The leakage problem was entirely eliminated, leading to significant cost savings on lubricant and reduced downtime. Bearing temperatures remained stable and well within limits through both summer and winter operations. This successful application demonstrates that with careful selection, grease can be a viable and maintenance-friendly alternative to oil for lubricating high-speed bevel gear drives and associated bearings, provided the operational constraints are respected.
Reflecting on these experiences, the reliable operation of machinery employing bevel gears hinges on two pillars: initial geometric accuracy and sustained proper lubrication. The on-site inspection method for bevel gear runout, while not a substitute for laboratory-grade equipment, is a powerful diagnostic tool. It relies on fundamental gear geometry. The relationship between an apparent tooth thickness variation and radial runout is rooted in the engagement kinematics of bevel gears. For a more formal derivation, consider that the tooth profile is generated from a basic rack with pressure angle α. A radial error \( e \) shifts the effective pitch line. The resulting change in circular tooth thickness (\( \Delta s \)) at the pitch circle, for a spur gear approximation of the virtual gear, is given by:
$$ \Delta s = 2e \cdot \tan(\alpha) $$
Our chordal thickness measurement \( \Delta \bar{s} \) is a close approximation of \( \Delta s \) for small angles, leading to the formula used earlier. For bevel gears, the situation is complicated by the conical geometry, but the virtual gear concept allows this simplification for estimation purposes.
Furthermore, the lubrication of bevel gear systems involves understanding the tribological demands of the gear mesh and the supporting bearings. The elastohydrodynamic (EHD) film thickness in a gear contact can be estimated using the Dowson-Higginson equation. While detailed calculation is complex for field use, ensuring an adequate viscosity based on the pitch line velocity and load is standard practice. For the grease-lubricated bearings, the base oil viscosity within the grease must be sufficient to form a film at the operating temperature. The success of the MoS₂-enhanced grease also highlights the role of solid lubricants in preventing wear during startup, shutdown, or under shock loads common in bevel gear drives.
In conclusion, maintaining bevel gear-driven equipment requires a blend of practical skills and theoretical understanding. Simple, on-site checks like chordal thickness measurement can effectively identify manufacturing defects like excessive radial runout that lead to noise and premature failure. Simultaneously, innovative lubrication solutions, carefully evaluated against parameters like the dn value, can solve persistent maintenance problems like leakage, enhancing reliability and efficiency. Whether it’s a drilling machine or a high-speed blower, paying close attention to the condition and care of the bevel gears at their heart is essential for smooth and productive operation.