
In the field of industrial robotics, the precision of core components directly impacts performance and longevity. As a key transmission element, the RV reducer plays a critical role in ensuring high torque and compact design. Among its parts, the planetary carrier with circumferentially distributed holes presents significant measurement challenges due to tight tolerances and the need for full inspection in production lines. Traditional methods like plug gauges or coordinate measuring machines are either inefficient or unsuitable for online automation. This drives the demand for innovative measurement solutions that combine accuracy, speed, and adaptability to industrial environments.
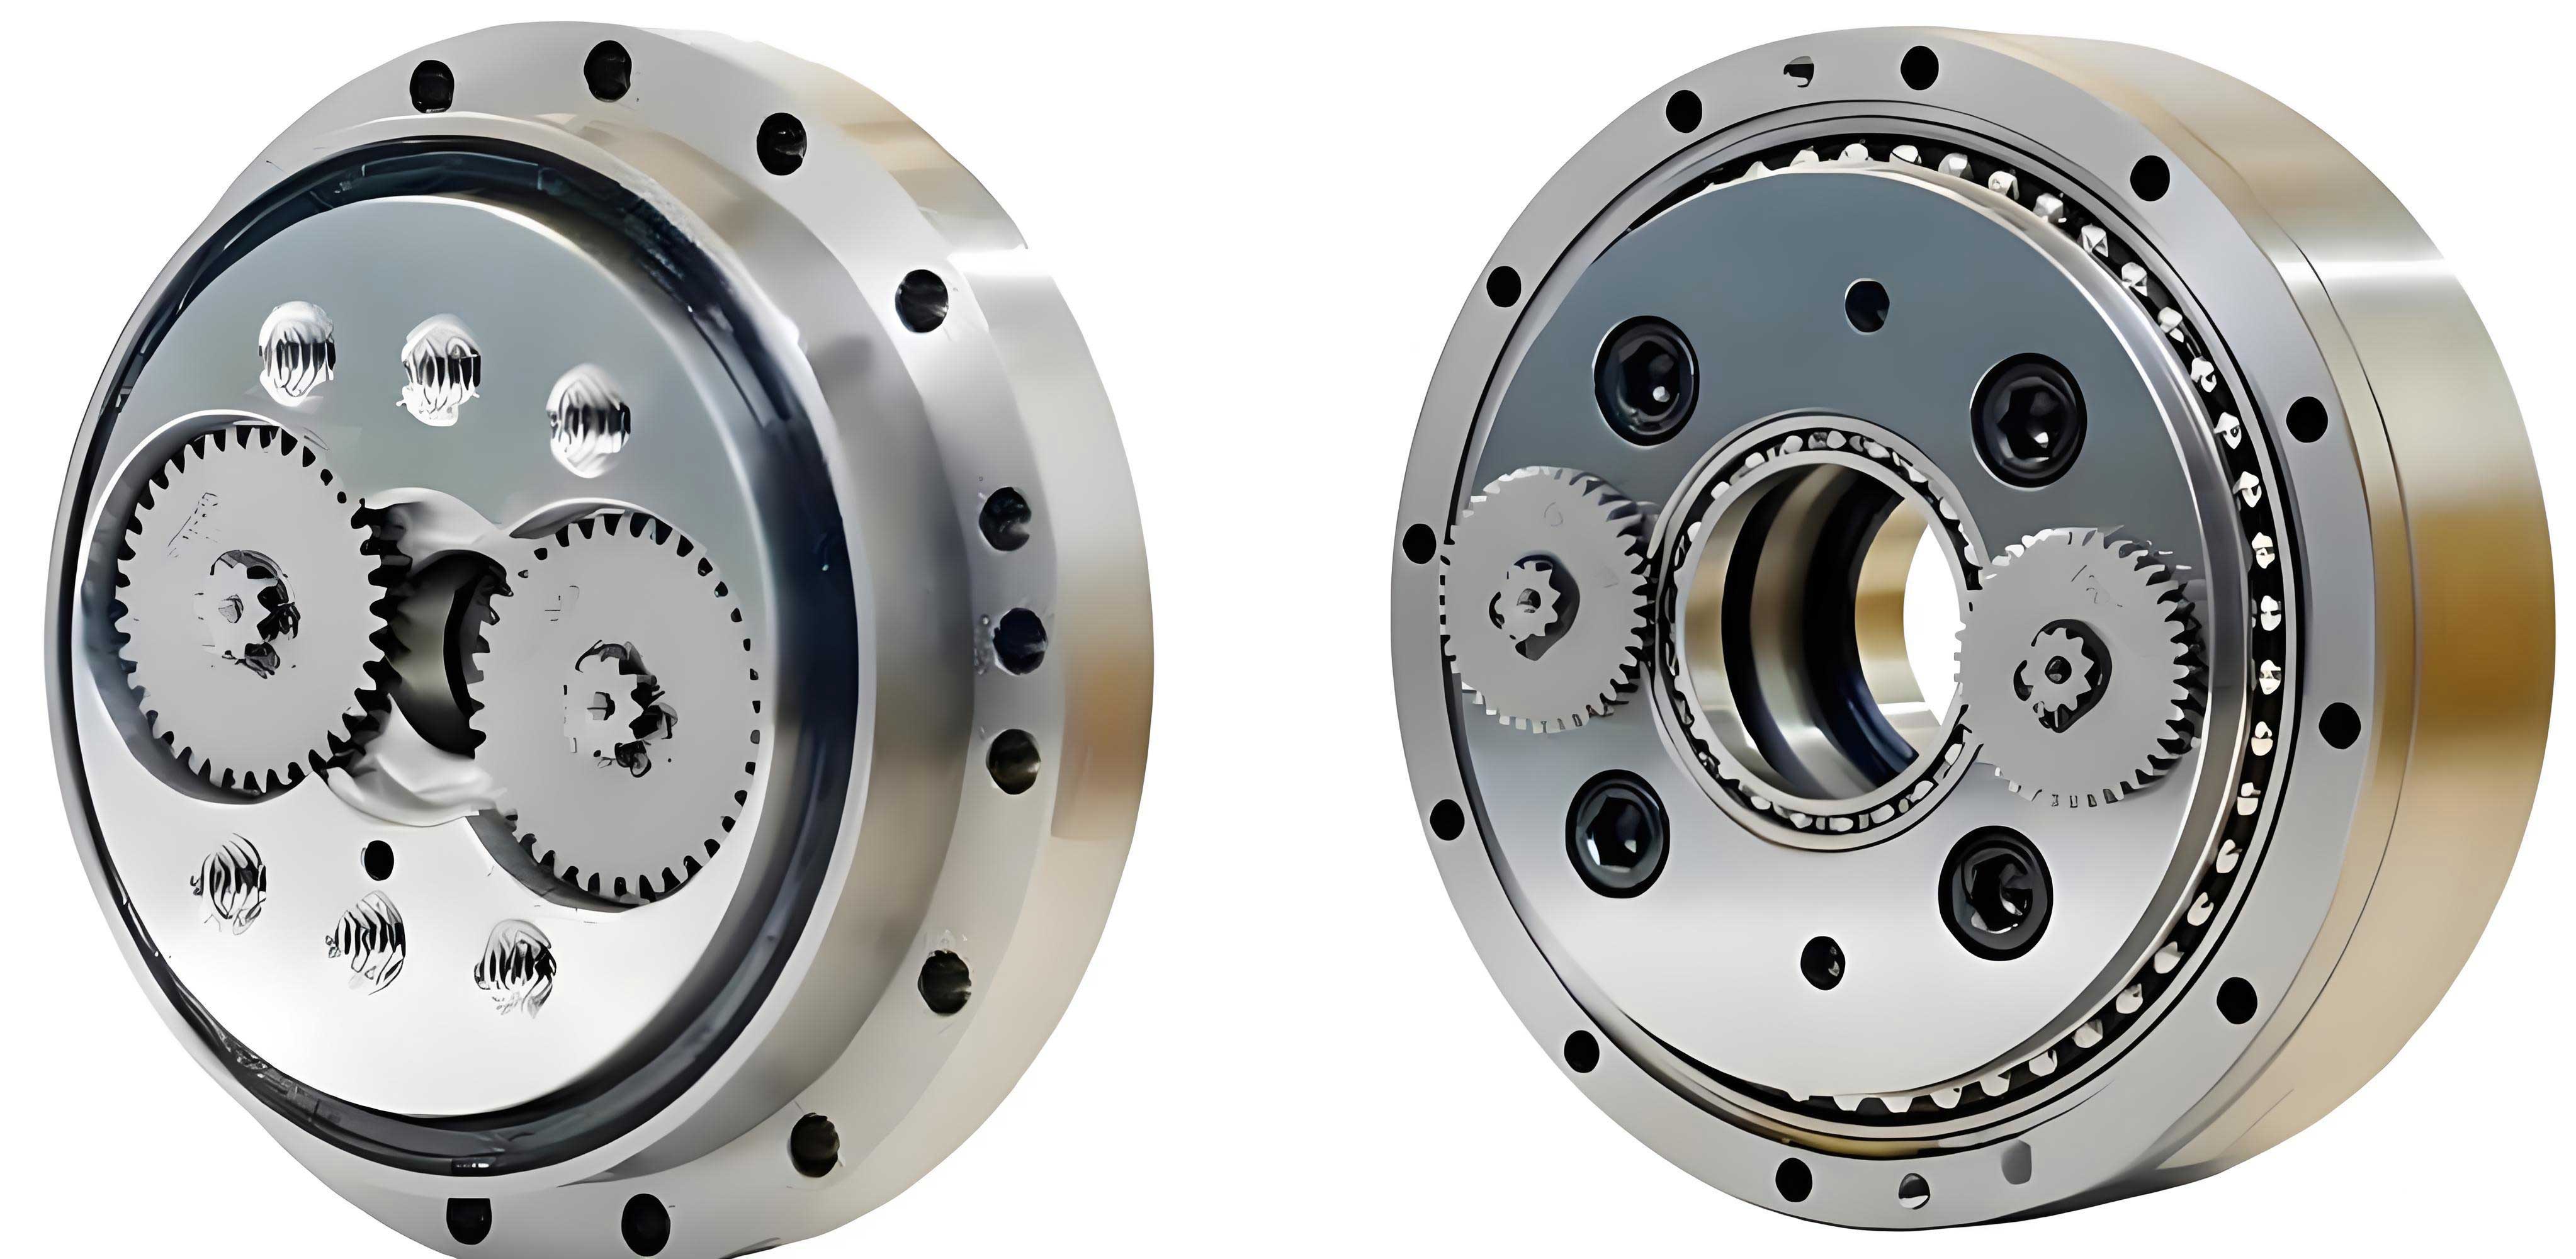
My research focuses on developing an online automatic measurement instrument for the aperture of planetary carriers in RV reducers. Leveraging differential pressure pneumatic measurement, this system aims to achieve real-time data acquisition and automated processes, tailored for high-volume manufacturing. The importance of the RV reducer in robotics cannot be overstated—it ensures smooth motion and load distribution, with the planetary carrier’s holes being essential for bearing and eccentric shaft installation. Any deviation in these apertures can lead to assembly issues, reduced transmission accuracy, or premature failure, underscoring the need for precise measurement.
The core principle behind this technology is differential pressure pneumatic measurement. Compressed air serves as the medium, where a pneumatic probe with nozzles is inserted into the hole. The gap between the probe and the hole wall affects airflow, causing pressure changes that correlate linearly with dimensional variations. This relationship allows for non-contact measurement, minimizing part damage and providing self-cleaning benefits from the air stream. The fundamental equation governing this is derived from fluid dynamics and can be expressed as:
$$ d = k \cdot p + b $$
Here, \( d \) represents the hole diameter, \( p \) is the measured pressure, and \( k \) and \( b \) are linear parameters obtained through calibration with master rings. For the RV reducer’s planetary carrier, which features upper and lower hole sets, a double-section probe with eight nozzles was designed. This configuration enables simultaneous measurement of both sections, enhancing efficiency. The calibration process uses two master rings of known sizes to determine the slope and intercept, ensuring traceability. The pressure difference \( \Delta p \) between a constant supply pressure and the measurement chamber pressure is key, as it relates directly to the gap size \( S \):
$$ S = d_{\text{max}} – d_{\text{min}} = k \cdot \Delta p $$
This linearity forms the basis for high-accuracy measurements, crucial for the RV reducer’s stringent tolerances, typically within ±4 µm for a 58 mm diameter hole.
To implement this online, the system integrates pneumatic, mechanical, and electrical modules. The pneumatic circuit includes filters, regulators, and differential pressure sensors, ensuring stable air supply. The probe design is modular, with four nozzles per section arranged orthogonally to measure two perpendicular diameters, averaged for each section. This addresses the dual-hole structure of the planetary carrier in RV reducers. The motion mechanism comprises a linear actuator for vertical probe movement and a precision rotary stage for part indexing. A floating mechanism prevents rigid collisions, allowing radial micro-movements. The electrical system uses a PC-based controller with data acquisition cards and servo drives, enabling automated sequencing and real-time feedback via rotary encoders. Below is a summary of the system components:
| Module | Components | Function |
|---|---|---|
| Pneumatic System | Probe, nozzles, sensors, valves | Generate and measure pressure differentials |
| Motion Mechanism | Linear actuator, rotary stage, floating unit | Position probe and rotate part |
| Electrical Control | PC, data acquisition, servo drives | Automate measurement and data processing |
Error analysis is vital for ensuring measurement reliability in production environments. Structural errors arise from misalignment between the probe and hole axes, such as translation or tilt. For translation, the maximum error \( \delta_1 \) and \( \delta_2 \) can be calculated based on geometry. Assuming a hole diameter \( D \) and probe diameter \( d \), with \( S = D – d \), the errors are:
$$ \delta_1 = \frac{D – \sqrt{D^2 – S^2}}{2} $$
$$ \delta_2 = D – \sqrt{D^2 – 2S^2} $$
For the RV reducer’s planetary carrier, using extreme dimensions, these errors are negligible (below 0.01 µm). Tilt error \( \delta_3 \) is more significant, given by:
$$ \delta_3 \approx D \cdot \frac{\theta^2}{2} $$
where \( \theta \) is the tilt angle. With \( \theta \approx S / H \) (\( H \) being hole depth), this yields \( \delta_3 = \frac{D S^2}{2H^2} \). For typical values, \( \delta_3 \) is around 0.156 µm, which is acceptable for RV reducer applications.
Environmental factors, especially temperature, also introduce errors. The planetary carrier, made of GCr15 steel, expands with temperature changes. The thermal expansion coefficient \( \alpha \) is approximately \( 1.4 \times 10^{-5} /^\circ\text{C} \). The change in hole diameter \( \Delta d \) due to a temperature variation \( \Delta T \) can be estimated using volume conservation for the complex geometry. A simplified model gives:
$$ \Delta d = \sqrt{ \frac{D_0^2 (1 + \alpha \Delta T)^2 – D_0^2 (1 + 3\alpha \Delta T) + d_0^2 (3 + 9\alpha \Delta T)}{3} } – d_0 $$
where \( D_0 \) and \( d_0 \) are initial outer and inner diameters. For a 1°C change, \( \Delta d \) is about 0.39 µm. This highlights the need for temperature-controlled environments, common in RV reducer production lines.
Experimental validation was conducted under repeatability conditions in a恒温 workshop at 20±1°C. The measurement cycle for a single planetary carrier in an RV reducer was under 30 seconds, meeting production line demands. Calibration used master rings traceable to national standards, with results showing high linearity. A repeatability test on a sample part involved 30 measurements per hole, with data analyzed for consistency. The following table summarizes key results:
| Hole Section | Reference Value (mm) | Mean Measured (mm) | Standard Deviation (µm) | Error (µm) |
|---|---|---|---|---|
| Upper Hole I | 58.0010 | 57.9997 | 0.13 | -1.3 |
| Upper Hole II | 58.0012 | 58.0003 | 0.15 | -0.9 |
| Upper Hole III | 58.0000 | 57.9997 | 0.12 | -0.3 |
| Lower Hole I | 58.0003 | 58.0011 | 0.18 | 0.8 |
| Lower Hole II | 58.0028 | 58.0027 | 0.22 | -0.1 |
| Lower Hole III | 58.0020 | 58.0015 | 0.20 | -0.5 |
The data demonstrates excellent repeatability, with standard deviations below 0.22 µm and errors within 1.3 µm. These performance metrics are crucial for the RV reducer industry, where precision directly impacts product quality.
Uncertainty assessment was performed according to standard guidelines. Sources include measurement repeatability, instrument error, probe alignment, and thermal effects. The combined standard uncertainty \( u_c \) is computed as:
$$ u_c = \sqrt{u_a^2 + u_{b1}^2 + u_{b2}^2 + u_{b3}^2} $$
where \( u_a \) is from repeatability (0.041 µm), \( u_{b1} \) from instrument calibration (0.29 µm), \( u_{b2} \) from probe structure (0.045 µm), and \( u_{b3} \) from temperature (0.23 µm). This yields:
$$ u_c = \sqrt{0.041^2 + 0.29^2 + 0.045^2 + 0.23^2} \approx 0.38 \, \mu\text{m} $$
With a coverage factor \( k=2 \), the expanded uncertainty \( U \) is 0.8 µm. This low uncertainty confirms the system’s suitability for high-precision applications in RV reducer manufacturing.
In conclusion, the online automatic measurement instrument developed for planetary carrier apertures in RV reducers represents a significant advancement in metrology for industrial robotics. By integrating differential pressure pneumatic sensing with modular automation, it achieves fast, accurate, and reliable measurements suitable for production lines. The RV reducer’s performance hinges on such precise components, and this technology ensures quality control without bottlenecks. Future work could explore adaptive algorithms for varying hole geometries or integration with smart factory systems, further enhancing the efficiency of RV reducer production. The success of this approach underscores the importance of innovative measurement solutions in advancing manufacturing technologies for critical devices like RV reducers.
The design principles discussed here—such as the double-section probe and error compensation—can be extended to other precision parts beyond RV reducers. However, the focus remains on optimizing for the unique demands of RV reducer assemblies, where every micron counts. Through continuous refinement, such systems will play a pivotal role in the evolution of high-performance robotics, driven by the relentless pursuit of accuracy in components like the RV reducer.