
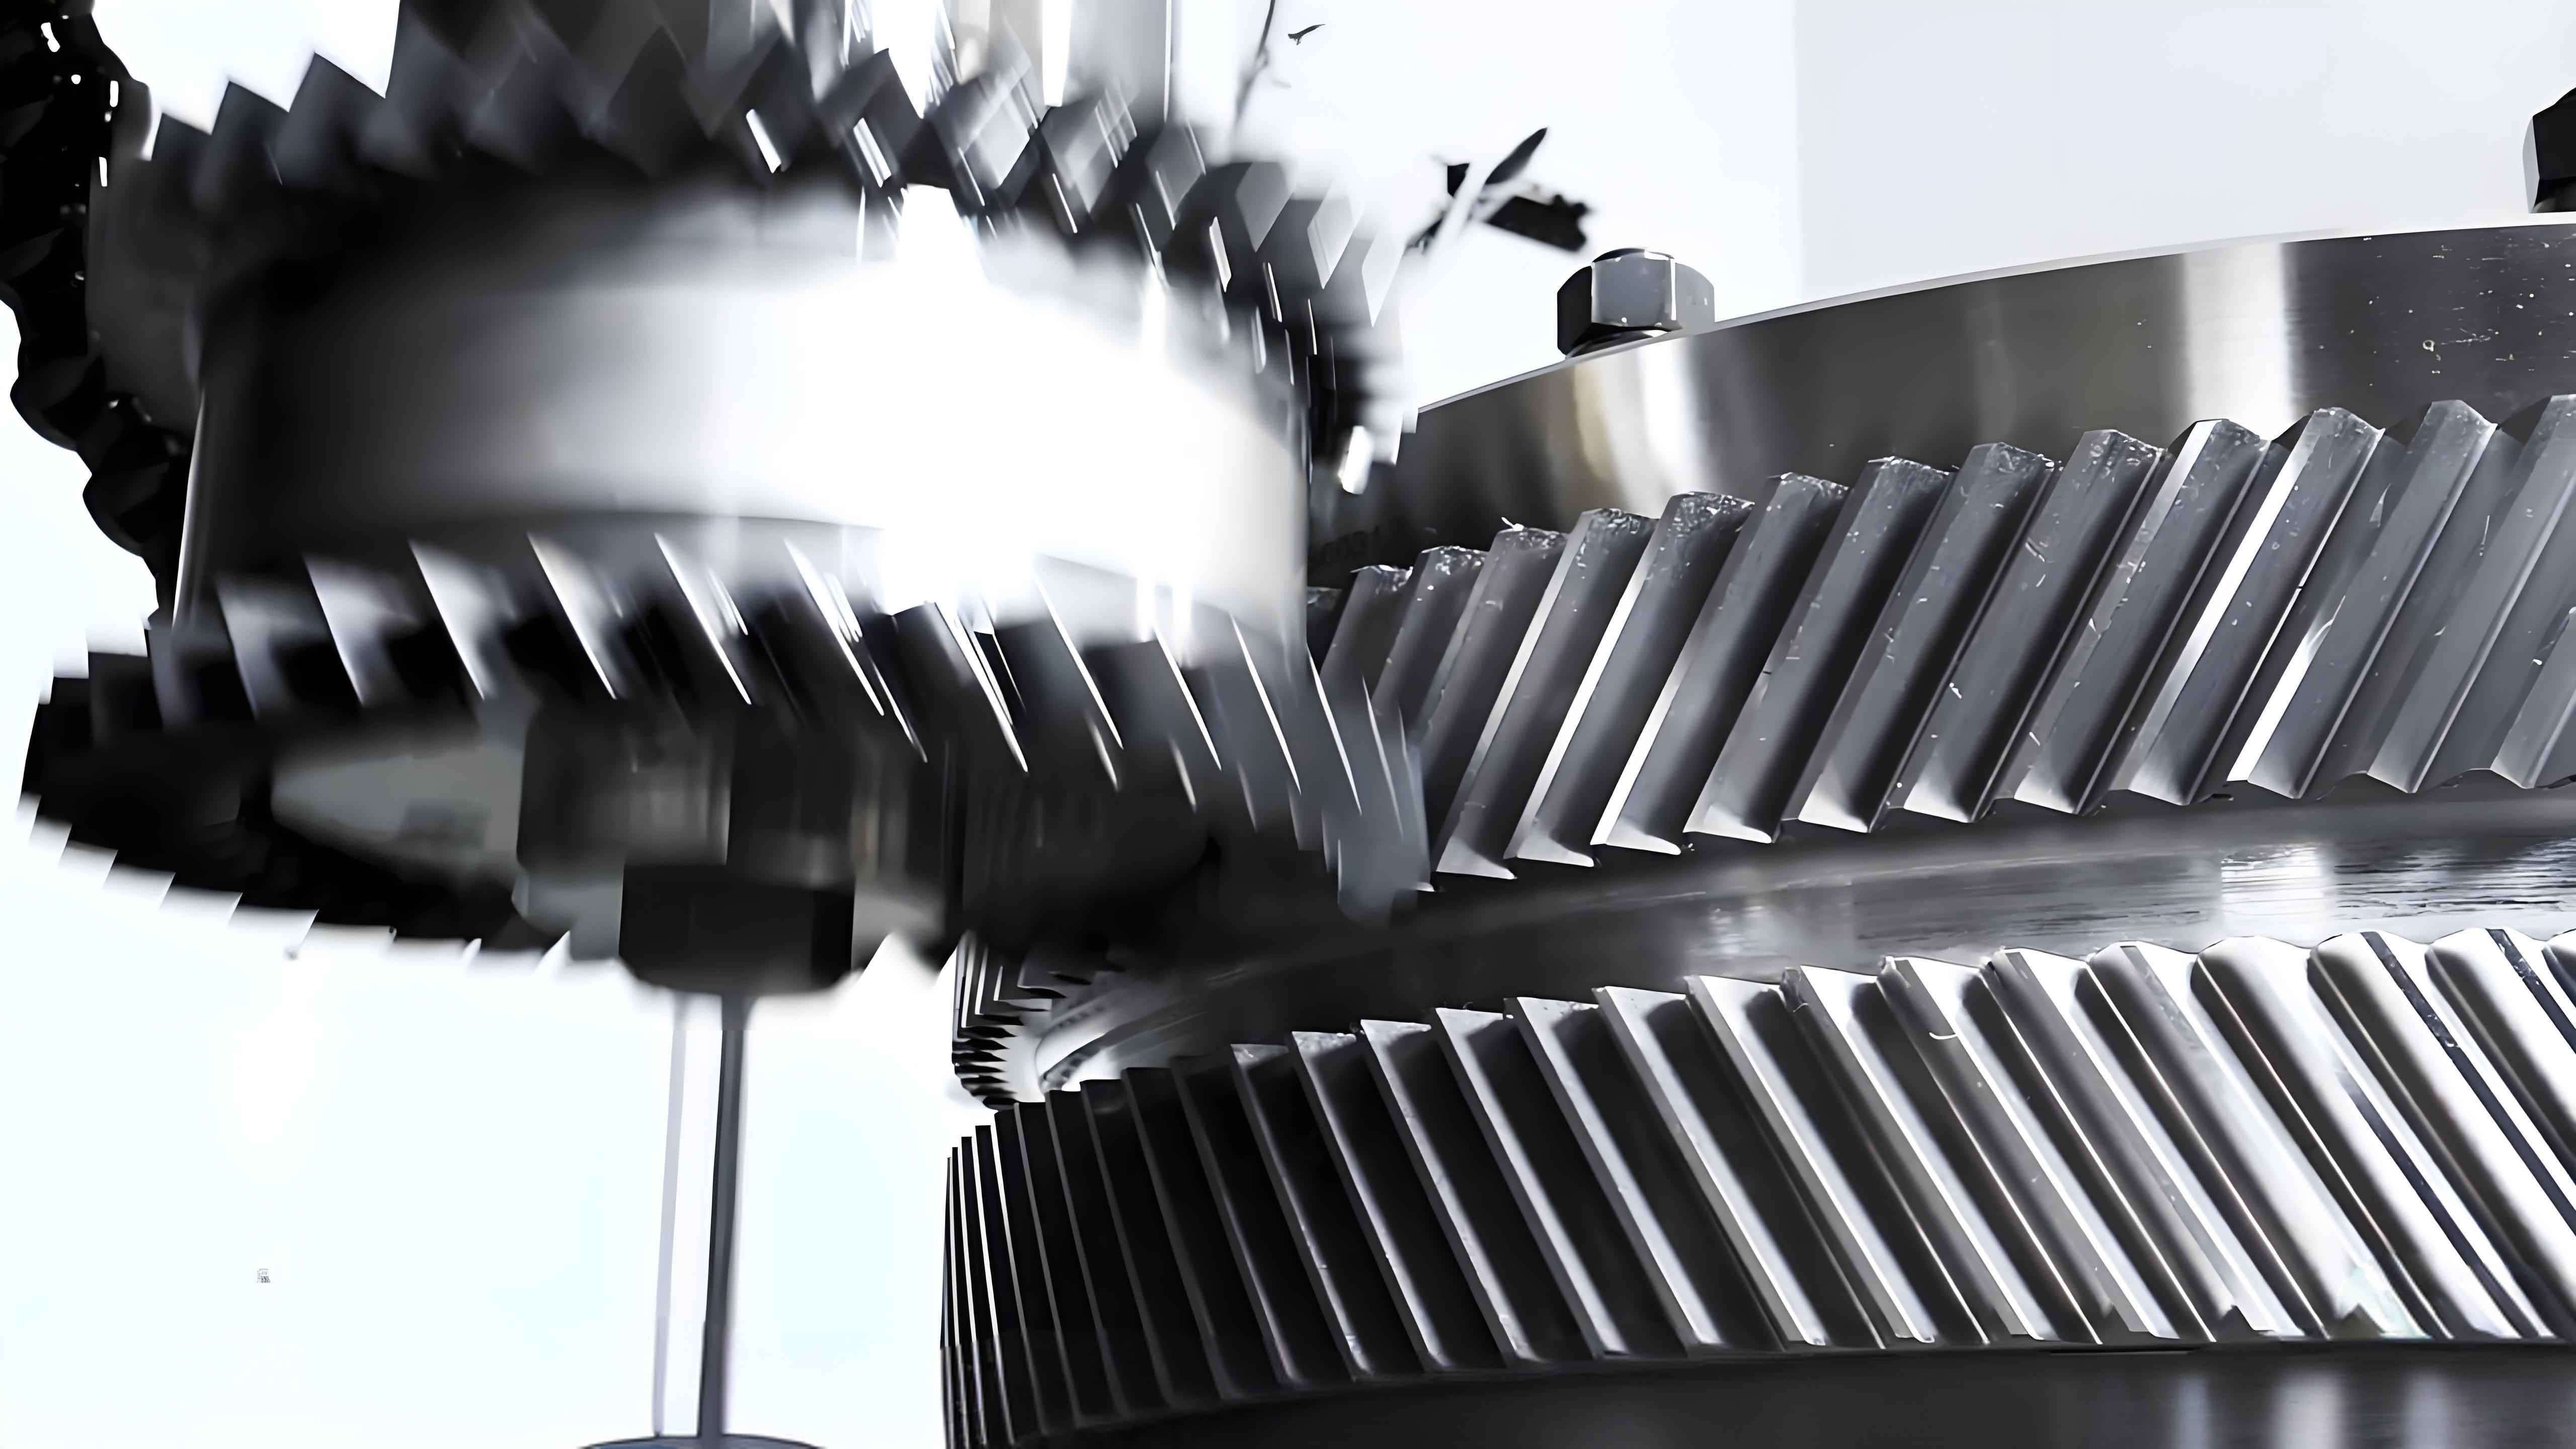
In the field of high-power transmission systems, particularly in aerospace and marine applications, herringbone gears play a critical role due to their ability to balance axial forces and operate with high load capacity and smoothness. As an engineer specializing in gear design, I have focused on addressing the challenges associated with load distribution in herringbone gears, which arise from manufacturing inaccuracies, installation errors, and deformations under operational conditions. This article presents a detailed methodology for optimizing the longitudinal modification of herringbone gears, incorporating axial float of the pinion to ensure uniform load sharing. The approach integrates tooth contact analysis (TCA), loaded tooth contact analysis (LTCA), and genetic algorithm-based optimization to minimize load density and enhance performance. Throughout this discussion, I will emphasize the importance of herringbone gear design and repeatedly reference key aspects of herringbone gear behavior to underscore its significance.
The herringbone gear consists of two helical gears with opposite handiness, which theoretically cancels axial thrust forces. However, in practice, asymmetries due to errors and deformations lead to uneven torque distribution between the left and right sides. To mitigate this, the pinion is often mounted with axial float, allowing self-adjustment. My work builds on this concept by proposing a modification strategy that combines theoretical tooth surfaces with deviation surfaces fitted using B-splines, enabling precise control over load distribution. The following sections delve into deformation analysis, modification surface design, contact modeling, optimization, and a case study, all aimed at improving herringbone gear reliability.
To understand the root causes of load unevenness in herringbone gears, I first analyze deformations that affect gear meshing. These include bending and torsional deformations of shafts, as well as installation errors such as misalignments and center distance variations. The bending deformation of shafts, especially when bearings are asymmetrically configured, induces angular and linear displacements that lead to edge contact and bias loading. For a herringbone gear system, the combined effect of these factors can be modeled statistically. Assuming random installation errors follow a normal distribution, the comprehensive misalignment parameters—axis intersection error \(\gamma\) and center distance error \(\Delta E\)—are derived from shaft deflections. Let \(P_r\) be the radial force, \(G I_k\) the bending stiffness, and \(\lambda_k\), \(\delta_k\) the deflection and rotation angles for shafts (with \(k=1,2\) for pinion and gear). The contributions are:
$$ \lambda_k = \frac{P_r b}{6 G I_k l} (l^2 – b^2 – 3a^2), $$
$$ \delta_k = \frac{P_r b a}{6 G I_k l} (l^2 – b^2 – 3a^2), $$
where \(a\), \(b\), and \(l\) are geometric parameters. The total errors are:
$$ \lambda = \lambda_1 + \lambda_2, $$
$$ E’ = \delta_1 \cos \lambda_1 + \delta_2 \cos \lambda_2. $$
Considering a confidence level of 0.95, the integrated installation errors become:
$$ \gamma = \lambda + 0.696 \lambda_{\text{max}}, $$
$$ E = 1.196 E’. $$
Here, \(\lambda_{\text{max}}\) is the maximum axis intersection error from precision standards. These errors cause non-uniform contact along the tooth width, emphasizing the need for modification in herringbone gear systems.
Additionally, torsional deformation of the pinion shaft introduces an additional compliance matrix that affects load distribution. Since the gear typically has a larger diameter and higher torsional stiffness, I focus on the pinion. Using a one-dimensional finite element approach, the shaft is divided into \(n\) segments corresponding to tooth surface grids. The twist angle \(\phi_{ij}\) at point \(j\) due to a unit normal load at point \(i\) is calculated as \(\phi_{ij} = T l_{ij} / G I_p\), where \(G I_p\) is the torsional stiffness, \(T\) is torque, and \(l_{ij}\) is the distance. The additional compliance coefficient \(f’_{ij}\) is then:
$$ f’_{ij} = r_b \phi_{ij}, $$
with \(r_b\) as the base circle radius. This is added to the nominal compliance matrix \(f^0_{ij}\) from tooth contact, yielding the system compliance matrix \(F = f^0_{ij} + f’_{ij}\). This matrix is crucial for LTCA, as it captures how torsional effects redistribute loads across the herringbone gear tooth surfaces.
Given these deformations, I design modification surfaces for the pinion to compensate for load unevenness. For herringbone gears, axial float ensures that both sides share torque equally, so modification can be applied to one side and mirrored for the other. I use two types of modification curves: a parabolic curve for tip relief or crowning, and a linear curve for helix angle correction. The parabolic curve is defined by three parameters—maximum modification amounts \(y_1\) and \(y_3\) at the ends, and unmodified length \(y_2\)—while the linear curve uses a single parameter \(y_1\) for slope adjustment. These curves are sampled over a grid on the tooth surface projection, with coordinates \(x = \sqrt{R_x^2 + R_y^2}\) and \(y = R_z\), where \(R_x, R_y, R_z\) are components of the theoretical surface position vector. The deviation values \(\delta_{ij}'(x, y)\) at grid points are fitted using bicubic B-splines to create a smooth modification surface \(\delta(u_1, l_1)\), where \(u_1, l_1\) are surface parameters.
The modified tooth surface is constructed by superimposing this deviation surface onto the theoretical surface. The position vector \(\mathbf{R}_{1r}\) and normal vector \(\mathbf{N}_{1r}\) for the modified pinion are:
$$ \mathbf{R}_{1r}(u_1, l_1) = \delta(u_1, l_1) \mathbf{n}_1(u_1, l_1) + \mathbf{R}_1(u_1, l_1), $$
$$ \mathbf{N}_{1r} = \left( \frac{\partial \mathbf{R}_1}{\partial u_1} + \frac{\partial \delta}{\partial u_1} \mathbf{n}_1 + \delta \frac{\partial \mathbf{n}_1}{\partial u_1} \right) \times \left( \frac{\partial \mathbf{R}_1}{\partial l_1} + \frac{\partial \delta}{\partial l_1} \mathbf{n}_1 + \delta \frac{\partial \mathbf{n}_1}{\partial l_1} \right). $$
Partial derivatives of \(\delta\) with respect to surface parameters are computed via chain rule from the B-spline representation. This approach allows for precise geometric control, essential for high-accuracy herringbone gear applications.
To simulate herringbone gear meshing, I develop a TCA model that incorporates axial displacement of the pinion. The coordinate systems include fixed frames and moving frames for left and right gear pairs, accounting for installation errors \(\gamma_1, \gamma_2\) (vertical and horizontal axis angles), center distance \(E\), and its error \(\Delta E\). The axial float \(\epsilon\) adjusts automatically to balance loads. For each helical pair (I and II), contact conditions are solved by transforming surfaces to mating coordinates, ensuring continuous tangency. The TCA yields unloaded transmission error and contact ellipses, which inform the LTCA model.
LTCA is based on a compliance matrix method, where the tooth surfaces are discretized into grids, and contact loads are determined by solving equilibrium equations. For herringbone gears, the total torque is shared between left and right pairs, with load distribution coefficients \(L_{shk}\) for each pair \(k = I, II, III, IV\) (representing left and right sides of both gears). The axial force \(F_z\) is computed as:
$$ F_z = \sum_{k=I}^{II} \sum_{j=1}^{n} p_{jk} \cos \alpha_{jk} – \sum_{k=III}^{IV} \sum_{j=1}^{n} p_{jk} \cos \alpha_{jk}, $$
where \(p_{jk}\) is the load at discrete points along contact ellipses, and \(\alpha_{jk}\) is the angle between normal load and axis. The axial float \(\epsilon\) iterates until \(F_z\) approaches zero, ensuring torque balance—a key feature in herringbone gear dynamics.
Optimization aims to minimize load density, defined as the maximum load per unit length normalized by the unmodified case. I use genetic algorithm due to its ability to handle nonlinear, multi-modal problems. The design variables are modification curve parameters, with bounds set based on deformation limits. For parabolic modification, variables are \(y_1, y_2, y_3\), and for linear modification, \(y_1\). The objective function is:
$$ F(y_i) = \min \left\{ \frac{\max\{p\}}{\max\{p_0\}} \right\}, $$
subject to constraints: \(Q_{\text{min}} \leq y_1, y_3 \leq Q_{\text{max}}\), \(l_{\text{min}} \leq y_2 \leq l_{\text{max}}\), and \(|y_1 – y_3| \leq Q_y\) for parabolic case; \(Q_{\text{min}} \leq y_1 \leq Q_{\text{max}}\) for linear case. Here, \(p_0\) and \(p\) are load densities before and after modification, and \(Z_{\text{max}}\) is the maximum comprehensive deformation from LTCA. Bounds are: \(Q_{\text{min}} = 0.005\,\text{mm}\), \(Q_{\text{max}} = Z_{\text{max}} + 0.005\,\text{mm}\), \(l_{\text{min}} = 0.3B\), \(l_{\text{max}} = B\) (with \(B\) as face width). The optimization process involves iterative TCA and LTCA simulations, with genetic algorithm evolving populations over 60 generations to find global minima.
To validate this methodology, I apply it to a herringbone gear pair with parameters listed in Table 1. The gear is designed for aerospace use, with high torque requirements. Installation errors are derived from bending analysis, and torsional effects are included. The optimization results for parabolic and linear modifications are summarized in Table 2, while Table 3 shows axial forces before and after float adjustment. These tables highlight how modification and axial float interact to improve load distribution in herringbone gears.
| Parameter | Pinion | Gear |
|---|---|---|
| Number of Teeth | 17 | 44 |
| Module (mm) | 6 | |
| Pressure Angle (°) | 20 | |
| Helix Angle (°) | 24.43 | |
| Face Width (mm) | 146 × 2 | |
| Tooth Slot Width (mm) | 60 | |
| Rated Torque (Nm) | 2000 | |
| Modification Type | Parameter | Optimized Value |
|---|---|---|
| Parabolic (Crowning) | \(y_1\) (μm) | 12 |
| \(y_2\) (mm) | 70 | |
| \(y_3\) (μm) | 12 | |
| Linear (Helix Correction) | \(y_1\) (μm) | 2.7 |
| Meshing Position | Axial Force (N) – Left | Axial Force (N) – Right | Difference (N) | Axial Force After Float (N) – Left | Axial Force After Float (N) – Right | Float Amount \(\epsilon\) (μm) |
|---|---|---|---|---|---|---|
| 1 | 5425 | 841 | 4584 | 3139 | 3127 | 3.24 |
| 2 | 5369 | 897 | 4472 | 3124 | 3142 | 3.19 |
| 3 | 5361 | 905 | 4456 | 3131 | 3135 | 3.14 |
| 4 | 5381 | 885 | 4496 | 3151 | 3115 | 3.24 |
| 5 | 5378 | 888 | 4490 | 3120 | 3146 | 3.19 |
The results demonstrate that axial float is a compensatory process between left and right tooth gaps, equalizing torque share. Without modification, installation errors cause biased loading, as seen in load distribution plots where one side carries higher density. For instance, with positive errors (\(\gamma = 12”\), \(\Delta E = 8\,\mu\text{m}\)) and no float, left tooth surfaces exhibit concentrated loads near one end. After parabolic modification, loads shift toward the center, but without float, disparities remain. Implementing axial float alongside modification achieves uniform distribution across both sides of the herringbone gear. Similarly, torsional effects from left-end torque input cause load tapering from input to output; linear modification reduces density, and float further balances left-right loads. This synergy between modification and axial float is crucial for herringbone gear performance, ensuring overall uniformity.
In conclusion, my approach to herringbone gear longitudinal modification optimization effectively addresses load unevenness from deformations and errors. By combining B-spline-based modification surfaces, TCA with axial float, LTCA with compliance matrices, and genetic algorithm optimization, I achieve minimized load density and improved durability. Key findings include: axial float compensates for gaps, allowing herringbone gear pairs to share torque equally; parabolic modification counteracts bending and installation errors, while linear modification handles torsional effects; and the integrated strategy ensures holistic load uniformity. Future work could explore higher-order modification curves or advanced optimization algorithms to enhance efficiency. This methodology underscores the importance of precise design in herringbone gear systems for high-stakes applications, reaffirming their role in advanced transmission technology.
Throughout this analysis, the herringbone gear has been central to discussion, highlighting its unique challenges and solutions. The use of tables and formulas summarizes critical data, facilitating replication and further research. By adhering to first-person perspective, I have shared insights from engineering practice, aiming to contribute to the evolving field of herringbone gear design and optimization.