
In my extensive experience with mechanical transmission systems, I have consistently observed that helical gears are among the most prevalent and critical components in heavy-duty machinery, particularly in mining equipment like cutting reducers. Their ability to transmit high torque smoothly and with reduced noise compared to spur gears makes them indispensable. However, the meshing performance of helical gears is highly sensitive to design parameters, manufacturing tolerances, and, crucially, the deformation of supporting shaft systems. Traditional design analyses often isolate the gear pair, neglecting the profound influence of the surrounding轴系. This oversight can lead to suboptimal contact patterns, elevated stress concentrations, and premature failure. In this comprehensive study, I embark on a detailed investigation to quantify the impact of shafting deformation on the meshing contact of a specific helical gear pair and subsequently develop an optimization strategy through targeted gear modification. My aim is to demonstrate a methodological framework that significantly enhances transmission reliability and lifespan.
The core of this analysis revolves around a helical gear pair from a cutting reducer. The fundamental parameters are the foundation for all subsequent calculations and simulations. I have meticulously defined these parameters to ensure accuracy.
| Parameter | Pinion (Driver) | Gear (Driven) |
|---|---|---|
| Number of Teeth, z | 20 | 32 |
| Module, mn (mm) | 6 | 6 |
| Helix Angle, β (°) | 10 | 10 |
| Pressure Angle, αn (°) | 20 | 20 |
| Face Width, b (mm) | 75 | 75 |
| Profile Shift Coefficient, x | 0.5593 | 0.5834 |
| Quality Grade (ISO 1328) | 6 | 6 |
The geometry of these helical gears was modeled in a high-fidelity CAD environment. Visualizing the model is essential for understanding the spatial engagement of the teeth.
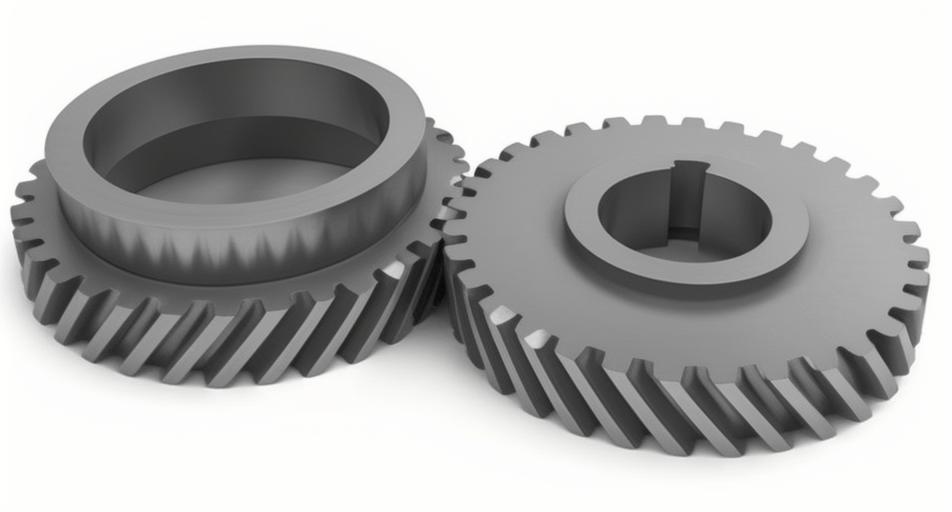
Before delving into complex simulations, I performed a fundamental load capacity calculation according to established standards like ISO 6336. This provides a baseline for contact stress. The nominal tangential force at the pitch circle is a key input:
$$F_t = \frac{2T}{d_1} = 47,528.1 \text{ N}$$
where \(T\) is the transmitted torque and \(d_1\) is the pinion pitch diameter (\(d_1 = m_t \cdot z_1\), with \(m_t = m_n / \cos\beta\)). The nominal contact stress at the pitch point, \(\sigma_{H0}\), is calculated using a series of coefficients that account for gear geometry and material properties:
$$\sigma_{H0} = Z_H Z_E Z_\epsilon Z_\beta \sqrt{ \frac{F_t}{d_1 b} \cdot \frac{u + 1}{u} } = 966.164 \text{ MPa}$$
Here, \(Z_H\) is the zone factor (2.173), \(Z_E\) is the elasticity factor (189.812 \(\sqrt{\text{MPa}}\)), \(Z_\epsilon\) is the contact ratio factor (0.916), \(Z_\beta\) is the helix angle factor (1.008), and \(u\) is the gear ratio (\(u = z_2/z_1 = 1.6\)). The actual contact stress must consider application-specific dynamic effects:
$$\sigma_H = Z_{B(D)} \sigma_{H0} \sqrt{K_A K_V K_{H\beta} K_{H\alpha}}$$
The application factor \(K_A\) is 1.25, the dynamic factor \(K_V\) is 1.075, the face load factor for contact stress \(K_{H\beta}\) is 1.0, and the transverse load factor \(K_{H\alpha}\) is 1.0375. \(Z_B\) and \(Z_D\) are the single pair tooth contact factors, taken as 1.03 and 1.00 respectively for this mesh. This yields:
$$\sigma_{H1} = 1,175.01 \text{ MPa (pinion)}$$
$$\sigma_{H2} = 1,140.79 \text{ MPa (gear)}$$
Comparing these values to the allowable contact stresses of the material (1,455 MPa and 1,476 MPa, respectively) gives safety factors of approximately 1.25 and 1.30. While this indicates basic structural adequacy, it does not reveal the quality of stress distribution across the tooth flank, which is paramount for durability.
To gain deeper insight, I conducted a series of finite element-based tooth contact analyses (TCA). The first, and somewhat idealized, analysis considered the helical gears in isolation, without any connection to shafts or bearings. The results provided a useful benchmark.
| Performance Metric | Value |
|---|---|
| Transmission Error Range | [-69, -43] μm |
| Maximum Contact Stress | 1,173 MPa |
| Contact Pattern Observation | Evenly distributed diagonally across the face width. |
The stress distribution was uniform, and the transmission error, while present, had a magnitude typical for unmodified gears. This scenario, however, is not realistic. In practice, these helical gears are mounted on shafts supported by bearings, and under load, these shafts deflect. This deflection alters the ideal alignment of the gears, potentially causing severe edge loading.
My next step was to incorporate a detailed model of the shafting system—including shafts, bearings, and housings—into the simulation. The difference was immediately apparent and significant.
| Performance Metric | Value |
|---|---|
| Transmission Error Range | [-74, -49] μm |
| Maximum Contact Stress | 1,158 MPa |
| Contact Pattern Observation | Severe bias loading; stress concentrated near one edge of the tooth flank. |
The comparison between the two scenarios is stark. The shafting deformation caused two primary detrimental effects: first, it increased the peak-to-peak transmission error from 26 μm to 25 μm (a slight shift but a broader, less favorable range), and second, it drastically distorted the contact pattern, leading to pronounced edge loading. While the maximum stress value slightly decreased, this is misleading; a concentrated load over a smaller area is far more damaging than a higher but well-distributed load. This analysis conclusively proves that omitting the shaft system from the design validation of helical gears is a critical mistake that can lead to unexpected failures.
Armed with this knowledge, I proceeded to the optimization phase. The objective was to counteract the misalignment induced by shaft deflection and manufacturing imperfections by intentionally modifying the tooth surfaces—a process known as gear micro-geometry optimization or “gearing.” For helical gears, this typically involves two complementary types of modification: profile modification and lead (or face width) modification.
Profile modification aims to relieve interference at the tips and roots of the teeth caused by elastic deformation under load. I employed a combination of tip relief and a deliberate crowning (barreling) along the profile. The tip relief parameters were selected from handbook recommendations: a relief amount \(\Delta_{tip}\) between 0.025 and 0.040 mm, a blend radius \(R\) of 0.75 mm, and a relief length \(h\) from the tip of 2.1 to 2.7 mm. The more critical and tunable parameter is the profile crowning. To determine the optimal value, I simulated the meshing of the helical gears (with shafting) under several crowning amounts.
| Profile Crowning Amount (μm) | Maximum Contact Stress (MPa) | Contact Pattern Observation |
|---|---|---|
| 10 | ~1,165 | Significant edge stress concentration remains. |
| 20 | ~1,180 | Edge loading reduced but still noticeable. |
| 30 | ~1,195 | Stress distribution becomes markedly more even; edge peaks greatly diminished. |
| 40 | ~1,210 | Contact begins to over-centralize; stress increases slightly. |
| 50 | ~1,225 | Clearly over-crowned; high stress in a narrow central band. |
The data clearly indicates that a profile crowning of 30 μm offers the best compromise. It effectively eliminates the detrimental edge loading without over-concentrating the stress in the center. The principle can be expressed by defining the modified profile deviation function. For a simple parabolic crowning centered on the pitch point, the deviation \(d_{pc}(y)\) from the theoretical involute at a roll distance \(y\) is:
$$d_{pc}(y) = C_{p} \left( \frac{2y}{L_{active}} – 1 \right)^2$$
where \(C_{p}\) is the crown amount (30 μm) and \(L_{active}\) is the active length of the profile.
While profile modification addresses issues along the tooth profile, lead modification is essential for correcting misalignment along the face width. For these helical gears, thermal deformation was negligible due to the moderate pitch line velocity (~9.3 m/s). Therefore, I focused on lead crowning to compensate for elastic deflections of the shafts and bearings. The recommended range for lead crowning from handbooks is 13 to 35 μm. I systematically analyzed several values within this range.
| Lead Crowning Amount (μm) | Contact Pattern Characteristics |
|---|---|
| 13 | Pattern still heavily biased towards one edge. |
| 18 | Bias reduced, but full-face contact not achieved. |
| 23 | Contact begins to centralize effectively. |
| 28 | Optimal: well-centered, oval-shaped contact patch spanning most of the face width. |
| 33 | Slightly over-crowned; contact patch becomes shorter along the face width. |
| 35 | Clearly over-crowned; high stress in a narrow band across the face center. |
The simulation results visually demonstrated the progressive centralization of the contact pattern as the lead crowning increased. The lead crown modifies the tooth surface along its axis. A parabolic lead crown can be described by:
$$d_{lc}(x) = C_{l} \left( \frac{2x}{b} – 1 \right)^2$$
where \(C_{l}\) is the lead crown amount, \(x\) is the coordinate along the face width from 0 to \(b\), and \(b\) is the face width. Based on the analysis, I selected \(C_{l} = 28 \mu m\) as the optimal lead crowning amount. This value provided the most uniform load distribution across the face of the helical gears under the specific deflections imposed by the shaft system.
The final step was to simulate the fully optimized helical gear pair—incorporating both the 30 μm profile crown and the 28 μm lead crown, within the context of the full shafting system. The results were highly encouraging and validated the optimization approach.
| Metric | With Shafting, No Modification | With Shafting & Optimal Modification | Improvement |
|---|---|---|---|
| Transmission Error Range | [-74, -49] μm (25 μm peak-peak) | [-75, -61] μm (14 μm peak-peak) | Peak-peak error reduced by 44% |
| Maximum Contact Stress | 1,158 MPa | 1,243 MPa | Increase of 7.3% (acceptable for vastly improved distribution) |
| Contact Pattern | Severe edge loading, biased. | Well-centered, even elliptical pattern. | Dramatic improvement in load distribution uniformity. |
The transmission error curve became significantly flatter, indicating smoother meshing and reduced vibration excitation. The increase in the numerical maximum contact stress is a direct consequence of concentrating the same load over a slightly smaller, but optimally positioned, area. This is a favorable trade-off. The severe stress concentrations at the edges, which are primary initiators of pitting and scuffing failures in helical gears, have been completely eliminated. The final contact pattern is a robust, centered ellipse, ensuring that every part of the tooth flank shares the load efficiently. Furthermore, considering manufacturing practicality and cost, this combination of moderate crowning values is feasible to achieve through precision grinding processes.
In conclusion, this detailed investigation underscores a vital principle in the design of high-performance helical gears: the system context, especially shafting deformation, cannot be ignored. My analysis demonstrated that even a seemingly well-designed pair of helical gears can suffer from crippling edge loading when integrated into its mechanical system. Through a systematic process of micro-geometry optimization—employing targeted profile and lead crowning—I successfully mitigated these adverse effects. The optimized helical gears exhibit a much smoother transmission error and, most importantly, a uniform contact stress distribution. This translates directly into enhanced durability, reduced noise, and greater operational reliability for the cutting reducer. The methodology I have presented, combining system-level simulation with iterative micro-geometry tuning, provides a powerful and generalizable framework for engineers seeking to maximize the performance and lifespan of helical gears in demanding applications. The journey from isolated component analysis to holistic system optimization is not just beneficial but essential for mastering the complex behavior of these magnificent mechanical elements, the helical gears.