
In modern mechanical engineering, the design and manufacture of critical transmission components demand a high degree of precision and reliability. Among these, the screw gear assembly, particularly within indexing heads and gearboxes, is fundamental for converting motion and torque with high reduction ratios and self-locking capability. The performance of the entire system is heavily dependent on the structural integrity and precision of the housing or box that contains the screw gear mechanism. This article details a comprehensive engineering approach, combining advanced forming simulation for component production and finite element analysis for housing design, to optimize the performance and manufacturability of systems centered around a screw gear.
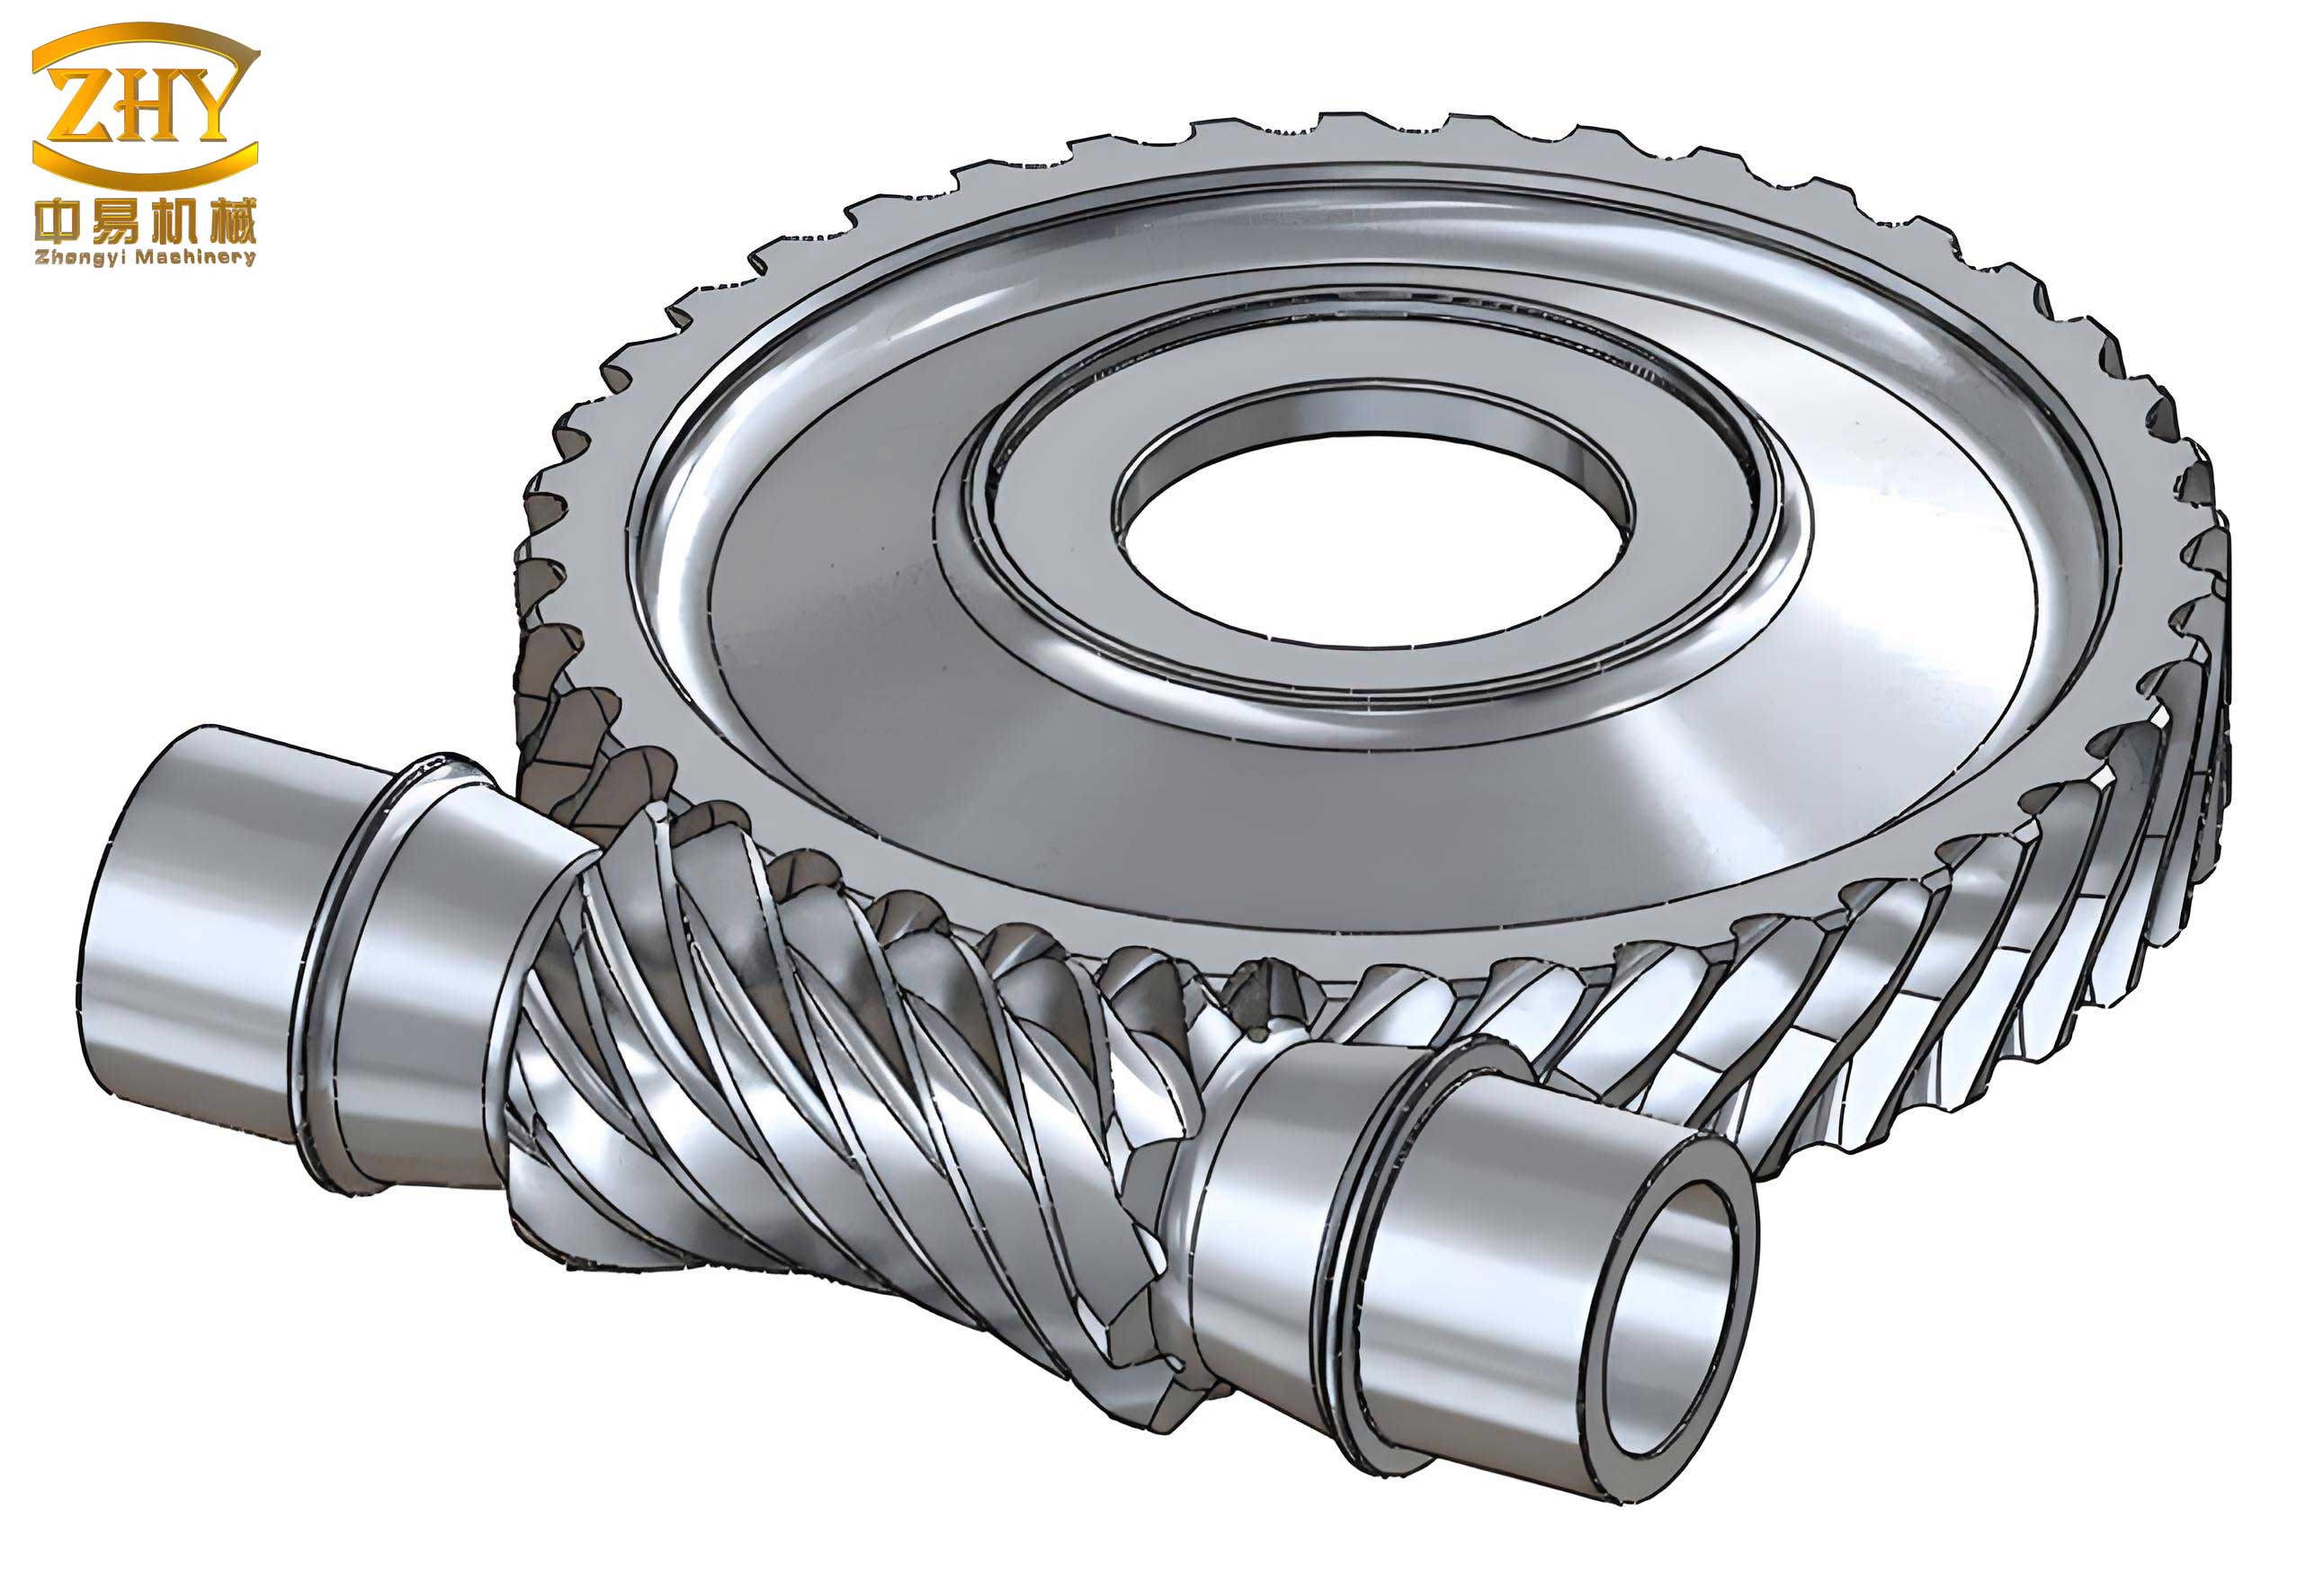
The core of many precision indexing and power transmission systems is the screw gear pair, consisting of a worm and a worm wheel. The unique meshing action of a screw gear provides significant advantages, including high velocity ratios, compact design, smooth and quiet operation, and the potential for irreversible motion. However, this same action generates complex internal forces and thermal loads within the gearbox housing. The housing must resist deformation under these loads to maintain precise alignment between the worm and wheel axes. Any misalignment caused by housing deflection leads to increased wear, noise, reduced efficiency, and ultimately, failure of the screw gear set. Therefore, ensuring the stiffness and strength of the gearbox is as critical as designing the gears themselves.
The foundational principle of a screw gear drive involves the engagement between a threaded screw (the worm) and a toothed gear (the worm wheel). The contact between the worm thread and the wheel teeth is primarily a sliding action, which differs significantly from the rolling contact of spur or helical gears. The efficiency (η) of a screw gear drive can be approximated by considering the lead angle (γ) and the coefficient of friction (μ):
$$ \eta \approx \frac{\cos \phi_n – \mu \tan \gamma}{\cos \phi_n + \mu \cot \gamma} $$
where $\phi_n$ is the normal pressure angle. This formula highlights that efficiency is highly sensitive to friction and the lead angle. High friction, often resulting from poor lubrication or misalignment, drastically reduces efficiency and increases heat generation, which in turn imposes thermal stresses on the housing.
The forces acting within a screw gear mesh are three-dimensional. The worm transmits tangential, radial, and axial forces to the worm wheel, and vice versa. These forces are ultimately resolved into reaction loads at the bearing locations within the housing. For a housing made of a material like gray cast iron (e.g., HT250), which is common for its good damping properties and castability, the primary design criteria are often stiffness (to limit deflection) rather than pure strength (to prevent fracture). Excessive deflection at the bearing seats, often measured in microns, can alter the contact pattern on the screw gear teeth, leading to edge loading and premature failure.
| Material | Elastic Modulus (E) | Poisson’s Ratio (ν) | Density (ρ) | Tensile Strength | Compressive Strength |
|---|---|---|---|---|---|
| Gray Cast Iron (HT250) | 110 – 140 GPa | 0.26 – 0.28 | 7200 kg/m³ | 250 MPa | 820 – 1000 MPa |
| Ductile Iron | 165 – 180 GPa | 0.28 – 0.30 | 7100 kg/m³ | 400 – 800 MPa | ~ MPa |
| Aluminum Alloy (A356) | 72 GPa | 0.33 | 2700 kg/m³ | 230 MPa | ~ MPa |
The Role of Computer Simulation in Modern Gearbox Development
The development of complex mechanical systems has been revolutionized by the integration of computer simulation technologies. In the context of producing components for a screw gear system, such as custom housings or covers, forming process simulation is indispensable. Prior to physical prototyping, engineers can simulate deep drawing, stamping, or forging processes to identify potential defects like wrinkling, thinning, or cracking. This is achieved by applying the principles of plasticity theory, where the material behavior during forming is modeled. A common approach is using the von Mises yield criterion to determine when the material begins to deform plastically:
$$ \sigma_{vm} = \sqrt{\frac{1}{2}\left[(\sigma_1-\sigma_2)^2 + (\sigma_2-\sigma_3)^2 + (\sigma_3-\sigma_1)^2 \right]} $$
where $\sigma_{vm}$ is the von Mises stress and $\sigma_1, \sigma_2, \sigma_3$ are the principal stresses. When $\sigma_{vm}$ reaches the material’s yield strength ($\sigma_y$), permanent deformation occurs. In a deep drawing operation for a thin-walled cover, the stresses can be idealized as: $\sigma_1$ (axial, in the drawing direction), $\sigma_2$ (hoop or tangential, compressive in the flange), and $\sigma_3$ (radial, through-thickness).
The most critical parameter in such forming operations is often the blank holder force (BHF). An optimal BHF creates a balance: it must be high enough to suppress wrinkling in the flange by introducing sufficient radial compressive stress, but not so high that it severely restricts material flow into the die, causing excessive thinning and potential tearing in the sidewall. Simulation allows for a virtual Design of Experiments (DOE), testing a wide range of BHF values rapidly and at low cost. The output is a process window—a defined range of force where the part forms successfully. This directly shortens development cycles and reduces material waste, ensuring that ancillary components for the screw gear assembly are produced reliably.
| Blank Holder Force (N) | Max. Thinning (%) | Wrinkling Severity | Formability Assessment |
|---|---|---|---|
| 200 | 8% | Severe, unfixable | Fail (Wrinkling) |
| 500 | 12% | Moderate | Marginal |
| 800 | 15% | Minor/None | Acceptable |
| 1000 | 18% | None | Acceptable |
| 2000 | >25% | None | Fail (Risk of Fracture) |
Finite Element Analysis of a Screw Gear Box Housing
Parallel to optimizing manufacturing, validating the structural design of the screw gear housing is paramount. Finite Element Analysis (FEA) is the industry-standard tool for this task. The process begins with a precise 3D CAD model of the housing. To make the analysis tractable without sacrificing critical accuracy, reasonable simplifications are applied:
- Small features with negligible impact on global stiffness (e.g., minor chamfers, small oil grooves, identification marks) are suppressed.
- Bolt holes for mounting are often modeled with simplified constraint conditions, assuming rigid connections at the mating surfaces.
- Initial analyses often consider only mechanical static loads, deferring complex coupled thermal-structural analysis to a later stage.
The simplified model is then imported into FEA software like ANSYS Workbench. The material properties, such as those for HT250 from the table above, are assigned.
The next critical step is meshing—discretizing the continuous geometry into a finite number of small elements (e.g., tetrahedrons or hexahedrons). Mesh quality directly influences result accuracy. A convergence study is typically performed, refining the mesh until key results (max stress, max deflection) change by less than a target percentage (e.g., 5%). For a complex screw gear box, node counts can easily exceed 100,000.
Defining realistic loads and constraints is the most crucial aspect of the setup. The loads are derived from the power transmission through the screw gear. The input torque ($T_{in}$) on the worm shaft creates tangential ($F_t$), radial ($F_r$), and axial ($F_a$) forces. These forces are calculated based on the gear geometry, pressure angle, and lead angle. For a worm with pitch diameter $d_w$ and lead angle $\gamma$:
$$ F_{t, worm} = \frac{2 T_{in}}{d_w} $$
$$ F_{a, worm} = \frac{F_{t, worm}}{\tan \gamma} $$
The reaction forces from the worm wheel are of equal magnitude but opposite direction and act on their respective bearing seats in the housing. These calculated forces are applied as distributed pressures or bearing load components on the internal surfaces of the housing’s bearing bores. The housing’s own weight, calculated from its volume and density, is applied as a standard gravity load. Constraints are applied to the mounting feet or bolt holes, typically modeled as “Fixed Supports” to simulate the connection to a rigid base or machine bed.
Solving the FEA model yields detailed contour plots of stress and displacement. The stress analysis, often using the von Mises criterion, identifies areas of high stress concentration. In a screw gear box, these are typically found at:
- The sharp re-entrant corners near bearing seat shoulders.
- The regions around mounting bolt holes.
- The thin sections between adjacent bearing bores or ribs.
The maximum stress value is compared to the material’s allowable stress (often based on yield strength with a safety factor). For gray cast iron, which is brittle, the tensile strength is a key limit.
Equally important is the displacement or deformation analysis. The plot shows how much the housing deflects under load. The critical metric is the relative displacement between the axes of the worm and worm wheel bearing seats. Even a small misalignment of 0.01 to 0.02 mm can be detrimental to a precision screw gear mesh. The FEA results quantify this deformation, allowing the engineer to assess if it falls within the alignment tolerance specified by the gear manufacturer. Stiffness can be expressed as the applied force divided by the resulting displacement ($k = F/\delta$). The goal is to maximize the local stiffness $k$ at the bearing locations.
| Analysis Type | Location of Max Value | Maximum Value | Allowable Limit | Design Verdict |
|---|---|---|---|---|
| Von Mises Stress | Fillet near upper bearing seat | 32.0 MPa | 80 MPa (with S.F.) | Safe |
| Total Deformation | Top of bearing housing wall | 0.0145 mm | 0.020 mm | Acceptable |
| Deformation at Worm Bearing (Y-Dir) | Bearing seat surface | 0.0102 mm | 0.015 mm | Acceptable |
| Deformation at Wheel Bearing (X-Dir) | Bearing seat surface | 0.0087 mm | 0.015 mm |
Integration of Forming and Structural Analysis for a Cohesive System
The true power of modern engineering is realized when these simulation disciplines are integrated. Consider the development of a new, lightweight housing for a high-performance screw gear reducer. The design goal is to use a thinner-walled aluminum casting to reduce weight and inertia. The forming process simulation would first be used to verify the castability of the complex, thin-walled geometry, ensuring the mold fills properly and the part cools without major shrinkage defects. Once a feasible casting process is established, the CAD model of this new housing becomes the input for the FEA.
The structural analysis will now likely reveal different challenges compared to a bulky iron housing. While the stresses might still be within the lower allowable limit of aluminum, the deflections will be significantly larger due to aluminum’s lower elastic modulus (≈70 GPa vs. 110+ GPa for iron). The deformation at the screw gear bearing seats might now exceed the permissible tolerance. This feedback is critical. The design must then be iterated—not by arbitrarily making walls thicker (defeating the weight goal), but through intelligent reinforcement. Ribs can be added in strategic locations to bolster local stiffness with minimal weight addition. The shape of the housing can be modified to create a more direct load path from the bearing seats to the mounting points. Each design iteration is rapidly validated through a new FEA run.
This iterative loop between design, manufacturability simulation (forming/casting), and performance simulation (FEA) continues until all constraints are satisfied. The final design is a compromise optimized for weight, cost, manufacturability, and, most importantly, the functional performance of the screw gear system it encloses. This holistic approach prevents costly late-stage design changes and physical prototyping failures.
Advanced Considerations for Screw Gear System Simulation
While static structural FEA is the foundation, a comprehensive analysis of a screw gear system must account for additional, coupled phenomena:
1. Thermal Analysis: The sliding action in a screw gear mesh generates considerable heat. An elevated housing temperature leads to thermal expansion, which can alter bearing preloads and gear alignment. A steady-state thermal analysis calculates the temperature distribution within the housing based on heat generation from gear mesh losses (calculated from efficiency formulas) and heat dissipation via convection and radiation from the housing surfaces. The resulting temperature field is then imported as a load condition into a subsequent thermal-stress analysis to calculate thermally induced deformations and stresses. The total deformation is the superposition of mechanical and thermal effects:
$$ \delta_{total} = \delta_{mechanical} + \delta_{thermal} $$
where $\delta_{thermal} = \alpha \cdot L \cdot \Delta T$, with $\alpha$ as the coefficient of thermal expansion, $L$ a characteristic length, and $\Delta T$ the temperature change.
2. Dynamic and Modal Analysis: Gearboxes are subjected to dynamic loads from torque fluctuations, start-stop cycles, and potential shock loads. A transient dynamic analysis can assess the housing’s response to such time-varying loads. Furthermore, a modal analysis identifies the natural frequencies and mode shapes of the housing structure. It is essential to ensure that the housing’s natural frequencies, especially the lower ones, do not coincide with the excitation frequencies from the screw gear meshing (which is a function of worm speed and number of threads) or from other rotating components. Resonance can lead to excessive vibration and noise, and accelerated fatigue failure.
3. Fatigue Analysis: For gearboxes in applications with cyclic loading, such as in robotics or indexing tables, fatigue failure is a primary concern. Using the stress results from FEA and material S-N curves (stress vs. number of cycles), a fatigue analysis predicts the lifespan of the housing under specified load spectra. Critical areas identified in static stress analysis are scrutinized for their fatigue safety factor.
| Analysis Type | Primary Objective | Key Inputs | Critical Outputs |
|---|---|---|---|
| Steady-State Thermal | Predict operating temperature distribution | Heat generation from mesh losses, convection coefficients | Temperature field, hotspot locations |
| Thermal-Structural | Assess deformation due to heat | Temperature field from thermal analysis, CTE | Thermal stress, combined mechanical/thermal displacement |
| Modal Analysis | Identify natural vibration frequencies | Material density, elastic modulus, geometry | Natural frequencies (Hz), mode shapes |
| Transient Dynamic | Evaluate response to time-varying loads | Time-history of input torque or forces | Stress and displacement vs. time, peak dynamic response |
| Fatigue (Stress-Life) | Predict failure cycles under repeated loading | Alternating stress from FEA, material S-N data | Fatigue safety factor, predicted life (cycles) |
Conclusion: A Framework for Continuous Improvement
The integration of computer simulation—spanning forming process analysis for component fabrication and sophisticated finite element analysis for structural validation—represents a paradigm shift in the design and development of precision mechanical systems like those built around a screw gear. This approach moves the engineering process from one reliant on empirical trial-and-error and over-design to one based on predictive science and targeted optimization.
By virtually testing manufacturability, we eliminate costly material waste and tooling rework. By analyzing the structural performance of the screw gear housing under realistic multi-physics loads, we can confidently design for stiffness, strength, and durability, ensuring the vital alignment of the gear mesh is maintained throughout the product’s life. The final design is not merely adequate; it is an optimized balance of performance, weight, cost, and reliability. This methodology not only shortens development cycles and reduces costs but also fosters innovation, allowing engineers to explore novel materials and geometries for screw gear systems that would be too risky to pursue using traditional methods. The continuous feedback loop from simulation to physical testing and back creates a framework for perpetual refinement and advancement in gearbox technology.