
The contact pattern, defined by its location and size on the tooth flanks of a mated pair, is a critical performance indicator for spiral bevel gears. It directly influences the load distribution, noise generation, fatigue life, and overall durability of the gear drive. For many years, the design, manufacturing, and adjustment of Gleason-type spiral bevel gears with lengthwise crowning have been extensively studied and mastered, establishing a robust system for controlling their contact pattern.
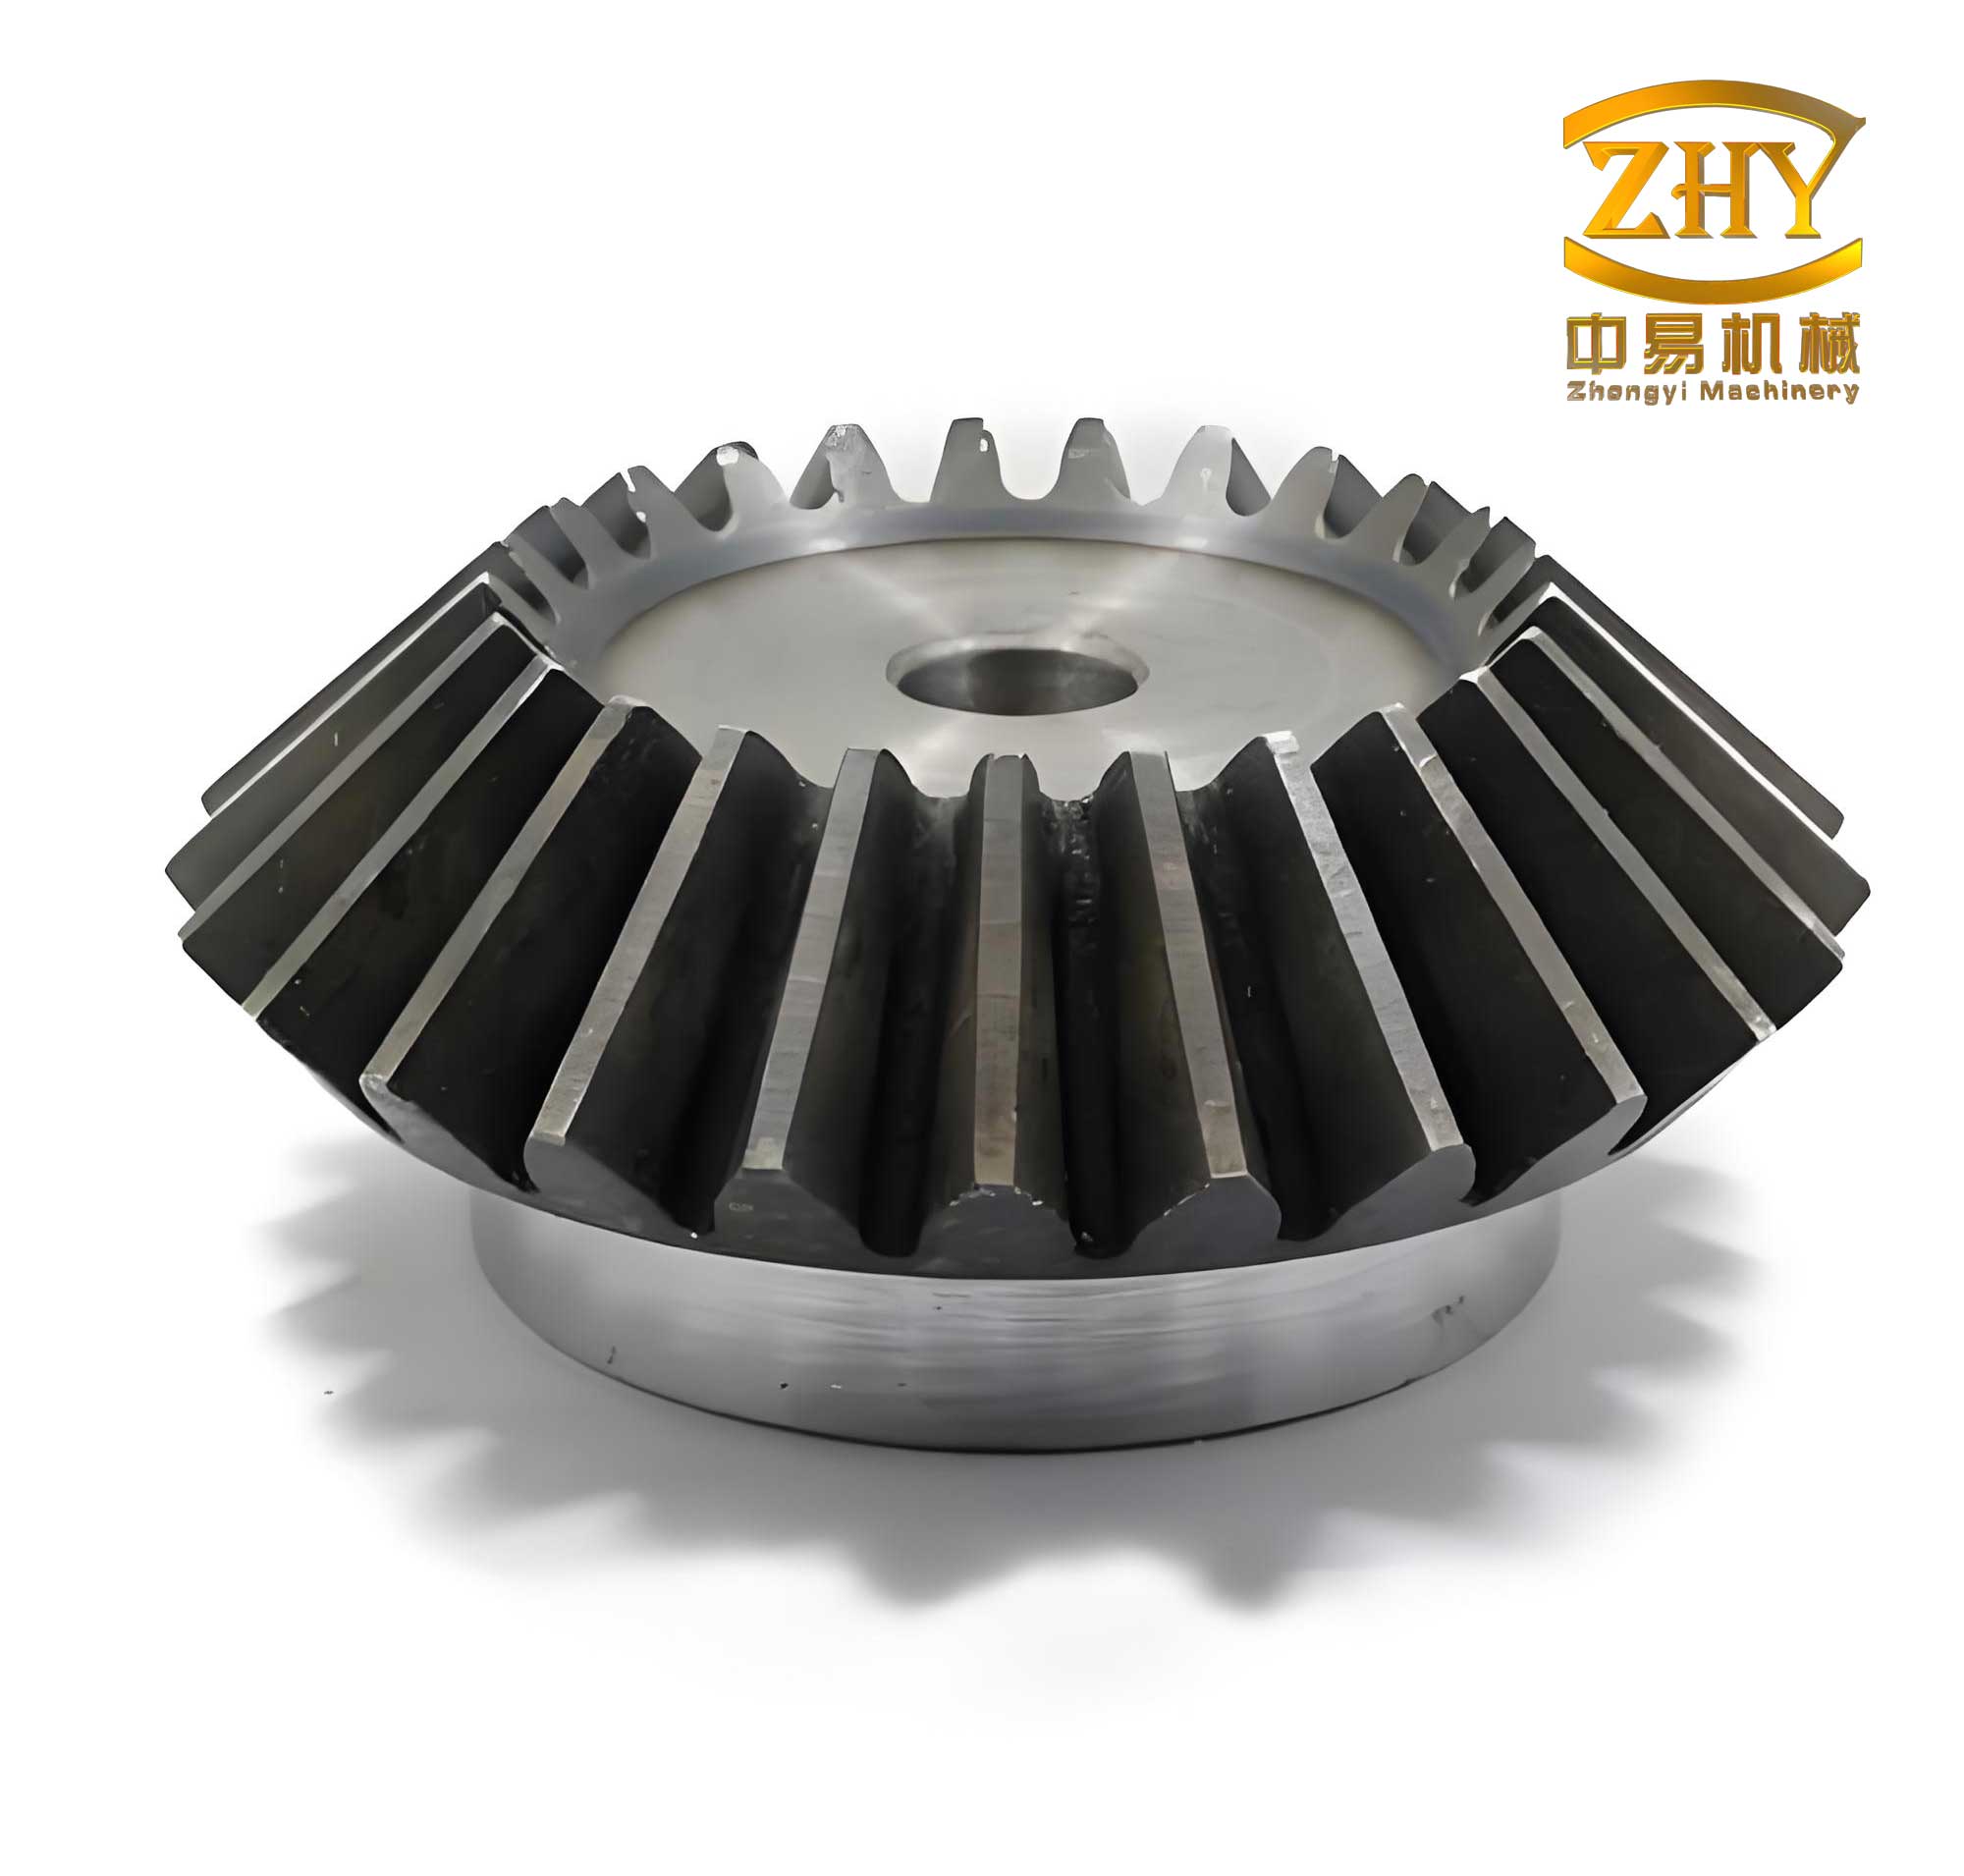
However, with the advancement of projects requiring higher performance standards, such as the introduction of advanced drive axle designs, the demand for precision in associated bevel gear sets has escalated significantly. This led to the adoption of globally advanced manufacturing systems, including Oerlikon production lines and closed-loop manufacturing systems, for producing bevel gears with constant tooth depth (often referred to as “Oerlikon-type” or “Klingelnberg-type” spiral bevel gears). Unlike the well-understood Gleason system, the widespread application and, consequently, the refined techniques for controlling and adjusting the contact pattern for Oerlikon spiral bevel gears are not yet fully mature in many manufacturing contexts. This gap necessitates in-depth research and exploration to achieve optimal gear performance.
This article, based on my practical experience and research, details a methodology for pre-correcting the tooth contact pattern of Oerlikon spiral bevel gears before heat treatment, utilizing the KIMOS software suite to compensate for predictable thermal distortion.
Requirements for the Finished Contact Pattern
The ideal contact pattern is not defined in a vacuum but must account for the tooth deflection under full operational load. According to established principles from Gleason, the initial contact pattern after manufacturing should be centralized but biased slightly towards the toe (inner end) on the pinion. Under load, this pattern expands, and the goal is to ensure it does not reach the edges of the tooth (toe, heel, top, or root) under maximum load, preventing stress concentrations and premature failure. The pre-heat-treatment pattern typically occupies 40% to 60% of the tooth length and height.
For the Oerlikon spiral bevel gear with its epicycloidal lengthwise tooth curvature, the deformation characteristics under load differ from those of Gleason gears. Therefore, the target for the pre-heat-treatment (green state) contact pattern must be specifically derived. From my processing experience, a satisfactory loaded pattern is achieved when the green state pattern is positioned as follows:
- Drive Side (Convex side of pinion/Concave side of gear): Centered in both tooth length and height (40%-60% coverage).
- Coast Side (Concave side of pinion/Convex side of gear): Centered in tooth height (40%-60%) but biased towards the heel (outer end) in tooth length (40%-60% coverage from the heel side).
The differences in target patterns can be summarized as follows:
| Aspect | Gleason Spiral Bevel Gear | Oerlikon Spiral Bevel Gear (Target from Experience) |
|---|---|---|
| Lengthwise Position (Pinion) | Centered slightly towards toe | Drive side: Centered. Coast side: Biased towards heel. |
| Profile Position | Centered | Centered for both sides |
| Pattern Size (Green State) | 40%-60% of length & height | 40%-60% of length & height |
Overview of Contact Pattern Correction Techniques
Several techniques exist to correct contact pattern deviations caused primarily by heat treatment distortion:
1. Hard Finishing (Grinding): This process involves removing a small, predefined amount of material from the hardened bevel gear tooth flanks using a grinding wheel. It is a highly effective but costly method. It requires dedicated grinding machines, precisely profiled wheels (conventional or CBN), and complex machine setup calculations. While established for Gleason gears cut by face-milling, hard finishing for Oerlikon gears cut by face-hobbing is not yet a widely applied industrial solution.
2. Lapping: Lapping is a low-pressure, abrasive process where the mated gear pair is run in with a compound to improve surface finish, reduce noise, and correct minor geometrical errors. The fundamental formula for material removal in lapping can be considered as a function of pressure, sliding velocity, and time:
$$ Q = k \cdot P^a \cdot V^b \cdot t $$
Where \( Q \) is the volume removed, \( P \) is the contact pressure, \( V \) is the sliding velocity, \( t \) is the time, \( k \) is a constant, and \( a, b \) are exponents. However, lapping cannot significantly alter the location of the contact pattern if the heat treatment distortion is substantial. Its efficacy is limited to refining a pattern that is already approximately correct.
3. Pre-Heat-Treatment (Green State) Correction: This method involves predicting the systematic distortion that occurs during the carburizing, quenching, and tempering processes and then deliberately machining the green (soft) gear with a compensatory “error.” The goal is that after distortion, the tooth geometry conforms to the desired design. This is often the most cost-effective approach for high-volume production of bevel gears, provided the distortion is consistent and predictable.
For Oerlikon spiral bevel gears, where hard finishing is not yet commonplace and lapping has limited corrective power, the optimal strategy combines pre-heat-treatment correction with post-heat-treatment lapping. The former corrects the macro-geometry and contact pattern location, while the latter refines micro-geometry and surface quality.
Theoretical Basis for Contact Pattern Correction
The core challenge of pre-correction lies in quantifying heat treatment distortion. The material undergoes phase transformations and thermal stresses, leading to complex, three-dimensional changes in the tooth flank topography. To analyze this, a detailed mapping of the tooth surface is essential.
I employ a method where the theoretical tooth flank of the gear (or pinion) is discretized into a fine grid, for example, 15 points along the profile (face apex to root) and 15 points along the lengthwise direction (heel to toe). Each grid point \( P_{ij} \) has nominal coordinates \( (x_{ij}, y_{ij}, z_{ij}) \) in a coordinate system aligned with the gear. After heat treatment, the actual coordinates \( (x’_{ij}, y’_{ij}, z’_{ij}) \) are measured using a high-precision gear measuring center (e.g., a P65 type machine).
The local distortion vector \( \vec{\Delta}_{ij} \) at each point is:
$$ \vec{\Delta}_{ij} = (x’_{ij} – x_{ij}, \quad y’_{ij} – y_{ij}, \quad z’_{ij} – z_{ij}) $$
For contact pattern analysis, the deviation normal to the theoretical flank surface, \( \Delta z_{ij} \), is often the most critical component. By plotting \( \Delta z_{ij} \) across the entire grid, a topographical error map (“flare diagram” or “ease-off”) is generated. This map visually and quantitatively represents how the actual bevel gear surface deviates from its intended design post-heat-treatment.
The contact pattern in a bevel gear pair is fundamentally the result of the conjugate interaction of these two complex surfaces. The “ease-off” topography, which represents the separation of the two flanks when theoretically meshed, is a direct predictor of the contact pattern. Modifying the pinion’s manufacturing parameters to alter its ease-off with the gear is the essence of pre-correction.
Exploration and Summary of Heat Treatment Distortion Laws
Through systematic measurement and analysis of multiple gear sets, I have observed distinct patterns in distortion behavior between the pinion and gear, and between the convex and concave flanks of the Oerlikon bevel gear.
The process begins with machining the first prototype set using the initial, uncorrected machine settings (from standard KIMOS calculation). The green state tooth flanks are measured to ensure they are within a tight tolerance (e.g., ±0.015 mm) of the nominal design. The contact pattern from the soft-test (rolling the green gears together) is recorded. The gears then undergo the standard heat treatment cycle.
Post-heat-treatment, the gears are measured again. A consistent finding is that the pinion generally exhibits relatively smaller and less predictable distortion. The gear, however, shows larger but more systematic and repeatable distortion patterns. A typical distortion map for an Oerlikon gear reveals:
- Concave Flank: Significant distortion, often characterized by a depression (negative \( \Delta z \)) in the heel region and a rise (positive \( \Delta z \)) in the toe region.
- Convex Flank: Comparatively smaller and more uniform distortion.
This distortion pattern directly translates to a post-heat-treatment contact pattern shift. If a pinion machined to the nominal design is paired with the distorted gear, the contact pattern on the gear’s concave flank (drive side) will shift aggressively towards the toe. This undesirable condition must be compensated for.
The key insight is that while the gear distorts significantly, its distortion is repeatable for a given material, geometry, and heat treatment process. The pinion’s distortion is smaller. Therefore, the most effective strategy is to leave the gear’s nominal program unchanged and compensate for the entire system’s distortion by pre-distorting the pinion’s machining program in the opposite direction. This makes the pinion-gear pair “fit” correctly after both have undergone their respective transformations.
| Component | Flank | Typical Distortion Characteristic | Impact on Uncorrected Contact Pattern |
|---|---|---|---|
| Gear (Large Bevel Gear) | Concave (Drive Side) | Heel dips down, toe rises up. Larger magnitude. | Pattern shifts towards toe on gear concave. |
| Convex (Coast Side) | More uniform, smaller magnitude. | Minor shift. | |
| Pinion (Small Bevel Gear) | Convex (Drive Side) | Smaller, less systematic. | – |
| Concave (Coast Side) | Smaller, less systematic. | – |
Implementation of Contact Pattern Pre-Correction
The practical implementation of pre-correction leverages the KIMOS software’s ability to compare measured data against nominal data and generate corrective machine settings. The workflow is iterative and can be summarized in the following steps, executed for each flank (drive and coast) independently:
| Step | Action | Input Data | Output / Objective |
|---|---|---|---|
| 1. Baseline Distortion | Measure the heat-treated gear. Import data into KIMOS. | Measured point cloud of heat-treated gear flank. | Create a “Difference Data” set (Actual_HT_Gear – Nominal_Gear). |
| 2. Flank Comparison | Use the “Flank Comparison” module in KIMOS. | Nominal gear data; “Difference Data” from Step 1. | A visual and quantitative map of gear distortion (Ease-off). |
| 3. Pinion Program Correction | Apply compensation to the pinion’s nominal data. | Gear distortion map. Nominal pinion data. | Generate a new “Corrected Pinion Nominal Data.” The rule: Modify pinion to offset gear’s distortion. The correction is applied by altering the machine kinematics settings (e.g., ratio, cradle angle, sliding base) for pinion cutting, not the basic tool parameters. |
| 4. Generate & Verify New Program | KIMOS calculates new machine settings. Simulate contact. | Corrected Pinion Nominal Data; Nominal Gear Data. | New pinion cutting program. A simulated “pre-corrected” contact pattern showing the intended compensation. |
| 5. Machine & Heat Treat | Cut new pinions with the corrected program. Heat treat them. | Corrected pinion cutting program. | Physical pinions, pre-distorted in the green state. |
| 6. Validation | Measure heat-treated pinion and gear. Perform ease-off analysis. | Measured data of new HT pinion and HT gear. | Final contact pattern prediction. If acceptable, process is locked. If not, return to Step 3 with updated data. |
The core mathematical operation within KIMOS during correction can be conceptually simplified. Let \( S_{G,\text{nom}}(u,v) \) be the nominal gear flank surface. Let \( D_G(u,v) \) be the measured distortion function of the gear after heat treatment, so the actual gear flank is:
$$ S_{G,\text{actual}} = S_{G,\text{nom}} + D_G(u,v) $$
The goal is to find a corrected pinion surface \( S_{P,\text{corr}} \) such that its ease-off with the nominal gear \( S_{G,\text{nom}} \) results in the same functional meshing condition as the nominal pinion \( S_{P,\text{nom}} \) meshing with the distorted gear \( S_{G,\text{actual}} \). KIMOS solves this inverse problem by adjusting the pinion’s generating process parameters \( \vec{\theta} \) (machine settings):
$$ \text{Find } \vec{\theta}_{\text{corr}} \text{ such that: } EaseOff(S_{P}(\vec{\theta}_{\text{corr}}), S_{G,\text{nom}}) \approx EaseOff(S_{P,\text{nom}}, S_{G,\text{actual}}) $$
Where \( S_{P}(\vec{\theta}) \) is the pinion surface generated with settings \( \vec{\theta} \).
Through this iterative process, the contact pattern is gradually steered toward the target zone. The final validation comes from performance testing. Bevel gear sets corrected with this methodology have demonstrated excellent durability, with fatigue life exceeding 1 million cycles on bench tests and showing reliable performance in field applications without failure feedback.
Conclusion
Mastering the contact pattern of Oerlikon spiral bevel gears requires a tailored approach that addresses their unique manufacturing method and distortion behavior. The most pragmatic and effective strategy combines a proactive pre-heat-treatment correction with a post-heat-treatment refinement process like lapping. The foundation of this strategy is the empirical discovery that the gear member’s distortion, while significant, follows a repeatable pattern, whereas the pinion’s distortion is relatively smaller.
The KIMOS software suite proves to be an indispensable tool in this endeavor. By systematically comparing the measured topography of heat-treated bevel gears against their nominal design, it enables the calculation of compensatory corrections that are applied exclusively to the pinion’s machining program via adjustments to the machine kinematics. This pre-distorts the pinion in its soft state so that it conforms correctly with the gear after both components undergo heat treatment.
It is crucial to note that the success of this KIMOS-based pre-correction methodology is entirely dependent on establishing a stable and predictable heat treatment distortion law for the specific bevel gear product. For gear sets exhibiting random or non-repeatable distortion, this method would not be applicable, and alternative solutions like hard finishing would need to be considered. Therefore, stringent control over material consistency, pre-heat-treatment machining, and the thermal process itself is the essential prerequisite for implementing this powerful correction technique successfully.