
The advancement of power transmission systems, particularly in electric vehicles and wind turbines, has placed a premium on components that offer high efficiency, compact design, and superior reliability. Among these, internal helical gears are a critical component due to their ability to provide large speed reduction ratios and high torque density within a constrained space. The performance and service life of these helical gears are significantly influenced by the quality of their tooth edges. Sharp corners at the intersection of the tooth flanks and the tooth top, often a result of precision machining processes like form grinding, act as stress concentrators. These stress raisers can initiate cracks, increase meshing noise, and ultimately lead to premature gear failure. To mitigate these issues, a controlled chamfering or rounding of the tooth edges is essential. This process, known as tooth chamfering, enhances the overall durability and smoothness of operation for helical gears.
Traditional chamfering methods for gears, including helical gears, often rely on manual operations or dedicated, specialized machinery. Manual chamfering is inconsistent, labor-intensive, and difficult to control to precise dimensional tolerances. Dedicated chamfering machines, while more consistent, represent a significant capital investment and add complexity to the manufacturing line, potentially requiring the workpiece to be transferred between different machines. This secondary handling introduces the risk of alignment errors and reduces overall production efficiency. This article presents a novel, integrated methodology for performing precision tooth-direction chamfering on internal helical gears. The core innovation lies in utilizing the same CNC profile grinding machine used for finishing the gear teeth, thereby eliminating the need for secondary setups or specialized equipment. By precisely controlling the grinding wheel’s motion relative to the helical gear, a defined chamfer can be generated along the tooth edges with high accuracy and repeatability.
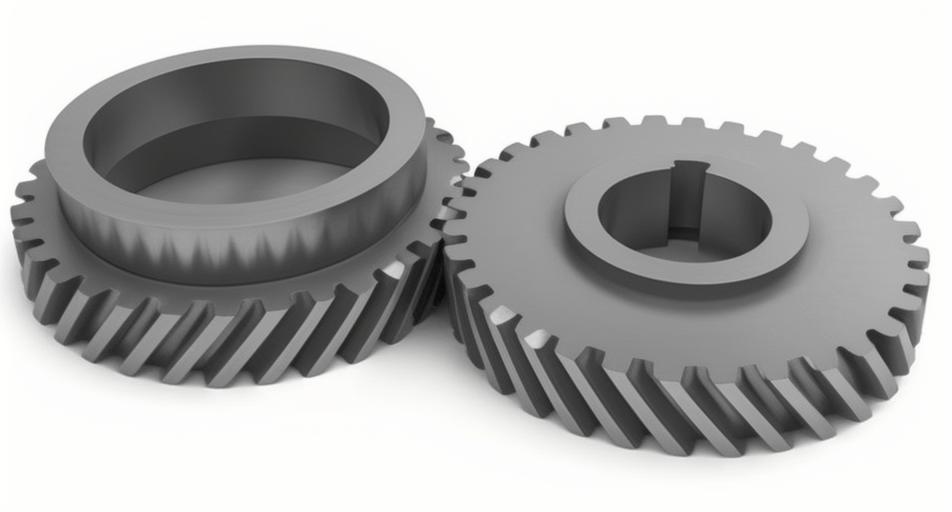
The proposed technique is fundamentally based on exploiting the transition surface of the form grinding wheel. The principle involves a coordinated two-axis motion after the gear tooth profile has been ground. Specifically, the grinding wheel is retracted a calculated distance along the gear’s tooth space centerline, while the helical gear itself is rotated by a specific angle about its axis. This combined motion positions the midpoint of the grinding wheel’s tip radius (the transition arc) to intersect precisely with the sharp tooth edge of the helical gear. Subsequently, the grinding wheel is moved along the helical path defined by the gear’s tooth tip line. This motion grinds away a small, controlled amount of material from the sharp edge, creating a uniform chamfer along the entire length of the tooth on both sides. This process is repeated for each tooth space to chamfer the entire gear.
Mathematical Modeling of the Chamfering Process for Helical Gears
To achieve precise and controllable chamfering on helical gears, a rigorous mathematical model of the process is essential. The model must account for the geometry of the helical gear, the form grinding wheel, and the relative spatial motions between them.
Coordinate System Establishment and Gear Geometry
The analysis begins in the transverse plane of the internal helical gear. A coordinate system ${S_0}(O-X_0, Y_0, Z_0)$ is established with its origin $O$ at the center of the gear’s base circle and the $Z_0$-axis aligned with the gear axis. The $X_0$-axis is aligned with the centerline of a tooth space.
The tooth profile in this transverse section consists of three segments: the involute segment $BK$, the fillet (transition arc) segment $KE$, and the straight-line segment $EF$ connecting to the root circle. For the purpose of chamfering calculation, the critical geometry is defined by the involute and its transition to the root. An arbitrary point $M$ on the involute segment $BK$ can be expressed in ${S_0}$ as:
$$
\mathbf{r}_1(u) = \begin{bmatrix}
r_b [\cos(u – q) + u \sin(u – q)] \\
r_b [\sin(u – q) – u \cos(u – q)] \\
0 \\
1
\end{bmatrix}
$$
where $r_b$ is the base circle radius, $u = \theta_k + \alpha_k$ is the rolling angle, $\theta_k$ is the involute function angle (arc of involute), $\alpha_k$ is the pressure angle at point $M$, and $q = \alpha_i + \pi / (2z)$ with $\alpha_i$ being the transverse pressure angle at the standard pitch circle and $z$ being the number of teeth of the helical gear.
The transition between the involute and the root is typically a circular arc of radius $\rho_f$. The center $O_2$ of this arc and its midpoint $A$ are crucial for the chamfering model. The tangent line $t$-$t$ at the junction point $K$ between the involute and the fillet has an angle $\theta_t$ relative to the $X_0$-axis. The fillet radius $\rho_f$ and the coordinates of point $A$ can be derived from the gear’s basic parameters and the geometry at point $K$.
Chamfering Motion Equations
The core of the chamfering model lies in calculating the two key motion parameters: the retraction amount $T$ of the grinding wheel and the rotation angle $\theta_2$ of the helical gear. After form grinding, the grinding wheel’s tip arc (with radius $r_g$, which is the wheel’s corner radius) is positioned with its midpoint $A$ at the root of the tooth space. To chamfer, this point $A$ must be brought into contact with the tooth tip corner $B$.
This is achieved by first retracting the grinding wheel along the tooth space centerline by a distance $T$, and then rotating the gear about its axis by an angle $\theta_2$. The geometric relationships yield the following formulas for a helical gear:
$$
T = x_A – \sqrt{r_a^2 – y_A^2}
$$
$$
\theta_2 = \arctan\left(\frac{x_B}{y_B}\right) – \arcsin\left(\frac{y_A}{r_a}\right)
$$
Here, $(x_A, y_A)$ and $(x_B, y_B)$ are the coordinates of points $A$ and $B$ (tooth tip on the involute) in ${S_0}$, respectively, and $r_a$ is the tip radius of the helical gear.
Mathematical Model for the Helical Tooth Tip Line
Because helical gears have teeth that are inclined at a helix angle $\beta$, the chamfering motion must follow a helical path. To describe this, coordinate transformations are necessary. Let ${S_1}$ be fixed to the helical gear and ${S_2}$ be fixed to the grinding wheel spindle. The transformation from ${S_1}$ to ${S_2}$ involves a rotation by $\beta$ and a translation by the center distance $a$.
$$
\mathbf{M}_{21} = \begin{bmatrix}
\cos\beta & -\sin\beta & 0 & 0 \\
\sin\beta & \cos\beta & 0 & 0 \\
0 & 0 & 1 & a \\
0 & 0 & 0 & 1
\end{bmatrix}
$$
The coordinates of point $A$ in the grinding wheel system ${S_2}$ become:
$$
\mathbf{r}_2 = \mathbf{M}_{21} \cdot \mathbf{r}_A
$$
To generate the chamfer along the entire tooth edge, point $A$ (representing the grinding wheel’s active point) must move along the helical tooth tip line. This is modeled by introducing a helical motion transformation. Let ${S_3}$ represent the coordinate system after the gear has rotated by an angle $\phi$ and translated axially by a distance $h$. The relationship between $\phi$ and $h$ for a helical gear is given by its lead:
$$
\phi = \frac{2 h \tan\beta}{m_n z}
$$
where $m_n$ is the normal module of the helical gear. The transformation from the intermediate system ${S_4}$ (aligned with the tooth at the start of chamfering) to ${S_3}$ is:
$$
\mathbf{M}_{34} = \begin{bmatrix}
\cos\phi & -\sin\phi & 0 & 0 \\
\sin\phi & \cos\phi & 0 & 0 \\
0 & 0 & 1 & h \\
0 & 0 & 0 & 1
\end{bmatrix}
$$
Combining these transformations, the complete equation describing the path of the grinding wheel’s contact point along the chamfer edge of the helical gear is obtained:
$$
\mathbf{r}_3 = \mathbf{M}_{34} \cdot \mathbf{r}_2
$$
This vector equation $\mathbf{r}_3(h)$ defines the required synchronized motion of the grinding wheel retraction, gear rotation ($\phi$), and axial slide movement ($h$) to generate a uniform chamfer on the helical gear tooth. The motion is controlled by the CNC system according to this model.
Simulation of the Chamfering Process for Helical Gears
To validate the mathematical model and the proposed process for helical gears, a detailed digital simulation was conducted before physical machining. A specific internal helical gear was chosen for this purpose. The key parameters of this helical gear are summarized in the table below.
| Parameter | Value / Description |
|---|---|
| Normal Module, $m_n$ | 2.75 mm |
| Number of Teeth, $z$ | 86 |
| Normal Pressure Angle, $\alpha_n$ | 20° |
| Helix Angle, $\beta$ | 12° (Left Hand) |
| Profile Shift Coefficient, $x_n$ | -0.3555 |
| Tip Diameter, $d_a$ | 238.741 mm |
| Root Diameter, $d_f$ | 250.614 mm |
A 3D model of a 5-axis CNC profile grinding machine was constructed within the VERICUT simulation software. The virtual model included the machine kinematics, the grinding wheel assembly, and the workpiece (the helical gear) mounted on the rotary B-axis. The mathematical model derived in the previous section was translated into a CNC program composed of variable-controlled movements for the X (radial), Z (axial), and B (rotary) axes. This program commanded the synchronized retraction ($T$), rotation ($\theta_2$), and helical axial movement ($h$) to perform the chamfering operation on the digital twin of the helical gear.
Following the simulation, an automated comparison analysis was performed. The simulated chamfered gear was compared against a theoretical CAD model of the same helical gear with a perfect 0.3 mm chamfer specified. The comparison results, displayed as a color-coded map of overcut (excessive material removal) and undercut (insufficient material removal), showed very minor deviations. The overcut error ranged between 0.02 mm and 0.05 mm, while the undercut (residual material) error was between 0.02 mm and 0.03 mm. These small discrepancies are attributed to the finite precision of the 3D model import/export process and tessellation within the simulation environment. Crucially, the simulation confirmed that the chamfer was generated uniformly along the helical tooth edge, validating the correctness of the motion model and its implementation for helical gears.
Experimental Validation and Results for Helical Gears
To conclusively prove the feasibility and accuracy of the method, physical machining experiments were conducted on a CNC profile grinding machine. The experimental setup directly implemented the motion logic derived from the mathematical model. A CNC program was written that integrated the standard tooth grinding cycle with the subsequent chamfering cycle. For each tooth space of the helical gear, after completing the profile grind, the machine executed the calculated retraction $T$, rotated the gear by $\theta_2$, and then moved the grinding wheel along the axial direction $Z$ while synchronously rotating the B-axis to follow the helix, thereby grinding the chamfer on both sides of the tooth. The process was highly automated and required no manual intervention or tool change.
The result was a helical gear with a smooth, consistent, and visually uniform chamfer along all tooth edges. A direct comparison before and after chamfering clearly showed the removal of the sharp, potentially problematic corners, confirming the practical success of the method for helical gears.
Measurement and Analysis
Quantitatively measuring the exact chamfer dimension on an internal helical gear is challenging without specialized gear chamfer gauges. As an effective proxy verification, the gear was inspected on a precision gear measuring center (Gleason GMM) to analyze the tooth profile. The inspection compared the actual profile of a chamfered tooth against the theoretical involute profile.
The results were telling. For an unchamfered tooth, the measured profile closely followed the theoretical involute line all the way to the tip. For a chamfered tooth, the measured profile deviated from the theoretical line near the tip diameter. The point of deviation ($P$) is the chamfer start point. The angle $\theta_P$ between the tangent to the theoretical profile at $P$ and the line connecting $P$ to the actual tip point $G$ provides a measure of the chamfer’s effect. A consistent $\theta_P$ across multiple teeth indicates a uniform chamfer. Measurements were taken on several left ($L_i$) and right ($R_i$) flank profiles of the helical gear. The calculated $\theta_P$ values are shown below:
| Profile | L1 | L2 | L3 | L4 | R1 | R2 | R3 | R4 |
|---|---|---|---|---|---|---|---|---|
| $\theta_P$ (°) | 45.01 | 44.96 | 45.02 | 45.03 | 44.95 | 45.03 | 45.04 | 44.94 |
The data shows a very small range (0.1°) for $\theta_P$ across all measured flanks of the helical gear. This high consistency confirms that the chamfering process is stable, repeatable, and produces uniform results on both sides of the helical gear teeth, which is critical for balanced performance.
Discussion and Advantages of the Proposed Method for Helical Gears
The successful development and validation of this chamfering technique for helical gears offer several significant advantages over conventional methods:
1. Process Integration and Eliminated Setup: The most prominent benefit is the ability to perform precision chamfering on the same machine directly after the form grinding operation. This “done-in-one” approach for helical gears eliminates the time, cost, and potential quality risks associated with transferring the workpiece to a secondary dedicated chamfering station or performing manual work. It streamlines the production flow for helical gears.
2. High Precision and Consistency: The method is based on a deterministic mathematical model. The chamfer size and geometry are controlled by precise CNC axes movements ($T$, $\theta_2$, $h$) rather than the skill of an operator or the wear of a dedicated chamfering tool. This leads to exceptional dimensional consistency from tooth to tooth and batch to batch for helical gears, which is vital for high-performance applications.
3. Flexibility and Adaptability: The technique is highly flexible. By adjusting the input parameters in the mathematical model (specifically the effective grinding wheel tip radius and the target chamfer size), different chamfer specifications can be achieved for various helical gears without changing hardware. The same grinding wheel used for the profile is employed for chamfering.
4. Enhanced Gear Performance: By providing a controlled, uniform edge break, the process directly addresses the root causes of stress concentration and noise generation in helical gear meshes. This contributes to increased fatigue life, smoother and quieter operation, and overall improved reliability of the transmission system utilizing these helical gears.
5. Economic Efficiency: While the initial CNC programming requires sophisticated modeling, the operational cost is low. It avoids capital expenditure on dedicated chamfering machines, reduces labor costs, minimizes scrap due to handling errors, and increases overall equipment effectiveness (OEE) for the grinding machine used for helical gears.
Conclusion
This article has presented a comprehensive methodology for the precision tooth-direction chamfering of internal helical gears using a standard CNC profile grinding machine. The core of the method is a sophisticated mathematical model that defines the necessary relative motion between the grinding wheel’s transition surface and the helical gear’s tooth edge. The model calculates the critical parameters of radial retraction ($T$) and gear rotation ($\theta_2$), which, when combined with a synchronized helical axial motion, generate a precise and uniform chamfer along the entire length of the tooth.
The validity of the approach was rigorously tested through digital simulation in VERICUT and physical machining experiments on an actual CNC grinder. The simulation results showed minimal error, and the experimental results produced helical gears with visually excellent and dimensionally consistent chamfers. Profile measurement data confirmed the uniformity of the chamfering effect across multiple teeth.
In summary, this research demonstrates a feasible, accurate, and highly efficient solution for a critical finishing operation on helical gears. It transforms a potential secondary, specialized, and variable process into an integrated, precise, and programmable step within the primary gear manufacturing workflow. This advancement contributes directly to the production of higher quality, more reliable, and better-performing helical gears for demanding applications in modern machinery, automotive drivetrains, and renewable energy systems. The principles established can also be adapted and extended to other types of gears requiring precision edge preparation.