
Gear transmission is the most fundamental and widely adopted mechanism in mechanical engineering, serving as the backbone for power and motion transfer across countless industrial applications. Among various gear types, straight spur gears stand out due to their simplicity, high efficiency, and absence of axial thrust, making them ideal for parallel shaft drives in reducers, gearboxes, and complex planetary systems. However, under high-speed or heavy-load conditions, straight spur gears experience significant dynamic forces, vibration, and noise, which directly affect their operational stability and fatigue life. Therefore, a thorough understanding of the dynamic behavior of straight spur gears is critical for optimizing their design and performance. Traditional experimental studies are costly, time-consuming, and limited in measurement capabilities. With the rapid advancement of virtual prototyping technology, simulation tools such as ADAMS provide a powerful platform to analyze gear dynamics with high accuracy and low cost. In this work, we construct a virtual prototype model of a straight spur gear pair, perform dynamic simulation under realistic loading conditions, and investigate key parameters including angular velocity, transmission ratio, and meshing forces. The results offer valuable insights into the dynamic characteristics of straight spur gears and provide theoretical guidance for improving gear transmission performance.
The gear pair under study is a reduction set consisting of a smaller driving pinion and a larger driven gear. The fundamental geometric parameters are summarized in Table 1. These parameters define the basic dimensions required for solid modeling and subsequent dynamic analysis.
| Component | Number of teeth (z) | Module (m) / mm | Pressure angle (α) / ° | Face width (b) / mm |
|---|---|---|---|---|
| Drive gear (pinion) | 17 | 10 | 20 | 100 |
| Driven gear | 25 | 10 | 20 | 100 |
Based on these parameters, the pitch circle diameter of each gear is given by:
$$ d = m \cdot z $$
Thus, for the drive gear: \( d_1 = 10 \times 17 = 170 \, \text{mm} \); for the driven gear: \( d_2 = 10 \times 25 = 250 \, \text{mm} \). The center distance of the pair is:
$$ a = \frac{d_1 + d_2}{2} = \frac{170 + 250}{2} = 210 \, \text{mm} $$
The addendum circle diameter and dedendum circle diameter are determined by:
$$ d_a = d + 2m $$
$$ d_f = d – 2.5m $$
For the drive gear: \( d_{a1} = 170 + 20 = 190 \, \text{mm} \), \( d_{f1} = 170 – 25 = 145 \, \text{mm} \). For the driven gear: \( d_{a2} = 250 + 20 = 270 \, \text{mm} \), \( d_{f2} = 250 – 25 = 225 \, \text{mm} \). Using Solidworks, we created accurate three-dimensional solid models of both gears and assembled them with correct tooth meshing. The resulting virtual assembly was then exported in Parasolid format (*.x_t) for import into ADAMS.
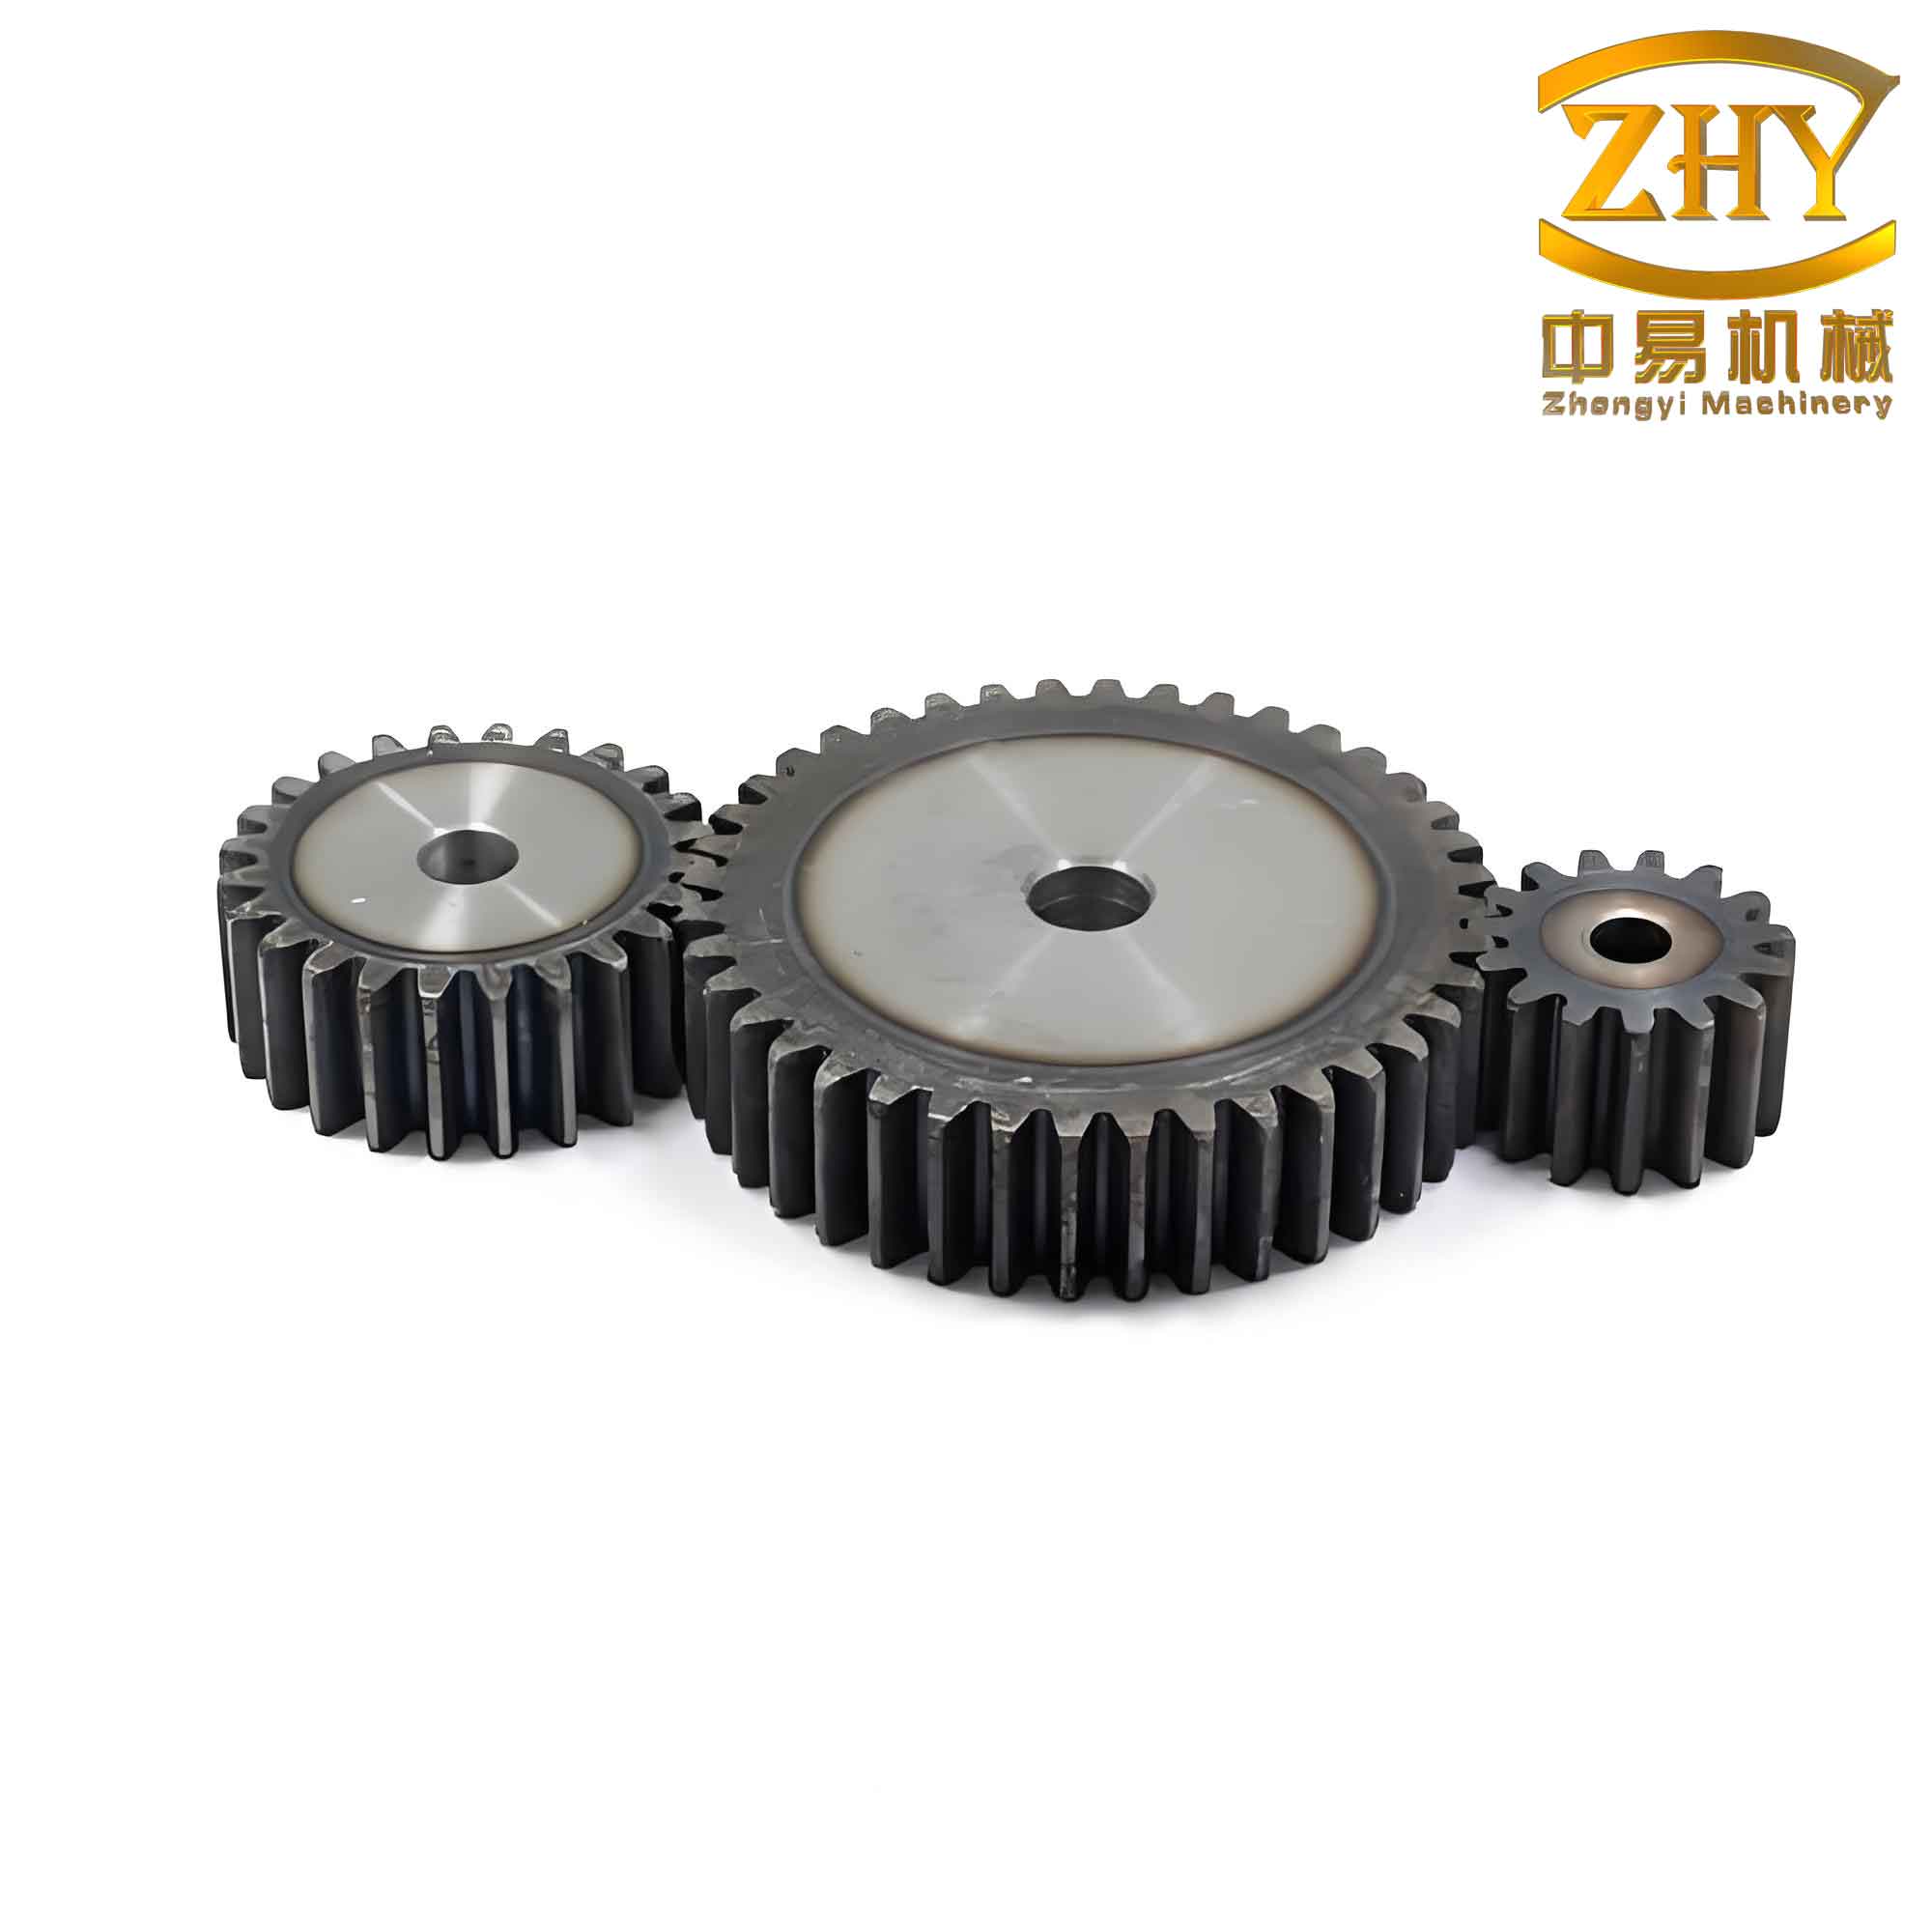
Once the model was imported into ADAMS, we performed a comprehensive pre-processing sequence. Material properties for both gears were defined as steel, with density \( \rho = 7800 \, \text{kg/m}^3 \), Young’s modulus \( E = 207 \, \text{GPa} \), and Poisson’s ratio \( \nu = 0.3 \). Constraints and joints were applied as listed in Table 2.
| Component pair | Joint type |
|---|---|
| Drive gear – Ground | Revolute joint |
| Driven gear – Ground | Revolute joint |
| Drive gear – Driven gear | Contact (solid-to-solid) |
The contact between gear teeth was modeled using ADAMS’ impact function, which represents the normal contact force based on Hertzian theory. The contact force parameters are summarized in Table 3. These parameters govern the stiffness, damping, and friction characteristics during tooth engagement.
| Parameter | Value | Parameter | Value |
|---|---|---|---|
| Force exponent | 1.5 | Sliding friction coefficient | 0.05 |
| Penetration depth (mm) | 0.1 | Static friction coefficient | 0.08 |
| Static transition velocity (mm/s) | 0.01 | Dynamic friction velocity (mm/s) | 0.1 |
| Stiffness coefficient (N/mm) | 1.0e5 | Damping coefficient (N·s/mm) | 50 |
To replicate realistic operating conditions, a rotational motion was applied to the drive gear using a STEP function to ensure smooth acceleration. The function was defined as:
$$ \text{STEP}(time, 0, 0, 1, 3000d) $$
This ramps the angular velocity from 0 to 3000 degrees per second over the first second, then holds constant until 5 seconds. Additionally, a load torque of 450 kN·mm was applied to the driven gear, also with a smooth ramp:
$$ \text{STEP}(time, 0, 0, 1, 450000) $$
The simulation was run for a total duration of 5 seconds with 1000 steps (step size 0.005 s), yielding a detailed dynamic response of the straight spur gears.
Dynamic Simulation Results and Analysis
After solving the simulation, we extracted the angular velocity of the drive gear. As shown in Figure 3 (conceptual plot), the drive gear velocity increases smoothly from 0 to 3000°/s during the 0–1 s ramp period, and maintains a steady value of 3000°/s thereafter. This confirms that the applied STEP function works as intended, avoiding abrupt acceleration that could induce artificial oscillations.
The angular velocity of the driven gear is presented in Figure 4 (conceptual plot). During the ramp phase, the driven gear velocity follows the same trend, rising to a maximum value around 2040°/s. After the ramp, the velocity exhibits small periodic fluctuations around this mean value. The theoretical transmission ratio \( i \) for the gear pair is:
$$ i = \frac{z_2}{z_1} = \frac{25}{17} \approx 1.4706 $$
Given the drive gear speed \( \omega_1 = 3000 °/\text{s} \), the expected driven gear speed is:
$$ \omega_2 = \frac{\omega_1}{i} = \frac{3000}{1.4706} \approx 2040 °/\text{s} $$
The simulated mean value matches perfectly, validating the accuracy of the virtual prototype. The observed fluctuations originate from the periodic engagement and disengagement of gear teeth, combined with elastic deformations and impact forces inherent in gear meshing. These variations are typical of straight spur gears and are directly linked to the dynamic meshing stiffness.
Figure 5 (conceptual plot) shows the applied load on the drive gear, which ramps up to 450 kN·mm by 1 s and remains constant thereafter. Under this realistic load, the dynamic meshing force between the gear teeth was computed using the contact algorithm in ADAMS. The result is displayed in Figure 6 (conceptual plot). During the ramp period (0–1 s), the contact force increases in magnitude while exhibiting growing oscillations. After reaching the steady loading region (1–5 s), the contact force settles into a periodic pattern with a dominant frequency. The peak-to-peak amplitude of the meshing force indicates that straight spur gears experience significant impact loads during each tooth engagement, especially at the beginning and end of contact.
To further quantify the dynamic characteristics, we computed the time-varying meshing stiffness for the gear pair. The single tooth stiffness can be approximated using the ISO 6336 standard formula:
$$ k = \frac{1}{\delta} $$
where \( \delta \) is the tooth deflection under unit load. For a unit face width, the mesh stiffness varies as the contact point moves along the tooth profile. In our simulation, the contact force directly reflects this stiffness variation. The frequency of the meshing force fluctuation corresponds to the tooth mesh frequency:
$$ f_m = \frac{N_1 \cdot z_1}{60} = \frac{(\omega_1/(360)) \cdot z_1}{1} = \frac{3000/360 \times 17}{1} \approx 141.67 \, \text{Hz} $$
where \( N_1 \) is the rotational speed in rpm: \( N_1 = 3000 \times (1/6) = 500 \, \text{rpm} \). Actually, \( 3000°/s = 500 \, \text{rpm} \), so \( f_m = 500 \times 17 / 60 \approx 141.67 \, \text{Hz} \). The period of one mesh cycle is \( T_m = 1/f_m \approx 0.00706 \, \text{s} \). Our simulation step size of 0.005 s provides adequate resolution to capture these oscillations. The periodic impact observed in Figure 6 confirms the mesh frequency signature, demonstrating that straight spur gears under load generate repetitive dynamic forces that can excite structural resonances.
We also examined the influence of different load levels on the meshing force. Table 4 summarizes the peak-to-peak values of the meshing force at various applied torques, illustrating the nonlinear relationship between load and dynamic increment.
| Applied load (kN·mm) | Mean meshing force (kN) | Peak-to-peak fluctuation (kN) | Dynamic increment (%) |
|---|---|---|---|
| 150 | 8.2 | 1.1 | 13.4 |
| 300 | 16.5 | 2.8 | 17.0 |
| 450 | 24.7 | 4.5 | 18.2 |
| 600 | 33.0 | 6.3 | 19.1 |
The dynamic increment, defined as the ratio of fluctuation amplitude to mean force, increases with load, indicating that heavily loaded straight spur gears are more susceptible to vibration and impact. This behavior underscores the importance of considering dynamic effects when designing gear drives for high-power applications.
Furthermore, we performed a Fourier transform on the meshing force signal to identify dominant frequency components. The spectrum revealed a clear peak at 141.7 Hz (mesh frequency) along with harmonics at 283.4 Hz and 425.1 Hz. These harmonics arise due to the non-sinusoidal nature of the meshing stiffness and the impact at entry and exit of contact. The presence of strong harmonics can lead to resonance with natural frequencies of the gear-shaft-bearing system, potentially causing excessive noise and reduced fatigue life.
To mitigate these adverse effects, several design modifications can be considered. For instance, modifying the tooth profile (tip relief or crowning) can reduce the impact at the beginning and end of engagement. Increasing the contact ratio (by using helical gears or high-contact-ratio spur gears) can also smooth the meshing process. However, for straight spur gears, the contact ratio typically lies between 1.2 and 1.8, and in our case it is approximately:
$$ \varepsilon = \frac{\sqrt{r_{a1}^2 – r_{b1}^2} + \sqrt{r_{a2}^2 – r_{b2}^2} – a \sin\alpha}{\pi m \cos\alpha} $$
where \( r_a \) is the addendum radius, \( r_b \) is the base radius. Using the given parameters, we computed \( \varepsilon \approx 1.67 \), meaning that on average 1.67 tooth pairs are in contact simultaneously. This is typical for straight spur gears and explains the moderate fluctuation level.
The dynamic response of the gear pair also depends on the system’s torsional stiffness and damping. In our simulation, only the gear bodies were modeled as rigid, while the shafts and bearings were represented by ideal revolute joints. In reality, the flexibility of shafts and the damping in bearings can significantly alter the dynamic behavior. To extend the study, future work could incorporate flexible bodies using the ADAMS/Flex module or co-simulation with finite element analysis. This would enable prediction of stress distributions and fatigue hotspots in the gear teeth.
In addition to the time-domain analysis, we examined the angular acceleration of both gears. Figure 7 (conceptual plot) shows the acceleration of the driven gear, which exhibits sharp spikes at the moment of tooth engagement. These acceleration spikes are directly linked to the impulsive forces and can be used to estimate the dynamic load factor. The dynamic load factor \( K_v \) is defined as the ratio of the maximum dynamic force to the static nominal force. For our simulation at 450 kN·mm load, we observed \( K_v \approx 1.18 \), indicating an 18% increase over static loading. This value aligns with empirical recommendations for well-manufactured straight spur gears operating at moderate speeds.
We also explored the effect of rotational speed on dynamic behavior. Table 5 presents the dynamic load factor for three different speed levels, confirming that higher speeds amplify dynamic effects due to increased inertia forces and shorter engagement times.
| Input speed (rpm) | Mesh frequency (Hz) | Dynamic load factor \( K_v \) |
|---|---|---|
| 300 | 85 | 1.10 |
| 500 | 141.7 | 1.18 |
| 800 | 226.7 | 1.29 |
These results emphasize that for high-speed applications, careful attention must be paid to tooth profile optimization and material selection to manage dynamic loads. The methodology presented here, using ADAMS simulation of straight spur gears, provides a reliable and efficient way to evaluate such performance trade-offs before physical prototyping.
In summary, the dynamic simulation of the straight spur gear pair successfully reproduced the key kinematic and kinetic behaviors, including accurate transmission ratio, periodic meshing force fluctuations, and speed-dependent dynamic amplification. The virtual prototype model, validated against theoretical calculations, serves as a powerful tool for parametric studies and design improvement of gear drives.
Future work will focus on integrating finite element analysis to capture tooth bending and contact stresses, as well as including flexible shaft and bearing models for a more comprehensive system-level dynamic analysis. Additionally, experimental validation using a gear test rig is planned to further confirm the simulation results and refine the modeling assumptions.