
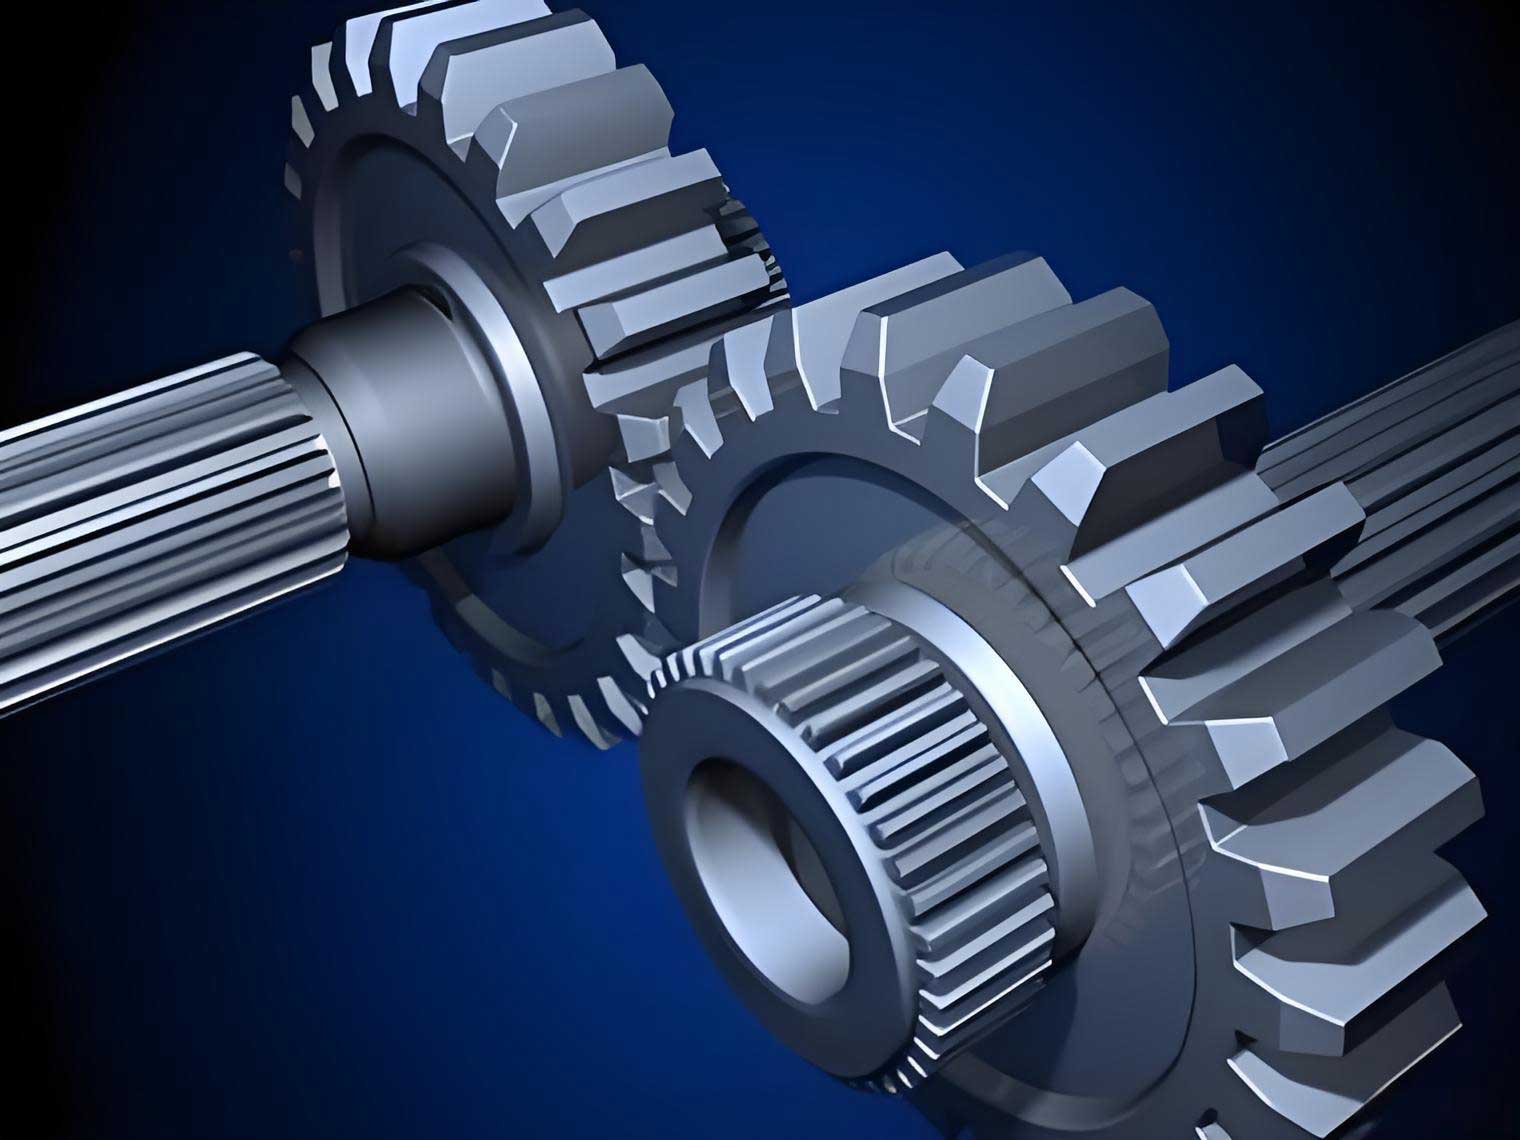
Spur gears are widely used in various mechanical equipment and are one of the most important components in the whole transmission system. With the rapid development of mechanical equipment in China, the demand for gear in the whole mechanical parts market is increasing. At present, domestic gear production is mostly based on machining, and some enterprises also produce through precision forging forming. In the precision forging forming technology, with the continuous development and progress of mold manufacturing technology and the development and application of new mold materials, through precision forging forming of gear, external gear tooth surface is not only smooth, but also internal metal streamline is in good condition, and the quality of the gear is greatly improved. However, there are still some problems in the process of precision forging, such as low material utilization rate, large forming load, relatively poor precision of gear, and cracks in forging, which greatly increase the manufacturing cost and reduce the forming quality.
In this thesis, a steering gear in the transmission system of a certain agricultural machinery equipment is taken as the research object. Starting from the part body, the problems existing in the current machining process are analyzed. According to the basic theory of metal plastic forming, a new production process of “warm-cold composite forming” for the steering gear is put forward. The key technologies of the spur gear precision forging compound forming process are systematically and comprehensively studied from the aspects of finite element numerical simulation of the production process, multi-objective optimization of warm forging process parameters, establishment of mathematical model of composite forming extrusion force, and mold structure design.
The purpose of this work is to solve the problems of low production efficiency, low material utilization and defective gear quality caused by the original machining method. From the point of view of the complex structure of the steering gear, the process analysis is carried out in terms of forging material, forging geometry, forging dimensional accuracy and mold service life. Combined with the theory of metal plastic forming and the rationality of mold design, a precision forging compound forming process route for the steering gear that can be used in actual production is determined.
1. Introduction and Literature Review
The traditional gear processing method is mainly based on mechanical cutting, with forging tooth blank as an auxiliary. Although the machining accuracy of the gear manufactured by ordinary mechanical machining is relatively high, there are a series of problems such as low production efficiency and low material utilization. With the continuous progress of manufacturing technology, metal precision plastic forming technology has gradually developed and achieved good manufacturing results in many fields. For the gear manufacturing industry, gear precision plastic forming technology can effectively solve the problems existing in traditional gear manufacturing. The so-called precision plastic forming technology is a technology that obtains complete parts by precision forging or extrusion of metal blanks, and the subsequent machining or only a small amount of mechanical finishing can obtain usable forgings. Through research, it is found that in the application of this technology in gear plastic forming, the tooth surface accuracy of the manufactured gear can reach the national grade 6 standard at most, and it can even be directly transferred to the assembly line without conventional mechanical finishing. This forming technology not only greatly improves the internal metal structure of the gear, but also significantly improves the performance of the gear. Moreover, through the gear formed by precision plastic forming technology, the streamline inside the forging can be evenly and continuously distributed along the tooth profile, so the formed gear performance, tooth wear resistance and tooth bending strength are obviously higher than those of gears produced by other processes.
With the increasing complexity of gear shapes and processes, gear plastic forming has some forming quality problems such as low hot forming accuracy, insufficient filling of tooth top and tooth root corners, micro-cracks on tooth surface and insufficient tooth strength. Therefore, it is necessary to deeply study how to complete a reasonable forming process design under the premise of ensuring gear quality without increasing or reducing subsequent processing technology. This is the core issue concerned by gear manufacturers and the main research problem of gear precision plastic forming. However, there are still many unsolved problems in the development and application of plastic forming technology for complex structural gears. The significance of this research lies in:
(1) For the steering gear with complex structure and shape, develop a brand-new production process suitable for enterprise production and manufacturing, verify and optimize the key technical parameters in the new forming process through theoretical analysis, establish the mathematical model of forming force and other key technologies, and provide theoretical guidance and technical accumulation for the future research and design of other similar products.
(2) Based on the developed new process and new technology, study the key forming technology. The internal material structure of the gear formed by forging has been greatly improved, thus improving the mechanical properties of the forging. The bending strength, impact resistance and engineering operation contact fatigue strength of the gear tooth profile are significantly higher than those of the actual cutting gear. It is found in the preliminary investigation that the use strength and bending fatigue life of precision forged gears can be increased by 20%, the heat treatment deformation can be reduced by 30%, and the service life can be increased by 20% compared with cutting gears. Especially in large-scale production, forging improves the competitiveness of enterprise products with higher efficiency.
(3) In view of the shortcomings caused by the traditional machining technology in the original enterprise, improve the production management efficiency and material utilization rate of the enterprise. In traditional machining of gears, the material utilization rate is only about 35%, which wastes a lot of high-quality metal materials. By forging to form gears, not only the production efficiency is improved, but also the material utilization rate is greatly increased. Compared with the machining production process, the gear precision forging process is simpler, saves a lot of manpower and material resources, and indirectly reduces the manufacturing cost.
(4) Although the production environment of gear forming process is relatively poor, compared with machining, it avoids a lot of cutting fluid pollution, and the comprehensive energy consumption is lower than that of machining. Especially the cold forging forming technology does not require phosphating and other processes, which promotes the sustainable development of the environment and conforms to the development trend of green manufacturing.
1.1 Research Status of Spur Gear Precision Forging Compound Forming
Many foreign developed countries are still in a leading position in the research of gear precision forging technology. Many manufacturing scholars have carried out extensive research on the precision plastic forming of gear and achieved many excellent results. In China, many manufacturing enterprises have also carried out research work on various types and sizes of gears. After years of development, they have established their own production technology, and many kinds of forging products have been produced and applied in mature technology.
Although the geometry of spur gear is relatively simple, in the case of large size and large tooth height gear, the material flowability in the forming process is relatively poor. Therefore, in the traditional plastic forming process, there are still problems such as difficulty in filling the tooth tip and the lower precision of tooth surface, resulting in the gear products not meeting the accuracy requirements. A large number of research work on spur gear plastic forming has been carried out at home and abroad, and many new forming processes have been developed. At present, the main plastic forming methods of spur gear at home and abroad include closed-die upsetting extrusion, forward extrusion, floating die forming, metal分流 forming and so on. Although these methods effectively solve some forming quality problems, there are still some shortcomings. With the further development of metal volume forming technology, these general processes have gradually been unable to meet the production requirements, so hot forging, warm forging, cold forging and other composite forming processes and other special forming processes have gradually developed.
1.1.1 Hot Precision Forging Compound Forming Process
The hot precision forging compound forming process of spur gear is a process in which the tooth shape is first formed at a temperature above 850 °C, and then the tooth shape precision is improved by cold precision sizing. This process gives full play to the advantages of good filling performance, small forming load and high surface quality after precision finishing. However, the process still has shortcomings, such as before cold sizing, multiple heat treatment processes are needed, resulting in complex process and low production efficiency, and the gear precision after forming is relatively poor, and the gear surface still needs additional machining. In summary, the hot forging gear-cold sizing composite forming technology is only suitable for small modulus gears, while for large modulus gears, the practical application and promotion of this technology need further research.
Domestic scholars have proposed a hot forging-cold extrusion composite forming process for spur gear, and developed a flash-free precision hot forging die technology. Through a series of production process design and effective experiments, it is concluded that the two main parameters that determine the gear tooth surface precision are the machining precision of the die and the sizing allowance. A special hot extrusion-internal分流 forming method was developed to form solid spur gear in two steps. The method mainly uses closed dies to upset and extrude the upper and lower ends of the blank to form a spherical分流 cavity, which reduces the forming load by the pressure relief function of the分流 cavity. A closed die forging hot forging process for half shaft gear was designed. A new die forging process for double acting hydraulic press was proposed. The numerical simulation and physical experiment were carried out. The results show that by optimizing the factors affecting the forming quality of half shaft gear, good forming quality was obtained.
1.1.2 Warm Precision Forging Compound Forming Process
In foreign plastic forming technology research, warm-cold composite forming technology is a new technology that appeared in the 1970s, but it was widely used in the equipment manufacturing industry after the 1980s. Representative parts manufacturing companies in Germany and Japan are still at the forefront of the industry in the development of warm-cold composite technology. In recent years, warm-cold composite technology has been widely used in the manufacture of various parts in many countries and gradually replaced hot die forging and other processes.
The warm forging process in the warm-cold composite forming process mainly completes the forging of the complex shape of a part, while the purpose of cold forging or cold extrusion is to ensure the dimensional accuracy and surface quality of the product part. This composite forming process reduces the forming load, reduces the intermediate forming steps, improves the production efficiency of parts, and achieves the purpose of reducing production costs, while the precision of forgings and the quality of gears are closer to cold precision forging. For the study of warm-cold composite forming of complex parts, some engineers of German and Japanese companies have verified its feasibility. They discussed the superiority of warm-cold composite forming technology compared with other forming technologies and its technical rationality. Korean scholars studied the composite forming process of warm forging blank making-cold sizing for spur gear, established a finite element model for simulation, and simplified the finite element model using a single tooth to improve simulation efficiency. The practical engineering experiment verified the theoretical analysis. The results show that the surface roughness and shape dimensional accuracy of the gear produced by this process meet the design requirements.
Although the development of warm-cold composite forming technology in China is relatively fast, compared with developed countries, the production technology is still relatively backward. In order to narrow the gap in some basic research and improve the technical level, many domestic scholars have deeply studied the forming law and forming mechanism of warm-cold composite forming gear.
1.1.3 Cold Precision Forging Compound Forming Process
Cold precision forging plastic forming refers to the plastic forming technology at room temperature. The cold forging, cold extrusion and cold sizing of spur gear are developed on the basis of other forging methods. The forming temperature is generally about 20 °C. The gear formed has the characteristics of high dimensional precision and good surface quality. Because the fluidity and deformation resistance of metal are proportional to temperature, the forming load of cold precision forging is large, which indirectly increases the equipment cost. In addition, cold forging of gears not only has difficulty in material filling, but also has serious mold wear and low service life of the mold. These shortcomings restrict the actual development, application and promotion of cold forging in enterprises.
Some scholars proposed a closed die forging method and studied a two-step precision forming process for spur gear: die forging preforming-cold sizing. Through parameter optimization, the goals of no folding, full tooth shape, small collapse angle and less waste material were achieved. Based on the assumption of different flow directions of metal materials in the forming process, a two-step forming process of “impact extrusion preforming-rigid translation final forging” was proposed. The test was carried out for spur gear with hub. By changing the different end face forms of the upper and lower dies, the forming quality was improved. A new composite forming technology of continuous cold extrusion preforming and cold sizing for spur gear was proposed, which solved the problems of poor forging quality and low precision in the original gear forming process. Through process test inspection, the gear tooth shape precision was improved from grade 8 to grade 7, and the tooth surface precision was improved from grade 10 to grade 8. A new spur gear forming process was proposed. The forming pressure was reduced by pre-forging分流, and the product was precisely forged by final forging分流. Experiments were carried out with hollow and solid blanks. The results show that compared with closed upsetting extrusion, the forging end face is flat and the tooth shape is full.
1.2 Quality and Precision Control of Spur Gear Plastic Forming
In the plastic forming process of spur gear, it is affected by many parameters such as die structure, extrusion speed and friction. Moreover, the reasonable selection of extrusion process parameters has an important impact on gear quality, production efficiency and die life. Therefore, from the perspective of material formability single factor analysis of gear, single target research of gear forming process, combined with the development of new forming technology, multi-objective optimization of gear extrusion forming quality has become the standard of forming process research.
1.2.1 Effect of Temperature on Forming Quality and Precision
Because the temperature greatly affects the internal structure of gears, it affects the fluidity of metal and the final internal structure of forgings. Therefore, temperature has a great influence on the forming quality. For the reverse gear, the floating die bidirectional extrusion scheme was adopted, and the suitable working temperature range of warm forging was 800 °C~850 °C, and the best position of web was in the middle of the forging. At the same time, a new cold forging process of radial forging was proposed. By changing the heating speed and pressing speed, the serious oxidation of gear surface and the unfilled end were improved. The influence of forming temperature on the final forming performance of gear was studied. The internal metal structure and hardness maps of gear forged at 750 °C~1150 °C were analyzed. It was concluded that 950 °C is the best forging temperature for low carbon steel gear, and the internal structure of the gear formed at this temperature was the most uniform.
1.2.2 Multi-objective Process Parameter Optimization
In the plastic forming process, we should reasonably use favorable factors and avoid the influence of unfavorable factors on precision forging forming. In the actual production process, there are many factors affecting gear formability. Selecting appropriate process parameters can effectively improve the forming quality of spur gear. The effects of friction factor, die entrance angle, blank size, pressing speed and forming temperature on the quality of spur gear open warm extrusion forming were studied. It was concluded that friction factor, die entrance angle and blank size are the three key factors, and speed imbalance is the root cause of underfilling defects in gear blank forming. For large modulus spur gear, the effects of initial material temperature, friction factor, pressing speed and die temperature on gear forming quality were studied. For asymmetric gear with complex structure, large forming load, short die life and poor tooth shape, a radial warm extrusion process was proposed. The best forming parameters are: blank temperature 800 °C, die initial temperature 250 °C, pressing speed 30 mm/s, friction coefficient 0.15, finally obtaining complete asymmetric gear surface and tooth filling.
1.2.3 Effect of Elastic Recovery
When the gear blank is plastically deformed, the core of the blank will produce a large stress, and elastic recovery will occur after unloading the die. Since the blank bears a large forming pressure in the die, the forging will produce obvious elastic deformation, which makes the product size change obviously after unloading, resulting in the final forging size exceeding the design standard. In order to ensure the final precision of gear precision forming, many domestic and foreign scholars have studied the elastic deformation of die materials, elastic recovery of forgings and the corresponding compensation methods.
A deformation-proof iterative correction method was proposed for the gear tooth die with elastic deformation, in order to improve the precision of gear forgings. In addition, the elastic deformation of the die and the elastic recovery of the gear teeth under the cold forging of spur gear with combined die were analyzed. A three-dimensional coupled elastic-plastic finite element model was established to calculate the elastic-plastic deformation of billet and die synchronously. The elastic expansion law of die cavity and elastic recovery law of gear were studied. Based on the non-deformed tooth profile of involute characteristics, an iterative correction scheme for tooth die was proposed. Based on numerical simulation, the elastic expansion of die and elastic recovery of gear after die extraction and their influence on tooth shape precision were obtained. The three-dimensional elastic-plastic finite element model of cold sizing pushing extrusion was established by ABAQUS software. The relationship between the cold sizing allowance and the relative wall thickness of gear forging and the tooth surface springback was obtained, and the accuracy of the simulation was verified by experiments.
2. Process Analysis and Die Design
2.1 Overview of Spur Gear Forming Process
When hot precision forging is used, metal materials are prone to high-temperature oxidation. Due to the peeling of oxide skin, the forging surface precision is low. Moreover, if the forging shape is asymmetric, the temperature distribution in the die cavity is easy to be uneven, which leads to the low dimensional precision of the forging. Usually in gear forging, the gear precision can only reach about grade 11~12, which cannot meet the requirements of general mechanical parts. Therefore, with the development of the industry, hot forging cannot meet the needs of enterprises.
Cold precision forging can solve the precision problem, and the precision of the forged gear can even reach grade 6, and it does not need to heat the blank, so the process is simple and convenient, and the quality of gear forging is also high. However, cold precision forging is carried out at room temperature, so the metal deformation resistance is large, which directly causes the reduction of die life and the increase of forming force. It is only suitable for small gears, and it is difficult to form large gears.
Warm precision forging is a precision forging process between cold forging and hot forging, with a forming temperature range of 650 °C~900 °C. Warm precision forging has the advantages of both hot forging and cold forging. Because the forming temperature is not high, the degree of metal oxidation is not high, and the oxide skin is difficult to fall off, and the forming force is greatly reduced compared with cold forging. However, with the continuous improvement of gear performance requirements, the simple warm precision forging has been unable to meet the gear forging process design requirements. Therefore, domestic and foreign scholars combined the characteristics of hot, cold and warm forging to develop gear hot-cold precision forging forming, warm-cold precision forging forming and other composite forming technologies.
2.2 Research Object Analysis
The steering gear contains an involute spline and a large modulus spur gear. The modulus of the spur gear is 4, the number of teeth is 16, the pressure angle is 20°, and the modification coefficient is 0.4. The tooth profile and tooth direction precision are required to reach grade 9 according to GB/T10095-2001. The involute spline gear has a modulus of 2.5, the number of teeth is 22, the pressure angle is 0°, and the modification coefficient is 0.765. The spline tooth profile and tooth direction precision are required to reach grade 8 according to GB/T10095-2001. The original production process was traditional mechanical cutting: forging–normalizing–rough hole processing–finish outer circle and chamfer–finish inner hole–grooving–gear shaping for spur gear–gear shaping for spline–deburring–milling clutch teeth and chamfer–heat treatment–grinding inner hole–final inspection. It can be seen that the original processing method has many procedures, low efficiency, and the material utilization rate is only 35%. In order to reduce processing cost, improve material utilization and mechanical performance, combined with the structural characteristics of the gear, a production process of warm-cold compound extrusion + machining was proposed.
The center hole and both end faces have high surface roughness requirements, and the end face has chamfering. Therefore, under the condition of ensuring the gear tooth surface precision design requirements, appropriate machining allowance should be reserved at the corresponding positions. In order to reduce processing cost, improve material utilization and mechanical performance, combined with the structural characteristics of the gear, a solid cylindrical blank is proposed to form the part.
2.3 Composite Forming Process Analysis
There are four difficulties in cold extrusion forming of this steering gear: the center through hole, the shoulder, the inner grooves on both sides of the shoulder, and the external four clutch teeth outside the spur gear. Because the steering gear is an axisymmetric part, it is suitable for forward extrusion. Since the blank is solid cylinder, the center through hole and clutch teeth are formed by backward extrusion, and the tooth profile and spline are formed by forward extrusion. The following analysis mainly considers the forging material, geometry, dimensional precision, die life and production batch.
2.3.1 Forging Material
The forging material 20CrMnTi is more difficult to cold extrude than light alloy. Because its deformation resistance is larger at low temperature, the strength and wear resistance of the die are higher. Therefore annealing softening is first used. Under current conditions, the higher deformation resistance of 20CrMnTi alloy steel is more suitable for die forging softening. Warm forging can effectively reduce the forming force and improve the die service life.
2.3.2 Forging Geometry
The analysis of the forging shape mainly considers the final demolding method. Because the precision forging forming methods mainly include open die forging and closed die forging, the forging method is determined by the demolding method. For the steering gear in this paper, because it has a stepped shoulder, closed die forging can be used in the stage of forming spur gear and spline. A rubber spring constant-pressure upper die is used to form a closed die cavity, so the steering gear can meet the shape requirements. Thus closed die forging can be used.
2.3.3 Dimensional Precision of Forging
The forging dimensional precision and surface quality are affected by many factors, so it is difficult to accurately determine through theoretical analysis. Generally, the precision of the forging is one grade lower than that of the die cavity. The precision requirement of the spur gear studied in this paper is grade 9, and the spline tooth surface precision is grade 8. The tooth profile cavity with precision grade 7 can be obtained by machining, which ensures the gear precision. However, warm precision forging may not achieve the surface roughness, so cold sizing is needed to meet the surface quality requirements of the spur gear.
2.3.4 Die Service Life
Through the previous research, when the gear is precision forged, the stress is mainly concentrated at the tooth root and tooth top. At the end of the forming stage, the forming load will greatly increase. If the die stress is insufficient, cracking will occur. Therefore, the design of the die should fully consider the relevant factors. Some special designs are also made in this thesis.
2.3.5 Production Batch
According to the enterprise situation, the market space for this steering gear is very large. The reduction of procedures and the adoption of warm-cold composite precision forging not only save the production cycle, but also greatly improve the die service life and save the time of die replacement and repair. Therefore, the use of warm-cold composite precision die forging to improve production efficiency and save production cost is feasible and potential.
Based on the process analysis, the designed process plan is: preform hollow blank–preform clutch teeth (without tooth profile)–upset-extrude spur gear–upset-extrude spline. Because the clutch tooth filling is difficult, the clutch tooth blank is preformed first. Considering the shoulder demolding problem, the spur gear and shoulder are formed simultaneously, then the spline is upset-extruded. After cold sizing, the remaining material is removed by machining. This process avoids the problems of insufficient filling and difficult demolding caused by forward extrusion, simplifies the process and greatly improves material utilization and gear performance. The overall process route is: precise blanking–medium frequency induction heating–warm forging preformed hole–punching web–upset extruding spur gear and shoulder–upset extruding spline–annealing–cold sizing–machining–heat treatment.
2.4 Die Structure Design
2.4.1 Thermal Expansion Calculation
The thermal expansion of the forging is one of the key parameters affecting the die cavity precision. In warm forging, the heating temperature is about 850 °C, so the material will deform due to heat. If the die size design does not consider the thermal expansion parameter, the blank may not enter the die. Therefore, the size change caused by temperature should be fully considered. According to the process route in this paper, the forming temperature of the spur gear is about 800 °C. At this temperature, the thermal expansion coefficient of 20CrMnTi can be taken as 1.27×10⁻⁵/°C. The thermal expansion of the blank can be calculated as:
$$ \Delta d_{blank} = d_{0} \cdot \Delta T \cdot \alpha_{blank} = 80 \, \text{mm} \times (800-20) \times 1.27\times10^{-5} \approx 0.79 \, \text{mm} $$
where \(d_{0}\) is the basic dimension, \(\Delta T\) is the temperature difference, and \(\alpha_{blank}\) is the linear expansion coefficient. The die thermal expansion is another key factor. The die is preheated to 300 °C, and after the higher temperature blank is placed, the die temperature gradually accumulates. For T10A die steel, the thermal expansion coefficient is about 1.21×10⁻⁵/°C. The die thermal expansion can be calculated using a similar formula. Based on these calculations, the warm forging die cavity dimensions were determined.
2.4.2 Warm Forging Cavity Size Calculation
The die cavity size is the key to determining the gear dimensional precision. The cavity size design needs to comprehensively consider the forging size and the die thermal expansion. According to the volume constancy principle and the thermal expansion calculation, the cavity dimension can be determined by:
$$ d_{cavity} = d_{forging} + d_{forging} \cdot \alpha_{die} \cdot \Delta T_{die} + \Delta_{elastic} $$
where \(d_{forging}\) is the forging outer diameter plus sizing allowance, \(\alpha_{die}\) is the die linear expansion coefficient, \(\Delta T_{die}\) is the die working temperature rise, and \(\Delta_{elastic}\) is the elastic deformation of the die cavity. The obtained cavity sizes are approximately 74.47 mm and 59.33 mm for the spur gear and spline dies respectively.
2.4.3 Key Die Components
The punch is mainly used to control metal flow and apply pressure to the deforming body. Generally, the stress area of the punch is small, so it is subjected to high compressive stress during the pressing process, which makes the punch easy to damage. Therefore, heat treatment strengthening is required before assembly. The punch material is T10A with hardness 55~58 HRC. The punch design principles include: ladder or cone shape for easy loading and unloading; a guide length of not less than 5 mm; reasonable R angle or chamfer at the transition to avoid stress concentration; the working length of the punch should be as short as possible, generally no more than three times the diameter of the working part.
The die mainly plays the role of bearing the forging and shaping. The die designed in this paper is an internal tooth structure, and the tooth shape is formed by the resistance of the internal tooth. Because the inner wall of the die bears a large unit pressure, generally the working pressure should not exceed 2000 MPa. After calculation, the integral structure can meet the design requirements, so an integral structure is adopted. The die material is Cr12MoV. The die is subjected to axial and radial pressure and friction, and the stress state is complex.
The assembly structure of the pre-forging die and final forging die are shown in the following. The die has three advantages: (1) Only three sets of dies are needed for tooth forming, and the spline die can use the same die base as the spur gear die, reducing design and processing costs. (2) The punch of the spur gear forming die is designed as a tooth-shaped punch, which simplifies the die structure and facilitates unloading. The punch of the spline forming die is designed as a tooth-shaped stepped punch, which is convenient for forming and has a self-guiding effect. (3) The punch and the upper die base are fixed by bolts. When the upper die base moves downward, the upper die and lower die form a closed cavity. A rubber pad is filled between the upper die base and the punch, which enables the punch to continue downward movement and counteract the reaction clamping force.
The forming process: the heated preformed part is placed in the die cavity. First, the punch applies the maximum pressing force P through the upper press, and then the rubber pad compresses the upper die and lower die together to form a closed stepped spur gear cavity. Then the punch continues to move downward under the action of P, forcing the preformed part to be extruded into a spur gear. With the continuous pressing, the final forging is formed. The return stroke: after the forming is completed, the punch withdraws from the gear forging and returns to the initial position. If the forging moves upward with the upper die, it is stopped by the upper unloading ejector pin, and the forging is ejected. If the forging remains in the lower die, the ejector pin ejects the gear forging from the die, and a work cycle ends.
3. Finite Element Numerical Simulation Analysis
3.1 Basic Hypotheses of Plastic Deformation
The metal plastic forming process is very complex. Therefore, the rigid-viscoplastic finite element method is used to solve the deformation problem under the following assumptions: (1) ignore the elastic deformation; (2) volume incompressibility; (3) material is homogeneous and isotropic; (4) ignore the influence of volume force and inertia force; (5) the material satisfies the Levy-Mises flow rule; (6) the boundary between rigid and plastic zones is given.
3.2 Basic Equations of Rigid-Plastic Deformation
The basic equations include:
- Force equilibrium differential equation: \(\sigma_{ij,j}=0\);
- Strain rate-velocity relation: \(\dot{\varepsilon}_{ij}=\frac{1}{2}(u_{i,j}+u_{j,i})\);
- Levy-Mises constitutive equation: \(\dot{\varepsilon}_{ij}=\dot{\lambda}\sigma_{ij}’\), where \(\dot{\lambda}=\frac{3\dot{\bar{\varepsilon}}}{2\bar{\sigma}}\);
- Mises yield criterion: \(\bar{\sigma}=\sigma_{s}\);
- Volume incompressibility: \(\dot{\varepsilon}_{v}=0\);
- Boundary conditions.
3.3 Rigid-Viscoplastic Finite Element Variational Principle
The Markov variational principle is used. The real velocity field minimizes the functional:
$$ \pi = \int_{V} \bar{\sigma} \dot{\bar{\varepsilon}} \, dV – \int_{S_{F}} F_{i} u_{i} \, dS $$
For the volume incompressibility constraint, the Lagrange multiplier method, penalty function method, or compressible method can be used. The penalty function method is often adopted due to its computational efficiency. In this method, the functional is modified as:
$$ \pi = \int_{V} \bar{\sigma} \dot{\bar{\varepsilon}} \, dV – \int_{S_{F}} F_{i} u_{i} \, dS + \frac{\alpha}{2} \int_{V} \dot{\varepsilon}_{v}^{2} \, dV $$
where \(\alpha\) is a large positive penalty factor.
3.4 DEFORM-3D Software
DEFORM-3D is a finite element analysis system developed by SFTC for metal forming. It can simulate the metal forming process and intuitively display the final forming result. The simulation process includes pre-processing, solution, and post-processing. In the pre-processing, the calculation conditions such as punch speed, initial temperature, friction coefficient are set, and the mesh is generated. The processor uses direct iteration and Newton-Raphson method to solve. The post-processor displays results such as stress, strain, temperature and forming load.
3.5 Finite Element Model Establishment
Because the steering gear is a symmetrical part, a 1/4 model of the die and billet can be used to reduce the calculation time. The finite element model is shown in Figure 1. The model includes the punch, upper die, lower die and billet with proper mesh definition.
3.6 Numerical Simulation Parameter Settings
Because the DEFORM material library does not have 20CrMnTi, the American steel grade AISI-4120 is selected because its material properties are close to those of 20CrMnTi. The material model is modified to be used in the simulation. The billet is meshed with tetrahedral elements. The adaptive mesh is used with 50,000 elements for the spur gear forming and 30,000 for the spline forming. The friction type is shear friction with a coefficient of 0.08. The environment temperature is set to 800 °C. The parameters are listed in Table 1.
| Parameter | Value | Parameter | Value |
|---|---|---|---|
| Punch speed | 10 mm/s | Material | AISI-4120 |
| Die material | H-13 | Elastic modulus | 206754 MPa |
| Poisson’s ratio | 0.3 | Yield strength | ≥835 MPa |
| Number of elements | 30000/50000 | Element type | Tetrahedral |
| Friction type | Shear | Friction coefficient | 0.08 |
| Environment temperature | 800 °C | Billet temperature | 800 °C |
3.7 Simulation Result Analysis
3.7.1 Deformation Process
The mesh evolution during the spur gear forming process is analyzed. In the initial stage, the billet is compressed vertically under the upper punch pressure, and the metal flows laterally. The mesh near the punch transition angle begins to accumulate toward the tooth root. As the punch continues to move down, the metal starts to fill the die cavity. In the final stage, the mesh near the upper punch is denser due to severe deformation. The mesh evolution during spline forming is similar, showing that the metal flows upward and sideways, and the spline tooth shape is gradually filled.
3.7.2 Velocity Field Distribution
The velocity field during spur gear forming shows that at the initial stage, the metal under the upper punch flows downward, and the edge metal spreads to both sides. With the increase of pressing amount, the metal continues to flow downward and is radially extruded by the die wall, filling the lower die cavity. The metal flow rate decreases as the material flows into the tooth corners. For the spline forming, the preform is compressed by the punch, the upper metal flows upward and sideways, and the metal flows downward to fill the spline cavity. The velocity field distribution indicates that the material flows towards the die corners and the tooth cavity is gradually filled.
3.7.3 Stress Field Distribution
The equivalent stress distribution during spur gear forming is shown. In the initial stage, the contact part between the billet and the lower punch has a large stress. As the punch moves down, the equivalent stress at the contact part remains high. In the final stage, the stress is greatest at the lower position. For spline forming, the stress is relatively large at the contact position between the spline tooth root and the die tooth tip. In the final stage, the stress reaches equilibrium, which indicates that the tooth shape is about to be fully filled.
3.7.4 Temperature Field Distribution
During the forming process, the plastic deformation work is converted into heat, causing a temperature rise in the billet. The temperature gradient is mainly concentrated near the contact surface between the die and billet. The temperature is higher at the tooth tip because the filling of the tooth cavity occurs later and the local deformation is more severe. The temperature distribution is relatively uniform, indicating that the metal flows uniformly in all directions.
3.7.5 Forming Load
Figure 3-10 shows the punch load versus stroke curve. The forming process can be divided into three stages. In the initial stage, the load increases slowly. In the middle stage, the load increases as the metal begins to fill the die cavity. In the final stage, the load increases sharply because the die cavity is fully filled. The maximum load for spur gear forming is about 900 tons, and for spline forming about 500 tons. This provides a basis for equipment selection.
4. Multi-objective Optimization of Process Parameters
4.1 Response Surface Methodology
Response Surface Methodology (RSM) is a statistical method that uses reasonable experimental design and data to fit a multivariate quadratic regression equation to approximate the relationship between factors and response values. It is used to find the optimal process parameters. The steps include: (1) determine the factors and levels, (2) create a central composite design or Box-Behnken design, (3) run experiments, (4) collect data, (5) analyze data, (6) optimize the factor levels. RSM has the advantages of considering random errors, fitting complex unknown functions with lower-order polynomial models, and being more effective than orthogonal experiments because it can analyze the interaction between factors.
4.2 Effect of Process Parameters
4.2.1 Effect of Friction Coefficient
With the increase of friction coefficient, the friction resistance increases, so the forming load increases. However, the residual stress decreases. This is because the friction hinders the flow and reduces the deformation uniformity. The relationship between friction coefficient and residual stress and forming load is shown in figures. For the optimization, the friction coefficient range is set to 0~0.2.
4.2.2 Effect of Pressing Speed
Higher pressing speed can improve production efficiency, but it leads to higher residual stress and forming force, which is not conducive to dimensional precision. In addition, the increase of forming force reduces the fatigue strength of the die and may damage the lubrication condition. The speed range is set to 5~20 mm/s.
4.2.3 Effect of Billet Temperature
The residual stress decreases with the increase of billet temperature, and tends to be stable at 800 °C. The forming load decreases with the increase of temperature because the material yield stress decreases. The temperature range is set to 700 °C~850 °C.
4.3 Experimental Design and Response Surface Model
A central composite design with three factors and five levels is adopted, with 17 experiments. The factors are friction coefficient A, pressing speed B, and billet temperature C. The response variables are residual stress R and forming force F. The experimental results are shown in Table 2.
| No. | A (friction coefficient) | B (mm/s) | C (°C) | Residual stress (MPa) | Forming force (kN) |
|---|---|---|---|---|---|
| 1 | 0.1 | 12.5 | 775 | 228 | 1090 |
| 2 | 0.2 | 12.5 | 700 | 293 | 1310 |
| 3 | 0.1 | 12.5 | 775 | 220 | 1075 |
| 4 | 0.1 | 20 | 700 | 270 | 1170 |
| 5 | 0 | 20 | 775 | 253 | 948 |
| 6 | 0.1 | 20 | 850 | 273 | 877 |
| 7 | 0.2 | 12.5 | 850 | 172 | 956 |
| 8 | 0.1 | 5 | 850 | 164 | 779 |
| 9 | 0.1 | 5 | 700 | 266 | 1171 |
| 10 | 0 | 12.5 | 700 | 289 | 1162 |
| 11 | 0.1 | 12.5 | 775 | 220 | 1110 |
| 12 | 0.1 | 12.5 | 775 | 234 | 1079 |
| 13 | 0 | 12.5 | 850 | 166 | 773 |
| 14 | 0.1 | 12.5 | 775 | 218 | 1088 |
| 15 | 0 | 5 | 775 | 191 | 845 |
| 16 | 0.2 | 5 | 775 | 215 | 981 |
| 17 | 0.2 | 20 | 775 | 219 | 1070 |
Using Design-Expert software, the second-order response surface models for residual stress \(R\) and forming force \(F\) are obtained by least squares fitting:
$$ R = A_{0} + A_{1} A + A_{2} B + A_{3} C + A_{12} AB + A_{13} AC + A_{23} BC + A_{11} A^{2} + A_{22} B^{2} + A_{33} C^{2} $$
The specific coefficients are not shown here for brevity. The analysis of variance (ANOVA) is performed to verify the model significance. The results are shown in Table 3 and Table 4.
| Source | Sum of squares | df | Mean square | F value | P value |
|---|---|---|---|---|---|
| Model | 19441.81 | 9 | 2160.20 | 87.99 | <0.0001 |
| B | 3160.12 | 1 | 3160.12 | 7.62 | 0.0004 |
| C | 11476.13 | 1 | 11476.13 | 27.67 | <0.0001 |
| AB | 841.00 | 1 | 841.00 | 2.03 | 0.0054 |
| BC | 1806.25 | 1 | 1806.25 | 4.36 | 0.0330 |
| Residual | 2903.25 | 7 | 414.75 | ||
| Lack of fit | 2719.25 | 3 | 96.08 | ||
| R2 | 0.9751 | ||||
| Adjusted R2 | 0.9600 | ||||
| Source | Sum of squares | df | Mean square | F value | P value |
|---|---|---|---|---|---|
| Model | 353000 | 9 | 39220.92 | 93.01 | <0.0001 |
| A | 43365.13 | 1 | 43365.13 | 102.83 | <0.0001 |
| B | 10440.13 | 1 | 10440.13 | 24.76 | 0.0016 |
| C | 254900 | 1 | 254900 | 604.44 | <0.0001 |
| A2 | 6144.17 | 1 | 6144.17 | 14.57 | 0.0066 |
| B2 | 33501.64 | 1 | 33501.64 | 79.44 | <0.0001 |
| Residual | 2951.95 | 7 | 421.71 | ||
| Lack of fit | 2214.75 | 3 | 738.25 | ||
| R2 | 0.9917 | ||||
| Adjusted R2 | 0.9810 | ||||
Both models are significant (P<0.0001). For residual stress, factor B (pressing speed) and C (billet temperature) are significant. For forming force, factors A (friction coefficient), B, and C are all significant. The R2 values are above 0.97, indicating a good fit.
4.4 Response Surface Analysis
From the response surface plots, the residual stress decreases with the increase of billet temperature. The effect of pressing speed is more complex: residual stress first decreases and then increases with the increase of speed. The friction coefficient has a relatively small effect on residual stress. For forming force, the friction coefficient and billet temperature have a significant effect. The forming force decreases with the increase of billet temperature and increases with the increase of friction coefficient. The optimal combination to minimize both residual stress and forming force is found by numerical optimization. The optimal values are: friction coefficient 0.08, pressing speed 18.8 mm/s, and billet temperature 820 °C.
4.5 Verification of Optimized Parameters
Using the optimized parameters, the spur gear forging process is simulated again. The residual stress distribution shows that the maximum residual stress is 359 MPa, which is about 96 MPa lower than that before optimization. The stress is mainly concentrated at the tooth tip. This reduces the possibility of cracking during forging. The forming force curve shows that the maximum forming force is 790 kN, which is about 370 kN lower than the initial 1160 kN. The optimized parameters effectively reduce both residual stress and forming force.
5. Calculation of Composite Extrusion Forming Force for Spur Gear
5.1 Overview of Gear Extrusion Forming Force Research
Gear forging equipment selection mainly depends on the tonnage. Although computer simulation can accurately calculate the tonnage, it has limitations in calculation time and environment. In addition, for a gear formed with mandrel constraint, the clearance between the mandrel and the blank must be designed. If the clearance is too large, the forging will be underfilled; if too small, the effect of reducing forming force cannot be achieved. Therefore, a mandrel constrained分流 forming method is adopted as shown in Figure 5-1. The forging force required is studied, and the mandrel diameter is determined according to the calculated forming force, establishing the relationship between mandrel diameter and forming force.
5.2 Basic Principle of Slab Method
The slab method, also known as the principal stress method, is one of the most common methods for calculating forming force in plastic forming. The essence is to solve the stress equilibrium equation combined with a simplified yield criterion. The basic assumptions are: (1) simplify the stress-strain state to an axisymmetric or plane problem; (2) use the yield criterion for plane deformation or axisymmetric deformation; (3) assume the normal stress on the element is uniformly distributed; (4) assume the material is isotropic, incompressible rigid-plastic and the deformation is uniform; (5) ignore die elastic deformation and inertia force.
5.3 Calculation of Forming Force by Slab Method
To apply the slab method, the spur gear is simplified. During forging, before the tooth shape is completely formed, the process can be regarded as upsetting of a cylinder. When the tooth shape starts to form, the tooth part can be regarded as a plane deformation problem. The forming force is calculated separately for the non-tooth region and tooth region.
5.3.1 Forming Force in Non-tooth Region
As shown in Figure 5-3, the non-tooth region is considered as upsetting of a hollow cylinder. Using a cylindrical coordinate system, a base element with height \(h\) and width \(d\rho\) is taken. The radial equilibrium equation is:
$$ (\sigma_{\rho} + d\sigma_{\rho})(\rho + d\rho) h \, d\theta – \sigma_{\rho} \rho h \, d\theta – 2 \tau \rho \, d\theta \, d\rho = 0 $$
Neglecting higher-order terms and using the yield criterion \(\sigma_{\rho} – \sigma_{z} = \sigma_{s}\), with the constant friction condition \(\tau = m k\), the radial stress is obtained by integration:
$$ \sigma_{\rho} = \sigma_{s} – \frac{2 m k}{h} \rho $$
Then the forming force for the non-tooth region is:
$$ F_{1} = \int_{r_{0}}^{R_{f}} \sigma_{z} \cdot 2\pi \rho \, d\rho = \frac{\pi \sigma_{s}}{4} (R_{f}^{2} – r_{0}^{2}) + \frac{\pi m k}{3h} (R_{f}^{3} – r_{0}^{3}) $$
where \(r_{0}\) is the mandrel radius, \(R_{f}\) is the tooth root radius, \(h\) is the instantaneous height.
5.3.2 Forming Force in Tooth Region
The tooth region is approximated as a plane deformation upsetting process. A base element with width \(dx\), height \(h\), and length \(b\) is taken. The equilibrium equation in the x-direction is:
$$ (\sigma_{x} + d\sigma_{x}) b h – \sigma_{x} b h – 2 \tau b \, dx = 0 $$
Using the plane strain yield condition \(\sigma_{x} – \sigma_{y} = \frac{2}{\sqrt{3}} \sigma_{s}\) and constant friction, the stress is:
$$ \sigma_{x} = \frac{2}{\sqrt{3}} \sigma_{s} – \frac{2 m k}{h} x $$
Integrating over the tooth width \(b_{t}\) gives the forming force per tooth:
$$ F_{2,t} = \int_{0}^{b_{t}} \sigma_{y} b \, dx = \frac{2}{\sqrt{3}} \sigma_{s} b b_{t} – \frac{m k b}{h} b_{t}^{2} $$
The total forming force for the tooth region with \(z\) teeth is:
$$ F_{2} = z F_{2,t} $$
Therefore, the total forming force is:
$$ F = F_{1} + F_{2} = \frac{\pi \sigma_{s}}{4} (R_{f}^{2} – r_{0}^{2}) + \frac{\pi m k}{3h} (R_{f}^{3} – r_{0}^{3}) + z \left( \frac{2}{\sqrt{3}} \sigma_{s} b b_{t} – \frac{m k b}{h} b_{t}^{2} \right) $$
For the final stage, when the tooth is just filled, \(b_{t}\) equals the tooth height \(h_{t}\), \(R_{f}\) is the root radius, \(R_{a}\) is the tip radius, and \(A_{0}\) is the bottom area of the gear body. The formula can be simplified.
5.3.3 Mathematical Model of Mandrel Clearance
From the forming force formula, the larger the mandrel radius \(r_{0}\), the smaller the forming force. However, the blank height-to-diameter ratio should satisfy \(h/d \le 2.5\) to avoid buckling. According to the volume constancy principle, the blank volume \(V\) is equal to the gear volume. The mandrel clearance \(\delta\) is related to the blank volume:
$$ \frac{\pi}{4} (D^{2} – d^{2}) h = V $$
where \(D\) is the blank outer diameter, \(d\) is the mandrel diameter. By optimizing, when \(D\) equals the root circle diameter \(D_{f}\), the mandrel radius can be determined as:
$$ r_{0} = \sqrt{ \frac{D_{f}^{2}}{4} – \frac{V}{\pi h_{0}} } $$
where \(h_{0}\) is the initial blank height.
5.4 Simulation Verification
The theoretical forming force is verified by DEFORM-3D simulation. Four different spur gear models (M1×16, M2×17, M3×18, M4×16) are simulated with the optimized parameters: friction coefficient 0.08, billet temperature 820 °C, punch speed 18.8 mm/s. The comparison is shown in Table 5.
| No. | Gear type | Forging bore diameter (mm) | Forging height (mm) | Theoretical value (N) | Simulated value (N) |
|---|---|---|---|---|---|
| 1 | M1×16 | 5 | 10 | 3.69×10⁵ | 3.89×10⁵ |
| 2 | M2×17 | 10 | 15 | 1.69×10⁶ | 1.77×10⁶ |
| 3 | M3×18 | 15 | 20 | 4.32×10⁶ | 4.12×10⁶ |
| 4 | M4×16 | 20 | 20 | 5.90×10⁶ | 6.15×10⁶ |
The average relative error is about 6%, which indicates that the theoretical model is valuable for practical engineering. Therefore, the derived forming force formula can be used for equipment selection and die design.
6. Production Simulation Based on Optimized Parameters
6.1 Simulation Parameter Setting
To simulate the actual production process, a 1/4 model of the gear is used. The material is 20CrMnTi alloy steel. The temperature of the billet is set to 820 °C (after considering heat loss during transfer), the die temperature is 350 °C, the friction coefficient is 0.08, and the punch speed is 18.8 mm/s. The mesh is tetrahedral with adaptive refinement. The parameters for the spur gear forming and spline forming are summarized in Table 6.
| Parameter | Spur gear forming | Spline forming |
|---|---|---|
| Punch speed (mm/s) | 18.8 | 10 |
| Billet temperature (°C) | 820 | 820 |
| Friction coefficient | 0.08 | 0.1 |
| Number of elements | 50000 | 30000 |
| Die temperature (°C) | 200 | 200 |
| Stroke (mm) | 30 | 35 |
6.2 Simulation Result Analysis
Figure 6-2 shows the load-stroke curve for the spur gear forming. The curve can be divided into three stages: pre-deformation, tooth filling, and final forming. In the final stage, the load increases sharply due to the low fluidity of the metal. The simulated load is close to the theoretical calculation. The maximum load is about 790 kN, which is consistent with the predicted value. Figure 6-3 shows the forming result of the spur gear. The tooth shape is well filled. The temperature distribution is uniform, as shown in Figure 6-4. The equivalent stress distribution in Figure 6-5 shows that the stress is largest at the upper end and clutch teeth, which is where the die is most likely to crack. Therefore, a rounded transition should be designed at these sharp positions in the die.
6.3 Tooth Filling Evaluation
In the forging process, the tooth filling condition can be determined by the punch stroke or by examining the contact between the forging and the die in the post-processing. In the simulation, the contact points between the tooth mesh and die are checked. As shown in Figure 6-8, the tooth surface is in good contact with the die, indicating that the tooth shape is completely filled. At the root of the spline and shoulder junction, the root is not completely filled, but this area will be machined later, so it is acceptable.
7. Conclusions and Outlook
7.1 Conclusions
In this thesis, a cylindrical steering gear is taken as the research object. The current research status at home and abroad is analyzed. Based on the plastic forming theory, the forming process of the gear is discussed and the die is designed. The composite forming process of a spur gear with spline is simulated by finite element software. The simulation results are analyzed to optimize the experimental design and determine the optimal parameters. The forming force is theoretically calculated to provide a basis for equipment selection. The conclusions are as follows:
- Taking a steering gear in the transmission system of a certain agricultural machine as the research object, the problems existing in the machining process are analyzed, and a reasonable production process is formulated according to the basic theory of forging. The finite element forming simulation is carried out. The deformation process, forming force and forming defects are analyzed in detail. Combined with production efficiency and material utilization, the feasibility and rationality of the process are verified, and a reasonable process route is obtained.
- For the problem that the 20CrMnTi alloy steel produces large residual stress and large forming force during precision forging, which affects the tooth surface precision and die life, the finite element analysis and response surface optimization are used. The DEFORM-3D software is used to simulate the gear forging process, and the residual stress distribution and forming force are obtained. The response surface is used to analyze the influence of different process parameters on residual stress and forming force. The results show that when the billet temperature is 820 °C, the deformation rate is 18.8 mm/s, and the friction coefficient is 0.08, the gear can obtain smaller residual stress and forming force.
- Taking the spur gear as an example, the forming force mathematical model and the mandrel clearance calculation formula are derived by the slab method in polar coordinates. The DEFORM-3D simulation verification shows that the calculation results are close to the simulation values, with an average relative error of about 6%. The equipment selection can be carried out with a margin of about 15%, indicating that the theoretical formula has certain engineering practicability.
- The optimized die and process parameters are used to simulate the extrusion of the steering gear. The verification of the spur gear part and spline part forming processes of 20CrMnTi alloy steel shows that the most complex spur gear part can be formed, and the forming force result is close to the theoretical derivation, which can meet the production requirements. The forming results of spur gear and spline are good, providing a theoretical and technical basis for the actual production of similar products.
7.2 Research Outlook
Due to the limited research time and the insufficient conditions of physical experiments, the research work in this thesis is not fully completed. The warm-cold composite forming process and key technologies studied in this paper need further discussion and exploration:
- In the process from blank heating to heat treatment of the pre-forging, due to the elastic-plastic stress, there are dimensional changes in the forming process, resulting in errors between the die size and the forging size. Therefore, in the future research, the thermal expansion, internal stress and elastic recovery should be comprehensively considered, and the parameters should be further optimized and verified.
- For the spur gear with large modulus and complex shape, the metal flow is complex and the deformation degree is large. In the actual forming process, the oxide scale produced by heating falls off, which increases the resistance and causes defects such as scratches and cracks on the forging surface. Therefore, further research can be conducted on the key factors affecting forming quality and how to avoid them.
- The material is the fundamental factor affecting the deformation law. Different metal materials have different microstructures under the influence of temperature. The microstructure evolution has a great influence on the gear quality. In the future, the microstructure of the gear can be observed by experimental equipment, and the evolution law of the internal structure during deformation can be found. The material constitutive equation can be established to simulate and predict the microstructure evolution process.
In summary, this thesis provides a comprehensive study of the precision forging compound forming technology for a steering spur gear. The proposed process, optimization method, and theoretical model are validated by numerical simulation and provide a solid basis for practical production. The research also indicates that spur gear precision forming is a promising technology to improve material utilization, production efficiency, and gear quality, contributing to the green manufacturing and sustainable development of the gear industry.