
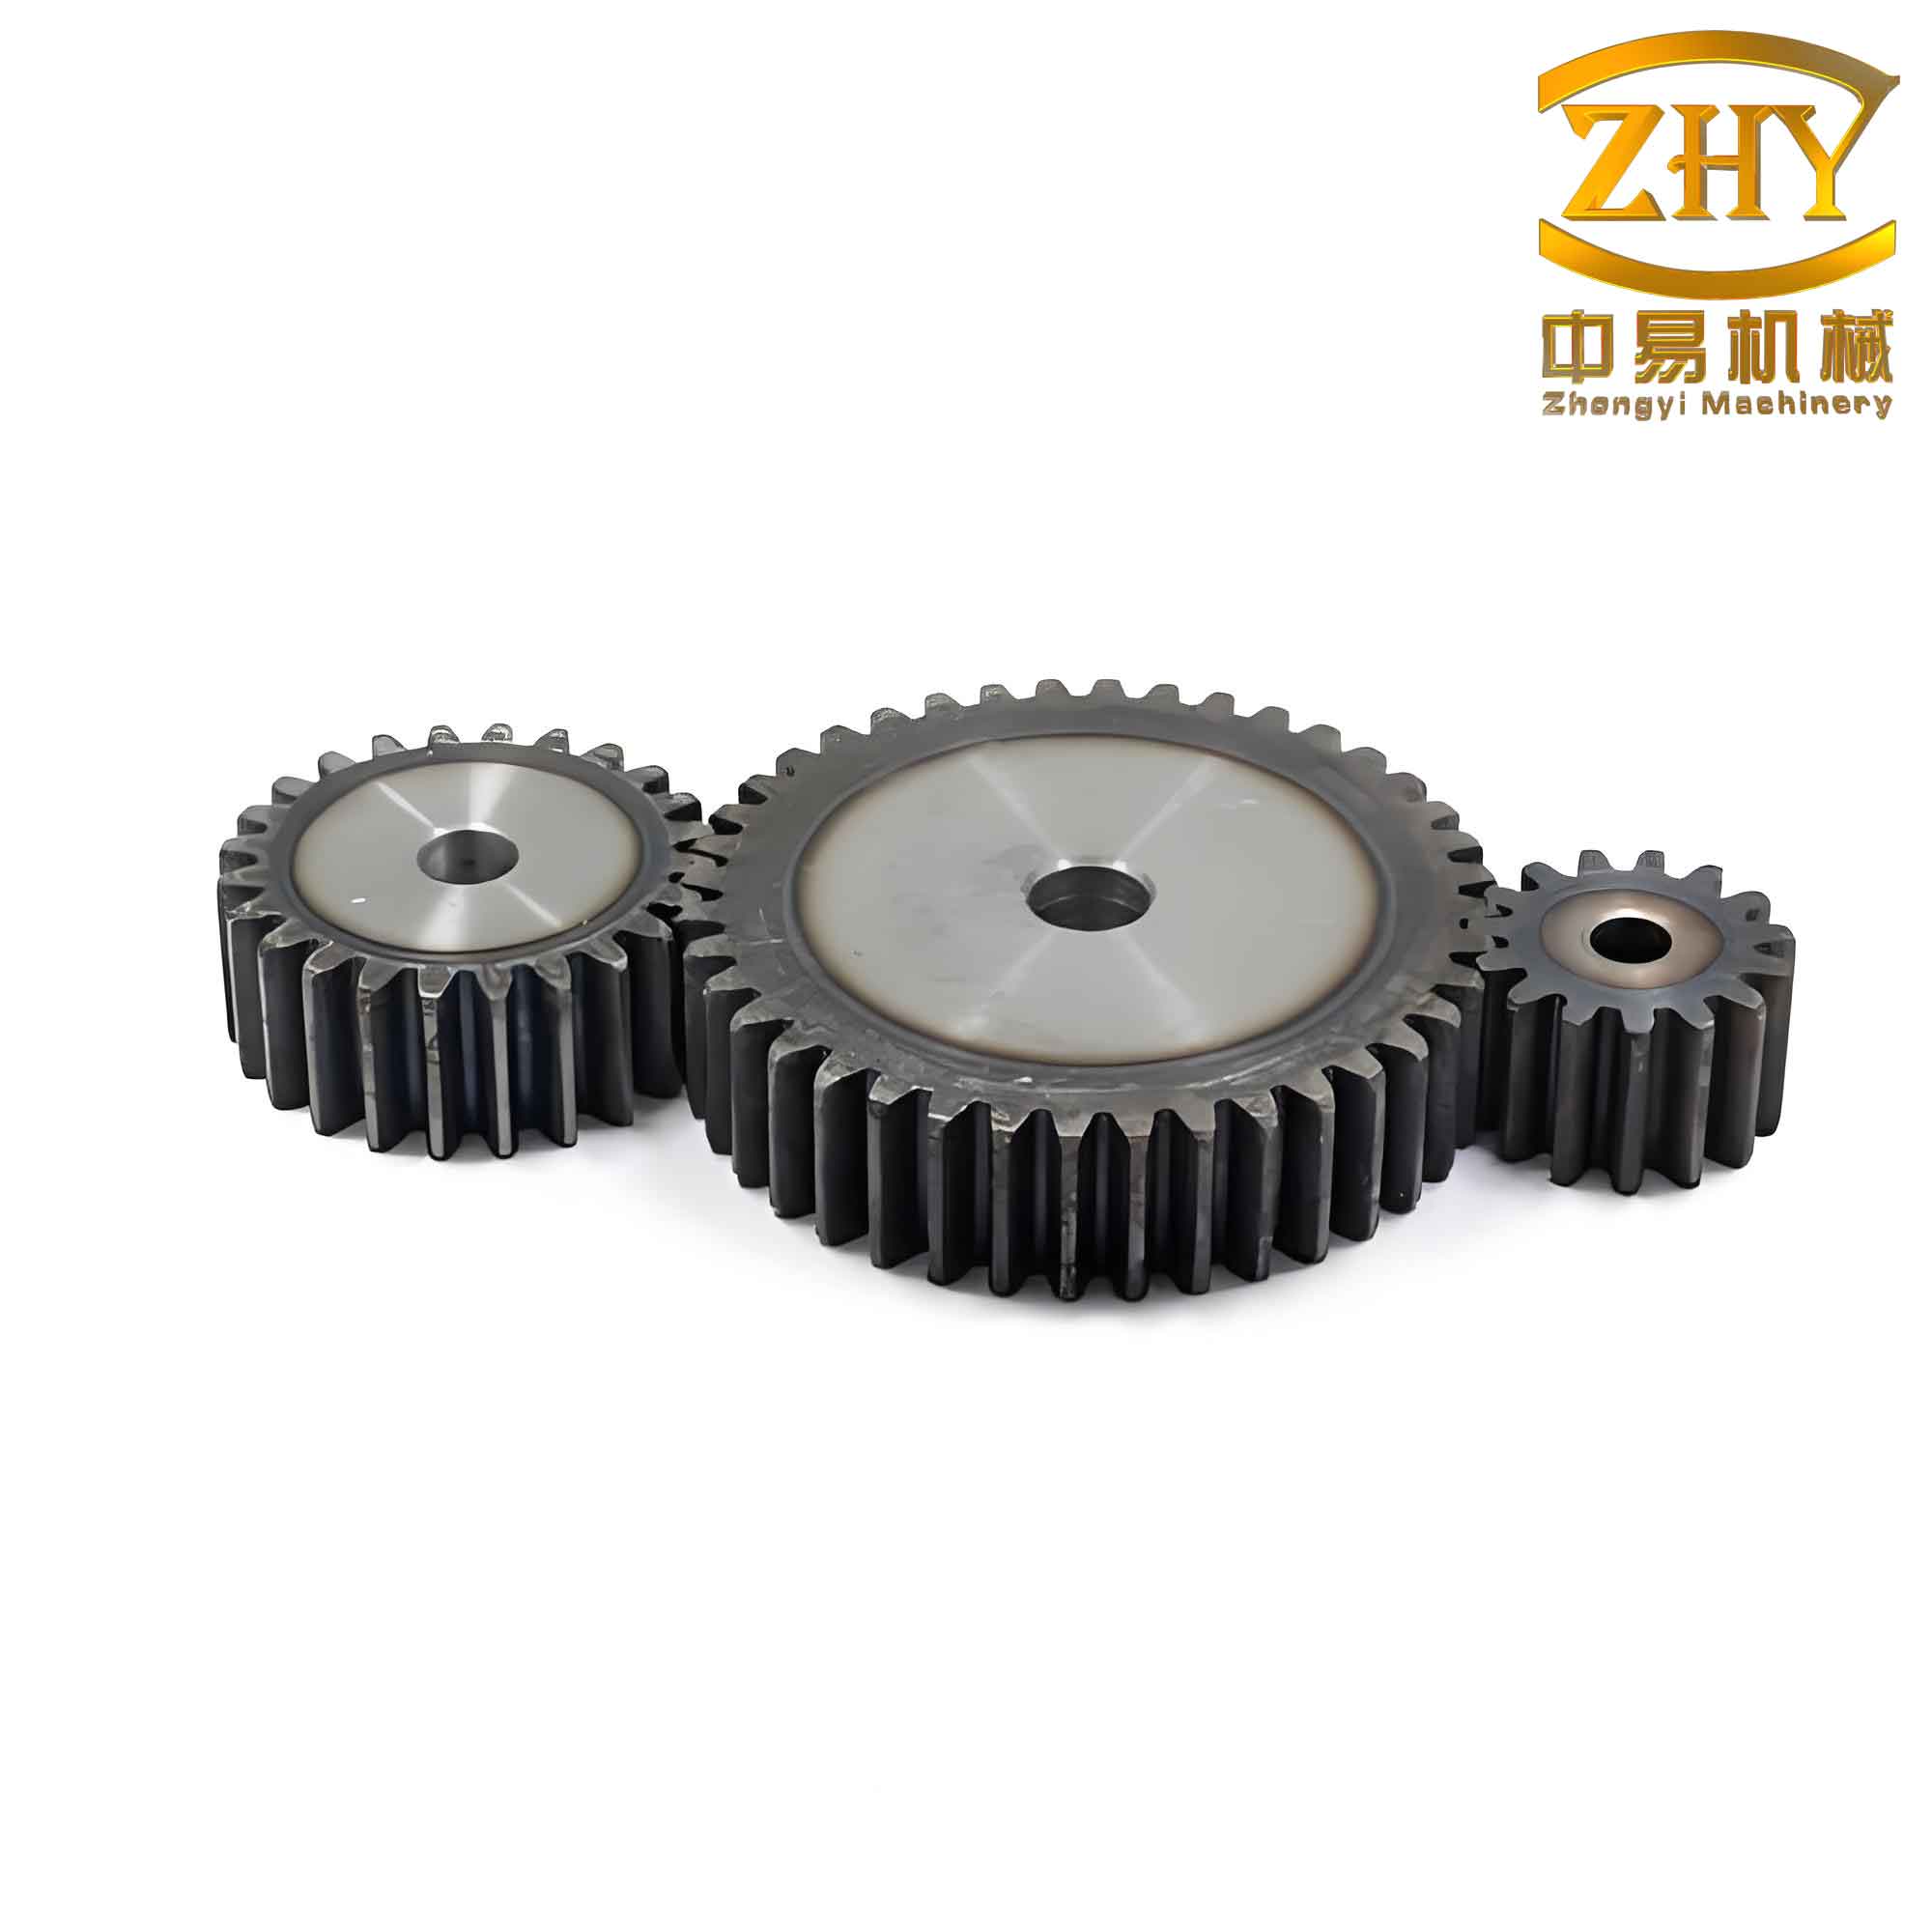
Precision forging of straight spur gear is an advanced manufacturing technology that enables obtaining complete tooth profiles through plastic deformation, often requiring no subsequent machining or only minimal finishing. This process offers significant advantages in material savings, energy efficiency, reduced processing steps, lower costs, and improved internal and external quality. However, challenges remain due to the absence of draft angle in straight spur gears, difficulty in filling tooth cavities, and high forming pressures that reduce die life. In this research, a small straight spur gear with 18 teeth and modulus 2.5, having a central hole, is investigated. The study focuses on the influence of web position, friction, extrusion speed, and punch fillet radius on the precision forging process, using both finite element simulation and physical experiments based on the floating container principle.
Process Scheme
The forging method employs a floating container instead of a fixed one. The punch with a shoulder first completes the extrusion, then pushes the floating container downward together. The friction on the container surface is in the same direction as metal flow, promoting filling of the upper and lower cavities. The gear has a through hole, so a flat web with thickness 5 mm is used. To allow for machining allowances on the tooth end faces (1 mm each), the final forged gear height is 18 mm. The spline hole is not forged; the punched diameter is 18 mm with a draft angle of 1°30′ and punch fillet radius 2 mm. Four different web positions are defined by distances a (from top) and b (from bottom), with a + b = 13 mm. The configurations are shown in the table below.
| Scheme | a (mm) | b (mm) | Description |
|---|---|---|---|
| 1 | 13 | 0 | Web at bottom |
| 2 | 9 | 4 | Web slightly above bottom |
| 3 | 5 | 8 | Web in mid-upper region |
| 4 | 0 | 13 | Web at top |
Finite Element Simulation Model
A 3D geometric model was built in UG NX4.0 and imported into DEFORM-3D via STL format. The billet is a solid cylinder with diameter 38 mm and height 21 mm, determined by the gear root circle diameter and volume constancy. Considering symmetry, only 1/18 of the full model (one tooth segment) was simulated to save computation time. Four-node tetrahedral elements were used, with an initial mesh of 30,000 elements; automatic remeshing was applied when distortion occurred. The die material was defined as rigid. The test material was pure lead, with constitutive equation given by:
$$ \sigma = 11.3 + 3.35 \varepsilon^{0.5} \quad \text{(MPa)} $$
The mechanical properties of lead (elastic modulus, Poisson’s ratio, specific heat, etc.) were input into a custom material library. Room temperature (20°C) was set as initial temperature, and heat transfer between billet and dies was considered using the coupled thermomechanical module. A shear friction model with friction factor 0.4 was used. The extrusion speed was 0.2 mm/s (hydraulic press), and the floating container moved at the same speed after the punch completed its stroke.
Experimental Procedure
Lead ingots were melted and cast into solid cylindrical specimens, then machined to final dimensions (38 mm diameter, 21 mm height). The experimental die set, shown in the figure (not included), consisted of a punch, floating container, springs, and a support gear with replaceable spacers to vary the web position. Tests were conducted on a WAW-1000C electro-hydraulic servo testing machine. The forming load was recorded.
Results and Discussion
Effect of Web Position on Tooth Filling
The filling quality for each scheme was evaluated qualitatively. The experimental and simulation results are summarized in the table below.
| Scheme | Web Position | Filling Quality (Experiment) | Filling Quality (Simulation) |
|---|---|---|---|
| 1 | Bottom | Poor filling at upper tooth cavities; severe underfill | Consistent with experiment |
| 2 | Lower-mid | Upper cavity severely underfilled; lower cavities well filled due to active friction | Similar |
| 3 | Mid-upper | Best filling; both upper and lower cavities well filled | Excellent agreement |
| 4 | Top | Large flash formed on top surface due to uneven spring force; poor filling in lower cavities | No flash in simulation; upper cavities filled faster than lower |
When the web is positioned at the bottom (Scheme 1), metal flows downward more easily than upward, leading to an unfilled upper tooth region. In Scheme 2, the punch loads the lower part, and active friction accelerates lower cavity filling, leaving the upper cavity empty. Scheme 3, with the web in the mid-upper region, balances metal flow: the punch force applied near the middle-upper part promotes upward flow while active friction aids downward filling, resulting in complete filling. Scheme 4 in the experiment produced undesirable flash because the four springs could not maintain perfect parallelism; however, the simulation (without such imperfection) showed adequate upper filling but poorer lower filling. Therefore, Scheme 3 (web 8 mm from bottom, 5 mm from top) provides the optimum web position for this straight spur gear.
Forming Load Comparison
The forming loads from simulation and experiment for different web positions are compared below. The load values correspond to the final stage of forging.
| Scheme | Simulation Load (kN) | Experimental Load (kN) |
|---|---|---|
| 1 | 105.0 | 108.2 |
| 2 | 91.2 | 93.5 |
| 3 | 112.0 | 114.8 |
| 4 | 98.5 | 132.0 (flash caused high load) |
The load decreases initially (Scheme 1 to 2) then increases (Scheme 2 to 3) and then decreases again (Scheme 3 to 4 in simulation). The experimental load for Scheme 4 is much higher due to flash formation. The best filling (Scheme 3) requires a relatively high load, but acceptable. The load–stroke curve for Scheme 3 (shown in the simulation and experimental comparison) clearly exhibits three stages:
- Stage I (Extrusion): From punch contact to shoulder engagement. Deformation is localized near the punch, load increases slowly.
- Stage II (Extrusion–Upsetting): Metal flows into tooth cavities; free surfaces reduce, resistance increases, load rises more steeply.
- Stage III (Bottoming): Cavities are nearly full; filling corners requires high hydrostatic pressure, causing a sharp load increase.
The close match between simulation and experimental load–stroke curves validates the numerical model.
Influence of Process Parameters on Forming Load
To further reduce forming load and improve die life, the effects of friction, extrusion speed, and punch fillet radius were investigated through simulation based on the optimal Scheme 3.
Effect of Friction
The friction factor was varied from 0.2 to 1.0. The forming load increased significantly with friction.
| Friction Factor | Forming Load (kN) |
|---|---|
| 0.2 | 165.2 |
| 0.4 | 175.0 |
| 0.6 | 190.1 |
| 0.8 | 208.5 |
| 1.0 | 226.8 |
An increase of friction from 0.2 to 1.0 raises the load by about 37%. Using appropriate lubrication is essential to reduce friction and forming force.
Effect of Extrusion Speed
Extrusion speeds from 5 mm/s to 35 mm/s were simulated. Higher speeds increase metal flow nonuniformity and deformation resistance.
| Speed (mm/s) | Forming Load (kN) |
|---|---|
| 5 | 160.0 |
| 10 | 165.2 |
| 20 | 175.0 |
| 30 | 185.3 |
| 35 | 189.2 |
The load increases by approximately 18.3% when speed rises from 5 mm/s to 35 mm/s. A balance between productivity and die life must be struck.
Effect of Punch Fillet Radius
The punch fillet radius was varied from 1 mm to 6 mm. A larger radius reduces stress concentration and enhances metal flow.
| Fillet Radius (mm) | Forming Load (kN) |
|---|---|
| 1 | 178.2 |
| 2 | 175.0 |
| 3 | 172.5 |
| 4 | 165.0 |
| 5 | 155.0 |
| 6 | 142.0 |
For small radii (1–3 mm), load reduction is less than 5%; for larger radii (3–6 mm), the reduction exceeds 20%. Thus, increasing the punch fillet radius is an effective way to lower forming force and prolong die life.
Conclusions
- The precision forging process of straight spur gears using a floating container was successfully simulated and experimentally verified. The numerical results agree well with experiments, confirming the reliability of the simulation model.
- Among the four web positions tested, the one with the web located in the mid-upper region (8 mm from bottom) yields the best tooth filling for the straight spur gear. This web position is recommended.
- The forming process of a straight spur gear with a central hole from a solid cylindrical billet consists of three distinct stages: extrusion, combined extrusion-upsetting, and bottoming. Each stage exhibits characteristic load behavior.
- Parametric studies reveal that friction, extrusion speed, and punch fillet radius significantly influence the forming load. For the straight spur gear considered, using lubrication, moderate speed, and a larger punch fillet radius can effectively reduce the required forging force, thereby enhancing die longevity.
This comprehensive study provides valuable guidance for the practical production of straight spur gears through precision forging. The insights gained are directly applicable to optimizing die design and process parameters for straight spur gears with similar geometries.