
In my extensive experience in mechanical engineering and gear manufacturing, I have encountered numerous challenges in producing high-precision components for industrial machinery. Among these, the processing of herringbone gears, particularly those with small relief grooves, stands out as a critical task due to their application in advanced mechanical presses. Herringbone gears are essential for transmitting torque smoothly and quietly in heavy-duty equipment, such as the Komatsu-style mechanical presses introduced from Japan in the 1980s. These gears feature a unique double-helical design that cancels out axial thrust, reducing noise and extending service life. However, the small relief groove variant presents significant manufacturing difficulties, which I will elaborate on in this article. Throughout this discussion, I will emphasize the importance of herringbone gears in modern industry and detail the innovative processing techniques developed to overcome these hurdles.
The demand for high-quality forging and stamping equipment has grown alongside the automotive industry’s expansion, necessitating gears with superior accuracy and durability. Herringbone gears, especially those with minimal relief grooves, are pivotal in the main drive systems of these presses. Their design incorporates a compact groove that separates the left and right helical teeth, but this very feature complicates machining. In this analysis, I will outline the key obstacles, propose viable processing strategies based on available resources, and demonstrate how these methods have led to exceptional product quality. The focus will remain on herringbone gears, as their intricate geometry demands specialized attention.
One of the primary challenges in manufacturing small relief groove herringbone gears is achieving the required precision. According to industry standards, these gears typically conform to the Japanese JIS B 1702-1976 gear accuracy standard at level 4, which is roughly equivalent to level 5-6 in the Chinese GB 10095-1988 standard. For instance, consider a large herringbone gear with the following parameters:端面模数 (face module) $$ m_t = 10 \, \text{mm} $$, 端面压力角 (face pressure angle) $$ \alpha_t = 20^\circ $$, 分度圆螺旋角 (spiral angle at reference circle) $$ \beta = 30^\circ $$, 齿数 (number of teeth) $$ z = 60 $$, and 固定弦齿厚 (constant chord tooth thickness) $$ s_c = 15.708 \, \text{mm} $$. The material is often SCM440 alloy steel, heat-treated to a hardness of 220-250 HB. The accuracy requirements for such herringbone gears are stringent, as summarized in Table 1.
| Error Type | Requirement | Allowable Value |
|---|---|---|
| Single Pitch Error | ± | 12 |
| Adjacent Pitch Error | ± | 6 |
| Cumulative Pitch Error | ± | 40 |
| Tooth Profile Error | ± | 14 |
| Tooth Direction Error | ± | 10 |
| Radial Runout of Gear Ring | ± | 25 |
Another major difficulty is the exceptionally small relief groove width. In standard herringbone gears, the groove is wider to accommodate tool clearance, but in this variant, it is reduced to approximately one-third of the conventional size. This reduction is directly related to the module of the gear; for example, when the module is 10 mm, the relief groove width might be as narrow as 5 mm, compared to 15 mm in standard designs. Table 2 illustrates this comparison for herringbone gears with different modules and spiral angles.
| Gear Type | Module | Spiral Angle | Standard Groove Width | Small Groove Width |
|---|---|---|---|---|
| Herringbone Gear A | 8 | 25° | 12 | 4 |
| Herringbone Gear B | 10 | 30° | 15 | 5 |
| Herringbone Gear C | 12 | 35° | 18 | 6 |
This minimal groove creates interference during cutting with standard gear hobs. A typical hob for a module 10 gear has an outer diameter of around 120 mm. When machining the left helical teeth, the lower tip of the hob can encroach on the right helical teeth before the left teeth are fully formed, as depicted in Figure 1. This necessitates custom tooling and precise process control. Additionally, the surface roughness requirement for the tooth flanks is $$ R_a \leq 1.6 \, \mu \text{m} $$, further complicating the finishing operations.
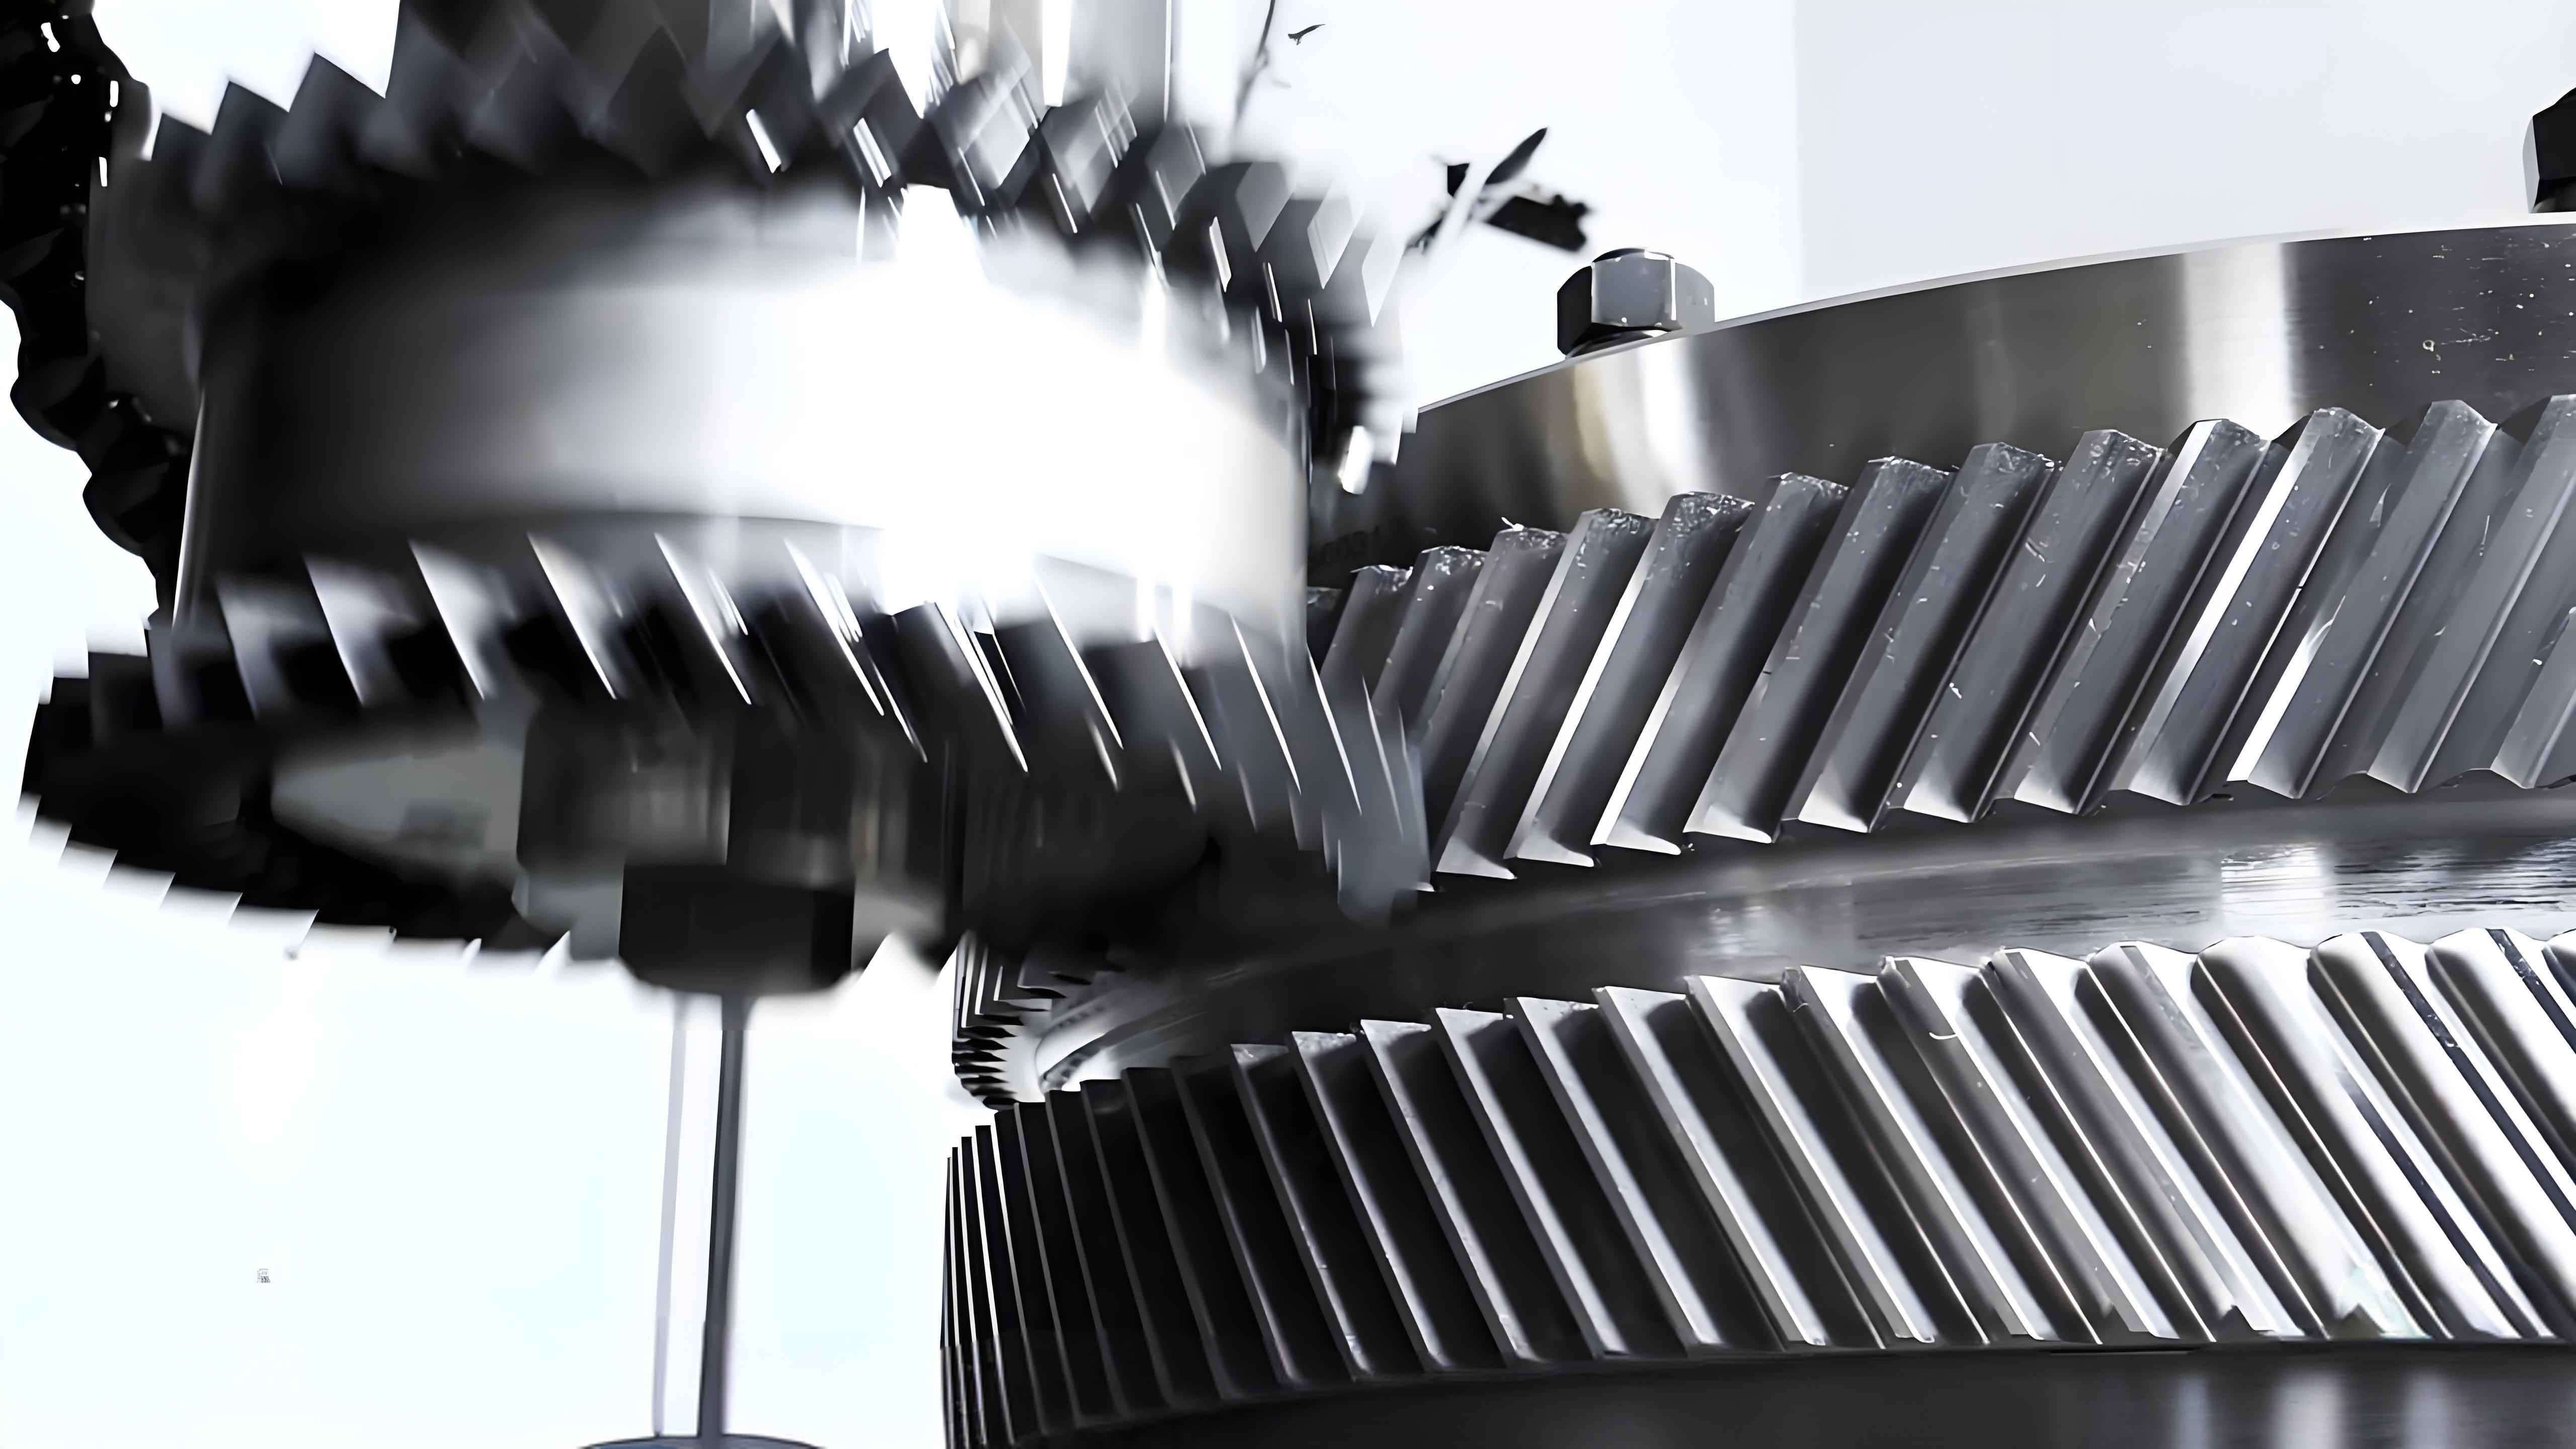
Historically, the processing of small relief groove herringbone gears relied on methods from the original equipment manufacturer, such as rough hobbing with small-diameter hobs followed by fine shaping with斜齿梳齿刀 (helical rack-type shaper cutters) on specialized machines like the Maag gear shaper. However, this approach proved costly and inefficient for domestic production due to high outsourcing fees, dependence on expensive imported tools, and logistical delays. In my assessment, a more sustainable solution was needed, leading to the development of an alternative process: rough hobbing, finish hobbing, and shaving. This method leverages existing machine tools and locally manufactured cutters, significantly reducing cycle times and costs while maintaining or exceeding accuracy standards for herringbone gears.
The formulation of a processing plan for herringbone gears must account for several factors: gear dimensions and structure, material properties, required precision and surface quality, and production scale. For small relief groove herringbone gears, the critical constraints involve machine tool selection and cutter design. After thorough analysis and feasibility studies, I determined that a combination of hobbing and shaving could replace the traditional hobbing-and-shaping process. Experimental trials confirmed that this approach yields herringbone gears meeting all specifications, with key advantages in efficiency and economy.
To implement this strategy, I focused on controlling the variables in the machine-tool-workpiece system that influence gear accuracy. Errors primarily arise from workpiece mounting, as well as radial and axial runout of the machine’s indexing worm gear pair, cutters, and feed screws. By addressing these factors at each stage, the overall quality of herringbone gears can be assured.
Starting with rough hobbing, several measures are essential. First, I designed and manufactured small-diameter rough hobs with a锥度 (taper) to accommodate the small relief grooves of herringbone gears. These hobs are typically of grade B accuracy. Second, the hob arbor must be aligned meticulously: radial runout should not exceed 0.005 mm, and axial levelness must be within 0.01/300 mm. Third, the hob’s shoulder runout is controlled to under 0.005 mm. Fourth, workpiece alignment varies with diameter; for larger herringbone gears, face and radial runout are kept within drawing tolerances, often below 0.02 mm. Fifth, after rough hobbing, the tooth thickness should leave an allowance for finish machining, approximately 0.8-1.0 mm. The cutting parameters include a hob speed of 80-100 rpm and a feed rate of 1.0-1.5 mm per workpiece revolution. This stage prepares the herringbone gears for subsequent refinement.
Finish hobbing is critical for achieving near-final accuracy. I recommend using high-precision gear hobbing machines, such as the YBA3132 or YB3120 for disc-type herringbone gears, and horizontal machines for shaft-type ones. The cutters are custom small-diameter finish hobs of AA grade, manufactured by domestic toolmakers. Alignment standards are even stricter: hob arbor radial runout ≤ 0.003 mm, axial levelness ≤ 0.01/500 mm, and hob shoulder runout ≤ 0.003 mm. Workpiece alignment ensures that the tooth tip circle runout and reference face runout adhere to drawing limits, typically within 0.015 mm. A key technique involves setting the hob using the second complete tooth from its lower end to cut one side of the herringbone gear without interfering with the opposite helix. Finish hobbing is performed in two passes: the first corrects profile errors from rough cutting and leaves a tooth thickness allowance of 0.15-0.20 mm; the second pass uses a hob speed of 100-120 rpm and a feed of 0.5-0.8 mm per revolution to bring the tooth thickness to the upper tolerance limit, achieving a surface roughness of $$ R_a \leq 3.2 \, \mu \text{m} $$. This sets the stage for the final shaving operation.
Shaving is a highly productive finishing method for herringbone gears, based on the meshing action of a helical gear pair. The workpiece drives the shaving cutter, eliminating errors from tooling, such as base pitch and tooth profile deviations, while improving tooth direction accuracy and surface finish. To adapt existing equipment, I modified a shaving machine originally designed for honing. The改造 (modification) involved adding a gear pair and shaft to transfer power from the spindle to the workpiece, making it the driver, with a damper in the cutter drive chain to generate necessary pressure. I also developed an grade 8 disc-type shaving cutter. For workpiece mounting, custom mandrels and stepped locating sleeves were designed based on gear dimensions. Alignment controls include: shaving cutter mandrel radial runout ≤ 0.005 mm, cutter face runout ≤ 0.008 mm, and workpiece face and mandrel radial runout ≤ 0.01 mm. Since the cutter holder lacks angular markings, alignment is done visually by ensuring equal gaps between cutter teeth and gear tooth spaces, with an error under 0.05 mm. Applying a red dye on tooth flanks helps verify full contact after initial passes. The shaving allowance is determined by tooth thickness tolerance; after finish hobbing, the thickness is at the upper limit, so the removal is typically 0.02-0.05 mm. With a feed rate of 0.1-0.15 mm per workpiece revolution and radial increments of 0.005-0.01 mm per stroke, the process continues until the desired thickness and full tooth contact are achieved, yielding a surface roughness of $$ R_a \leq 0.8 \, \mu \text{m} $$.
The effectiveness of this process for herringbone gears is validated through precision testing. Using a gear analyzer, measurements on a sample gear (module 10, spiral angle 30°, 60 teeth) before and after shaving show significant improvements. Table 3 presents the results, highlighting how shaving enhances tooth profile accuracy and surface quality for herringbone gears.
| Error Type | After Finish Hobbing (Right Flank) | After Finish Hobbing (Left Flank) | After Shaving (Right Flank) | After Shaving (Left Flank) |
|---|---|---|---|---|
| Single Pitch Error | 10 | 11 | 8 | 7 |
| Adjacent Pitch Error | 5 | 6 | 4 | 3 |
| Cumulative Pitch Error | 35 | 38 | 30 | 28 |
| Tooth Profile Error | 12 | 13 | 8 | 7 |
| Tooth Direction Error | 9 | 10 | 6 | 5 |
| Surface Roughness (R_a) | 3.2 | 3.2 | 0.8 | 0.8 |
In conclusion, the hobbing-and-shaving process for small relief groove herringbone gears has proven to be both feasible and superior to traditional methods. It not only meets but exceeds design accuracy requirements, with a processing time reduced to about one-third of the hobbing-and-shaping approach. Economically, it saves over ¥10,000 per gear set in outsourcing costs. This advancement represents a significant leap in mechanical processing and tooling capabilities, enabling the production of top-tier herringbone gears for advanced mechanical presses. The success of this research fills a technical gap in domestic manufacturing and underscores the critical role of herringbone gears in modern industrial applications. Future work may explore further optimizations, such as incorporating CNC technology or advanced coatings, to enhance the performance and longevity of these essential components.
From a broader perspective, the processing of herringbone gears exemplifies the integration of precision engineering and innovative problem-solving. The mathematical relationships governing gear geometry, such as the helix angle $$ \beta $$ and module $$ m $$, play a crucial role in design and manufacturing. For instance, the normal module $$ m_n $$ is related to the face module by $$ m_n = m_t \cos \beta $$, and the tooth thickness can be calculated using formulas like $$ s = \frac{\pi m_t}{2} $$ for standard gears. These parameters must be carefully controlled to ensure proper meshing and load distribution in herringbone gears. Additionally, the cutting forces during hobbing can be estimated with equations like $$ F_c = K \cdot m \cdot z \cdot v $$, where $$ K $$ is a material constant, and $$ v $$ is the cutting speed, but in practice, empirical adjustments are often needed for small relief groove designs.
The impact of this work extends beyond immediate production benefits. By mastering the processing of small relief groove herringbone gears, manufacturers can contribute to quieter, more efficient machinery across industries. This aligns with global trends toward sustainability and reduced environmental noise. I anticipate that continued research into gear materials, such as powdered metals or composites, will further revolutionize the field, but for now, the hobbing-and-shaving method stands as a reliable and cost-effective solution. In summary, herringbone gears, with their unique double-helical structure, remain indispensable in high-performance drives, and the techniques described here ensure they can be produced to the highest standards.