
In my experience with marine machinery maintenance, I encountered a critical repair task involving a transmission gearbox on a specific ship model. The gearbox contained a damaged straight bevel gear, specifically a miter gear due to its orthogonal shaft angle, which required replacement. However, as the ship was imported equipment, spare parts were incomplete and unavailable on the market. Therefore, I undertook the challenge of fabricating a new miter gear based on the remnants of the old one. Through meticulous measurement and calculation, the new gear was produced, assembled, and tested, resulting in excellent transmission performance and timely completion of the repair mission. This process highlighted the importance of accurate parameter determination and dimensional assessment in renewing miter gears, which are essential components in marine propulsion systems.
The测绘 process began with gathering original data and impressions from the damaged miter gear. I identified the gear’s role, installation location, support form, transmitted torque, and rotational speed within the transmission assembly. This foundational step ensured that the renewal aligned with operational requirements. Next, I analyzed the tooth profile to determine key parameters such as module (m), helix angle (β), and pressure angle (α). Using these, I computed all tooth geometry and dimensions based on standard bevel gear calculations. After selecting appropriate materials and heat treatment specifications, I compared the calculated values with the physical sample, noting discrepancies that necessitated recalibration of parameters and coefficients. Through iterative adjustments, I achieved dimensions that matched the original design intent. Finally, I drafted the gear working drawing. The entire process relied on precise measurements using tools like vernier calipers, micrometers, gear tooth calipers, height gauges, protractors, and radius gauges. Among these steps, determining the module and pressure angle was paramount, alongside accurate assessment of external dimensions for proper fit and function.
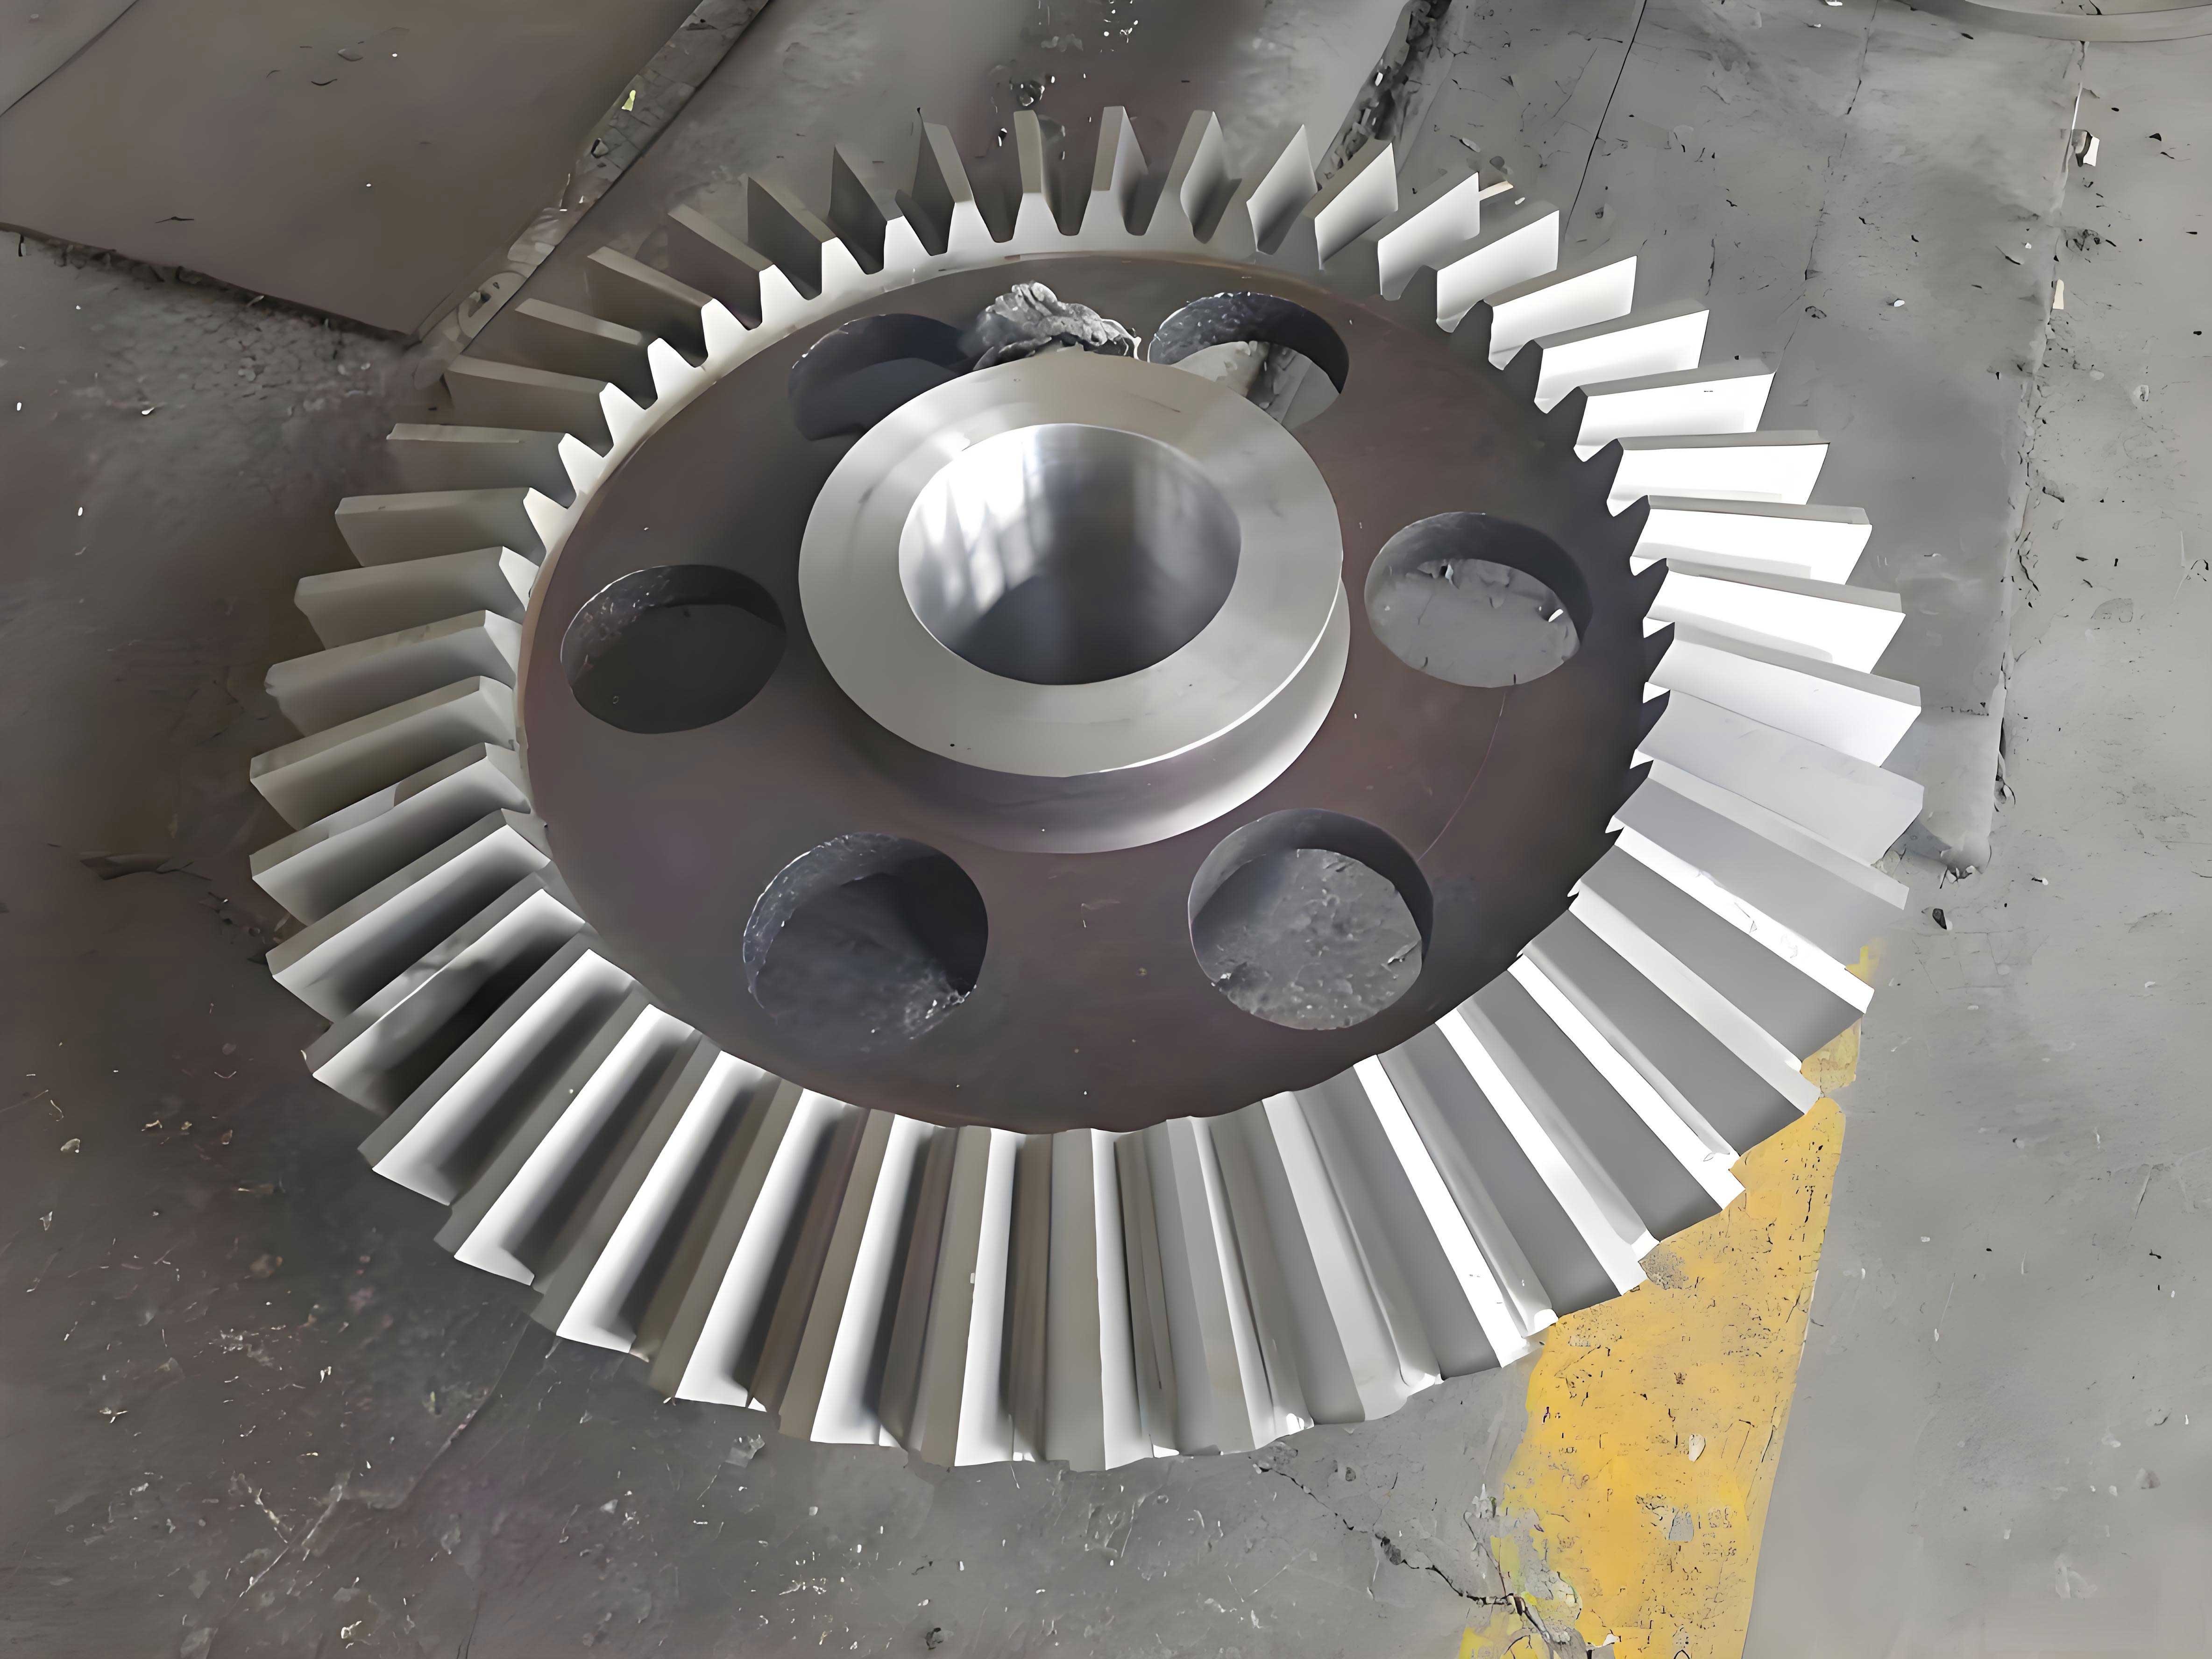
To ensure robustness in renewing miter gears, I employed multiple methods for each critical parameter, cross-verifying results to minimize errors. The module (m) serves as the basis for geometric calculations in bevel gears, typically referenced at the large end face (m_t). For miter gears with equal diameters and 90-degree shaft angles, standardization is crucial. I used three distinct measurement approaches, comparing rounded values to derive an accurate module. First, I measured the outer diameters of the paired gears, denoted as d’_α1 and d’_α2, and calculated the module using:
$$ m_{t1} = \frac{d’_{\alpha1}}{z_1 + 2f \cos \delta_1} $$
$$ m_{t2} = \frac{d’_{\alpha2}}{z_2 + 2f \cos \delta_2} $$
Here, d_α represents the measured tip diameter, adjusted for odd or even teeth: for even teeth, d_α = d’_α1, and for odd teeth, d_α = d’_α1 / (\cos(90°/z)). If m_t1 and m_t2 were equal or differed by less than 0.02, the gear was considered non-shifted; otherwise, height shifting might be involved. For non-shifted miter gears, I rounded the closer value to standard module series. Second, I measured the outer cone generatrix length to estimate the module:
$$ m’_{t1} = \frac{2R_e}{z_g} $$
where z_g = √(z_1² + z_²), and R_e is the pitch cone distance. If m’_t1 deviated within 0.1 of a standard value, I adopted the standard m_t. Third, for height-shifted miter gears, I measured the root circle diameter and tooth width at the root cone to compute the module, using the relationship:
$$ m = \frac{2b_f d_f}{z_g (d_f – d_{ft})} $$
where b_f is the root cone tooth width, d_f is the root diameter, and d_{ft} is a derived value. This multi-method approach enhanced accuracy, as summarized in Table 1.
| Method | Key Measurements | Calculation Formula | Applicability |
|---|---|---|---|
| Outer Diameter Pair | d’_α1, d’_α2, z1, z2 | $$ m_{ti} = \frac{d’_{\alpha i}}{z_i + 2f \cos \delta_i} $$ | Non-shifted or height-shifted miter gears |
| Outer Cone Generatrix | R_e, z_g | $$ m’_{t1} = \frac{2R_e}{z_g} $$ | General miter gears |
| Root Diameter and Width | b_f, d_f, d_{ft} | $$ m = \frac{2b_f d_f}{z_g (d_f – d_{ft})} $$ | Height-shifted miter gears |
Determining the pressure angle (α) was equally critical for renewing miter gears. Since the gear pair had a transmission ratio u < 2.5, I applied two methods: measuring base tangent lengths on the back cone imprint and using two sets of steel balls. For the first method, I imprinted the tooth profile on paper to form a back cone representation, then measured the base tangent lengths W_n, W_{n+1}, and W_{n-1}, where n is the number of teeth spanned, calculated as n = 0.111z_v + 0.5 (rounded to an integer). The transverse pressure angle α_t was derived from the tooth pitch P_i:
$$ P_i = W_{n+1} – W_n \quad \text{or} \quad P_i = W_n – W_{n-1} $$
$$ \alpha_t = \arccos\left(\frac{P_i}{\pi m}\right) $$
For miter gears with contracted teeth, the normal pressure angle α_n was computed using:
$$ \alpha_n = \frac{1}{2} \arctan\left(\frac{\cos \beta (\tan \alpha_A + \tan \alpha_B)}{1 – \tan \alpha_A \tan \alpha_B \cos^2 \beta}\right) $$
where α_A and α_B are the concave and convex pressure angles, respectively. For uniform-depth teeth, a simplified formula applied:
$$ \alpha_n = \arctan\left(\frac{1}{2} (\tan \alpha_A + \tan \alpha_B) \cos \beta\right) $$
The second method involved two sets of steel balls with diameters d_{p1} and d_{p2}, measuring values M and ν for each set. From these, parameters a_1, c_1 and a_2, c_2 were calculated, leading to the base cone angle δ_b via an iterative solution of:
$$ \delta_b = \arctan\left(\frac{a_2}{c_2 \sin\left(\frac{1}{\sin \delta_b}\right)}\right) \times \left( \arccos\left(\frac{J_1 – 2k_1^2 + J_1 k_1^2 \cos^2 \delta_b}{J_1 \cos \delta_b}\right) + \frac{2k_1 (J_1 – K_1)^2 (J_1 \cos^2 \delta_b – 1)}{J_1 \cos \delta_b} – \frac{1}{\sin \delta_b} \arccos\left(\frac{J_2 – 2k_2^2 + J_2 k_2^2 \cos^2 \delta_b}{J_2 \cos \delta_b}\right) + \frac{2k_2 (J_2 – K_2)^2 (J_2 \cos^2 \delta_b – 1)}{J_2 \cos \delta_b} + \arcsin\left(\frac{c_1 \tan \delta_b}{a_1}\right) \right) $$
where J_i = 1 + a_i/c_i and k_i = d_{pi}/(2c_i). Using δ_b, the pressure angle was found as:
$$ \alpha = \arccos\left(\frac{\sin \delta_b}{\sin \delta}\right) $$
with δ = arctan(z_2/z_1) for miter gears. To improve precision, I ensured steel ball diameters differed significantly and contact points were near the tooth profile center for crowned teeth. This dual approach validated the pressure angle, which I then rounded to standard values like 20° or 25°, common in miter gears.
External dimensional assessment was vital for integrating the renewed miter gear into the existing assembly. I measured several key aspects, as outlined in Table 2, to ensure compatibility and performance. The shaft angle Σ was typically 90° for orthogonal miter gears, verified by inserting mandrels into housing bores and measuring with a protractor. For the pitch cone distance R_e, indirect methods were used when direct access was limited, such as measuring a reference diameter d_0 and distance R_0 to compute:
$$ R_e = \frac{R_0 d_a}{d_a – d_0} $$
The pitch cone angle δ was determined via measurement or calculation. Using a protractor, I measured the angle between the back cone face and rear face, subtracting from 180° to obtain δ. Alternatively, I mounted the gear on a dividing head, leveled tooth flanks, and rotated to find root and tip cone angles (δ_f and δ_a), then calculated:
$$ \delta = \delta_f + (\delta_a – \delta_f) \times \frac{1.2}{2.2} $$
The crown-to-back distance H_0 was measured by placing the miter gear on a surface plate and using a height gauge, averaging values from two symmetric 180° positions. For the mounting distance A, I employed two techniques: on a rolling tester, adjusting cone distances to replicate the original contact pattern and reading scale values A_1 and A_2; or in the housing, measuring a dimensional chain and computing:
$$ A_1 = d_2 + B_1 + B_2 – B_3 + B_4 – B_5 $$
where B_i are housing-related dimensions. Tooth height h’ was derived from tip and root diameters:
$$ h’ = \frac{d_a – d_f}{2} $$
adjusting for tip rounding or chamfering using Δh_1 = r[1/cos(δ_a – δ) – 1] for radii r, or Δh_2 ≈ Δ sin(δ_a – ε) for chamfers Δ. Lastly, tooth width b and cone angles φ_1, φ_2, φ_3 were directly measured with calipers and protractors. These dimensions ensured the renewed miter gear matched spatial constraints and alignment requirements.
| Dimension | Measurement Method | Formula or Notes | Importance for Miter Gears |
|---|---|---|---|
| Shaft Angle (Σ) | Mandrel and protractor in housing | Typically 90° for orthogonal miter gears | Ensures proper shaft intersection and load distribution |
| Pitch Cone Distance (R_e) | Indirect via reference diameters | $$ R_e = \frac{R_0 d_a}{d_a – d_0} $$ | Defines gear size and tooth geometry scaling |
| Pitch Cone Angle (δ) | Protractor or dividing head | $$ \delta = \delta_f + (\delta_a – \delta_f) \times \frac{1.2}{2.2} $$ | Determines tooth orientation and mesh conditions |
| Crown-to-Back Distance (H_0) | Height gauge on surface plate | Average of symmetric measurements | Affects axial positioning and assembly fit |
| Mounting Distance (A) | Rolling tester or housing chain | $$ A_1 = d_2 + B_1 + B_2 – B_3 + B_4 – B_5 $$ | Crucial for precise alignment and backlash control |
| Tooth Height (h) | Calipers or diameter difference | $$ h’ = \frac{d_a – d_f}{2} $$, adjust for tips | Impacts tooth strength and contact ratio |
| Tooth Width (b) | Direct caliper measurement | N/A | Influences load capacity and wear resistance |
| Cone Angles (φ_i) | Protractor | N/A | Defines gear blank geometry for machining |
Beyond basic measurements, renewing miter gears requires understanding their tooth geometry and manufacturing nuances. Miter gears, as a subset of bevel gears with equal teeth numbers and 90-degree shafts, demand high accuracy to avoid noise and wear. I computed additional parameters like the virtual number of teeth z_v = z / cos δ, which influences tooth bending strength. The addendum and dedendum coefficients were adjusted based on tooth system standards, such as Gleason or standard metric systems. For the renewed miter gear, I selected a case-hardened steel alloy, common in marine applications for its durability and resistance to corrosion and fatigue. Heat treatment involved carburizing and quenching to achieve a surface hardness of 58-62 HRC, ensuring longevity under operational loads.
In the fabrication phase, I used a Y236-type bevel gear planer for roughing and finishing cuts. The machine settings were derived from calculated data, including cutter profiles based on module and pressure angle. Tooth spacing errors were minimized by indexing precisely, and surface finish was controlled to reduce friction. After machining, I performed a gear roll test to verify contact patterns and noise levels, adjusting as needed. The renewed miter gear was then assembled into the gearbox, with careful attention to preload and backlash adjustments. Operational testing under load confirmed smooth transmission and minimal vibration, validating the renewal process. This success underscored that even with残缺 samples, systematic measurement and computation can restore miter gears to functional condition.
To generalize the approach for various miter gears, I developed a comprehensive calculation sheet incorporating all formulas and correction factors. For instance, tooth thickness modifications might be required to compensate for wear or alignment issues. The backlash, essential for thermal expansion and lubrication, was set to 0.05-0.10 mm based on module size. I also considered environmental factors like temperature fluctuations and saltwater exposure, which affect material dimensions and corrosion resistance. By integrating these aspects, the renewal process becomes reproducible for different marine gear systems, enhancing maintenance capabilities.
In conclusion, renewing miter gears from remnants involves a multifaceted测绘 strategy that balances theoretical calculations with practical measurements. The module and pressure angle demand multi-method verification to approach physical dimensions closely. External dimensions must be assessed comprehensively to ensure assembly compatibility. Through this process, I successfully delivered a renewed miter gear that met original specifications, highlighting the value of meticulous engineering in marine repairs. Future advancements in 3D scanning and digital modeling could streamline such renewals, but traditional methods remain effective for on-site maintenance. Ultimately, the reliability of miter gears in ship transmissions hinges on precise renewal practices, safeguarding operational integrity and extending service life.