
In the field of heavy-duty machinery, such as marine propulsion and aerospace systems, herringbone gears play a critical role due to their high load-bearing capacity and ability to cancel axial forces. However, the symmetry of the gear teeth relative to the central plane is a key factor influencing meshing performance, load distribution, and operational longevity. Asymmetry can lead to uneven contact, vibration, noise, and premature failure. Traditional methods for evaluating symmetry errors often focus on manufacturing tolerances, such as alignment during cutting, but these approaches may not fully capture the functional performance of herringbone gears during actual operation. Therefore, from a performance-oriented perspective, this article proposes a novel method for assessing symmetry errors in herringbone gears by analyzing the instantaneous contact lines of the gear teeth. This method aims to provide a more accurate reflection of the gear’s meshing behavior under real-world conditions.
The core idea revolves around the concept of the contact line, which is defined as the trajectory of instantaneous contact between ideally mated gear tooth surfaces. For herringbone gears, which essentially consist of two helical gears with equal but opposite helix angles joined together, the contact lines on both sides should theoretically intersect at the symmetric central plane. Deviations from this ideal intersection point indicate symmetry errors that can affect performance. By measuring these contact lines and calculating their intersection point’s distance from the central plane, we can quantify the symmetry error. This approach directly links geometric imperfections to functional outcomes, making it highly relevant for performance evaluation.
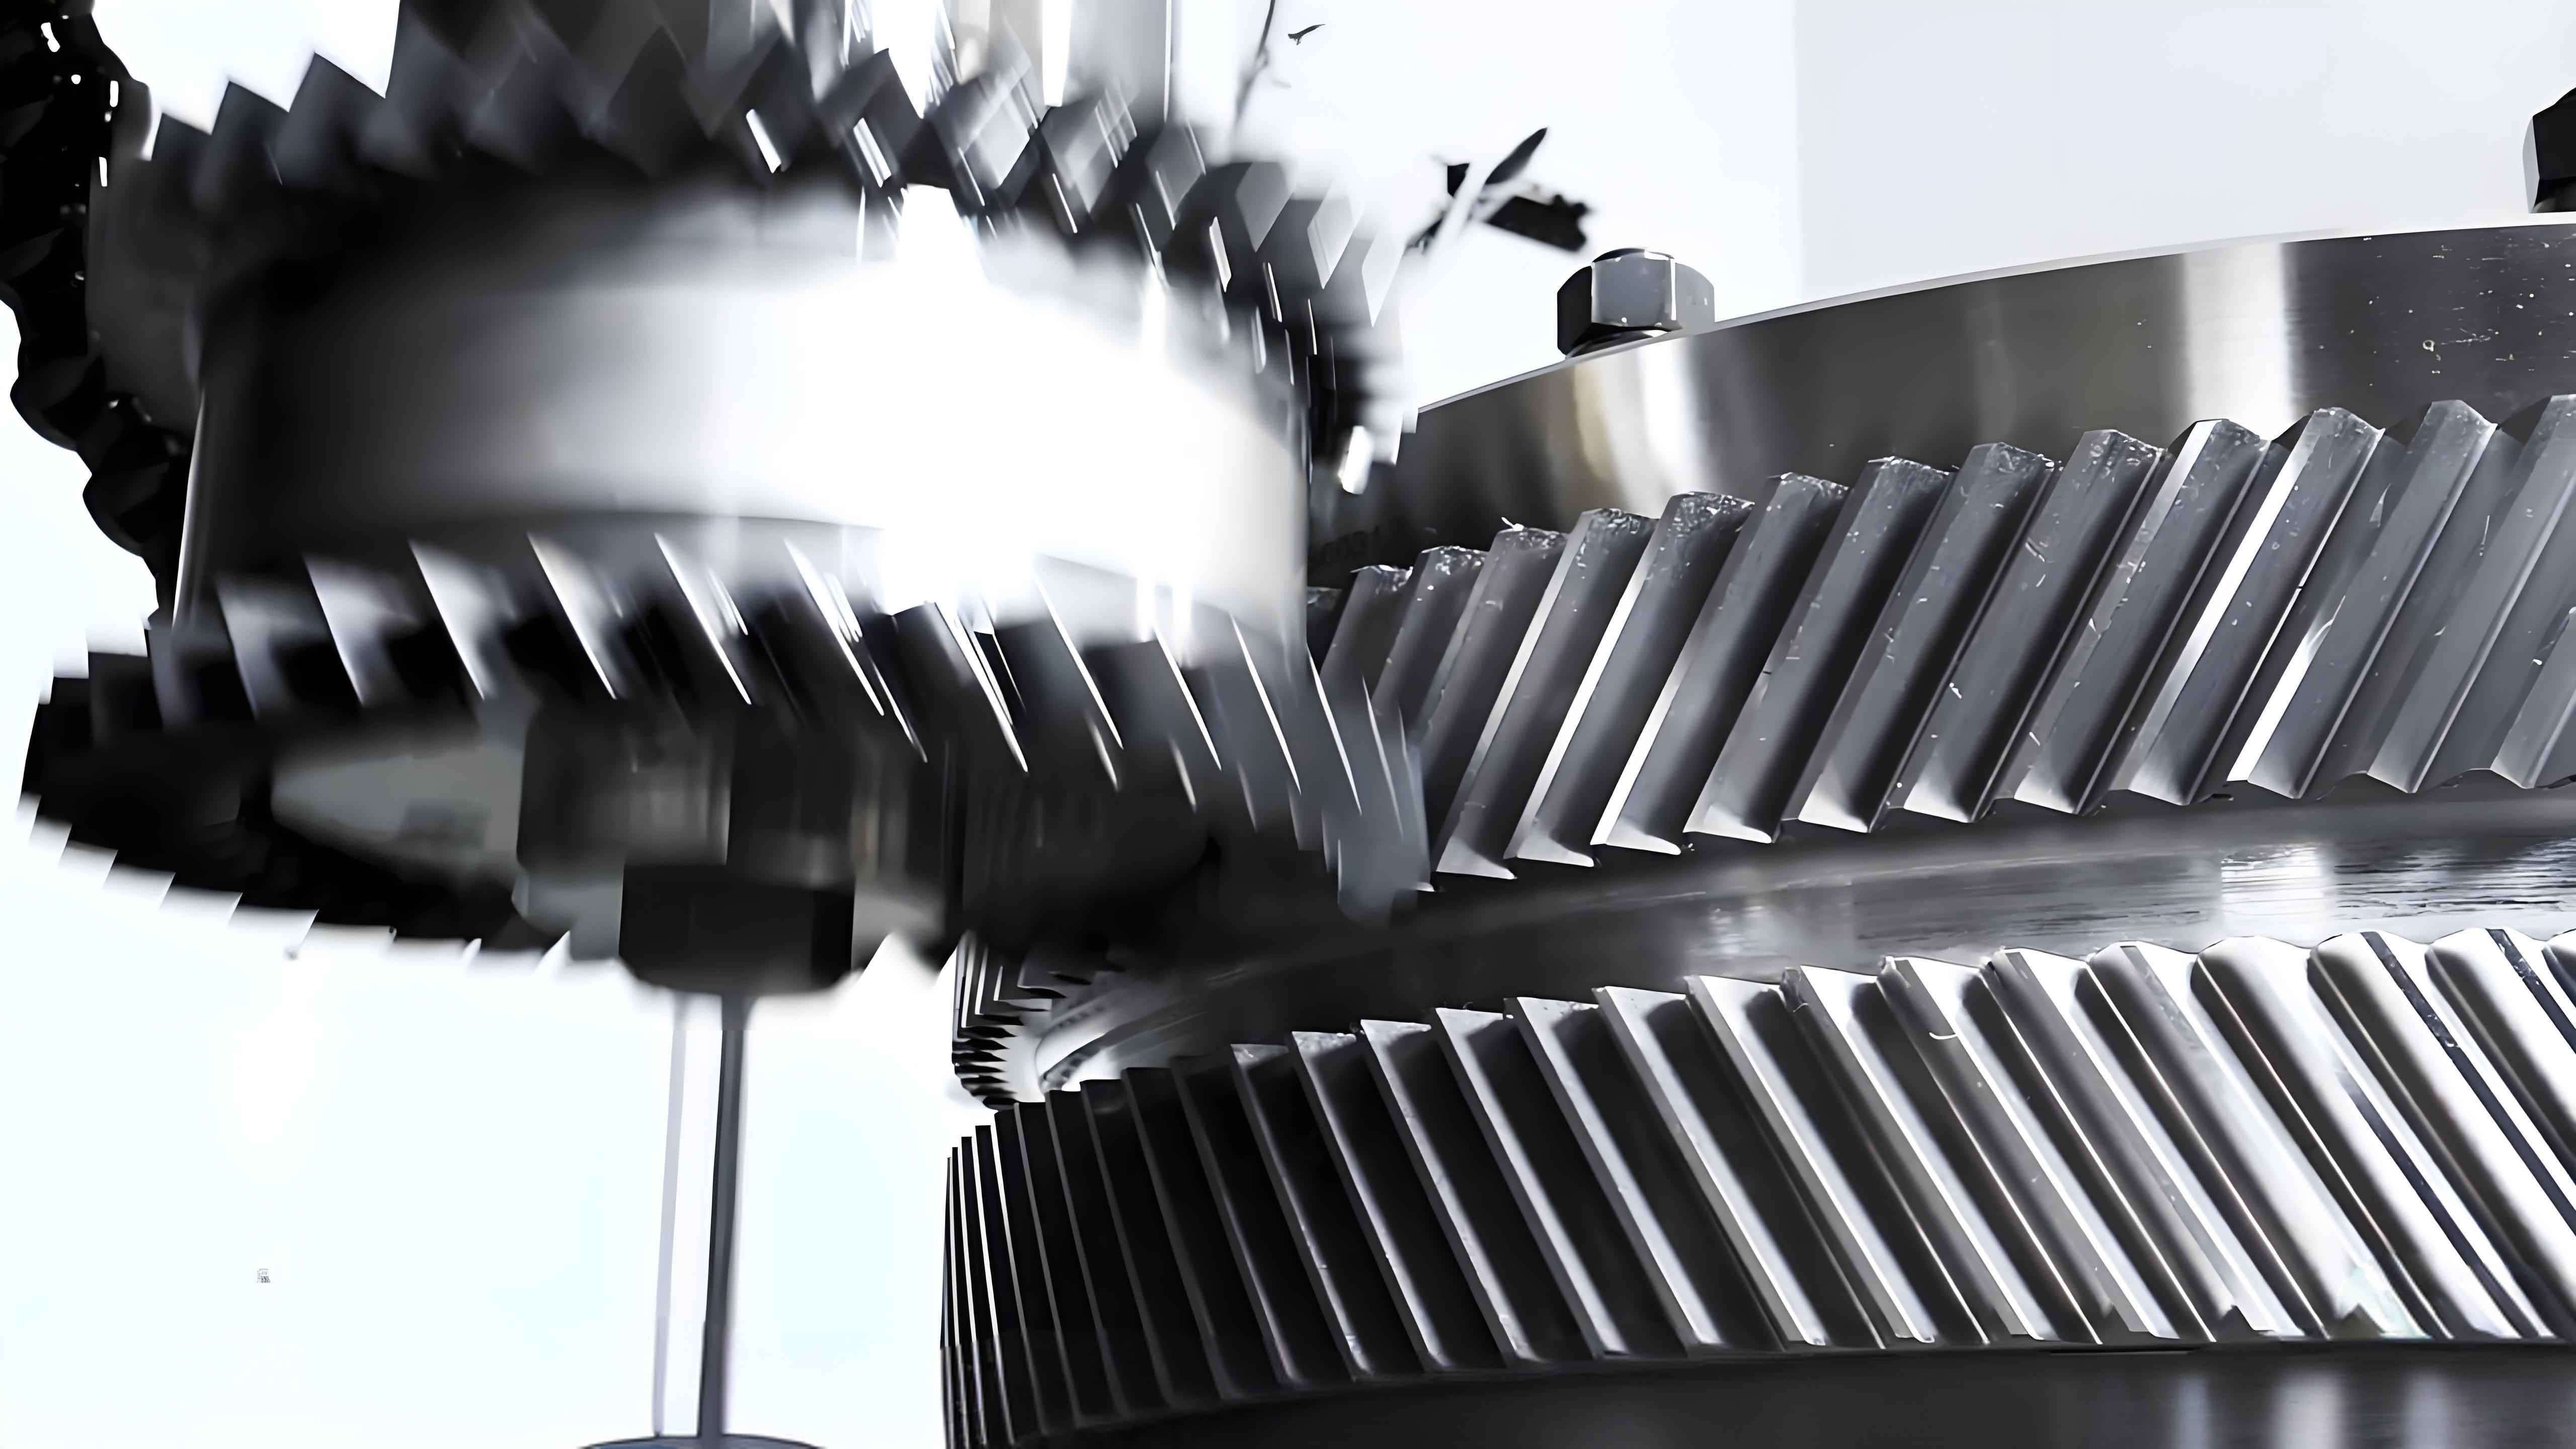
To implement this method, we first establish a mathematical model for the contact lines of herringbone gears. Based on the geometric characteristics of involute herringbone gear profiles, the contact line can be described in a three-dimensional coordinate system. Consider a herringbone gear where the right-hand and left-hand helical teeth share a common base cylinder. In the tangent plane of this base cylinder, the contact lines appear as straight lines. For the right-hand helical teeth, the contact line function in the XOZ plane (where X is along the intersection of the tangent plane and symmetric central plane, and Z is parallel to the gear axis) is given by:
$$z_R = k_R \times x_R + b_R$$
Similarly, for the left-hand helical teeth on the same side of the gear, the contact line function is:
$$z_L = k_L \times x_L + b_L$$
Here, $k_R$ and $k_L$ represent the slopes of the contact lines, and $b_R$ and $b_L$ are the intercepts on the Z-axis. The slopes are determined by the base helix angle $\beta_b$, which is derived from the gear’s design parameters. Specifically, for a herringbone gear with normal pressure angle $\alpha_n$ and helix angle at the pitch circle $\beta$, the base helix angle is calculated as:
$$\beta_b = \arctan\left( \tan\beta \times \cos\left( \arctan\left( \frac{\tan\alpha_n}{\cos\beta} \right) \right) \right)$$
Thus, the slopes are:
$$k_R = \tan(90^\circ – \beta_b)$$
$$k_L = -\tan(90^\circ – \beta_b)$$
Once the slopes are known, by measuring coordinates of points on the contact lines (e.g., $(x_{R1}, z_{R1})$ and $(x_{L1}, z_{L1})$), we can solve for the intercepts $b_R$ and $b_L$, thereby obtaining the complete equations for the contact lines. The intersection point of these two lines, when extended, indicates the symmetry condition. The symmetry error $f$ is defined as the axial distance $\Delta T_h$ from this intersection point to the symmetric central plane:
$$f = \Delta T_h = z_{\text{intersection}}$$
where $z_{\text{intersection}}$ is the Z-coordinate of the intersection point in the defined coordinate system.
In practice, measuring the contact lines directly might be challenging due to the continuous nature of gear meshing. Therefore, we propose a discrete measurement approach. First, we determine the evaluation interval along the tooth width. Considering practical aspects like tooth modifications and effective contact width, the evaluation interval is typically selected within $\pm 0.3B$ from the midline of a single-side tooth width, where $B$ is the width of one side of the herringbone gear tooth. Within this interval, we extract discrete measurement points on the contact lines.
For theoretical analysis, we can compute ideal measurement points based on the gear geometry. The coordinates of these points are derived from the intersection of the contact lines with the boundaries of the evaluation interval. For instance, for the right-hand helical teeth, the starting point might be at the intersection of the lower end-face and the base cylinder tangent plane. By substituting into the contact line equation, we generate a series of equally spaced points along the line within the evaluation interval. Similarly, points are generated for the left-hand helical teeth. These points serve as the reference or theoretical measurement points.
To simulate real-world conditions with manufacturing errors, we construct actual measurement points by introducing random deviations perpendicular to the theoretical contact lines. These deviations, denoted as $\delta_n$, represent errors in the normal direction, akin to those found in helix measurements. Thus, the actual coordinates are calculated by offsetting the theoretical points by $\delta_n$ in the direction normal to the contact line. This yields two sets of discrete data: one for the theoretical points (error-free) and one for the actual points (with superimposed errors).
The next step involves data fitting to obtain the best-fit lines for both theoretical and actual contact lines. We employ the least squares method, which minimizes the sum of squared residuals between the measured points and the fitted line. For a set of $n$ points $(x_i, z_i)$, the line $z = kx + b$ is fitted by solving:
$$\min_{k, b} \sum_{i=1}^{n} (z_i – (k x_i + b))^2$$
The solutions for slope $k$ and intercept $b$ are given by:
$$k = \frac{n \sum x_i z_i – \sum x_i \sum z_i}{n \sum x_i^2 – (\sum x_i)^2}$$
$$b = \frac{\sum z_i – k \sum x_i}{n}$$
Applying this to the theoretical points yields fitted lines $l_1$ and $l_2$ for the right-hand and left-hand helical teeth, respectively. Similarly, fitting the actual points gives lines $l_3$ and $l_4$. The intersection points of these lines are then computed. For lines $z = k_1 x + b_1$ and $z = k_2 x + b_2$, the intersection coordinates $(x_{\text{int}}, z_{\text{int}})$ are:
$$x_{\text{int}} = \frac{b_2 – b_1}{k_1 – k_2}$$
$$z_{\text{int}} = k_1 x_{\text{int}} + b_1$$
The symmetry error is simply $f = z_{\text{int}}$ for the actual lines, as the coordinate system is set with the symmetric central plane at $z=0$. For theoretical lines, $z_{\text{int}}$ should be zero, indicating perfect symmetry.
To validate this method, we conducted a case study using a herringbone gear with specific parameters. The gear’s design parameters are summarized in the table below:
| Gear Parameter | Value |
|---|---|
| Module $m_n$ (mm) | 2.514 |
| Number of Teeth $z$ | 27 |
| Normal Pressure Angle $\alpha_n$ (°) | 22 |
| Helix Angle $\beta$ (°) | 30 |
| Single-Side Tooth Width $B$ (mm) | 30 |
| Central Groove Width $b_t$ (mm) | 20 |
We selected two teeth on the herringbone gear, spaced 120° apart circumferentially, referred to as Tooth 1 and Tooth 10. For each tooth, we generated 41 theoretical measurement points along the contact lines within the evaluation interval. Then, we superimposed random normal errors $\delta_n$ to create actual measurement points. The errors $\delta_n$ were chosen to mimic typical helix deviations, with values ranging between -0.008 mm and 0.014 mm, as might be observed in real measurements. A subset of the simulated data for Tooth 1 is shown in the following table to illustrate the structure:
| Point Index | Theoretical $x’$ (mm) | Theoretical $z’$ (mm) | Error $\delta_n$ (mm) | Actual $x$ (mm) | Actual $z$ (mm) |
|---|---|---|---|---|---|
| 1 | 3.1250 | 16.0000 | 0.0147 | 3.1514 | 16.0063 |
| 2 | 3.3537 | 16.4390 | 0.0112 | 3.3769 | 16.4423 |
| 3 | 3.5824 | 16.8781 | 0.0124 | 3.6066 | 16.8823 |
| … | … | … | … | … | … |
| 41 | 12.2716 | 33.5611 | 0.0135 | 12.2969 | 33.5664 |
Similar tables were constructed for Tooth 10 and for the left-hand helical teeth of both gears. Using the least squares fitting, we obtained the fitted lines for both theoretical and actual points. For the theoretical points of both teeth, the fitted lines intersected at $z_{\text{int}} = 0$ mm, confirming perfect symmetry as expected. The fitted equations for Tooth 1 theoretical lines were approximately $z_R = 2.747x_R + 7.423$ and $z_L = -2.747x_L – 7.423$, leading to an intersection at $(0, 0)$.
For the actual points, the fitting yielded lines with slight deviations. For Tooth 1, the fitted lines were $z_R = 2.746x_R + 7.425$ and $z_L = -2.748x_L – 7.420$, resulting in an intersection point with $z_{\text{int}} = 0.019007$ mm. Similarly, for Tooth 10, the intersection gave $z_{\text{int}} = 0.019772$ mm. These values represent the symmetry errors for each tooth based on the contact line method.
To benchmark our method, we compared these results with symmetry errors obtained from traditional helix measurements on the same herringbone gear using a CNC gear measuring center. The helix-based symmetry errors were reported as 0.019089 mm for Tooth 1 and 0.019816 mm for Tooth 10. The close agreement between the contact line method and the helix method validates the proposed approach. The differences are minimal (within 0.001 mm), likely due to rounding in simulations or minor variations in error modeling. This consistency demonstrates that the contact line method is a reliable alternative for performance-oriented evaluation of herringbone gear symmetry.
The advantages of this method are multifaceted. First, it directly assesses the gear’s functional attribute—the contact behavior—rather than relying solely on manufacturing metrics. Second, it uses discrete measurement points that can be acquired with modern gear measuring equipment, making it practical for industrial applications. Third, the mathematical framework is straightforward, leveraging basic linear algebra and least squares fitting, which are computationally efficient. Additionally, the method can be extended to account for more complex error sources, such as tooth profile deviations or misalignments, by incorporating them into the $\delta_n$ errors or by modifying the contact line model.
However, there are considerations for implementation. The accuracy depends on the number and distribution of measurement points; more points within the evaluation interval can improve precision. Also, the choice of evaluation interval must reflect the actual contact zone during operation, which may vary with load conditions. Future work could involve experimental validation with physical herringbone gears under load, dynamic analysis of symmetry errors during meshing, and integration with digital twin models for predictive maintenance.
In conclusion, this research presents a performance-oriented method for evaluating symmetry errors in herringbone gears based on contact line analysis. By defining the contact lines mathematically, simulating measurement data with errors, and applying least squares fitting, we can quantify symmetry errors that impact gear meshing performance. The case study shows that the method yields results consistent with traditional helix measurements, proving its feasibility. This approach provides a foundation for advanced quality control and functional assessment of herringbone gears, ultimately contributing to improved reliability and efficiency in heavy-duty transmissions. The integration of such methods into gear design and manufacturing processes can help mitigate issues like uneven wear and vibration, enhancing the longevity of herringbone gear systems in critical applications.