
In modern industrial production, molds are critical tools, and the transmission systems within them directly determine operational precision, stability, and service life. Among these, bevel gear pairs are commonly used to transmit power and motion between intersecting shafts. This article details a comprehensive study on the design, modeling, and contact performance analysis of a straight bevel gear pair specifically intended for a mold drive system. The focus is on evaluating how deliberate tooth profile modifications, or “修形” (modification), influence critical contact characteristics such as stress distribution and contact pattern.
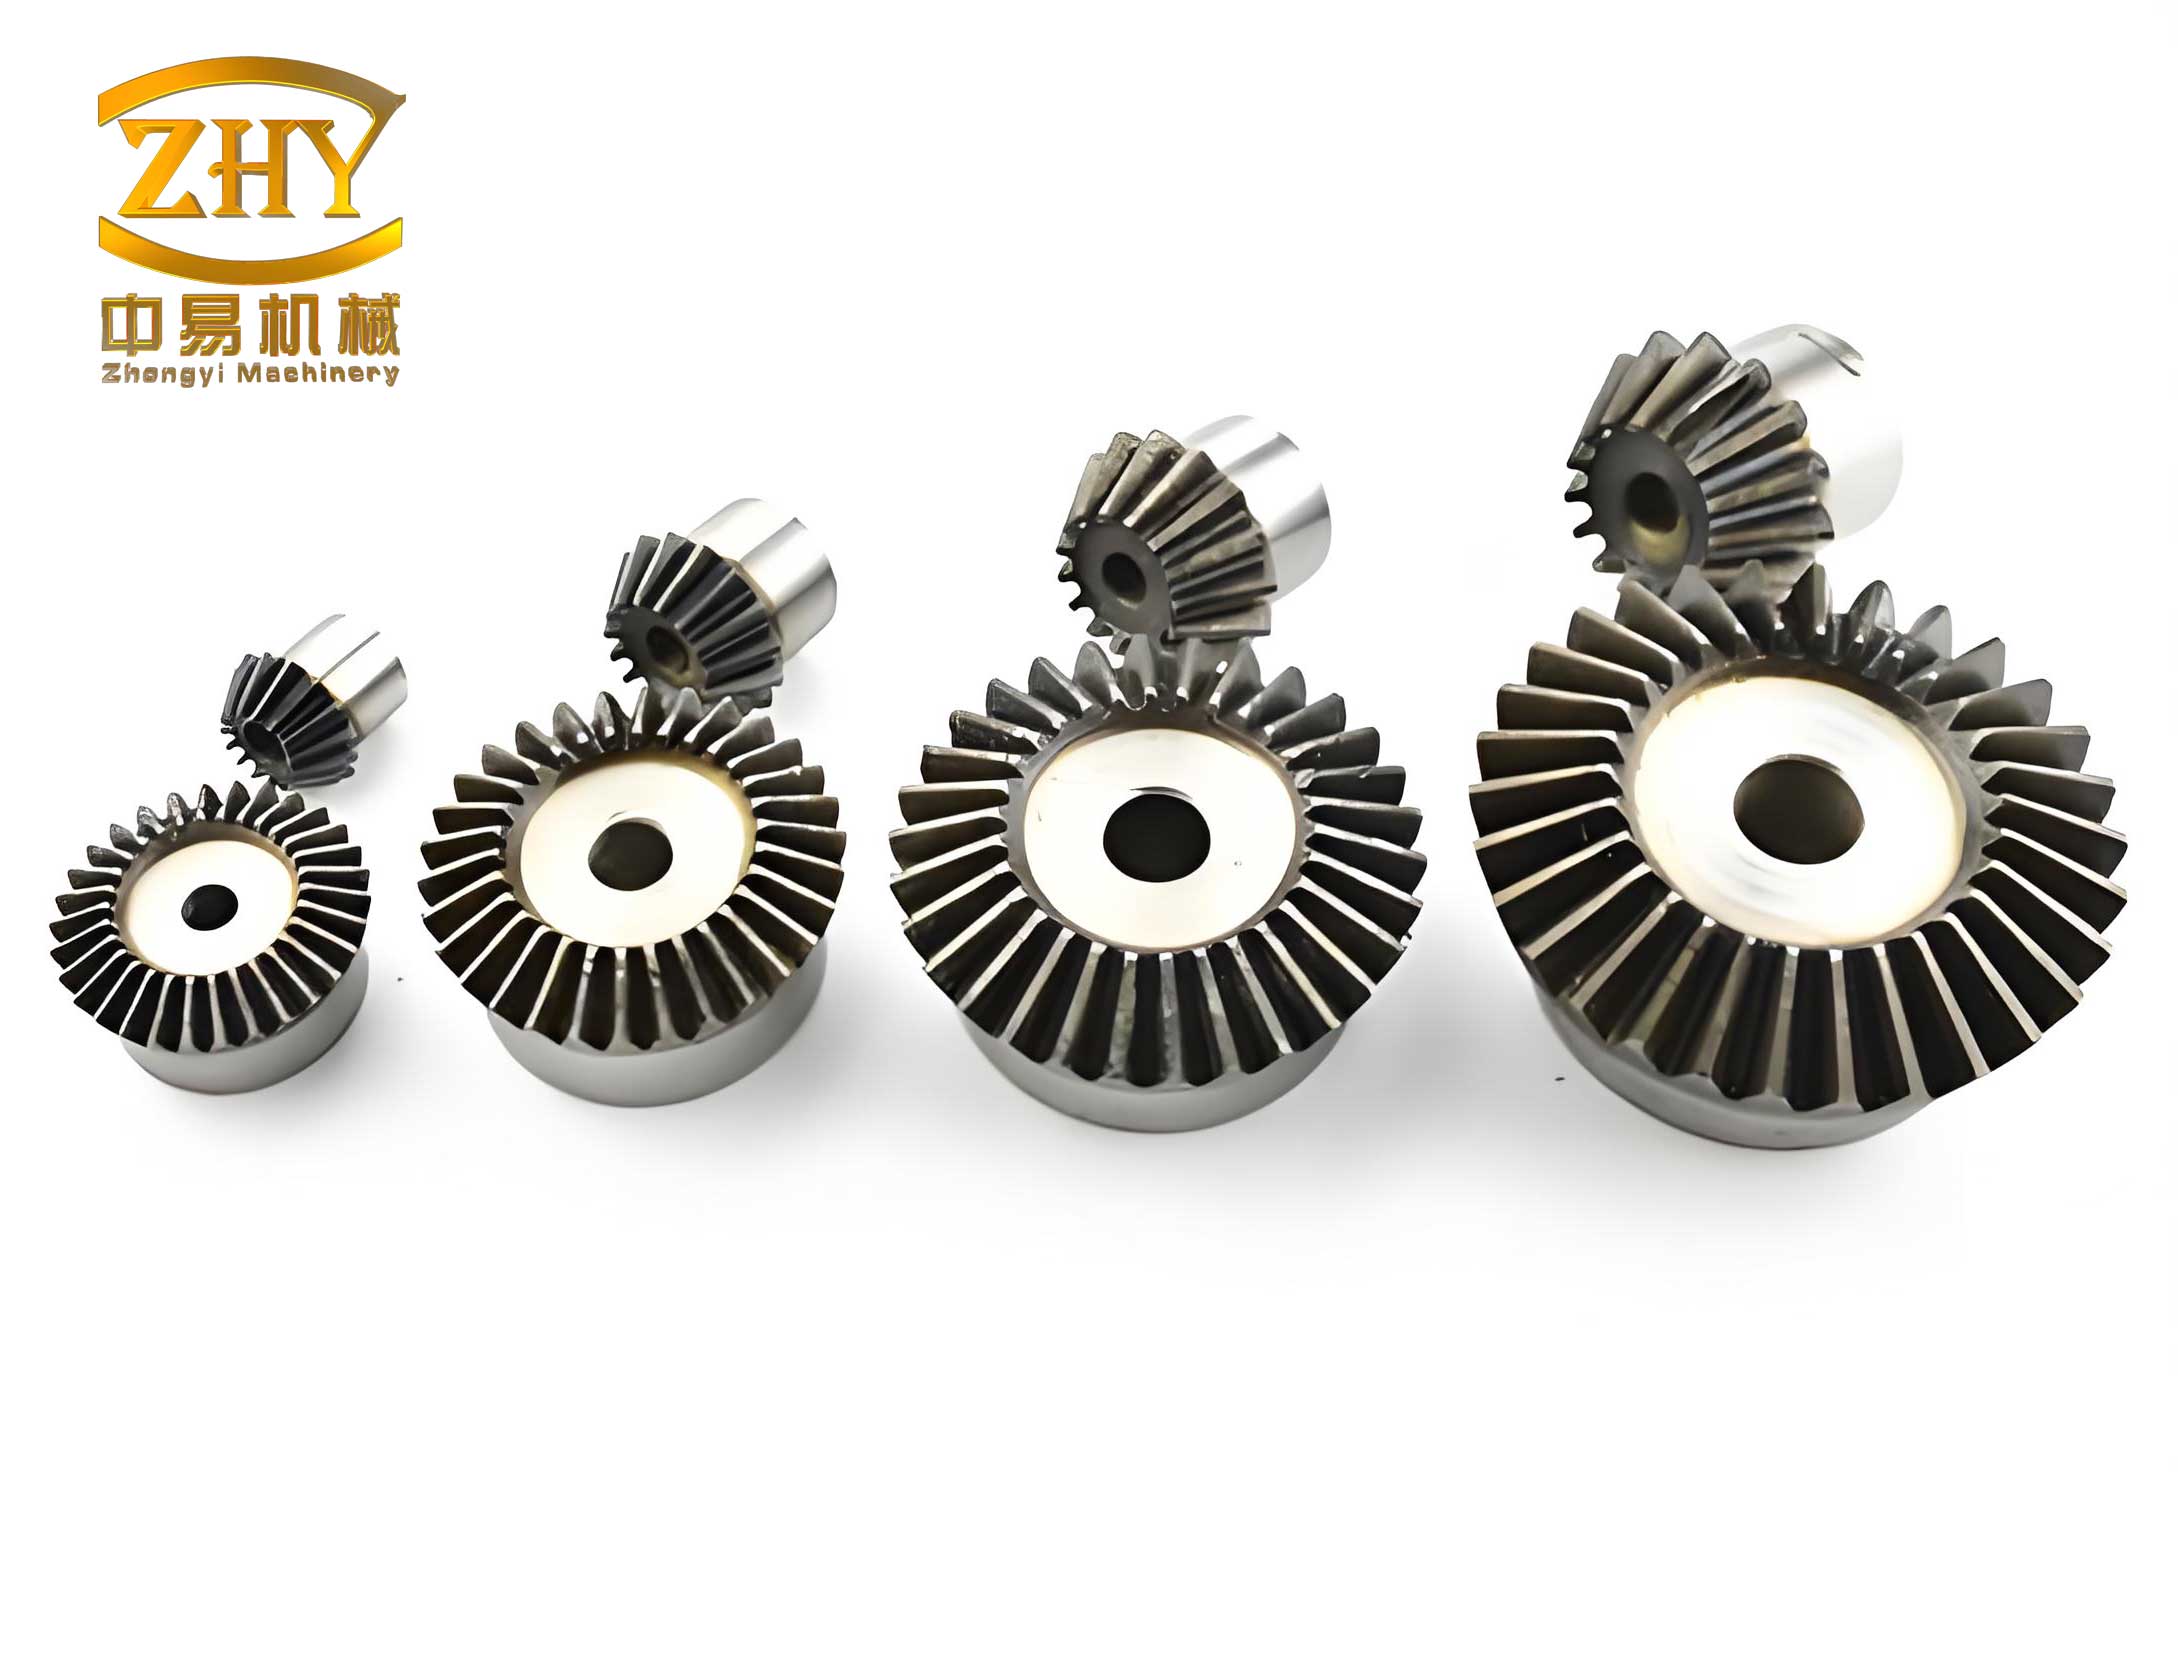
The drive system comprises a pair of straight bevel gears with a 90-degree shaft angle. The pinion (driver) has 13 teeth, and the gear (driven) has 37 teeth. To obtain precise geometric parameters, the design process was based on fundamental principles from authoritative sources such as the Complex Tool Design Manual, Gear Manual, and Machine Tool Design Manual. Numerical calculations were performed using MATLAB software to determine all essential dimensions. The primary geometric parameters for these mold bevel gears are summarized in Table 1.
| Parameter | Pinion (Driver) | Gear (Driven) |
|---|---|---|
| Shaft Angle [°] | 90 | |
| Number of Teeth, z | 13 | 37 |
| Transverse Module at Large End, m_t [mm] | 5 | |
| Normal Pressure Angle, α_n [°] | 20 | |
| Face Width, b [mm] | 30 | |
| Whole Depth Coefficient | 2.2 | |
| Working Depth Coefficient | 2 | |
| Clearance Coefficient | 0.2 | |
| Addendum Modification Coefficient, x | 0.4032 | -0.4032 |
| Tangential Modification Coefficient, x_t | 0.17 | -0.17 |
| Reference Diameter at Large End, d [mm] | 65 | 185 |
| Reference Cone Angle, δ [°] | 19.2132 | 70.3828 |
| Tip Cone Angle, δ_a [°] | 24.0159 | 72.5805 |
| Root Cone Angle, δ_f [°] | 17.0155 | 65.5801 |
| Outer Cone Distance, R_e [mm] | 98.0434 | |
| Addendum, h_a [mm] | 7.016 | 2.984 |
| Dedendum, h_f [mm] | 3.984 | 8.016 |
| Total Contact Ratio, ε_γ | 2.698 | |
| Face Contact Ratio, ε_β | 1.342 | |
| Transverse Contact Ratio, ε_α | 1.356 | |
| Theoretical Circular Tooth Thickness at Large End, s [mm] | 10.172 | 5.536 |
Using the parameters from Table 1, three-dimensional solid models of both the small and large bevel gears were created in Siemens NX software. These models were then virtually assembled to form the complete bevel gear drive system. Based on this 3D assembly and in accordance with the Chinese standard GB 11365-89 (Accuracy of bevel and hypoid gears), a precision grade of 6 was selected for these mold bevel gears. Key resulting tolerances are listed in Table 2.
| Tolerance Item | Pinion | Gear |
|---|---|---|
| Upper Deviation of Tooth Thickness [mm] | -0.018 | -0.027 |
| Lower Deviation of Tooth Thickness [mm] | -0.050 | -0.069 |
| Tooth Thickness Tolerance [mm] | 0.032 | 0.042 |
| Total Helix Deviation Tolerance [mm] | 0.038 | 0.053 |
| Pitch Cumulative Tolerance [mm] | 0.032 | 0.045 |
| Pitch Limit Deviation [mm] | 0.010 | 0.011 |
| Tolerance for Relative Profile Error [mm] | 0.005 | 0.007 |
| Runout Tolerance of Blank Tip Cone Element [mm] | 0.025 | 0.030 |
| Runout Tolerance of Blank Reference Face [mm] | 0.025 | 0.012 |
Both bevel gears in the transmission system are manufactured from 40Cr alloy steel. The mechanical properties of this material, which are essential for finite element analysis, are provided in Table 3.
| Property | Value |
|---|---|
| Density, ρ [kg/m³] | 7820 |
| Young’s Modulus, E [GPa] | 211 |
| Poisson’s Ratio, ν | 0.3 |
| Tensile Strength, R_m [MPa] | 1025 |
| Yield Strength, R_e [MPa] | 825 |
Theoretical Contact Stress Calculation
The contact stress between mating gear teeth is a critical parameter for assessing durability and potential failure modes like pitting. For bevel gears, the calculation is based on the fundamental Hertzian contact theory, adapted for the specific geometry and loading conditions. The formula for the nominal contact stress at the pitch point, according to standards like GB 10062-88 (Calculation methods for load capacity of bevel gears) or ISO 10300, can be expressed as:
$$ \sigma_H = Z_{E} Z_{H} Z_{\varepsilon} Z_{\beta} \sqrt{ \frac{F_{mt}}{b \cdot d_{v1}} \cdot \frac{u+1}{u} \cdot K_A K_V K_{H\beta} K_{H\alpha} } $$
Where:
$\sigma_H$ is the calculated contact stress.
$Z_E$ is the elasticity coefficient, accounting for the material properties of the gear pair.
$Z_H$ is the zone factor, relating to the geometry at the pitch point.
$Z_{\varepsilon}$ is the contact ratio factor.
$Z_{\beta}$ is the spiral angle factor (for straight bevel gears, this is typically 1).
$F_{mt}$ is the nominal tangential load at the mid-face of the bevel gear.
$b$ is the face width.
$d_{v1}$ is the virtual pitch diameter of the pinion.
$u$ is the gear ratio ($z_2/z_1$).
$K_A$, $K_V$, $K_{H\beta}$, $K_{H\alpha}$ are application, dynamic, face load, and transverse load factors, respectively.
For the mold bevel gears under study, the operating conditions were defined as a pinion speed of 4000 rpm and a resisting torque on the gear of 80 Nm. Using MATLAB to implement the calculation standards with the geometric parameters from Table 1 and material data from Table 3, the theoretical contact stresses were computed for both the unmodified and modified gear designs. The results are presented in Table 4.
| Component | Contact Stress (Unmodified) [MPa] | Contact Stress (Modified) [MPa] |
|---|---|---|
| Pinion | 485.256 | 480.187 |
| Gear | 483.968 | 478.945 |
The theoretical results indicate a clear decrease in contact stress for both bevel gears after the application of tooth modification. This preliminary calculation suggests that modification is beneficial for improving the load distribution and reducing peak contact pressures in these mold bevel gears.
Finite Element Modeling and Analysis
To gain a more detailed and visual understanding of the stress state and contact behavior, a finite element analysis (FEA) was conducted. The 3D assembly model was exported and imported into ANSYS Workbench. A high-fidelity mesh was generated, resulting in a model with approximately 8.8 million elements and 12.4 million nodes, ensuring sufficient resolution in the contact regions. The contacts between the mating teeth were defined as frictional, with a coefficient of 0.08. A detailed view of the meshed model highlights the refined mesh in the critical tooth contact zones.
The same operational conditions were applied: a rotational velocity of 4000 rpm to the pinion and a 80 Nm torque on the gear. For the modified case, a specific lead crowning profile was applied. This modification tapers the tooth thickness from the center towards the ends along the face width. The specified modification values were 0.0012 mm at the large end (heel) and 0.0008 mm at the small end (toe) for both bevel gears.
FEA Results: Equivalent (von-Mises) Stress
The finite element analysis solves for the complete stress field. The equivalent (von-Mises) stress is particularly useful for assessing the onset of yielding in ductile materials like 40Cr steel. The contour plots for the unmodified and modified bevel gear pairs are highly informative.
For the unmodified bevel gears, the maximum equivalent stress is concentrated in the localized contact region where the teeth mesh. The peak value obtained from the simulation was 477.75 MPa. The stress distribution shows a high gradient, indicating a concentrated load path.
For the modified bevel gears, the overall pattern of stress distribution remains in the meshing contact region, as expected. However, the maximum equivalent stress value decreased to 474.48 MPa. This represents a reduction of approximately 0.68% compared to the unmodified design. While the percentage reduction may seem modest in this specific case, the direction of the change is significant. It confirms that the introduced tooth modification successfully redistributes the load more evenly across the tooth face, alleviating the most severe stress concentrations. This is a key mechanism by which modification improves the contact characteristics and fatigue life of bevel gears.
FEA Results: Contact Pattern Analysis
Beyond stress magnitude, the contact pattern—the area on the tooth flank where contact actually occurs under load—is a vital indicator of gear quality and alignment. An ideal pattern is centrally located and has a sufficient area to carry the load without excessive edge loading. The FEA simulation allows for the direct visualization of this contact pressure distribution on the tooth flanks.
A comparison of the contact patterns before and after modification reveals notable differences. The unmodified bevel gears exhibit a contact pattern that is more constrained. After modification, the contact area visibly increases and appears more centralized along both the profile (height) and lead (length) directions. The enlargement of the contact spot indicates that the load is being shared over a larger area of the tooth surface. This directly contributes to the reduction in peak contact pressure and stress observed in the results. A larger, more robust contact pattern is highly desirable for mold bevel gears, as it leads to smoother operation, reduced noise, and enhanced resistance to wear and pitting.
Validation and Error Analysis
To ensure the credibility of the finite element model and the overall research methodology, a direct comparison was made between the theoretical calculations and the FEA results. The theoretical contact stress from Table 4 and the maximum equivalent stress from the FEA (which, in the contact zone, correlates closely with Hertzian contact stress) are compared in Table 5.
| Component | Unmodified Design | Modified Design | ||
|---|---|---|---|---|
| Theory [MPa] | FEA [MPa] | Theory [MPa] | FEA [MPa] | |
| Pinion | 485.256 | 477.45 | 480.187 | 474.48 |
| Gear | 483.968 | 477.45 | 478.945 | 474.48 |
The relative error between the two calculation methods can be determined by:
$$ \text{Relative Error} = \left| \frac{\sigma_{\text{Theory}} – \sigma_{\text{FEA}}}{\sigma_{\text{Theory}}} \right| \times 100\% $$
Applying this formula:
For the unmodified pinion: $$ \text{Error} = \left| \frac{485.256 – 477.45}{485.256} \right| \times 100\% \approx 1.61\% $$
For the unmodified gear: $$ \text{Error} \approx 1.35\% $$
For the modified pinion: $$ \text{Error} \approx 1.19\% $$
For the modified gear: $$ \text{Error} \approx 0.93\% $$
All relative errors are well within 2%. This close agreement validates the accuracy of the finite element model setup, the boundary conditions, and the material definitions. It also confirms that the theoretical calculation method, based on established gear standards, provides a reliable estimate for the contact performance of these mold bevel gears. The consistency between the two independent methods strongly supports the correctness of the conclusion that tooth modification has a positive effect.
Conclusion
Bevel gears are precision components whose performance is paramount in demanding applications like mold drive systems. This integrated study, employing both numerical calculation based on gear theory and advanced finite element simulation, systematically investigated the contact characteristics of a straight bevel gear pair and quantified the impact of lead crowning modification.
The key findings are:
1. Parameter Determination: A complete set of geometric and tolerance parameters for the mold bevel gears was successfully derived using standard calculation procedures and MATLAB programming.
2. Stress Reduction: Both theoretical and FEA results conclusively show that applying a controlled tooth modification reduces the maximum contact/equivalent stress in the bevel gears. The FEA indicated a reduction from 477.75 MPa to 474.48 MPa.
3. Contact Pattern Improvement: Finite element analysis provided clear visual evidence that modification enlarges and centralizes the contact pattern on the tooth flank. This leads to a more favorable load distribution.
4. Method Validation: The excellent correlation (within 2% error) between the theoretical contact stress calculations and the FEA results confirms the reliability of the entire research approach.
In summary, tooth profile modification is a highly effective technique for optimizing the contact characteristics of bevel gears. For mold applications, where reliability, longevity, and precision are critical, implementing such modifications can significantly enhance the performance of the gear transmission system. This improvement contributes directly to the overall robustness and service life of the mold itself. The methodology and findings presented here provide a valuable theoretical foundation and practical reference for engineers designing and optimizing bevel gear drives in high-performance industrial equipment.