
The transmission system utilizing a screw gear, comprising a worm and a worm wheel, is a fundamental mechanical drive mechanism for achieving motion transfer between non-parallel, non-intersecting shafts. It is renowned for its advantages such as a high transmission ratio, smooth and quiet operation, and a compact structure, leading to its widespread application in various industrial machinery. However, traditional design and modeling methods are often complex, inefficient, and prone to errors, particularly when dealing with the precise meshing requirements between the worm and the wheel.
To address these challenges, the implementation of a parametric design system becomes crucial. Such a system can significantly enhance design efficiency, shorten development cycles, and improve the meshing quality by automating the generation and assembly of components based on a set of control parameters. The core challenge in parametric assembly of a screw gear lies in ensuring correct meshing conditions while minimizing interference within the assembly. While existing research has extensively covered the parametric design of individual components, studies on the automated parametric assembly of the complete screw gear system are relatively scarce. This paper presents a systematic method for the parametric design and automated assembly of an involute screw gear, focusing on novel solutions for data interaction, template-based design, and assembly methodologies, followed by a detailed analysis of factors influencing meshing interference.
Parametric Assembly System Architecture for Screw Gear
The essence of parametric driving for a screw gear assembly is to modify a few control parameters to propagate changes throughout the entire assembly model. This process necessitates robust management of data associativity between geometric entities, consistency of reference geometry, constraint relationships, and topological structure before and after updates. The design calculations and model geometry are intrinsically linked to every sketch and feature. The control parameters are derived from design principles, methodologies, and user requirements for the screw gear. The data flow between parts and the assembly is illustrated in the following conceptual framework.
The worm and worm wheel models each possess their own set of control parameters (e.g., module, number of teeth), which drive their associated parameters and final geometry. The overall assembly control parameter set, often a subset or function of the parts’ parameters, governs the geometric assembly relationships—such as positioning, connections, and kinematic relations—to generate the final parametric screw gear assembly.
This research employs a template-based parametric design methodology. A critical issue in this process is defining the valid range for each parameter to ensure that geometric regeneration within this range maintains a consistent topological structure, avoiding failures due to multiple solutions or non-convergence. To mitigate this, the screw gear design is categorized based on the value ranges of control parameters. This classification ensures that during assembly updates within each category, parameters remain within their effective bounds, maximizing the stability of the regenerated geometry’s topology.
Parametric Design Methodology for Involute Screw Gear
The tooth profiles of gears are formed by involute surfaces. The rolling meshing of involute tooth flanks without sliding is the key to achieving high precision and smooth transmission in a screw gear system. The generation principle of an involute is based on the unwinding of a taut string from a base circle.
From the geometry of involute generation, the relationship between the radial distance \( r_K \) and the polar angle \( \theta_K \) of a point \( K \) on the involute to its pressure angle \( \alpha_K \) is given by:
$$ r_K = \frac{r_b}{\cos \alpha_K} $$
$$ \theta_K = \text{inv} \alpha_K = \tan \alpha_K – \alpha_K $$
where \( r_b \) is the radius of the base circle. The Cartesian coordinates (x, y) of point K are related to \( r_K \) and \( \theta_K \) by:
$$ x = r_K \cos \theta_K $$
$$ y = r_K \sin \theta_K $$
Within the parametric design module of CAD software (exemplified by CATIA V5), variable parameters are defined. Law curves are then created based on Equations (1) and (2) to define the x and y coordinates of points along the involute profile for both the worm and the worm wheel. By evaluating these law curves at multiple instances (e.g., using a parameter t from 0 to 1, scaled to represent an angular range from 0° to 50°), a set of data points is generated. A smooth interpolating B-spline curve (e.g., a fourth-order, third-degree spline) is constructed through these points to accurately represent the involute curve used for modeling the screw gear teeth. The law expressions can be formulated as follows for implementation:
For the worm wheel gear involute (example for a specific base radius calculation):
$$ x(t) = \frac{r_b}{\cos(50\pi t)} \cos\left( \frac{\tan(50\pi t)}{\pi} – 50t \right) $$
$$ y(t) = \frac{r_b}{\cos(50\pi t)} \sin\left( \frac{\tan(50\pi t)}{\pi} – 50t \right) $$
For the worm gear involute (simplified form for a standard involute):
$$ x(t) = r_b (\cos(50\pi t) + (50\pi t) \sin(50\pi t)) $$
$$ y(t) = r_b (\sin(50\pi t) – (50\pi t) \cos(50\pi t)) $$
where the factor 50 scales the parameter t to cover a 50-degree span of the involute, which is typically sufficient for generating the active tooth flank.
Worm Wheel Tooth Groove Profile Design
Using the generated involute curve, a 2D sketch for the worm wheel tooth groove is created. This involves projecting the involute curve into a sketch, drawing concentric circles for the tip diameter, root diameter, and pitch diameter, and using mirror operations to complete the symmetric tooth groove profile. It is critical that the centerline of this 2D groove profile aligns with a defined axis in the coordinate system.
Worm Tooth Groove Profile Design
The worm tooth groove is generated by sweeping a trapezoidal-like cross-section (bounded by involute curves) along a helical path. The 2D cross-section sketch should be constructed to be normal to the helical sweep path to ensure an accurate involute helicoid surface is generated, which is essential for proper meshing in the screw gear pair.
The key parameters and their relational formulas for the screw gear design are summarized in the table below.
| Parameter Category | Key Parameters | Governing Equations/Relationships |
|---|---|---|
| Primary Control Parameters | Module (m), Pressure Angle (α), Number of Worm Wheel Teeth (z₂), Number of Worm Threads (z₁), Diameter Factor (q) | Defined by designer based on load, ratio, and space constraints. |
| Worm Geometry | Pitch Diameter (d₁), Tip Diameter (d_{a1}), Root Diameter (d_{f1}), Lead (p_z), Helix Angle (γ) | $$ d_1 = m \cdot q $$ $$ d_{a1} = d_1 + 2m $$ $$ d_{f1} = d_1 – 2.4m $$ $$ p_z = \pi m z_1 $$ $$ \gamma = \arctan\left(\frac{m z_1}{d_1}\right) $$ |
| Worm Wheel Geometry | Pitch Diameter (d₂), Tip Diameter (d_{a2}), Root Diameter (d_{f2}), Face Width (b) | $$ d_2 = m \cdot z_2 $$ $$ d_{a2} = d_2 + 2m $$ $$ d_{f2} = d_2 – 2.4m $$ $$ b \approx 2m\sqrt{q+1} $$ |
| Center Distance (a) | $$ a = \frac{m(q + z_2)}{2} $$ | |
| Law Curves for Involute | Coordinate Points (x, y) for Worm and Wheel | As defined in Equations (3) & (4) or (5) & (6), using the respective base circle radius \( r_{b1} = \frac{m z_1 \cos\alpha}{2} \) or \( r_{b2} = \frac{m z_2 \cos\alpha}{2} \). |
Parametric Design and Assembly Instance
The fundamental condition for correct meshing of an involute screw gear is that the axial module and pressure angle of the worm must equal the transverse module and pressure angle of the worm wheel, respectively, and these should be standard values. Based on the aforementioned design theory, a parametric model template was created.
Worm Wheel Model Generation
The 3D worm wheel model is created by revolving the wheel blank and then subtracting the tooth groove features. The tooth groove solid is generated by sweeping the 2D groove profile along a helical path that corresponds to the worm’s lead. This helical path, or sweep center curve, is defined by the parametric equations of a helix with a pitch equal to the lead \( p_z \):
$$ x_{helix}(\phi) = \frac{d_2}{2} \cos(\phi) $$
$$ y_{helix}(\phi) = \frac{d_2}{2} \sin(\phi) $$
$$ z_{helix}(\phi) = \frac{p_z \cdot \phi}{2\pi} $$
Ensuring the groove profile is correctly positioned relative to this helix is vital for subsequent assembly and interference-free operation of the screw gear.
Worm Model Generation
The worm model is created similarly by sweeping the worm tooth groove cross-section along its own helical path (with a lead angle \( \gamma \)). The cross-section must be oriented normal to this helical path to accurately form the involute helicoid surface.
Assembly and Interference Error Analysis
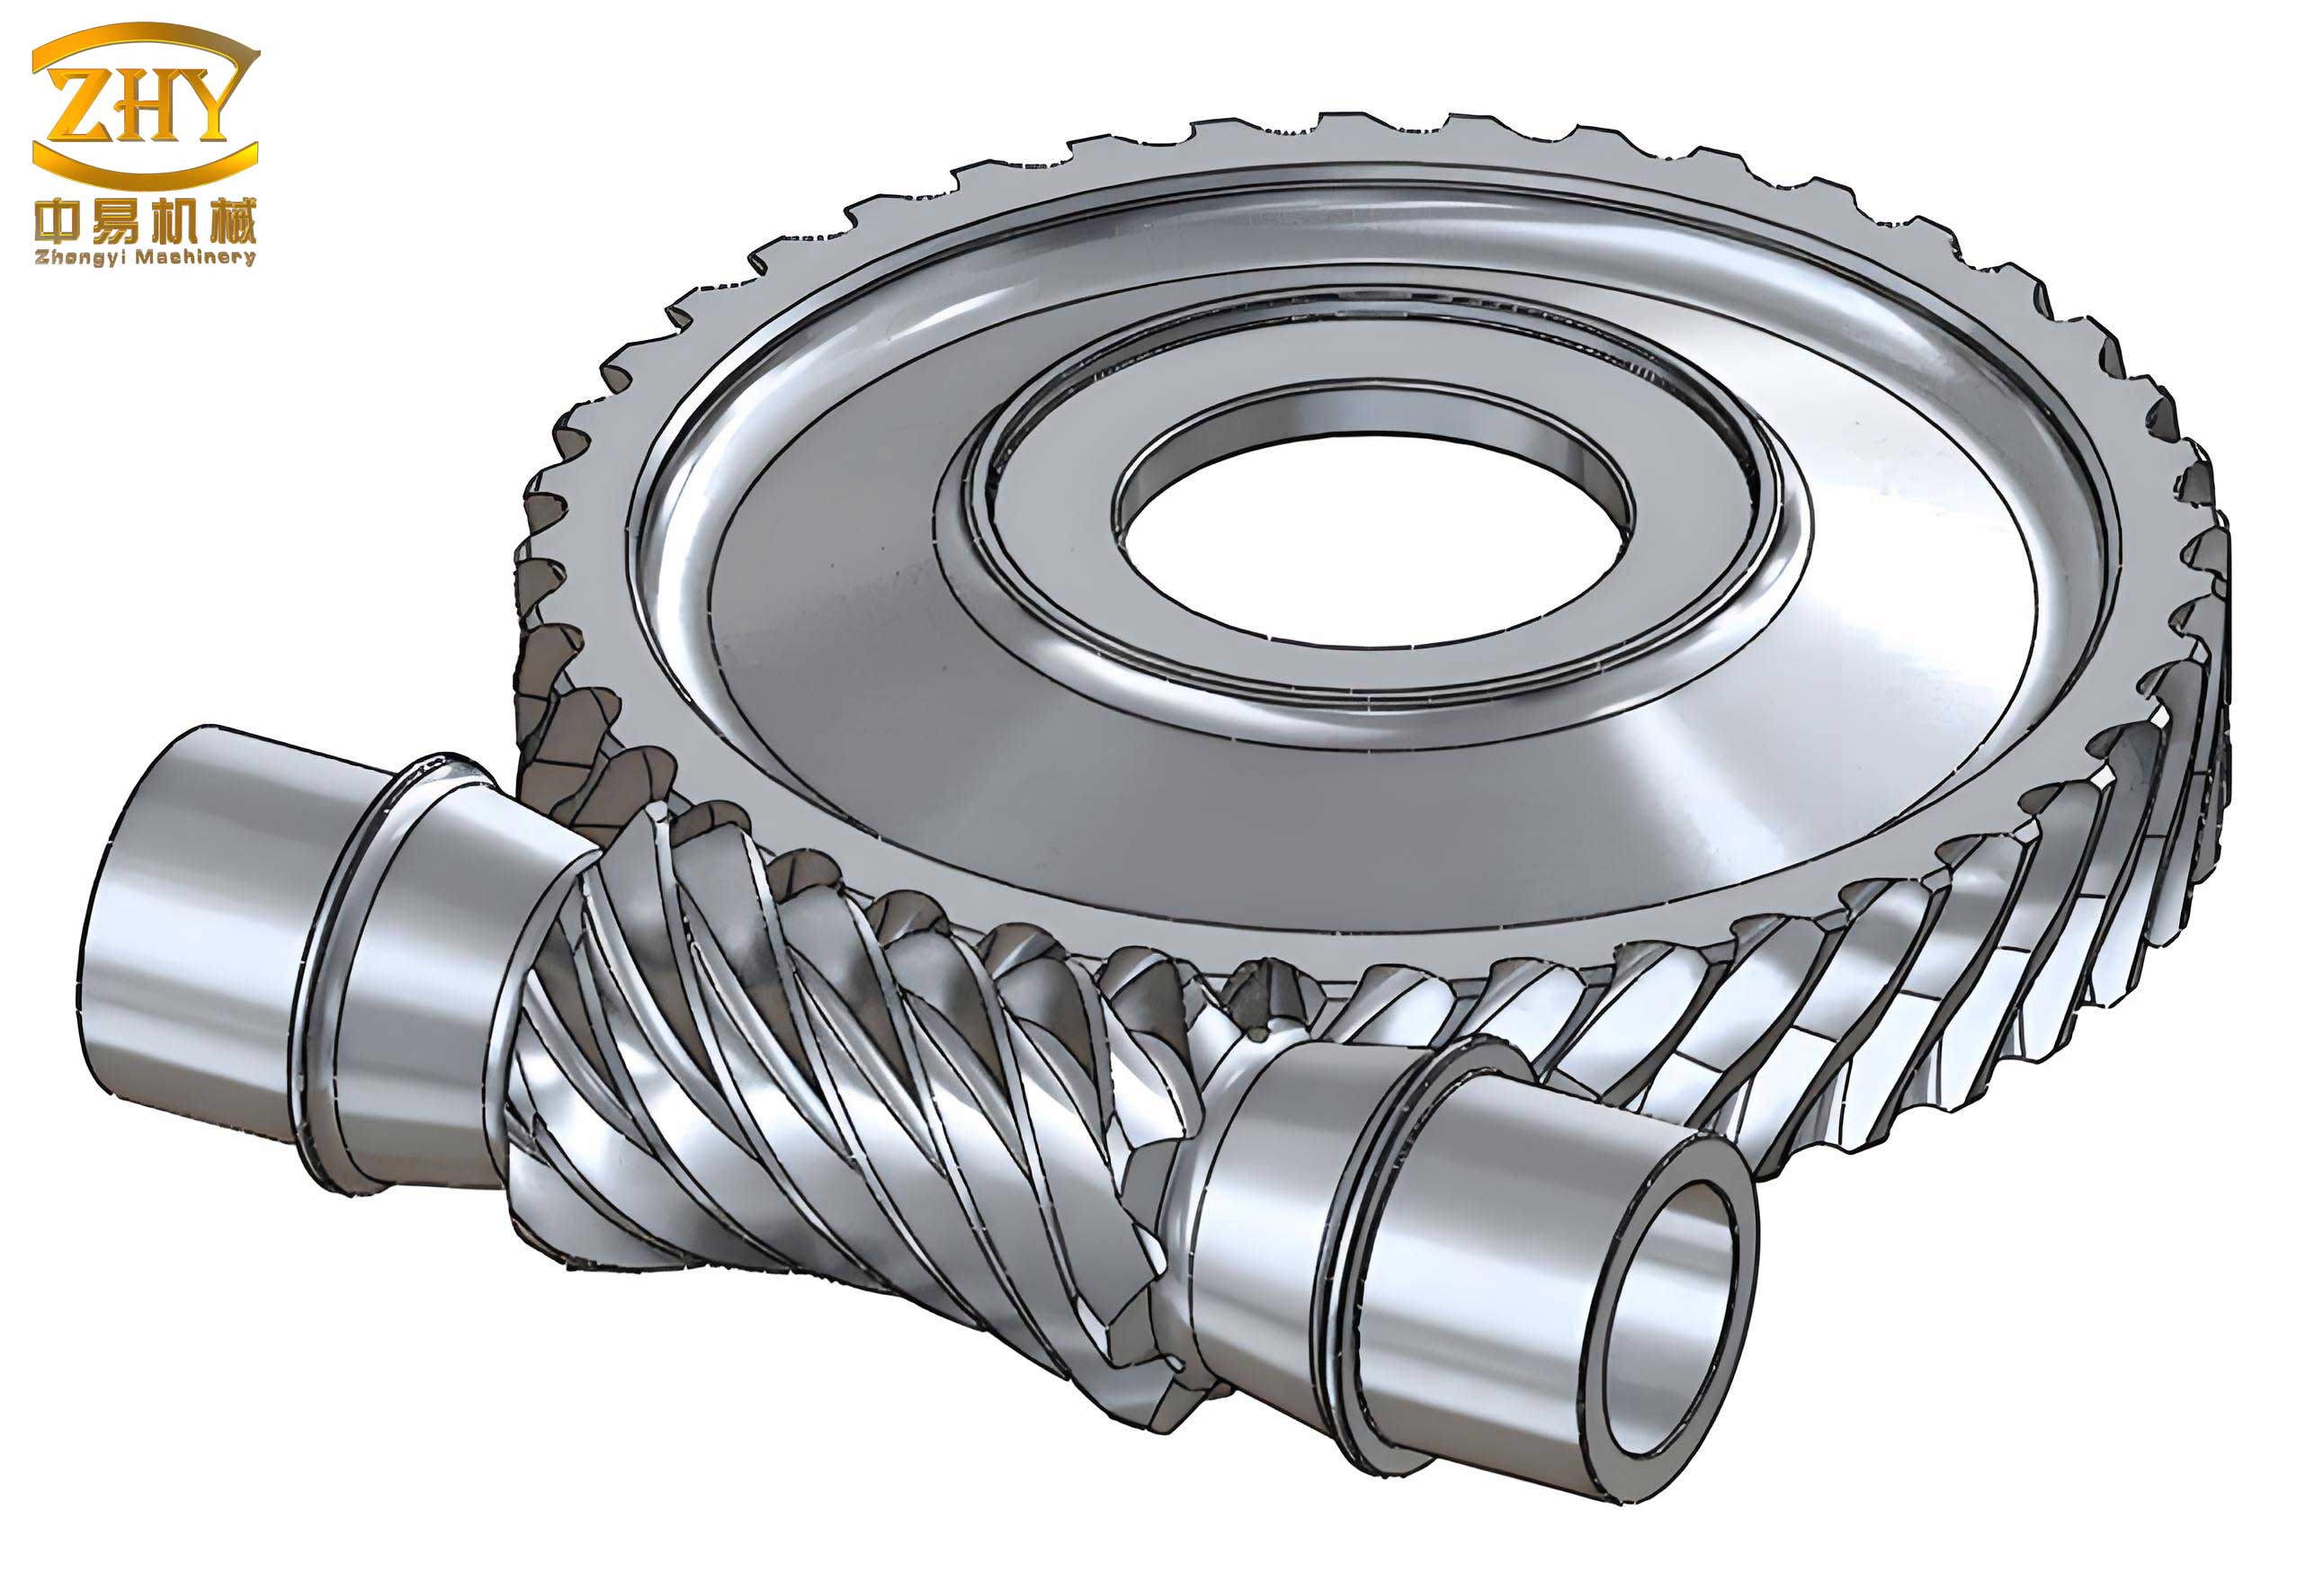
The parametric assembly of the screw gear is the final and critical step. The worm and worm wheel are assembled by constraining a point on the worm’s helix to coincide with a corresponding point defined on the worm wheel. The relative rotational position can be controlled by defining the distance along the helix between a start point and this mating point. The assembled screw gear model is then analyzed for interference, particularly at the central cross-section.
In a computer-simulated model, neglecting manufacturing errors, the primary causes of meshing interference in a screw gear built with this methodology include:
1. Absence of Profile Shift: For design generality and simplicity, the profile shift coefficient is often set to zero. However, profile shift can alter the position and shape of contact lines and the boundary lines of meshing on the tooth surfaces. Optimizing the shift coefficient for specific center distance or strength requirements can significantly improve the contact pattern and reduce interference in the screw gear.
2. Module as a Critical Parameter: The module is a highly sensitive parameter. Variations in the module directly affect the tooth dimensions of both worm and wheel, thereby drastically changing the contact area and interference conditions. The table below illustrates the effect of varying the module on the interference distance for a sample screw gear configuration with other parameters held constant.
| Module (m) [mm] | Worm Tip Dia. Trend | Wheel Root Dia. Trend | Interference Distance Trend | Meshing Quality Inference |
|---|---|---|---|---|
| 3.50 | Larger | Smaller | Minimum | Optimal contact area. |
| 4.00 | Increasing | Reduced contact area. | ||
| 4.50 | Decreasing | Increasing | Maximum | Severe interference, poor meshing. |
| 5.00 | Decreasing | Interference reduces but contact area may be suboptimal. | ||
| 5.50 | Smallest | Largest | Lower | Potential for backlash or weak teeth, meshing may be compromised. |
The table shows that a non-ideal module selection can lead to significant interference. Often, selecting a slightly smaller module, while accepting larger dimensional deviations to maintain center distance, can yield better meshing performance for the screw gear.
3. Imperfect Helical Surface Representation: The law curves used in CAD software are approximations based on fitted B-splines. While highly accurate, they do not constitute an exact, closed-form mathematical representation of the involute helicoid. This inherent approximation can introduce minor geometrical deviations that may contribute to perceived interference in the digital screw gear model.
4. Parameter Interdependency and Random Selection: Screw gear design involves a complex interplay of parameters. The selection of one parameter (e.g., helix angle, transmission ratio \( i = z_2 / z_1 \)) constrains the feasible range of others. Without a comprehensive and validated parameter selection database or optimization routine, arbitrary choices can easily lead to poor meshing and interference. The width of the worm wheel, while not affecting the distribution pattern of meshing boundaries, influences the length of contact lines.
In summary, some degree of interference in a digital screw gear assembly is almost inevitable, but parametric design aims to achieve an optimal configuration that minimizes it. Through iterative testing and constraint management, the automatically generated assemblies in this method exhibit minimal interference.
Program-Driven Implementation
A driver application was developed using Visual Basic to control the parametric process. The application interface allows users to input or modify key control parameters for the screw gear, such as module, number of teeth, diameter factor, and shaft dimensions. Upon clicking the “Drive Model” button, the program interactively commands the CAD software (e.g., CATIA V5) to open the template files, update all associated parameters and formulas, regenerate the 3D models of the worm and worm wheel, and finally assemble them according to the defined constraints. This automation realizes the parametric auto-generation of parts and the complete screw gear assembly, dramatically improving design efficiency and system flexibility.
Conclusion
This study focused on the parametric design and automated assembly of an involute screw gear system. A systematic design methodology was proposed, offering novel solutions for data flow management, template-based parametric modeling, and automated assembly techniques for the screw gear. The factors influencing meshing interference, including profile shift, module selection, mathematical representation of tooth surfaces, and parameter interdependencies, were analyzed in detail. The implementation of a program-driven system successfully enabled the automatic generation and assembly of involute screw gear components based on user-defined parameters. This approach enhances design efficiency, improves system adaptability, and optimizes the meshing quality of the screw gear pair by minimizing interference through controlled parametric variation. The insights into error sources provide a valuable reference for further refinement of screw gear design and simulation processes.