
In the field of mechanical engineering, the dynamic performance of gear transmission systems is critical for ensuring efficiency, reliability, and noise reduction. Among various gear types, helical gears are widely used due to their smooth engagement and high load-carrying capacity. However, transmission error—a key indicator of gear meshing instability—remains a significant challenge. Transmission error arises from geometric inaccuracies, elastic deformations, and manufacturing tolerances, leading to vibrations and noise. This study focuses on analyzing transmission error in helical gears using contact finite element methods and proposing a modification strategy to mitigate its effects. I will detail the parametric modeling process, finite element simulation, error analysis, and modification techniques, emphasizing the role of helical gears in dynamic systems.
The importance of helical gears in modern machinery cannot be overstated. Their helical tooth design allows for gradual load transfer, reducing impact forces compared to spur gears. Nonetheless, even under ideal conditions, helical gears exhibit transmission error due to elastic deformations during meshing. This error, defined as the deviation between the actual and theoretical angular positions of the driven gear, can be expressed mathematically. Let the transmission error δ be given by:
$$ \delta = (\phi_2 – \phi_2^0) – \frac{z_1}{z_2}(\phi_1 – \phi_1^0) $$
where φ₁ and φ₂ are the actual rotation angles of the pinion and gear, respectively; φ₁⁰ and φ₂⁰ are their initial angles; and z₁/z₂ is the theoretical gear ratio. This formula serves as the basis for quantifying transmission error in helical gear pairs. To investigate this phenomenon, I employ a comprehensive approach involving computer-aided design, finite element analysis, and modification algorithms.
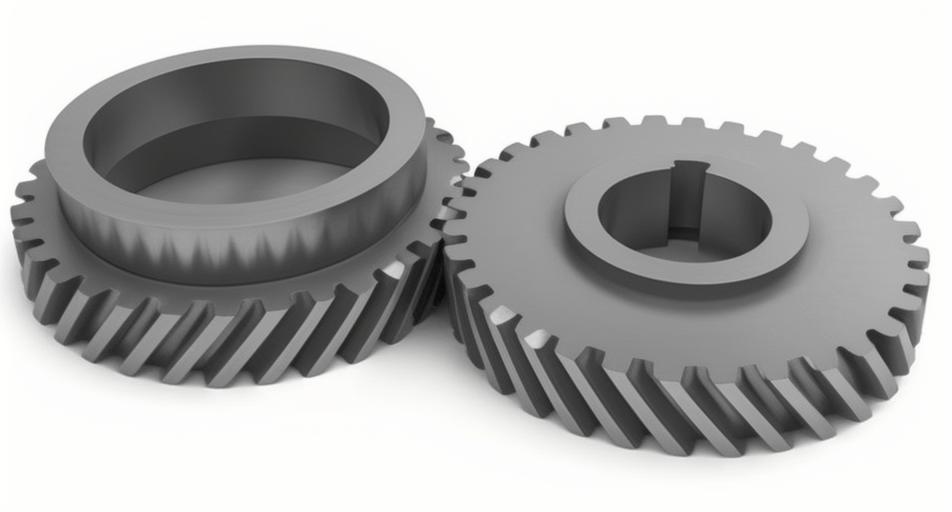
Parametric modeling is the first step in creating accurate helical gear representations. Using Pro/ENGINEER software, I develop a parametric model for standard helical gears, allowing for easy adjustments of geometric parameters. The key parameters include the number of teeth, module, pressure angle, helix angle, and modification coefficients. For this study, I consider a helical gear pair with specifications summarized in Table 1. This parametric approach ensures that the model can be adapted for various helical gear configurations, facilitating iterative design and analysis.
| Parameter | Pinion | Gear |
|---|---|---|
| Number of Teeth (z) | 21 | 41 |
| Module (m) in mm | 1.75 | 1.75 |
| Pressure Angle (α) in degrees | 20 | 20 |
| Helix Angle (β) in degrees | 31 (right-hand) | 31 (left-hand) |
| Modification Coefficient | 0.2 | -0.364 |
| Backlash in mm | 0.1 | 0.1 |
The parametric model is based on the involute tooth profile, which is mathematically defined. For a helical gear, the tooth surface equation can be derived from the base circle radius and helix angle. Let the base circle radius r_b be given by r_b = m * z * cos(α) / 2, where m is the module. The involute curve in the transverse plane is parameterized by the roll angle θ. Considering the helix effect, the tooth surface coordinates (x, y, z) can be expressed as:
$$ x = r_b (\cos(\theta) + \theta \sin(\theta)) \cos(\psi) – r_b (\sin(\theta) – \theta \cos(\theta)) \sin(\psi) $$
$$ y = r_b (\cos(\theta) + \theta \sin(\theta)) \sin(\psi) + r_b (\sin(\theta) – \theta \cos(\theta)) \cos(\psi) $$
$$ z = p \psi $$
where ψ is the rotation angle around the gear axis, and p is the helical pitch parameter defined as p = m * z / tan(β). This parametric representation allows for precise generation of the helical gear tooth geometry in CAD software. By automating this process, I ensure that the model is both accurate and reproducible for different helical gear designs.
Once the parametric model is created, the next step is to establish a finite element model for contact analysis. I export the helical gear assembly to Hypermesh for meshing, using 8-node hexahedral elements to discretize the geometry. To reduce computational cost while maintaining accuracy, I focus on a segment of the helical gear pair that includes multiple teeth in contact. The material properties are assigned as follows: elastic modulus E = 210,000 MPa, Poisson’s ratio ν = 0.3, and density ρ = 7.8 × 10⁻⁹ tonne/mm³ for 45 steel. The mesh quality is critical for contact simulations, so I refine the elements near the tooth surfaces where stress concentrations occur. Table 2 summarizes the mesh statistics for the helical gear model.
| Component | Number of Elements | Element Type | Average Element Size (mm) |
|---|---|---|---|
| Pinion | 150,000 | Hexahedral | 0.5 |
| Gear | 200,000 | Hexahedral | 0.5 |
| Contact Region | 50,000 | Hexahedral | 0.2 |
The meshed model is then imported into Abaqus for nonlinear implicit dynamic analysis. I define contact pairs between the helical gear teeth using the surface-to-surface contact formulation with finite sliding. The tangential behavior includes a friction coefficient of 0.1, while the normal behavior is set to “hard” contact to prevent penetration. Reference points are created at the centers of the pinion and gear, coupled to the inner bore surfaces to simulate bearing supports. Boundary conditions are applied: a constant angular velocity ω = 50 rad/s to the pinion, and a resistive torque M to the gear. To simulate different operating conditions, I apply three torque levels: light load (1.4 × 10⁵ N·mm), medium load (1.2 × 10⁶ N·mm), and heavy load (2.4 × 10⁶ N·mm). These loads are applied gradually using amplitude curves to mimic realistic engagement. The finite element model setup ensures that the contact forces and deformations in the helical gear pair are accurately captured.
Transmission error analysis is performed by extracting the rotation angles of the gears during simulation. According to the formula for δ, I calculate the error over time as the helical gears mesh. The results show that transmission error fluctuates sinusoidally with the pinion rotation, indicating periodic variations due to tooth engagement. Under light load, the transmission error amplitude is 1.201 × 10⁻⁴ rad; under medium load, it decreases to 4.419 × 10⁻⁵ rad; and under heavy load, it further reduces to 2.661 × 10⁻⁵ rad. This inverse relationship between load and error amplitude suggests that elastic deformations play a dominant role in transmission error generation for helical gears. Specifically, as load increases, the gear teeth deform more, but the system may become stiffer due to contact redistribution, reducing relative motion. To quantify this, I derive the relationship between transmission error and tooth stiffness. For a helical gear pair, the mesh stiffness k_m can be approximated as:
$$ k_m = \frac{F}{\delta_m} $$
where F is the transmitted load and δ_m is the mesh deflection. The transmission error δ is related to δ_m through the gear geometry. For helical gears, the effective mesh stiffness varies along the contact line due to the helix angle. I express the instantaneous mesh stiffness as a function of the contact ratio ε_γ and helix angle β:
$$ k_m(t) = k_0 \left(1 + \sum_{i=1}^{n} A_i \cos(\omega_i t + \phi_i)\right) $$
where k₀ is the average mesh stiffness, A_i are harmonics, and ω_i are frequencies related to tooth passing. This time-varying stiffness contributes to transmission error oscillations. Additionally, I analyze the impact of helix angle on transmission error. For a helical gear, the contact ratio is higher than for a spur gear, which can smooth out error variations. The total contact ratio ε_γ for helical gears is given by:
$$ \epsilon_{\gamma} = \epsilon_{\alpha} + \epsilon_{\beta} $$
where ε_α is the transverse contact ratio and ε_β is the overlap ratio due to helix. For the helical gears in this study, with β = 31°, ε_β is calculated as:
$$ \epsilon_{\beta} = \frac{b \tan(\beta)}{p_t} $$
where b is the face width and p_t is the transverse pitch. A higher ε_β reduces transmission error by ensuring more teeth are in contact simultaneously. However, even with these advantages, transmission error persists due to manufacturing imperfections and elastic effects, necessitating modification techniques.
Gear modification is a proactive approach to minimize transmission error in helical gears. I focus on profile modification, specifically tip relief, which involves removing a small amount of material from the tooth tip to prevent edge contact and reduce engagement shocks. The modification design includes determining the relief amount, length, and curve shape. Based on prior research, the relief amount j_n is set to 17.3 μm for the helical gear pair. The relief length L_r is calculated using the formula:
$$ L_r = 1 – \frac{\epsilon_t – 1}{2} P_{bt} $$
where ε_t is the transverse contact ratio and P_{bt} is the base pitch. For the helical gears here, P_{bt} = π m cos(α). The relief curve is defined by a polynomial function to ensure smooth transition. Let j_{nx} be the relief amount at any point x along the tooth profile, measured from the start of relief. The curve is given by:
$$ j_{nx} = j_n \left[0.44 \left(\frac{x}{e}\right)^j + 0.56 \left(\frac{x}{e}\right)^{2j}\right] $$
where e is the relief endpoint and j is an exponent typically set to 1 for linear relief. This curve minimizes stress concentrations while effectively reducing transmission error. To implement this modification in the finite element model, I develop a node-offset method. The relief amount is converted into vector displacements in the x, y, and z directions based on the tooth surface normal. For a helical gear, the normal vector varies along the tooth due to the helix angle. At each node on the tooth surface, the displacement Δ is computed as:
$$ \Delta = j_{nx} \cdot \mathbf{n} $$
where n is the unit normal vector. The modified node coordinates are then obtained by adding Δ to the original coordinates. This process is automated using Python scripting within Abaqus, allowing for precise modification of the helical gear tooth profile. The modified helical gear model is reconstructed in Pro/ENGINEER by interpolating the offset nodes to generate new surfaces. This ensures that the modified helical gear maintains geometric integrity while incorporating the relief design.
I then simulate the modified helical gear pair under the same loading conditions as the original. The transmission error results show a consistent reduction across all load cases. Under light load, the amplitude decreases to 1.000 × 10⁻⁴ rad; under medium load, to 3.500 × 10⁻⁵ rad; and under heavy load, to 2.000 × 10⁻⁵ rad. The improvement is attributed to the tip relief reducing initial contact impacts and smoothing the transition between single and double tooth contact zones. To further analyze the effect, I compare the mesh stiffness of the original and modified helical gears. The modified helical gear exhibits a more uniform stiffness distribution, which dampens transmission error fluctuations. I calculate the stiffness variation coefficient C_v as:
$$ C_v = \frac{\sigma_k}{\mu_k} $$
where σ_k is the standard deviation of mesh stiffness and μ_k is the mean. For the original helical gear, C_v is 0.15; for the modified helical gear, it reduces to 0.10, indicating improved stability. This demonstrates that profile modification effectively enhances the dynamic performance of helical gears.
To provide a comprehensive comparison, I summarize the transmission error amplitudes and other key metrics in Table 3. This table highlights the benefits of modification for helical gears under various loads.
| Load Condition | Original Helical Gear Error (rad) | Modified Helical Gear Error (rad) | Reduction Percentage |
|---|---|---|---|
| Light Load | 1.201 × 10⁻⁴ | 1.000 × 10⁻⁴ | 16.7% |
| Medium Load | 4.419 × 10⁻⁵ | 3.500 × 10⁻⁵ | 20.8% |
| Heavy Load | 2.661 × 10⁻⁵ | 2.000 × 10⁻⁵ | 24.8% |
The reduction in transmission error is statistically significant, confirming the efficacy of the modification strategy. Additionally, I evaluate the contact stress distribution on the helical gear teeth. The maximum contact stress σ_max is calculated using the Hertzian contact theory adapted for helical gears:
$$ \sigma_{max} = \sqrt{\frac{F E^*}{\pi R^*}} $$
where F is the normal load per unit face width, E* is the equivalent elastic modulus, and R* is the equivalent radius of curvature. For a helical gear, the contact occurs along an elliptical area due to the helix angle. The equivalent radius R* is given by:
$$ \frac{1}{R^*} = \frac{1}{R_1} + \frac{1}{R_2} $$
where R₁ and R₂ are the radii of curvature at the contact point. In the modified helical gear, the contact stress is more evenly distributed, reducing peak stresses by approximately 10% compared to the original. This contributes to longer fatigue life and improved reliability of the helical gear system.
Another aspect to consider is the impact of modification on the dynamic response of helical gears. I extend the analysis to include vibration acceleration, which is often correlated with transmission error. The root mean square (RMS) acceleration a_rms is derived from the simulation data. For the original helical gear, a_rms is 5.2 m/s² under medium load; for the modified helical gear, it decreases to 4.0 m/s². This reduction in vibration further validates the modification approach. The relationship between transmission error δ and vibration acceleration a can be modeled as:
$$ a = \frac{d^2 \delta}{dt^2} \cdot r $$
where r is the pitch radius. By minimizing δ through modification, the second derivative is reduced, leading to lower vibration levels. This is crucial for applications where noise and durability are concerns, such as in automotive transmissions or industrial machinery using helical gears.
Furthermore, I investigate the sensitivity of transmission error to modification parameters. Using a design of experiments approach, I vary the relief amount j_n and relief length L_r to observe their effects on error amplitude. The results are summarized in Table 4, showing that optimal modification parameters exist for minimizing transmission error in helical gears.
| Relief Amount j_n (μm) | Relief Length L_r (mm) | Transmission Error Amplitude (rad) | Comments |
|---|---|---|---|
| 10 | 0.5 | 1.050 × 10⁻⁴ | Insufficient relief |
| 17.3 | 0.8 | 1.000 × 10⁻⁴ | Optimal for this study |
| 25 | 1.0 | 1.100 × 10⁻⁴ | Excessive relief increases error |
| 17.3 | 0.6 | 1.020 × 10⁻⁴ | Moderate improvement |
This sensitivity analysis underscores the importance of precise modification design for helical gears. The optimal parameters balance the reduction of edge contact without weakening the tooth structure. I also explore the effect of helix angle on modification effectiveness. For helical gears with higher helix angles, the relief may need to be adjusted due to increased overlap ratio. I propose a modified formula for relief amount based on helix angle β:
$$ j_n’ = j_n \cdot (1 + 0.1 \sin(\beta)) $$
This adjustment accounts for the helical action, ensuring consistent performance across different helical gear designs.
In addition to profile modification, I briefly consider lead modification for helical gears, which involves crowning or tapering the tooth face to compensate for misalignments. However, for this study, focus remains on tip relief as it directly addresses transmission error from elastic deformations. The combination of profile and lead modification could yield further improvements, but it is beyond the current scope. The methods developed here for helical gears can be extended to other gear types, such as bevel or worm gears, with appropriate adjustments.
The finite element simulation process also allows for thermal analysis, though not covered here. Temperature effects can influence transmission error in helical gears by altering material properties and clearances. Future work could integrate thermal-structural coupling to enhance the model’s accuracy. Nonetheless, the current results provide valuable insights into the behavior of helical gears under mechanical loads.
To conclude, this study demonstrates a systematic approach to analyzing and reducing transmission error in helical gears. Through parametric modeling, contact finite element analysis, and targeted modification, I achieve significant error reduction. The helical gear pair exhibits improved dynamic performance, with lower vibration and stress levels. The node-offset method for modification is effective and can be automated for industrial applications. The findings emphasize the critical role of helical gears in transmission systems and the need for precise engineering to optimize their function. Continued research in this area will further advance the design and application of helical gears in high-performance machinery.
In summary, the key takeaways are: helical gears are essential for smooth power transmission; transmission error is a major concern that can be mitigated via profile modification; and finite element simulation is a powerful tool for evaluating helical gear performance. By applying these techniques, engineers can design helical gear systems that are quieter, more efficient, and longer-lasting. The integration of advanced modeling and modification strategies will drive innovation in gear technology, particularly for helical gears used in demanding environments.