
In modern mechanical systems, spur gears are fundamental components widely used in transmissions, robotics, and industrial machinery due to their simplicity and efficiency. However, during operation, spur gears experience dynamic loads that can lead to high contact stresses, noise, and premature failure. To enhance the longevity and performance of gearboxes, tooth modification has emerged as a critical technique. This article delves into the dynamic contact stress analysis of spur gears under modification conditions, employing explicit dynamics simulations to evaluate the effects of various tooth profiles. We explore how modifying the tooth flank geometry can mitigate stress concentrations and improve meshing stability, thereby extending the service life of spur gears in demanding applications.
The importance of spur gears in power transmission cannot be overstated. As standard manufactured components, spur gears are typically designed based on involute profiles, which ensure smooth motion transfer. However, real-world factors such as manufacturing errors, thermal deformation, and load variations often cause deviations from the ideal geometry, leading to increased vibration and contact stresses. Numerous studies have focused on standard spur gear simulations, analyzing dynamic responses, fatigue strength, and plastic gear behavior. Yet, there is a growing recognition that tooth modification—altering the tooth profile through methods like tip or root relief—can significantly enhance performance. Prior research has investigated optimization of tooth profiles for vibration reduction, composite modification designs, and experimental validation of fatigue life improvements. Building on this, our work establishes a finite element model for dynamic meshing of spur gears, comparing unmodified and modified profiles to quantify the impact on contact stresses.
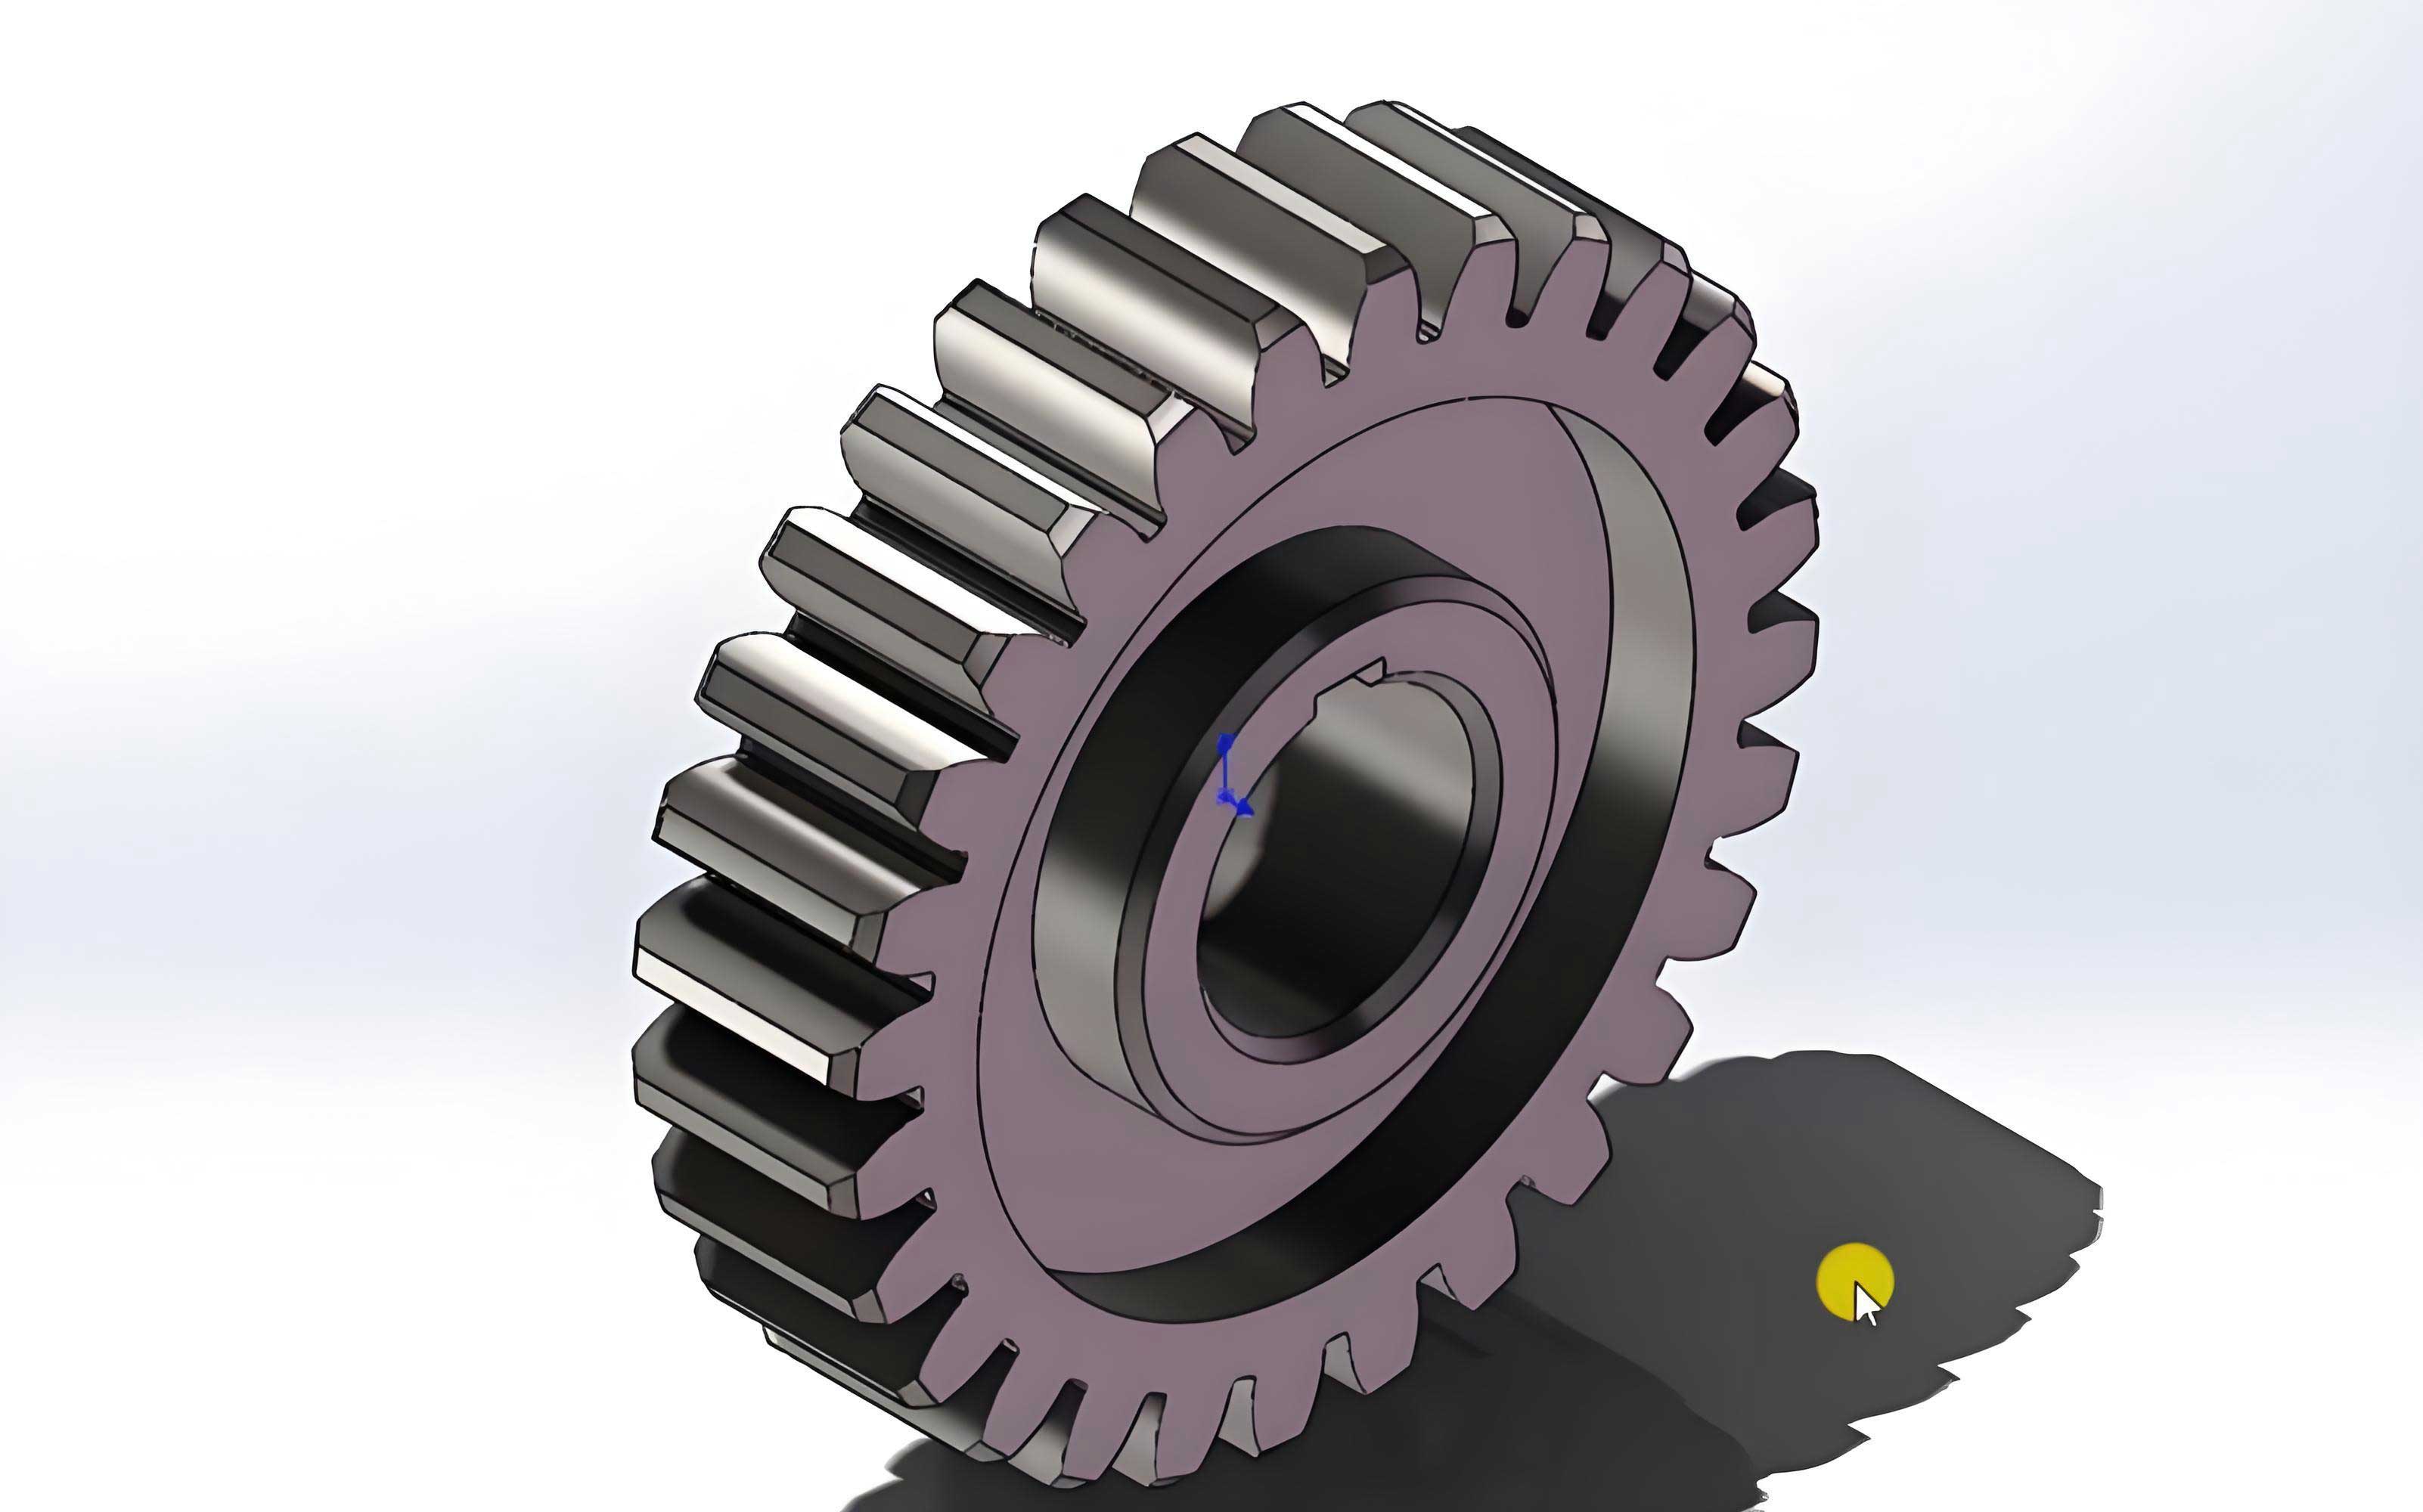
To understand the geometric basis of tooth modification, we first define the standard involute curve for spur gears. In a Cartesian coordinate system, the equations for a standard involute profile are given by:
$$x = \frac{D_b}{2} \left( \cos\theta + \theta \sin\theta \right)$$
$$y = \frac{D_b}{2} \left( \sin\theta – \theta \cos\theta \right)$$
where \(D_b\) is the base circle diameter, and \(\theta\) is the pressure angle at any point on the tooth flank. The maximum value of \(\theta\), denoted as \(\theta_{\text{max}}\), is calculated based on the gear geometry:
$$\theta_{\text{max}} = \frac{\sqrt{r_a^2 – r_b^2}}{r_b}$$
Here, \(r_a\) and \(r_b\) represent the tip circle radius and base circle radius, respectively. For tooth modification, we adopt the Walker modification method, which introduces a controlled deviation from the standard involute to compensate for deformations and errors. The modification parameters include the maximum modification amount \(\Delta_{\text{max}}\), the modification length \(L\), and the modification curve shape. The maximum modification amount is estimated considering tooth deformation under load and manufacturing tolerances:
$$\Delta_{\text{max}} = \delta + \delta_m$$
where \(\delta\) is the tooth surface deformation due to applied force, and \(\delta_m\) accounts for machining errors. The deformation \(\delta\) can be expressed as:
$$\delta = \frac{F_t}{B C_r}$$
In this equation, \(F_t\) is the tangential force on the spur gear tooth, \(B\) is the face width, and \(C_r\) is the meshing stiffness. A well-designed modification curve should ensure smooth load transition during the shift from single to double tooth contact, accommodate load variations, and be manufacturable. The modified involute equations in Cartesian coordinates are derived as follows:
$$x_1 = r_b \left( \cos\theta + \theta \sin\theta \right) – \Delta_{\text{max}} \sin\theta \left( 1 – \frac{r_b \theta_{\text{max}}}{L} + \frac{r_b \theta}{L} \right)^{1.5}$$
$$y_1 = r_b \left( \sin\theta – \theta \cos\theta \right) + \Delta_{\text{max}} \cos\theta \left( 1 – \frac{r_b \theta_{\text{max}}}{L} + \frac{r_b \theta}{L} \right)^{1.5}$$
These equations describe the tooth profile after modification, where \(L\) is the modification length—typically categorized as long or short modification. By adjusting \(\Delta_{\text{max}}\) and \(L\), we can tailor the tooth geometry to specific operating conditions for spur gears, aiming to reduce dynamic contact stresses.
Our dynamic contact stress analysis relies on explicit dynamics simulations, which are well-suited for transient events like gear meshing. We compare three modification scenarios: unmodified spur gears, modification only on the driving gear, and modification on both driving and driven gears. The process begins with parametric modeling using APDL (ANSYS Parametric Design Language) to create accurate gear geometries based on the standard and modified involute equations. This approach ensures precision and facilitates easy model regeneration for different modification parameters. The simulation workflow, as summarized in the flowchart, involves modeling, preprocessing, and solving steps. Key steps include defining gear parameters, drawing tooth profiles, generating full gear models, meshing, setting contacts and constraints, and performing explicit dynamics analysis in LS-DYNA. Post-processing is conducted in Hypermesh to extract contact stress values.
The finite element model is constructed with careful attention to mesh quality and computational efficiency. The spur gear material is defined as steel with standard mechanical properties. To handle the dynamic contact effectively, we use a combination of shell and solid elements: the gear inner ring is modeled as a shell with rigid material properties to transmit torque, while the tooth body is modeled as solid elements for flexibility. The gear is divided into four parts: Part1 and Part3 for the inner rings of driving and driven gears, and Part2 and Part4 for the tooth exteriors. Contact is defined between Part2 and Part4 using the ASTS surface-to-surface algorithm, with appropriate friction coefficients. Local mesh refinement is applied to the tooth contact regions to enhance accuracy. This shell-solid coupling method addresses the challenge of torque transmission in dynamic simulations, offering a robust solution for spur gear analysis.
For the instance analysis, we consider a spur gear pair from a gear reducer with parameters listed in Table 1. These parameters are typical for industrial applications and allow for meaningful comparison of modification effects.
| Parameter | Value |
|---|---|
| Material | Carbon Steel |
| Driving Gear Speed, \(n\) (rpm) | 1000 |
| Gear Ratio, \(Z_2/Z_1\) | 31/28 |
| Module, \(m\) (mm) | 4 |
| Torque, \(T\) (N·m) | 4.23 |
| Face Width, \(B\) (mm) | 20 |
| Number of Teeth (Driving/Driven) | 28/31 |
The simulation focuses on the initial 0.05 seconds of meshing to capture dynamic effects while maintaining computational efficiency. Since modification primarily affects the tooth tip regions where engagement shocks occur, we analyze a specific element near the tooth tip of the driving gear. Contact stress results are extracted at intervals of 0.0005 seconds. To validate the simulation, we compare the maximum contact stress with Hertzian theory. The Hertz contact stress formula for spur gears is:
$$\sigma_H = Z_E \sqrt{\frac{K F_n}{b \rho_{\Sigma}}}$$
where \(Z_E\) is the elastic coefficient, \(K\) is the load distribution factor, \(F_n\) is the normal force, \(b\) is the face width, and \(\rho_{\Sigma}\) is the equivalent curvature radius. For our spur gear pair, theoretical calculation yields a maximum contact stress of 2274 MPa, while the simulation gives 2500 MPa—a discrepancy of 9.04%, confirming model validity.
The dynamic contact stress results for the analyzed element are plotted over time, as shown in Figure 5 (described in text). In unmodified spur gears, the contact stress peaks at 759 MPa at the moment of engagement. For spur gears with modification only on the driving gear, the peak stress reduces to 500 MPa. Notably, when both spur gears are modified, the peak stress drops further to 489 MPa, representing a 35.5% reduction compared to the unmodified case. Moreover, the stress curves for modified spur gears exhibit smoother transitions during meshing entry and exit, indicating improved stability. These findings align with prior studies that reported up to 24% stress reduction through tooth modification, underscoring the efficacy of this approach for spur gears.
To further investigate the influence of modification parameters, we vary the maximum modification amount \(\Delta_{\text{max}}\) while keeping the modification length constant at \(L = 0.8\). Table 2 summarizes the peak contact stresses for different \(\Delta_{\text{max}}\) values under dual modification of both spur gears.
| \(\Delta_{\text{max}}\) (mm) | Peak Contact Stress (MPa) | Reduction vs. Unmodified |
|---|---|---|
| 0.01 | 617 | 18.7% |
| 0.02 | 480 | 36.8% |
| 0.03 | 412 | 45.7% |
As \(\Delta_{\text{max}}\) increases, the peak contact stress decreases significantly. However, excessive modification may lead to other issues like reduced load capacity or manufacturing complexity. Therefore, optimizing \(\Delta_{\text{max}}\) is crucial for spur gear design. The stress-time curves for these cases reveal that higher \(\Delta_{\text{max}}\) values not only lower stresses but also stabilize the meshing process, with minimal post-engagement fluctuations. This highlights the importance of parameter tuning in tooth modification for spur gears.
Additionally, we compare the performance of different modification configurations for spur gears. Table 3 presents a comprehensive summary of results, including peak stress and meshing stability indicators (e.g., stress curve slope during engagement).
| Modification Scenario | Peak Contact Stress (MPa) | Stress Reduction | Meshing Stability Rating |
|---|---|---|---|
| No Modification | 759 | 0% | Low |
| Driving Gear Only | 500 | 34.1% | Medium |
| Both Gears | 489 | 35.5% | High |
From this table, it is evident that dual modification of spur gears offers the best overall performance, though driving-gear-only modification also provides substantial benefits. The choice depends on application constraints, but for high-performance spur gears, dual modification is recommended.
The underlying mechanics can be explained through gear mesh stiffness variation. For spur gears, the mesh stiffness changes cyclically as teeth engage and disengage, causing dynamic loads. Tooth modification alters the stiffness curve by smoothing the transition between single and double tooth contact. The modified tooth profile effectively reduces the impact forces at engagement, thereby lowering contact stresses. This is particularly important for spur gears operating at high speeds or under heavy loads, where dynamic effects are pronounced.
From a practical standpoint, the implementation of tooth modification in spur gears requires careful consideration of manufacturing processes. Common methods include gear grinding or honing, which can introduce the desired profile deviations. The Walker modification equations provided earlier serve as a guide for generating tool paths. Moreover, simulation tools like APDL and LS-DYNA enable virtual prototyping, reducing the need for physical trials. For spur gear designers, we recommend using parametric finite element models to explore modification parameters and optimize for specific operating conditions. The shell-solid coupling technique demonstrated here is a versatile approach for dynamic analysis of spur gears, applicable to various gear types and modifications.
In conclusion, our dynamic contact stress analysis of spur gears under tooth modification conditions reveals significant improvements in performance. Through explicit dynamics simulations, we have shown that tooth modification can reduce peak contact stresses by up to 35% or more, with dual modification of both spur gears yielding the best results. The reduction in stress correlates with enhanced meshing stability, which translates to lower noise, vibration, and longer fatigue life for spur gears. Key parameters like the maximum modification amount \(\Delta_{\text{max}}\) play a critical role, and optimization is necessary to balance stress reduction with other design factors. The methodologies presented—including parametric modeling, shell-solid coupling, and Hertzian validation—provide a robust framework for analyzing and designing modified spur gears. As industrial demands for efficient and durable transmissions grow, tooth modification will remain a vital strategy for advancing spur gear technology. Future work could explore combined tip and root modifications, thermal effects, and application to helical or bevel gears, but the principles established here for spur gears form a solid foundation.
To further illustrate the geometric aspects, we can derive the curvature radius for modified spur gears. The equivalent curvature radius \(\rho_{\Sigma}\) in the Hertz formula is affected by modification. For two spur gears in contact, \(\rho_{\Sigma}\) is given by:
$$\frac{1}{\rho_{\Sigma}} = \frac{1}{\rho_1} + \frac{1}{\rho_2}$$
where \(\rho_1\) and \(\rho_2\) are the curvature radii of the tooth profiles at the contact point. For modified spur gears, these radii change along the tooth flank. Using the modified involute equations, we can compute the curvature radius \(\rho\) at any point as:
$$\rho = \frac{\left( x’^2 + y’^2 \right)^{3/2}}{x’ y” – y’ x”}$$
with derivatives taken with respect to \(\theta\). This complexity underscores the value of finite element simulations for accurate stress prediction in spur gears.
In summary, the dynamic behavior of spur gears is profoundly influenced by tooth geometry. Modification tailors this geometry to mitigate real-world imperfections, making it an indispensable tool for engineers. By integrating advanced simulation techniques, we can push the boundaries of spur gear design, ensuring reliability and efficiency in countless mechanical systems.