
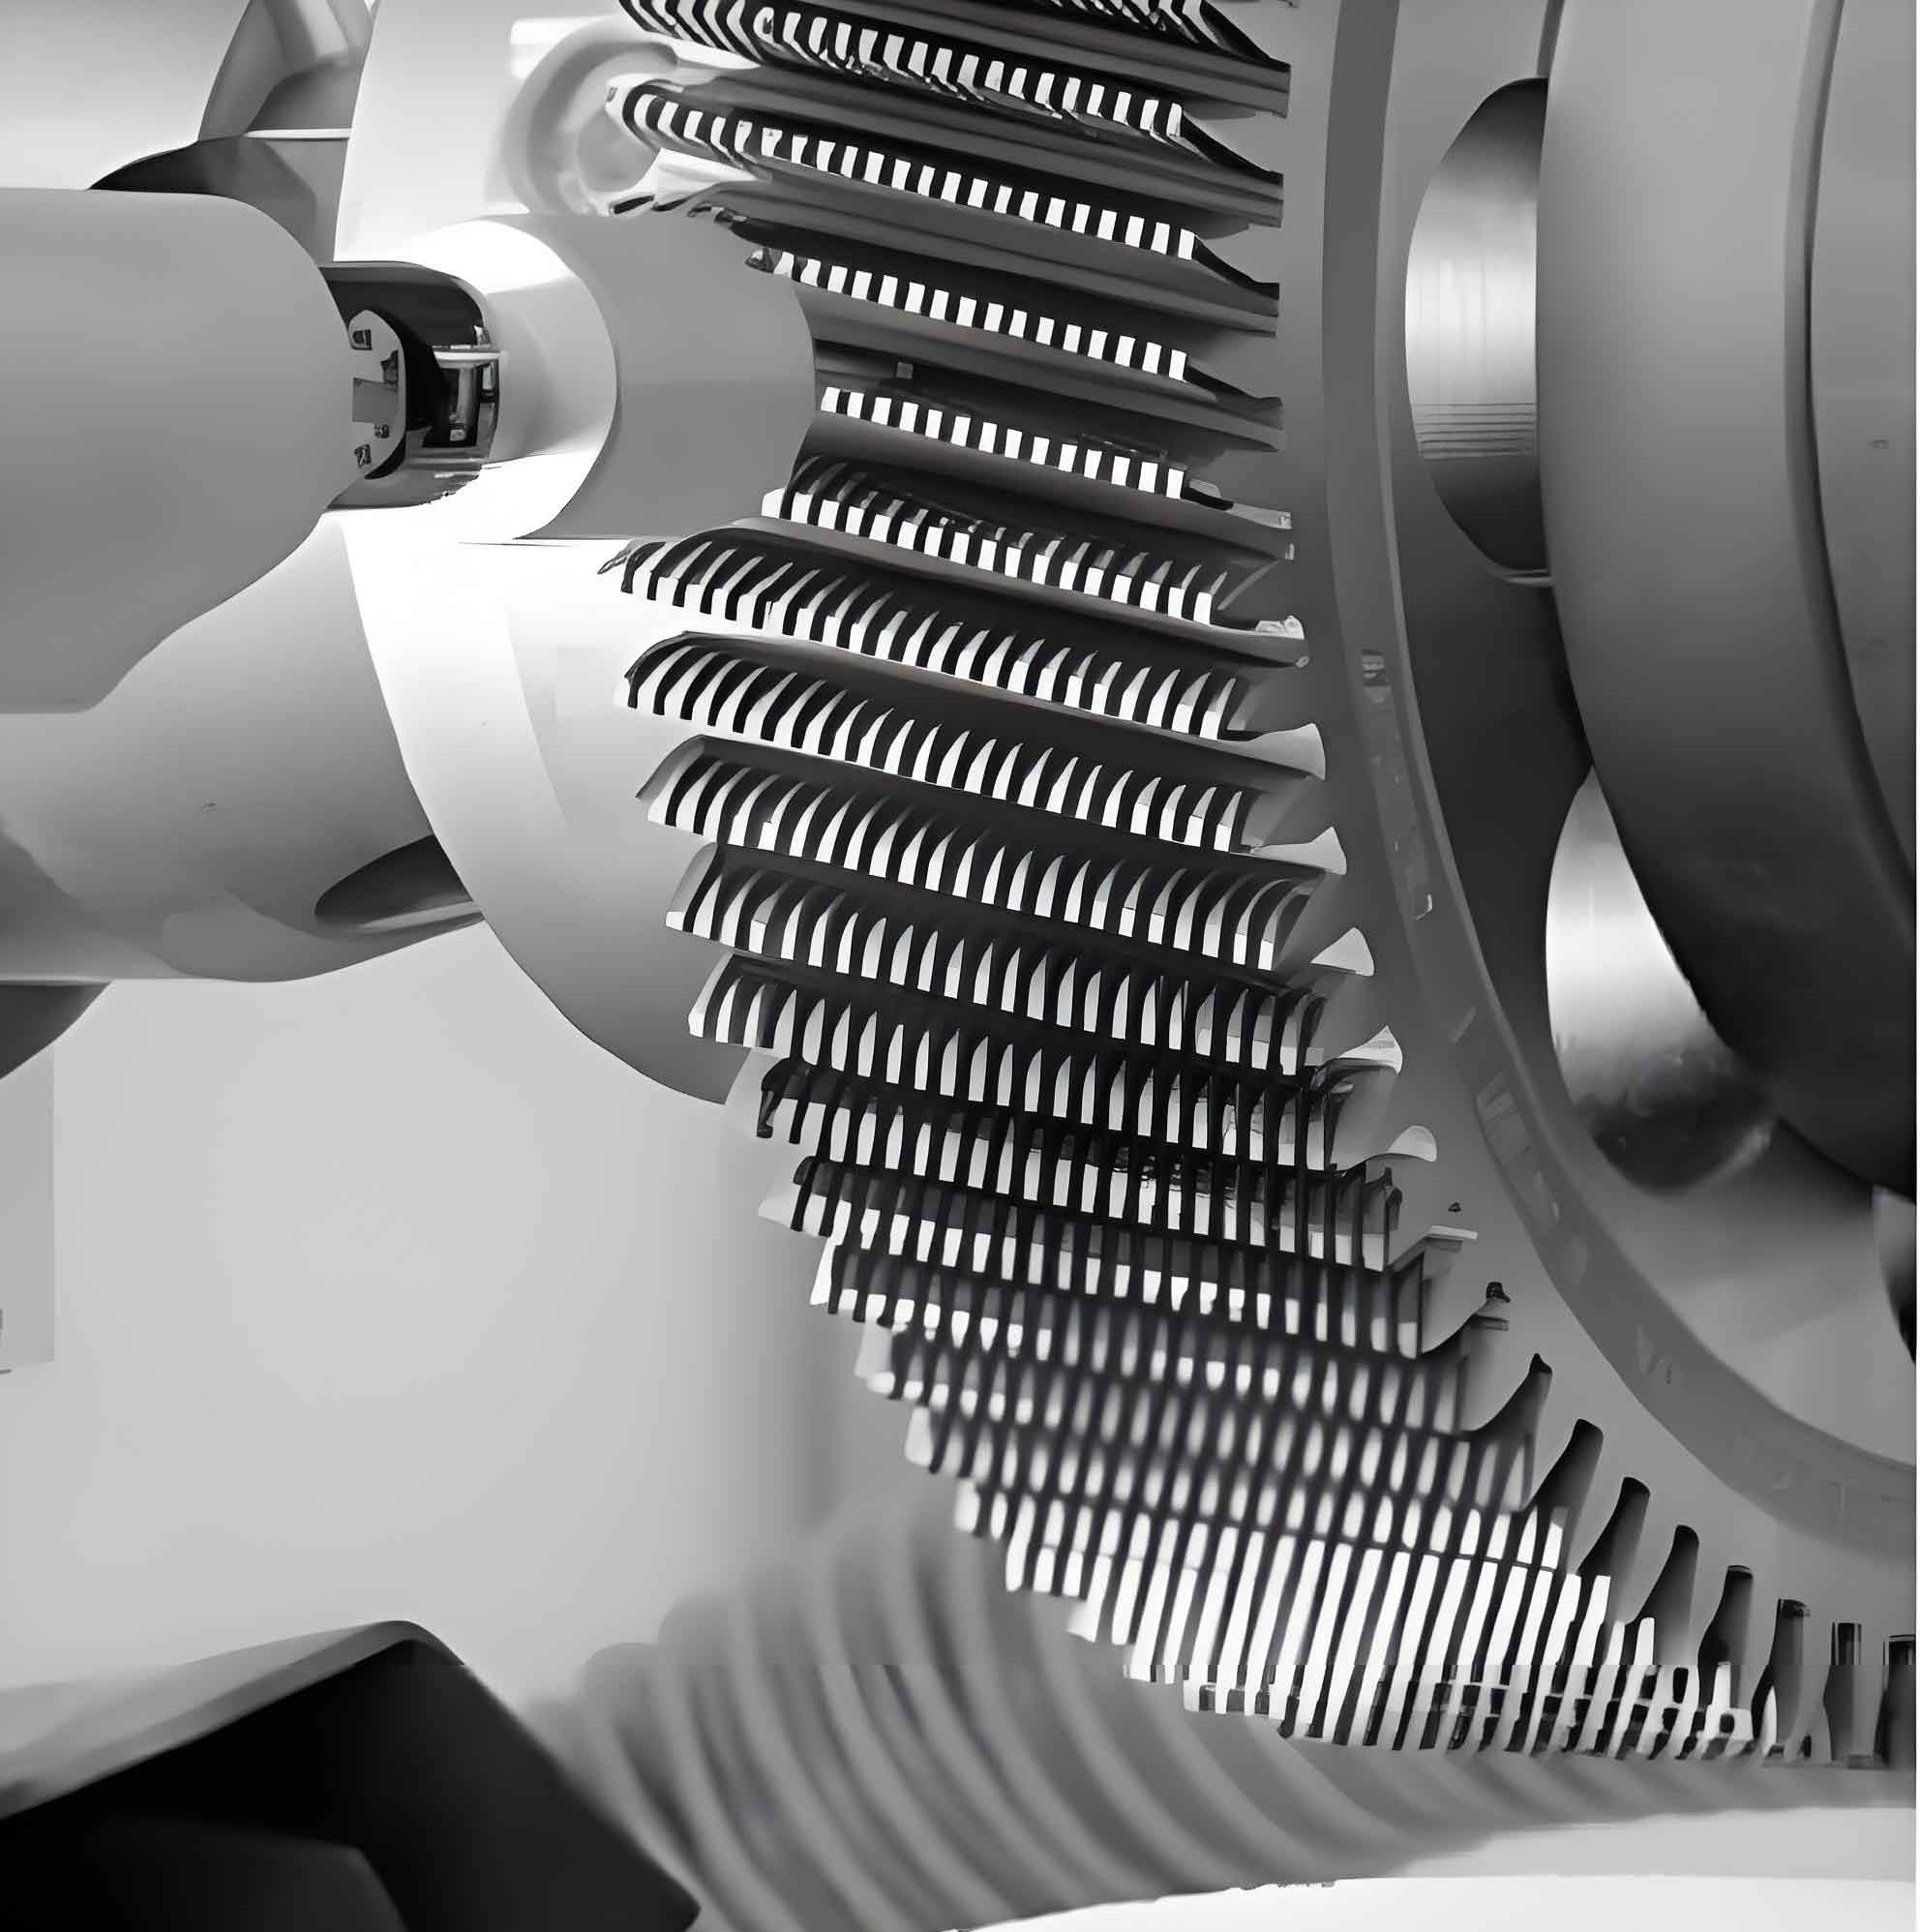
In the realm of mechanical power transmission, gear meshing is a fundamental and common phenomenon. Ensuring long-term, smooth, and reliable meshing between gears is paramount for the performance and durability of systems like automotive transmissions. This reliability is directly contingent upon the dimensional accuracy and consistency of the manufactured gear teeth. Consequently, meticulous monitoring of every critical dimension during the machining process is not just beneficial but essential. The typical processing sequence for an automotive transmission gear involves multiple stages: rough turning, finish turning, gear hobbing, chamfering, gear shaving, heat treatment, shot blasting, and gear honing. For some high-precision applications, grinding after heat treatment is also employed. Given that conventional honing removes only a minimal amount of material from the tooth flanks, the gear shaving operation often serves as the final determinant for key geometric deviations of the tooth surface before hardening. It is at this crucial juncture that Statistical Process Control (SPC) becomes an invaluable tool for ensuring quality.
An SPC control chart is a graphical tool that includes statistically derived control limits, designed to monitor the quality of a production process over time. Its primary function is to distinguish between two types of process variation: common cause variation (inherent to the process) and special cause variation (due to identifiable factors). By doing so, it helps determine whether the process is in a state of statistical control (stable, predictable) or out of control (unstable, unpredictable). When a process is influenced only by random, common causes, it is considered stable. However, the introduction of systemic, assignable, or special causes pushes the process into an unstable state. The control chart acts as an early warning system, signaling the presence of these special causes so that corrective actions can be taken to eliminate them and restore process stability.
The selection of an appropriate control chart depends primarily on the type of data being collected. The two main categories are:
- Variables Control Charts (for continuous data): These are used when the quality characteristic is measured on a continuous scale. The data, known as variables or计量型 data, are continuous random variables. Examples include diameter, thickness, tensile strength, temperature, and weight. Common types include:
- X-bar and Range chart ($\bar{X}-R$ chart)
- X-bar and Standard Deviation chart ($\bar{X}-S$ chart)
- Median and Range chart ($\tilde{X}-R$ chart)
- Individual and Moving Range chart ($I-MR$ chart)
- Attributes Control Charts (for discrete data): These are used when the quality characteristic is counted rather than measured. The data are discrete random variables. The most common scenarios involve classifying items into one of two categories (e.g., pass/fail, conforming/nonconforming). Key types include:
- Proportion Nonconforming chart ($p$ chart)
- Number Nonconforming chart ($np$ chart)
- Nonconformities chart ($c$ chart)
- Nonconformities per Unit chart ($u$ chart)
For monitoring the precision of the gear shaving process, variables control charts are the natural choice, as critical dimensions like tooth thickness or related measurements are continuous variables.
Data Collection for Gear Shaving Analysis
To assess the process capability and stability of a gear shaving operation, a critical dimension must be selected. A common and effective measurement is the “Over Pins Measurement” or “Span Measurement” (M value). This measurement, the distance between two parallel measuring pins or balls placed in opposite tooth spaces, is a sensitive indicator of the actual tooth thickness and its consistency across the gear.
For this analysis, data was collected by measuring the M value on gears from the gear shaving process. A rational subgrouping strategy was employed, where five consecutive gears were measured to form one subgroup. This subgroup size (n=5) is commonly used as it balances the ability to detect process shifts with practical measurement effort. A total of 10 such subgroups were collected, yielding 50 individual measurements. The specification limits for the M value were defined as 124.343 mm (Lower Specification Limit, LSL) and 124.409 mm (Upper Specification Limit, USL). The collected data is summarized in the table below.
| Subgroup | Measurement 1 | Measurement 2 | Measurement 3 | Measurement 4 | Measurement 5 | Subgroup Mean ($\bar{X}$) | Subgroup Range (R) |
|---|---|---|---|---|---|---|---|
| 1 | 124.370 | 124.370 | 124.370 | 124.370 | 124.370 | 124.370 | 0.000 |
| 2 | 124.365 | 124.370 | 124.380 | 124.380 | 124.380 | 124.375 | 0.015 |
| 3 | 124.380 | 124.380 | 124.370 | 124.380 | 124.390 | 124.380 | 0.020 |
| 4 | 124.360 | 124.360 | 124.360 | 124.360 | 124.360 | 124.360 | 0.000 |
| 5 | 124.375 | 124.380 | 124.380 | 124.380 | 124.360 | 124.375 | 0.020 |
| 6 | 124.380 | 124.380 | 124.370 | 124.370 | 124.380 | 124.376 | 0.010 |
| 7 | 124.390 | 124.380 | 124.380 | 124.380 | 124.390 | 124.384 | 0.010 |
| 8 | 124.380 | 124.380 | 124.370 | 124.380 | 124.390 | 124.380 | 0.020 |
| 9 | 124.390 | 124.370 | 124.370 | 124.370 | 124.380 | 124.376 | 0.020 |
| 10 | 124.370 | 124.370 | 124.380 | 124.350 | 124.380 | 124.370 | 0.030 |
| Overall Average: | $\bar{\bar{X}}$ = 124.3756 | $\bar{R}$ = 0.0145 | |||||
Constructing and Interpreting the Control Chart
For this continuous measurement data with subgroup size n=5, the X-bar and Range ($\bar{X}-R$) control chart is the most appropriate tool. The X-bar chart monitors the process centering (average value), while the R chart monitors the process variation (consistency) within subgroups.
The center lines and control limits are calculated using the following formulas, where $A_2$, $D_3$, and $D_4$ are constants based on subgroup size (n=5, $A_2$=0.577, $D_3$=0, $D_4$=2.114).
X-bar Chart:
Center Line (CL) = $\bar{\bar{X}}$ = 124.3756 mm
Upper Control Limit (UCL) = $\bar{\bar{X}} + A_2\bar{R}$ = 124.3756 + (0.577 × 0.0145) = 124.3840 mm
Lower Control Limit (LCL) = $\bar{\bar{X}} – A_2\bar{R}$ = 124.3756 – (0.577 × 0.0145) = 124.3672 mm
R Chart:
Center Line (CL) = $\bar{R}$ = 0.0145 mm
Upper Control Limit (UCL) = $D_4\bar{R}$ = 2.114 × 0.0145 = 0.0307 mm
Lower Control Limit (LCL) = $D_3\bar{R}$ = 0 × 0.0145 = 0 mm
Plotting the subgroup means and ranges against these limits provides the control chart. The primary rule for interpreting control charts is that all points should fall randomly within the control limits, with no discernible non-random patterns. Several tests for detecting special causes (also called Nelson rules or Western Electric rules) are applied. Key patterns that indicate an out-of-control process include:
| Pattern | Description | Indication |
|---|---|---|
| 1 Point Outside Control Limits | A single point plots above the UCL or below the LCL. | A sudden, large shift due to a special cause. |
| Run of 7 or More | Seven or more consecutive points on one side of the center line. | A sustained shift in the process average. |
| Trend of 7 or More | Seven or more consecutive points steadily increasing or decreasing. | A progressive drift in the process (e.g., tool wear). |
| Cyclical Patterns | Points show a repeating, systematic up-and-down pattern. | Systematic environmental changes (e.g., temperature, shift changes). |
| Too Many Points Near Limits | e.g., 2 out of 3 points in the outer third of the control band. | Over-control or mixture of distributions. |
Analyzing the generated $\bar{X}-R$ chart for the gear shaving M value data reveals that none of these unnatural patterns are present. All points on both the X-bar and R charts fall within their respective control limits and appear to be randomly distributed. This is a strong indication that the gear shaving process is in a state of statistical control. The observed variation is likely due to common causes inherent to the process setup, machine capability, and normal measurement variation. If a special cause pattern had been detected, a structured investigation using the “5M+1E” (Man, Machine, Material, Method, Measurement, Environment) framework would be initiated to identify and eliminate the root cause.
Process Capability Analysis for Gear Shaving
While control charts assess stability, process capability indices quantify how well a stable process performs relative to its specification limits. The most common indices are $C_p$ and $C_{pk}$. These are calculated based on the process spread (6σ, where σ is the process standard deviation) compared to the specification tolerance.
The within-subgroup standard deviation is estimated from the average range: $\hat{\sigma} = \frac{\bar{R}}{d_2}$, where $d_2$ is a constant (for n=5, $d_2$=2.326). Thus:
$$\hat{\sigma} = \frac{0.0145}{2.326} = 0.00623 \text{ mm}$$
The potential capability index $C_p$ measures the ratio of the specification width to the natural process variation, assuming the process is centered:
$$C_p = \frac{USL – LSL}{6\hat{\sigma}} = \frac{124.409 – 124.343}{6 \times 0.00623} = \frac{0.066}{0.03738} \approx 1.77$$
A $C_p > 1.33$ is generally considered to indicate a capable process with some margin.
The actual capability index $C_{pk}$ accounts for both process variation and centering. It is the minimum of two one-sided indices:
$$C_{pu} = \frac{USL – \bar{\bar{X}}}{3\hat{\sigma}} = \frac{124.409 – 124.3756}{3 \times 0.00623} = \frac{0.0334}{0.01869} \approx 1.79$$
$$C_{pl} = \frac{\bar{\bar{X}} – LSL}{3\hat{\sigma}} = \frac{124.3756 – 124.343}{3 \times 0.00623} = \frac{0.0326}{0.01869} \approx 1.74$$
$$C_{pk} = \min(C_{pu}, C_{pl}) = 1.74$$
A $C_{pk}$ value greater than 1.33 is widely regarded as evidence of excellent process capability. The calculated $C_{pk}$ of 1.74 for this gear shaving operation signifies that the process is not only stable but also more than capable of producing M values well within the specified tolerance band. The process is centered almost perfectly between the limits, and its natural variation is significantly smaller than the allowed tolerance. This is the desired outcome for a critical finishing operation like gear shaving, ensuring high reliability and minimal scrap.
| Parameter | Symbol | Value | Interpretation |
|---|---|---|---|
| Overall Process Mean | $\bar{\bar{X}}$ | 124.3756 mm | Near the midpoint of specs. |
| Within-Process Std. Dev. | $\hat{\sigma}$ | 0.00623 mm | Inherent process variation. |
| Potential Capability | $C_p$ | 1.77 | Spec width is 1.77 times the 6σ process spread. |
| Actual Capability Index | $C_{pk}$ | 1.74 | Process is stable, centered, and highly capable. |
Integrating SPC into the Gear Shaving Production Environment
The effective implementation of SPC for gear shaving extends beyond a one-time study. To truly leverage its preventive power, it must be integrated into the daily production routine. This involves establishing a standardized data collection protocol where operators periodically measure sample gears from the gear shaving machine, plot the results on real-time control charts (or input them into a digital system like Minitab that automatically updates the charts), and are empowered to recognize out-of-control signals. When a special cause is indicated—for instance, a point trending upward on the X-bar chart which could signal tool wear or a thermal drift in the machine—immediate action is taken. This proactive approach prevents the production of non-conforming parts, reduces waste, and ensures that the gear shaving process consistently delivers the precision required for optimal gear meshing performance.
Furthermore, the capability study ($C_{pk}$) provides a benchmark. Regular monitoring of the control charts and periodic re-calculation of capability indices allow for tracking long-term process performance. A gradual decrease in $C_{pk}$, even while the process remains in statistical control, could signal a need for preventive maintenance on the gear shaving machine before quality degrades. Thus, SPC transforms quality management for the gear shaving operation from a reactive inspection-based activity to a proactive, data-driven process management discipline.
Conclusion
The application of Statistical Process Control, facilitated by powerful software tools, provides a rigorous and effective methodology for ensuring the quality of the gear shaving process. By employing control charts like the $\bar{X}-R$ chart, manufacturers can continuously monitor the stability of critical dimensions such as the over pins measurement (M value). This enables the swift detection and correction of special cause variations arising from equipment, methods, or materials. Complementing this with process capability analysis, as quantified by the $C_{pk}$ index, offers a clear measure of how well the stable gear shaving process can meet design specifications. A high $C_{pk}$ value, as demonstrated in this analysis, confirms that the process has more than sufficient precision. Together, these SPC practices move quality assurance upstream, preventing defects rather than simply detecting them after production. Implementing such a system for the gear shaving operation is a strategic investment that leads to reduced variation, lower scrap and rework costs, improved product reliability, and ultimately, gears that ensure long-term, smooth, and quiet meshing in their final application.