
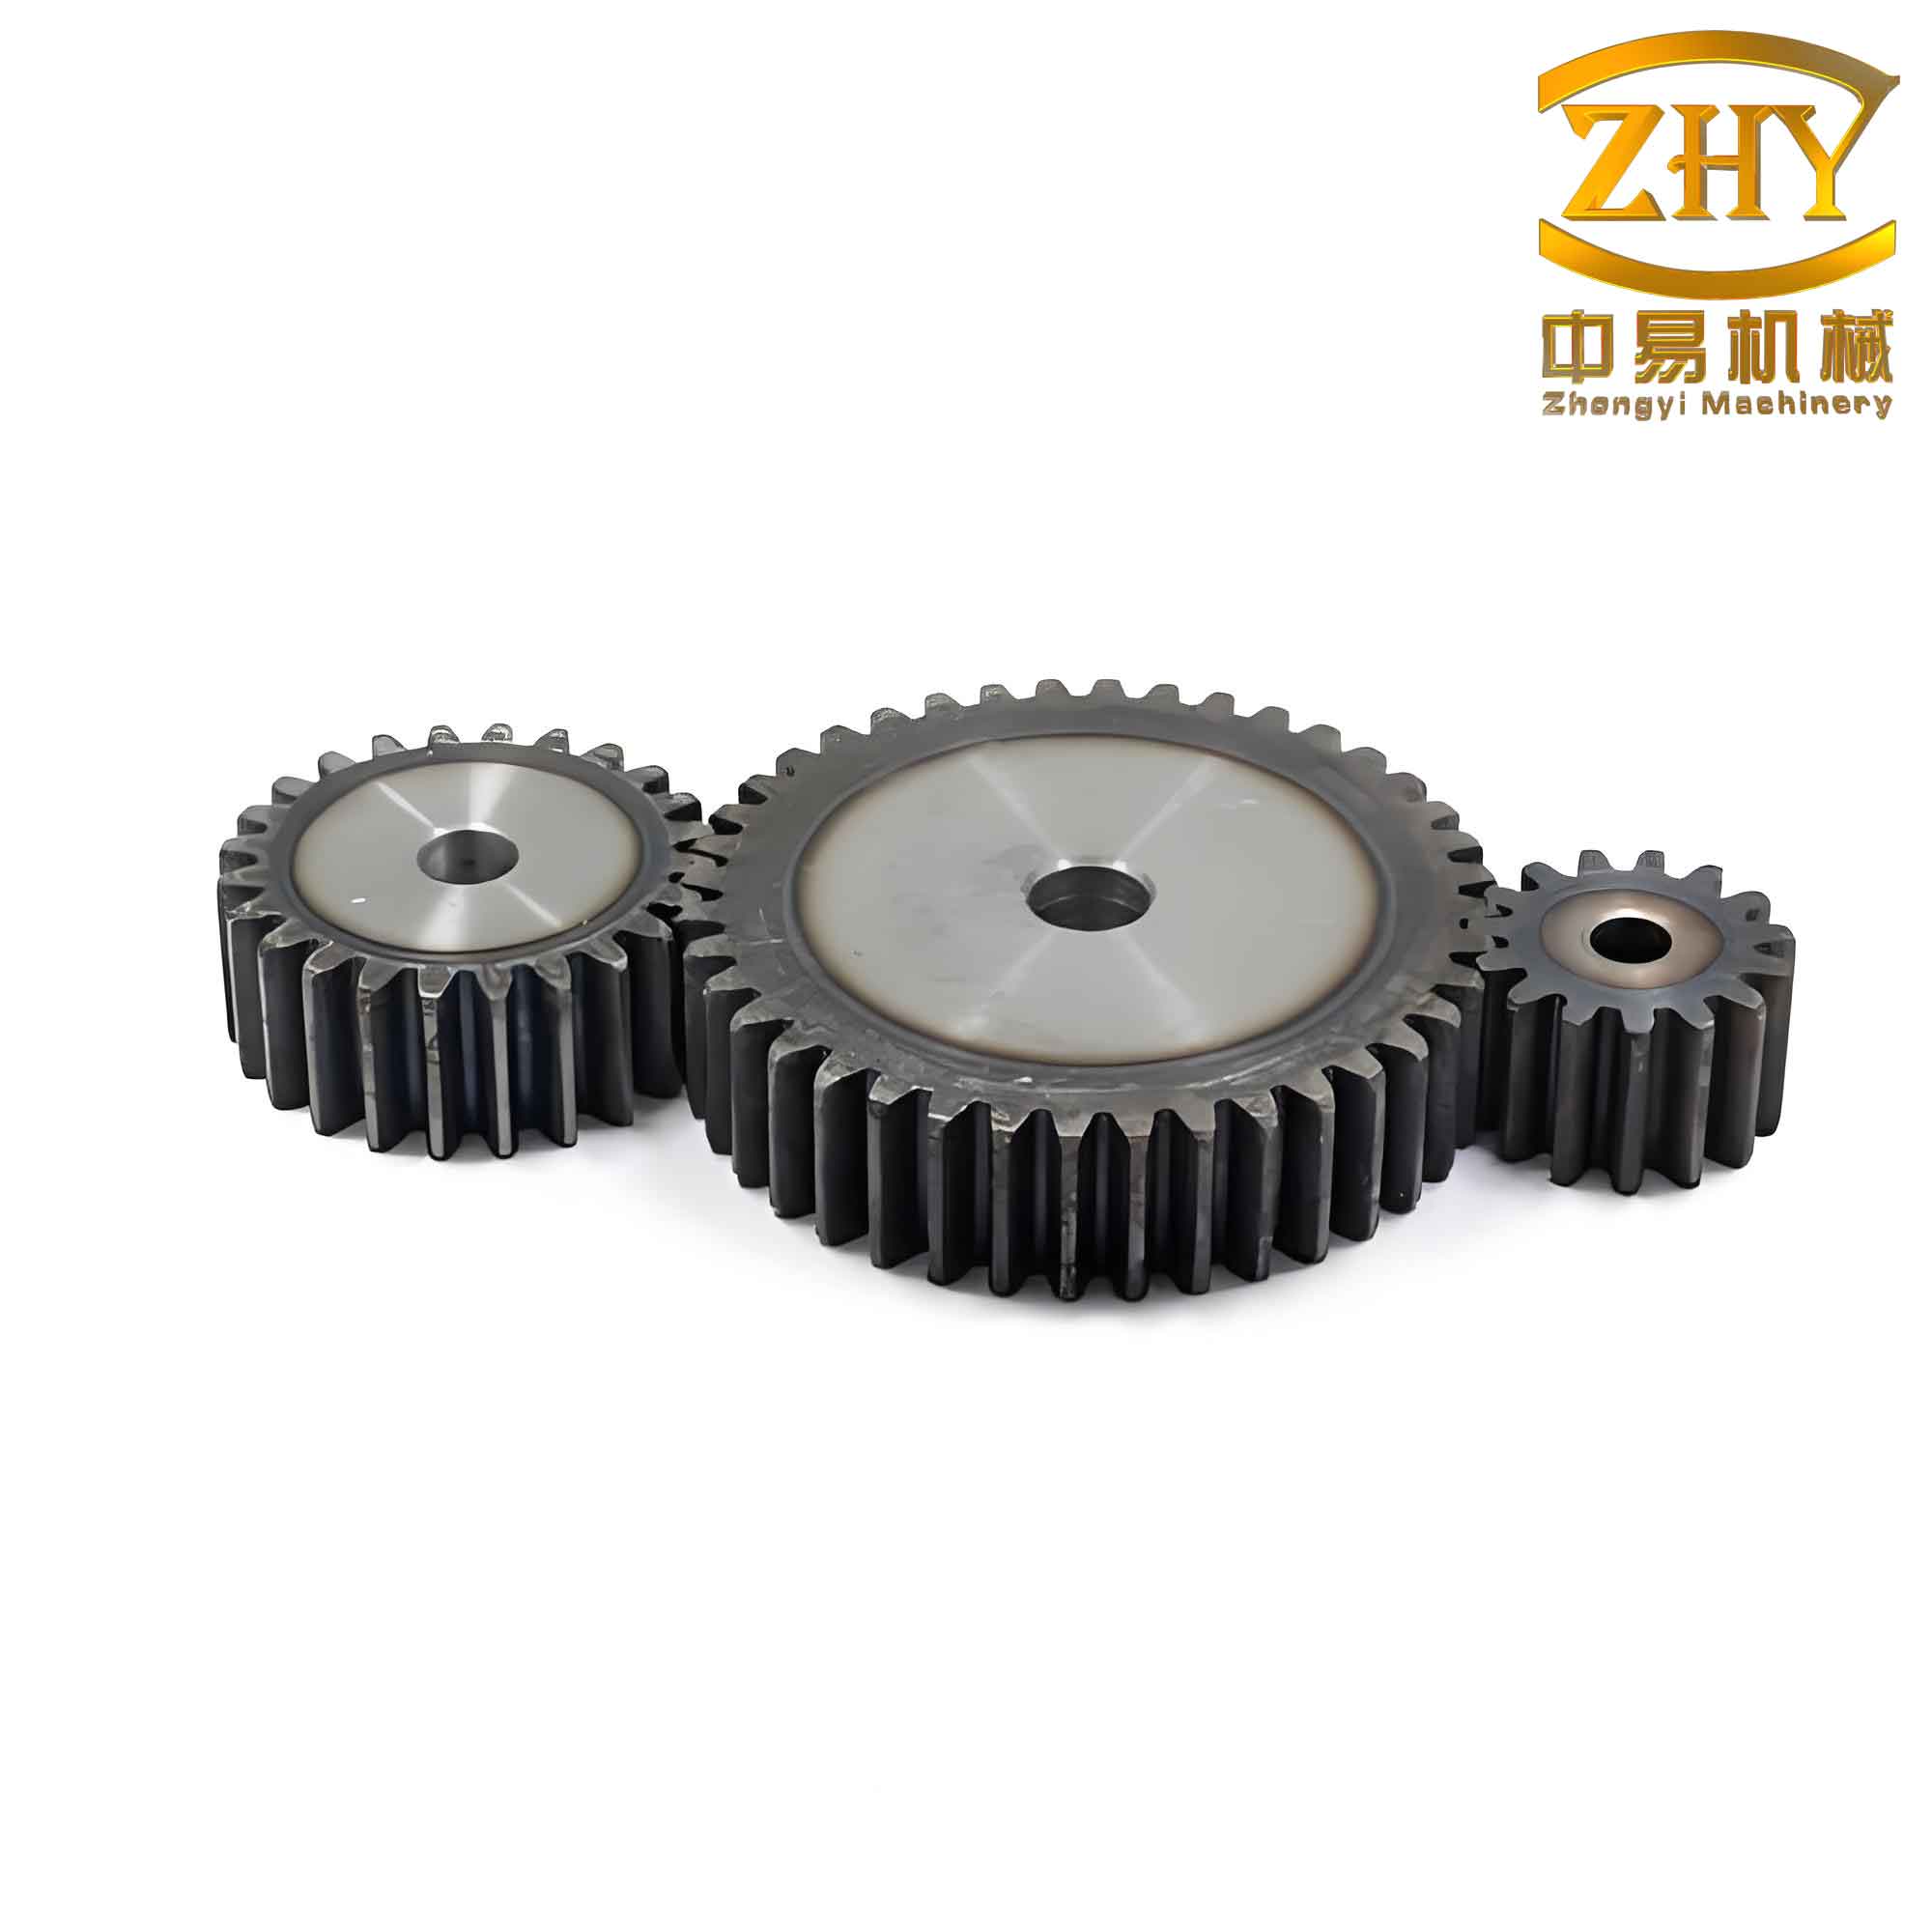
In my research, I focus on the propagation behavior of tooth root cracks in straight spur gears and the resulting variation in time-varying mesh stiffness. Straight spur gears are widely used in industrial machinery due to their high efficiency, compact structure, and stable transmission ratio. However, during service, tooth root fatigue cracks frequently initiate due to high bending stress, stress concentration at the root fillet, and machining marks. These cracks can lead to catastrophic tooth breakage if not detected early. Understanding the crack propagation path and its effect on mesh stiffness is crucial for dynamic modeling, fault diagnosis, and fatigue life prediction of gear transmission systems.
In this study, I first adopt linear elastic fracture mechanics to describe the stress field near the crack tip. For a straight spur gear, the crack is typically treated as a mixed-mode I and II crack. The stress intensity factors KI and KII characterize the severity of the crack. Based on the maximum tangential stress (MTS) criterion proposed by Erdogan and Sih, the crack propagation direction is determined by the condition that the tangential stress σθ reaches its maximum. The stress components near the crack tip for mode I and mode II are given by:
$$ \sigma_x = \frac{K_{\text{I}}}{\sqrt{2\pi r}} \cos\frac{\theta}{2} \left[1 – \sin\frac{\theta}{2} \sin\frac{3\theta}{2}\right] $$
$$ \sigma_y = \frac{K_{\text{I}}}{\sqrt{2\pi r}} \cos\frac{\theta}{2} \left[1 + \sin\frac{\theta}{2} \sin\frac{3\theta}{2}\right] $$
$$ \tau_{xy} = \frac{K_{\text{I}}}{\sqrt{2\pi r}} \sin\frac{\theta}{2} \cos\frac{\theta}{2} \cos\frac{3\theta}{2} $$
For mode II cracks:
$$ \sigma_x = -\frac{K_{\text{II}}}{\sqrt{2\pi r}} \sin\frac{\theta}{2} \left[2 + \cos\frac{\theta}{2} \cos\frac{3\theta}{2}\right] $$
$$ \sigma_y = \frac{K_{\text{II}}}{\sqrt{2\pi r}} \cos\frac{\theta}{2} \sin\frac{\theta}{2} \cos\frac{3\theta}{2} $$
$$ \tau_{xy} = \frac{K_{\text{II}}}{\sqrt{2\pi r}} \cos\frac{\theta}{2} \left[1 – \sin\frac{\theta}{2} \sin\frac{3\theta}{2}\right] $$
Using superposition, the tangential stress in polar coordinates around the crack tip is expressed as:
$$ \sigma_\theta = \frac{1}{\sqrt{2\pi r}} \cos\frac{\theta}{2} \left[ K_{\text{I}} (1 + \cos\theta) – 3 K_{\text{II}} \sin\theta \right] $$
The direction of crack propagation, defined by the opening angle θ0, is obtained by solving ∂σθ/∂θ = 0 and ∂²σθ/∂θ² < 0, yielding:
$$ \cos\frac{\theta_0}{2} \left[ K_{\text{I}} \sin\theta_0 + K_{\text{II}} (3\cos\theta_0 – 1) \right] = 0 $$
$$ \theta_0 = 2 \arctan\left( \frac{1}{4} \left( \frac{K_{\text{I}}}{K_{\text{II}}} \pm \sqrt{ \left(\frac{K_{\text{I}}}{K_{\text{II}}}\right)^2 + 8 } \right) \right) $$
To simulate the crack propagation in a straight spur gear, I develop a two-dimensional finite element model using ANSYS parametric design language (APDL). The model represents a single tooth with an initial crack at the root. The crack tip is modeled with singular elements to capture the 1/√r stress singularity. I use PLANE183, an 8-node quadratic element, and shift the mid-nodes of elements around the crack tip to quarter-point positions. The load is applied along the actual meshing direction of the gear tooth. After solving, I extract the stress intensity factors KI and KII from the postprocessor.
The propagation process is iterative. For each step, I compute the opening angle using the MTS criterion, extend the crack by a small increment (0.3 mm in this study), rebuild the geometry, remesh, and rerun the analysis. After six steps, I obtain the crack propagation path. The stress intensity factors and opening angles at each step are summarized in Table 1.
| Step N | Crack length q (mm) | KI (N·mm−3/2) | KII (N·mm−3/2) | Opening angle θ0 (°) |
|---|---|---|---|---|
| 1 | 0.3 | 3.5095 | 0.26338 | −8.4895 |
| 2 | 0.6 | 3.9510 | 0.27040 | −7.7585 |
| 3 | 0.9 | 4.7837 | 0.28485 | −6.6945 |
| 4 | 1.2 | 5.3964 | 0.31160 | −6.6566 |
| 5 | 1.5 | 5.8468 | 0.34235 | −6.6568 |
| 6 | 1.8 | 6.5258 | 0.37294 | −6.4995 |
The negative opening angles indicate that the crack propagates from one side of the tooth root toward the opposite side, with a relatively small angle. The simulated path is smooth and continuous. For thick-rim, solid straight spur gears, the crack tends to extend across the tooth width rather than into the rim. This observation is consistent with practical failure modes.
With the crack propagation path determined, I next calculate the time-varying mesh stiffness of the straight spur gear using the potential energy method. This method considers four types of potential energy stored in meshing teeth: Hertzian contact energy Uh, bending energy Ub, radial compression energy Ua, and shear energy Us. The corresponding stiffness components are Kh, Kb, Ka, and Ks. For a pair of meshing teeth, the total potential energy is:
$$ U = \frac{F^2}{2K} = U_h + U_{b1} + U_{s1} + U_{a1} + U_{b2} + U_{s2} + U_{a2} $$
$$ \frac{1}{K} = \frac{1}{K_h} + \frac{1}{K_{b1}} + \frac{1}{K_{s1}} + \frac{1}{K_{a1}} + \frac{1}{K_{b2}} + \frac{1}{K_{s2}} + \frac{1}{K_{a2}} $$
However, previous studies have shown that this formula overestimates stiffness because it neglects the flexibility of the gear body. Therefore, I include the gear body deflection δf and the corresponding stiffness Kf. The corrected mesh stiffness for a pair of teeth is:
$$ \frac{1}{K} = \frac{1}{K_h} + \frac{1}{K_{b1}} + \frac{1}{K_{s1}} + \frac{1}{K_{f1}} + \frac{1}{K_{a1}} + \frac{1}{K_{b2}} + \frac{1}{K_{s2}} + \frac{1}{K_{a2}} + \frac{1}{K_{f2}} $$
The detailed expressions for Kh, Kb, Ka, Ks, and Kf are derived from beam theory and are provided in the literature. In my implementation, I use a gear pair with the parameters listed in Table 2.
| Parameter | Pinion | Gear |
|---|---|---|
| Number of teeth Z | 55 | 75 |
| Module m (mm) | 2 | 2 |
| Pressure angle α (°) | 20 | 20 |
| Face width L (mm) | 20 | 20 |
To account for the crack, I modify the tooth cross-section geometry based on the crack propagation path obtained from the finite element simulation. The crack is characterized by its depth q and its inclination angle ν. For each angular position of the meshing cycle, I compute the effective area moment of inertia and cross-sectional area of the cracked tooth, then evaluate the stiffness components accordingly. The total mesh stiffness of the gear pair is obtained by summing the contributions of all tooth pairs in contact, considering the contact ratio.
Figure (not shown here) illustrates the time-varying mesh stiffness for different crack depths. The results reveal that when the cracked tooth enters the meshing zone, a local reduction in stiffness occurs. The magnitude of this reduction increases with crack depth. For a crack depth of 0.3 mm, the stiffness drop is barely noticeable, but for a depth of 1.8 mm, it becomes significant (approximately 15% reduction). This periodic stiffness variation introduces additional excitation in the gear dynamics, which can be detected in vibration signals. The results provide a theoretical basis for diagnosing tooth root cracks in straight spur gears through vibration analysis.
In conclusion, my study on straight spur gear tooth root crack propagation using the finite element method combined with fracture mechanics yields the following findings: (1) For thick-rim solid straight spur gears, the initial crack propagates from one side of the root to the other with a small and continuous opening angle; (2) The presence of a tooth root crack causes a local decrease in the time-varying mesh stiffness, and the reduction becomes more pronounced as the crack length increases. These insights are valuable for dynamic modeling, fault mechanism analysis, and fatigue life estimation of straight spur gear transmissions.