
In my extensive work within the automotive transmission field, I have consistently observed that the drive axle is a pivotal component, profoundly influencing a vehicle’s load-bearing capacity and overall driveline refinement. At the heart of the drive axle lies the bevel gear set, comprising the pinion and ring gear. The position, size, and shape of the contact pattern between these bevel gears are not merely assembly checkpoints; they are critical determinants of the gear set’s service life, noise generation, and durability under load. For decades, the industry’s focus, particularly in my region, has been on Gleason-style spiral bevel gears with lengthwise crowning. The design, manufacturing, and adjustment methodologies for these bevel gears are well-established and deeply understood, forming a reliable foundation for production.
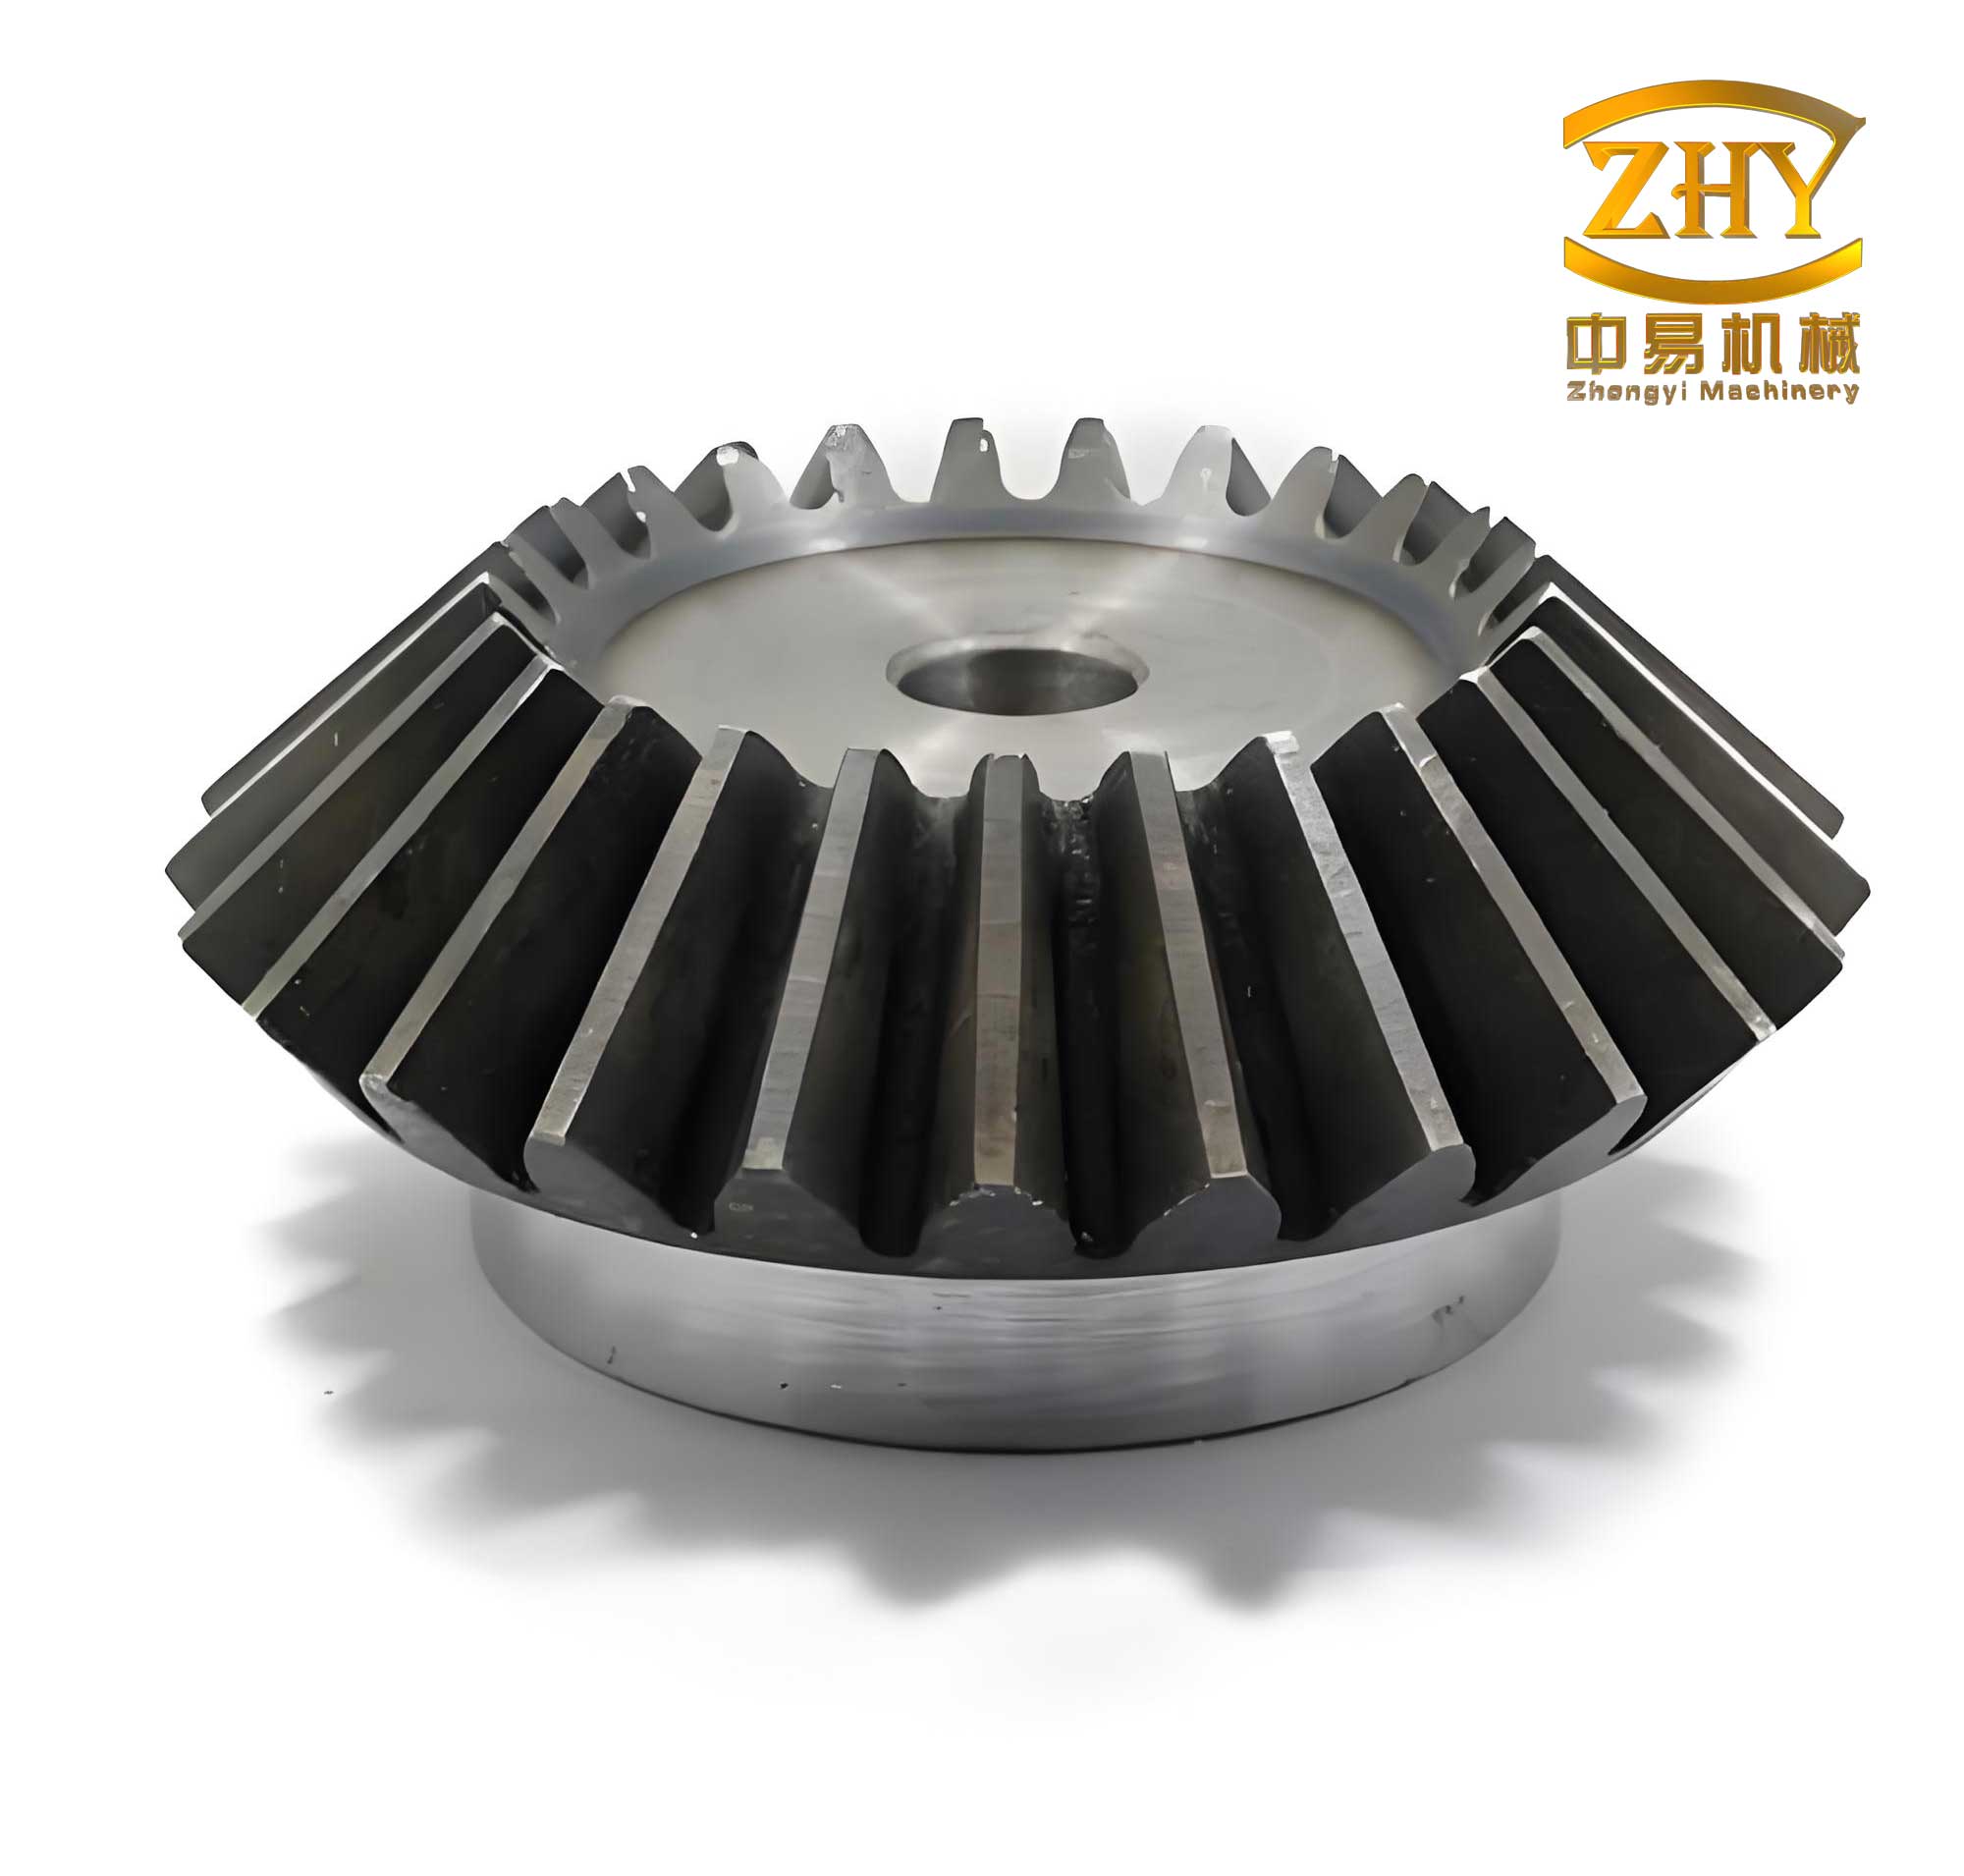
However, the landscape shifted with the introduction of advanced global projects, such as the MAN platform, which demanded higher precision and performance from drive axles. This led to the adoption of the Oerlikon manufacturing system, renowned for its continuous indexing (face hobbing) process that produces bevel gears with a constant tooth depth—often called “Coniflex” or等高齿. While this system offers significant advantages in production efficiency and strength characteristics, the domestic knowledge base for controlling and adjusting the contact patterns on these Oerlikon-style bevel gears was not as mature. The established rules for Gleason gears did not directly apply, necessitating a period of deep research and exploration to master this technology.
Fundamental Requirements for the Finished Contact Pattern
The classical doctrine for spiral bevel gears, as outlined by Gleason, specifies an ideal pre-heat-treat contact pattern. It should be elliptical or rectangular, located centrally on the tooth flank but slightly biased towards the toe (inner end). The pattern length should cover approximately 40% to 60% of the total face width. This conservative sizing anticipates the pattern’s expansion under full operational load. The ultimate goal is to ensure that under full load, the pattern remains clear of the tooth edges (topland, rootline, heel, and toe) to prevent stress concentrations and premature failure.
For Oerlikon constant-depth bevel gears, the fundamental kinematic principle differs. The tooth flank is generated based on an extended epicycloid, leading to different load-bearing characteristics and deformation behavior under stress compared to the longitudinally crowned Gleason teeth. Therefore, the target for the pre-heat-treat (green) contact pattern must be derived from the desired fully loaded condition. Through empirical development and testing, we have established that a satisfactory operational result is achieved when the green pattern is positioned as follows:
| Flank Type | Face Width Position | Tooth Height Position |
|---|---|---|
| Drive Side (Convex) | Central, 40-60% | Central, 40-60% |
| Coast Side (Concave) | Central but biased towards the Heel, 40-60% | Central, 40-60% |
This intentional asymmetry in the coast side pre-positioning counteracts the predictable shift that occurs during operation, ensuring the final loaded pattern is optimally centered.
Overview of Contact Pattern Correction Techniques
Heat treatment induces inevitable distortions in bevel gears, altering the meticulously machined tooth geometry and contact pattern. The industry employs several methods to correct these post-heat-treat deviations:
- Hard Finishing (Grinding): This process involves leaving a specific stock allowance during green machining. After heat treatment, a dedicated grinding machine, using a precisely dressed grinding wheel (conventional or CBN), removes this stock to achieve the final tooth geometry. While this is a robust and common solution for Gleason bevel gears (face-milled), its application for Oerlikon bevel gears (face-hobbed) is far less common and presents significant technical hurdles, including complex machine kinematics and specialized wheel profiling, making it impractical for widespread adoption in this context.
- Lapping: Lapping is a fine abrading process that removes minuscule amounts of metal. It relies on the relative sliding motion between the meshing gear teeth, aided by a abrasive compound. Its primary benefits are improving surface finish, reducing transmission error (and thus noise), and smoothing out minor geometrical inconsistencies. However, a critical limitation is that lapping cannot substantially relocate a contact pattern; it can only “polish” an existing one. Therefore, it is only viable if the post-heat-treat pattern is already in an acceptable position.
From this analysis, it becomes clear that for Oerlikon constant-depth bevel gears, the most effective and economical strategy is a two-pronged approach: first, pre-correct the tooth flank during green machining based on a deep understanding of heat treat distortion patterns, and second, utilize lapping as a finishing step to optimize surface quality and noise performance.
Theoretical Foundation for Pattern Correction: Quantifying Distortion
The scientific basis for pre-correction lies in the systematic measurement and statistical analysis of heat treatment distortion. One cannot correct what one cannot measure. The core challenge is that distortion is not uniform across the complex, three-dimensional tooth flank of a bevel gear.
To manage this complexity, we employ a grid-based analysis method. The tooth flank surface is virtually divided into a fine mesh, for instance, a 15×15 grid along the face width and profile height directions. This discretization allows us to treat the complex surface as a matrix of discrete points. By comparing the coordinates of these points before and after heat treatment, we obtain a detailed topographic map of the distortion. For analysis and visualization, the ring gear flank is often mathematically “unwrapped” or projected onto a plane. The deviation $\Delta z_{i,j}$ at each grid node $(i,j)$ can be defined as:
$$
\Delta z_{i,j} = z_{post}(i,j) – z_{pre}(i,j)
$$
where $z_{pre}$ and $z_{post}$ are the surface coordinate vectors normal to the ideal theoretical surface at that point. A positive $\Delta z$ indicates material “bulge,” while a negative value indicates “sinkage.” This data, typically collected using high-precision coordinate measuring machines (CMMs) like the P65, forms the empirical foundation for all subsequent corrective actions.
Exploring and Summarizing Heat Treatment Distortion Patterns
Our investigation centered on a specific case study: a drive axle bevel gear set with a 3.36 ratio. The process began with manufacturing the first set of gears using the standard, uncorrected machine settings (the “theoretical data”). The green gear flanks were measured and fine-tuned using correction software (e.g., KOMET) on the cutting machine to ensure the initial flank form error was within a tight tolerance, say ±0.015 mm, from the nominal design. The initial contact pattern was centrally located as per the standard target.
Following heat treatment (carburizing, quenching, and tempering), the gears were re-measured. The detailed distortion maps revealed a consistent and crucial pattern:
| Gear | Flank | Observed Distortion Trend | Inferred Pattern Shift |
|---|---|---|---|
| Ring Gear (Passive) | Convex (Drive) | Minimal, relatively stable form. | Negligible shift. |
| Ring Gear (Passive) | Concave (Coast) | Significant distortion: material sinks at the heel (large end) and rises at the toe (small end). | Contact pattern will migrate strongly towards the toe. |
| Pinion (Active) | Both Flanks | Overall distortion magnitude is consistently smaller and more predictable than the ring gear. | More stable reference for correction. |
This discovery was pivotal. It indicated that while the ring gear undergoes significant and patterned distortion, the pinion’s geometry is more stable. Therefore, the logical and most effective correction strategy is to modify the *pinion’s* green tooth flank geometry. By machining the pinion to a “pre-warped” shape that is the inverse of the expected ring gear distortion, the two will theoretically mesh correctly after heat treatment. Subsequent roll testing of a green pinion against a heat-treated ring gear confirmed the predicted toe-ward shift on the coast side, validating our distortion analysis.
Implementation of Pre-Heat-Treat Flank Correction Using KIMOS
The practical implementation of this strategy leverages advanced gear metrology and correction software, such as KIMOS. The goal is to generate a new set of “nominal” machine settings for cutting the green pinion. The process is iterative and data-driven:
- Data Import and Flank Comparison: The measured actual data of the heat-treated ring gear is imported into KIMOS. The software performs a flank comparison (“Ease-Off” analysis) between this real, distorted ring gear and the original, theoretical ring gear design. This comparison graphically and numerically defines the error map $\Delta z_{i,j}^{ring}$.
- Error Absorption and Pinion Data Regeneration: The core corrective action is to instruct the software to “absorb” this measured ring gear error. We specify that the correction should be applied by modifying the pinion’s manufacturing parameters (machine settings like cradle angle, ratio, etc.), not the basic cutter head parameters. Conceptually, we are asking: “What pinion flank geometry would mesh perfectly with this distorted ring gear if both were perfect?” Mathematically, if $S_{ring}^{theo}$ is the theoretical ring gear surface and $S_{ring}^{actual}$ is the measured surface, the software calculates the required pinion surface $S_{pinion}^{new}$ such that:
$$ \text{mesh}(S_{pinion}^{new}, S_{ring}^{theo}) = \text{mesh}(S_{pinion}^{theo}, S_{ring}^{actual}) $$
where $\text{mesh}()$ represents a perfect conjugacy condition. KIMOS then outputs a new “Nominal Pinion Data” set. - Prediction and Iteration: The software also generates a simulated pre-heat-treat contact pattern image based on this new pinion data and the theoretical ring gear. A new pinion is machined using these settings, heat-treated, and measured. Its post-heat-treat data is then meshed with the theoretical ring gear data in simulation. This cycle repeats until the simulated post-heat-treat contact pattern meets the specified requirements for position and size.
The final result of this disciplined process is a bevel gear set whose actual, post-heat-treat contact pattern aligns excellently with the target. In our validation tests, bevel gears produced using this pre-correction methodology consistently demonstrated fatigue life exceeding 1 million cycles on bench tests, meeting all design specifications. Furthermore, vehicles equipped with these axles have shown reliable performance in the field with no related failure feedback, confirming the robustness of the approach.
Conclusion
Mastering the contact pattern of Oerlikon constant-depth bevel gears requires a paradigm shift from traditional Gleason-based methods. The most effective path is a synergistic combination of predictive pre-correction and final refinement. The key insight from our work is the consistent deformation behavior: the pinion exhibits relatively stable and smaller distortion compared to the more significantly and predictably distorting ring gear. This makes the pinion the ideal control variable for corrective action.
The successful application of software like KIMOS to perform thermal pre-correction hinges entirely on first establishing a reliable statistical model of the heat treatment distortion for a specific gear geometry, material, and heat treat process. The method’s principle is to absorb the measured post-heat-treat error of the ring gear by generating a compensated pinion geometry, adjusting only the machine kinematics settings. It is crucial to understand that this methodology is not a universal magic bullet; it is fundamentally dependent on process stability and predictable distortion patterns. For bevel gears subject to erratic or non-repeatable heat treat distortions, this method would not be suitable, and alternative hard-finishing solutions must be considered. This work underscores that in modern precision gearing, controlling the final product is less about final inspection and more about predictive, data-driven pre-emptive correction during the manufacturing process.