
In the field of mechanical power transmission, the design of screw gears, encompassing both the worm and the worm wheel, presents unique challenges and opportunities. These components are fundamental in systems requiring high reduction ratios and compact, right-angle power transmission. This article details a comprehensive methodology for the parametric, three-dimensional modeling of screw gears using Pro/ENGINEER (Pro/E) software. The core principle is to create a fully associative and dimension-driven model where a defined set of master parameters controls the entire geometry. This approach not only streamlines the design process for a single gear pair but also establishes a flexible template for generating a wide family of screw gears to meet diverse application requirements. The ultimate goal is to translate design intent directly into a digital model that can be easily modified, analyzed, and prepared for manufacturing.
The parametric modeling process hinges on establishing the correct geometric interdependencies. The following table outlines the primary independent (input) and dependent (calculated) parameters crucial for defining a standard involute cylindrical screw gear pair. These parameters form the foundation of the digital model.
| Parameter Category | Symbol | Description | Relation / Formula |
|---|---|---|---|
| Primary Input Parameters | M | Module (mm) | User-defined |
| Z1 | Number of Worm Threads (Starts) | User-defined | |
| Z2 | Number of Worm Wheel Teeth | User-defined | |
| Q | Diameter Factor (Worm) | User-defined | |
| Derived Geometric Parameters | d1 | Worm Pitch Diameter (mm) | $$ d1 = M \times Q $$ |
| d2 | Worm Wheel Pitch Diameter (mm) | $$ d2 = M \times Z2 $$ | |
| γ (GAMMA) | Lead Angle on Worm Pitch Cylinder | $$ \gamma = \arctan\left(\frac{Z1}{Q}\right) $$ | |
| β (BETA) | Helix Angle on Worm Wheel | $$ \beta = \gamma $$ | |
| S | Lead of Worm (mm) | $$ S = \pi \times M \times Z1 $$ |
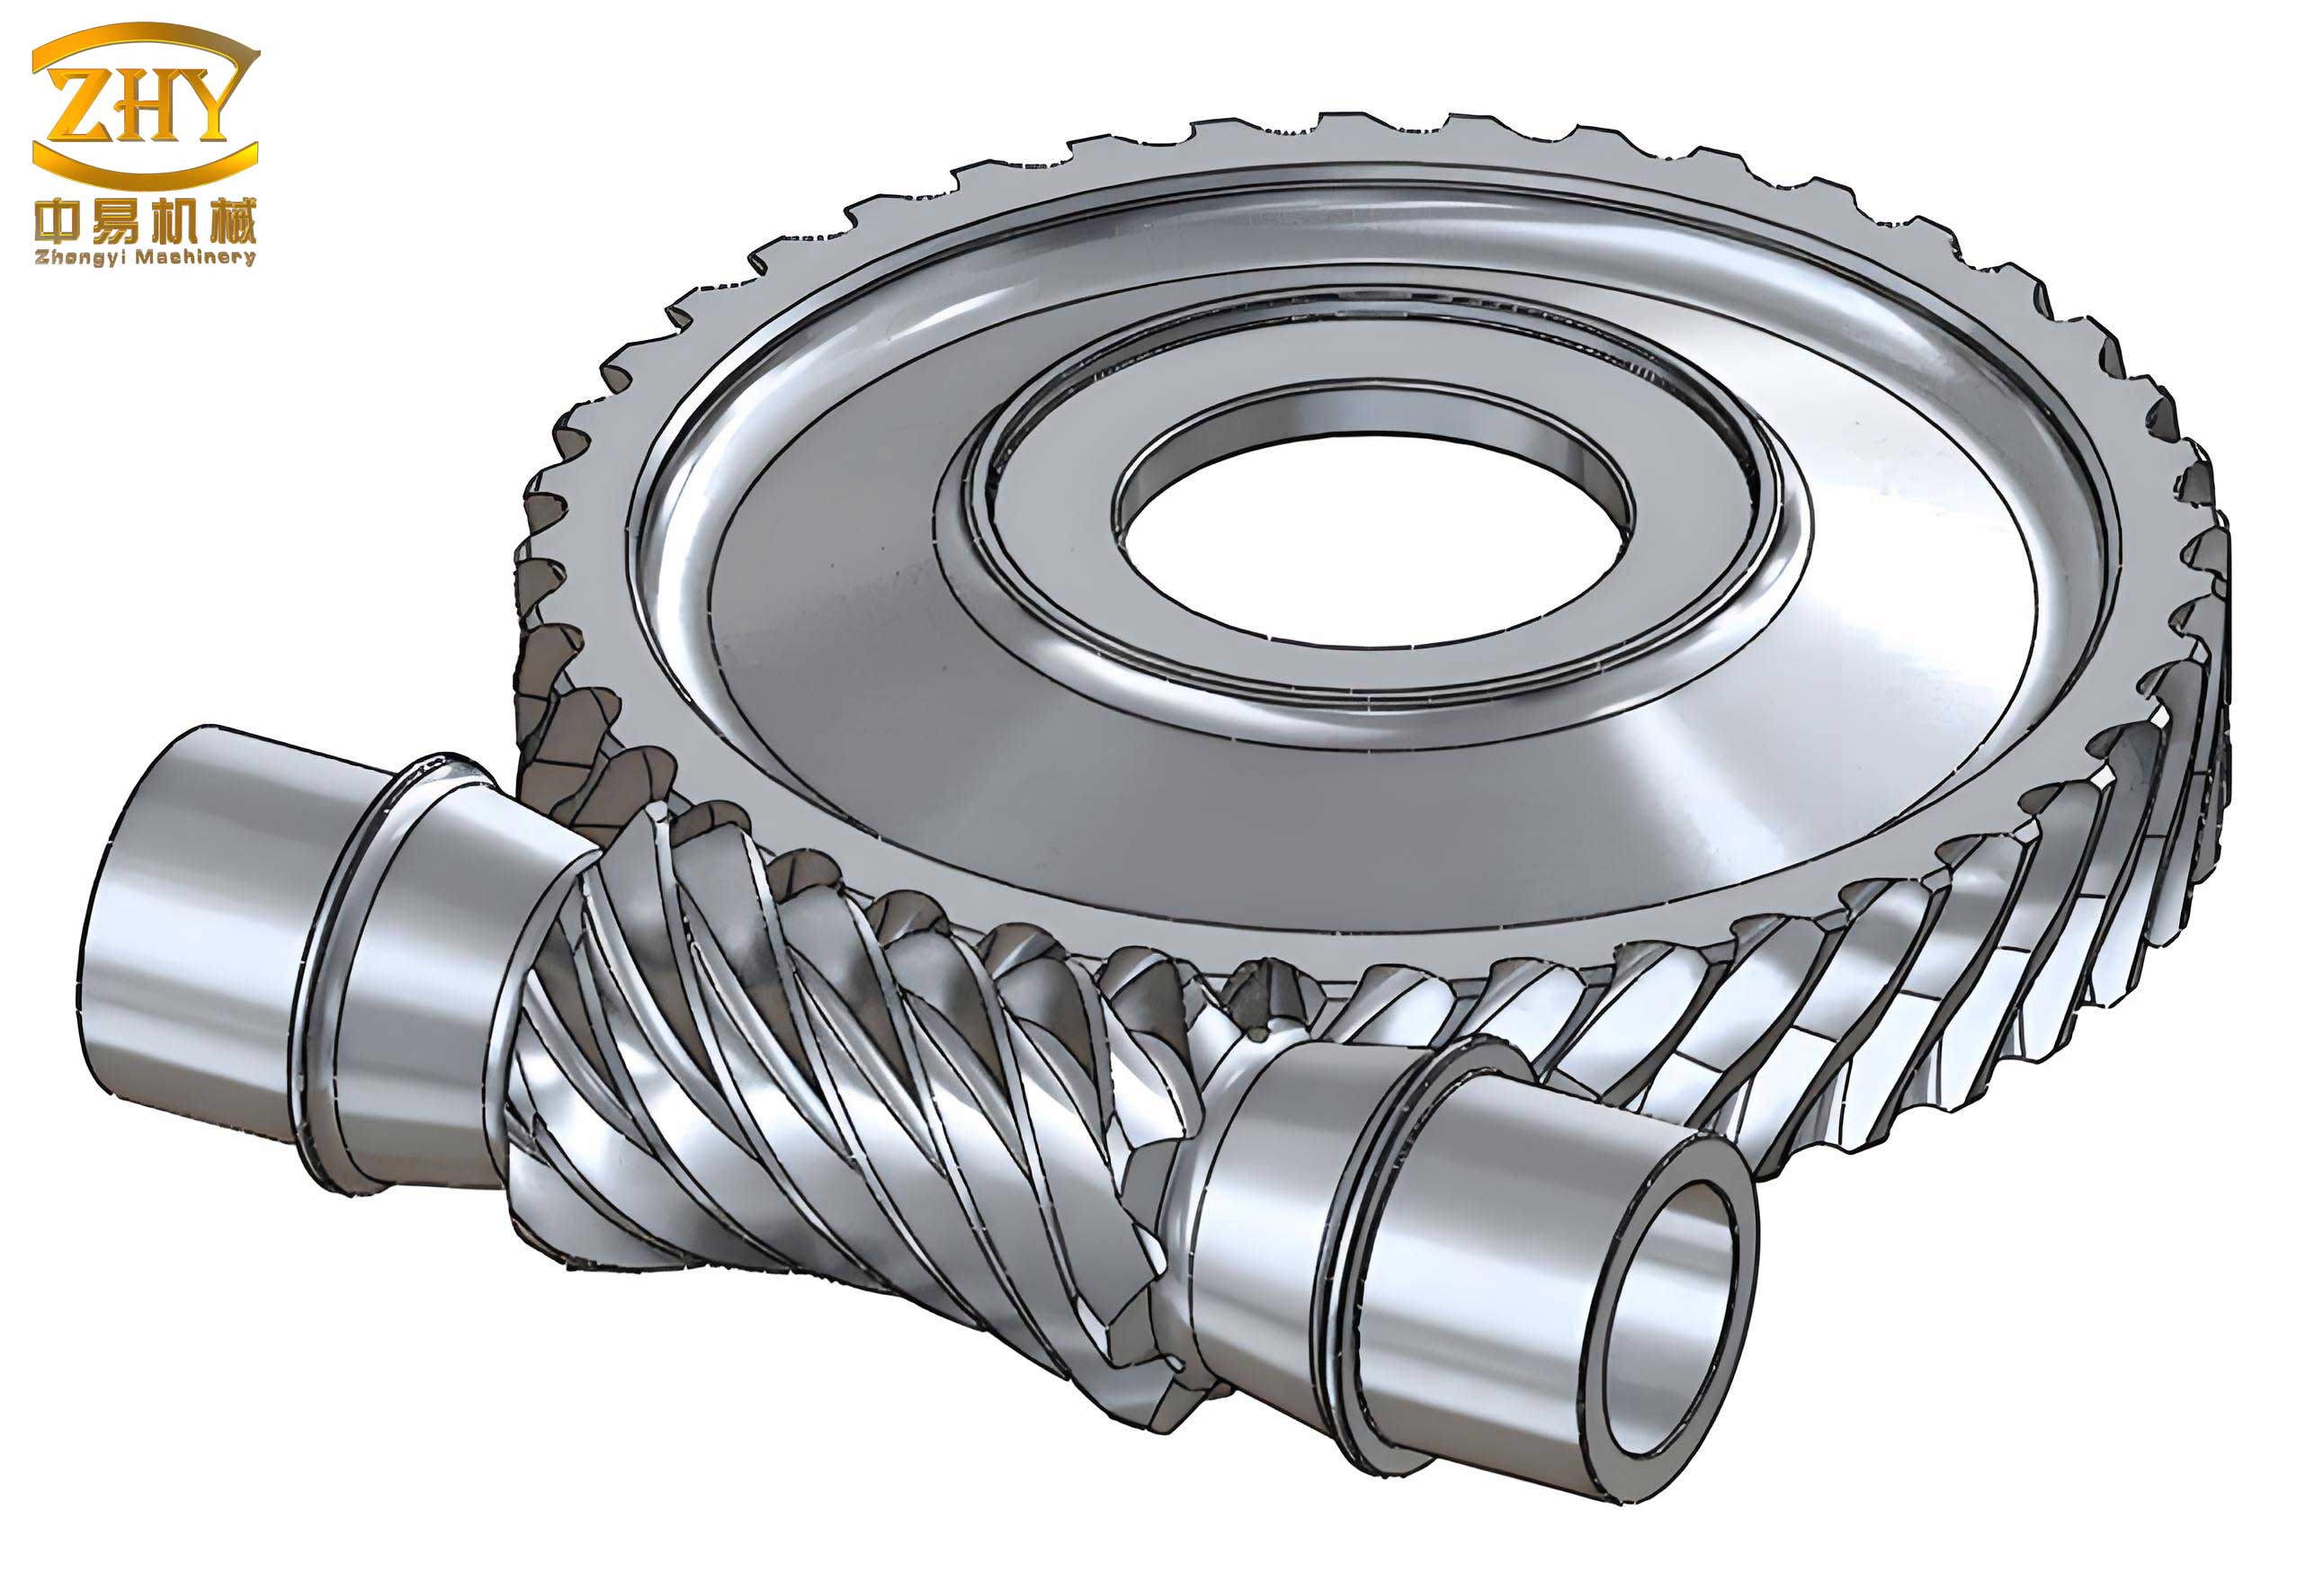
The fundamental workflow for parametric design in Pro/E can be visualized as a cyclical process of parameter definition, feature creation driven by these parameters and their relationships, and final model regeneration. This process ensures that any change to a master input automatically propagates through the entire model.
The core of the parametric modeling strategy for screw gears lies in embedding design intelligence into the model through “Relations” and “Parameters”. Instead of manually drawing dimensions, we create features (like sketches, extrusions, sweeps) and then define their critical dimensions as algebraic expressions of the master parameters. For instance, the diameter of a sketch circle representing the worm wheel’s addendum circle is not a fixed number like ’50 mm’, but a relation such as d# = M*(Z2+2). When the module M or tooth count Z2 is modified and the model is regenerated, Pro/E solves this equation and updates the diameter accordingly. This method is applied to every defining dimension of the worm and worm wheel, from major diameters to tooth profile geometry and feature locations.
Parameter-Driven Modeling of the Worm Wheel
The creation of the worm wheel model begins with the definition of all necessary parameters. Beyond the primary inputs listed, additional parameters for pressure angles and derived geometry are established via the Tools > Parameters menu.
| Step | Action in Pro/E | Key Parameters & Relations |
|---|---|---|
| 1. Parameter Setup | Define parameters: M, Z2, ALPHA (normal pressure angle), etc. Create relations for dependent parameters. |
$$ \text{ALPHA\_T} = \arctan\left(\frac{\tan(\text{ALPHA})}{\cos(\text{BETA})}\right) $$ (Transverse pressure angle) $$ \text{d\_pitch} = M \times Z2 $$ $$ \text{d\_base} = \text{d\_pitch} \times \cos(\text{ALPHA\_T}) $$ |
| 2. Datum Curves & Profile | Sketch concentric datum circles for pitch, base, addendum, and dedendum diameters. Create an involute curve using the *From Equation* option. | Involute Curve Equations (Cartesian): $$ r = \frac{d\_base}{2} $$ $$ \theta = t \times 60 $$ $$ x = r \cdot \cos(\theta) + r \cdot \sin(\theta) \cdot \theta \cdot \frac{\pi}{180} $$ $$ y = r \cdot \sin(\theta) – r \cdot \cos(\theta) \cdot \theta \cdot \frac{\pi}{180} $$ $$ z = 0 $$ |
| 3. Blank & Reference Geometry | Create the main wheel blank via a revolve feature. Build a reference helical trajectory on a datum surface, which defines the path for the tooth generation sweep. | Helical trajectory angle is defined by the relation: traj\_angle = BETA. The trajectory’s axial position is linked to the worm’s center distance calculation. |
| 4. Generating a Single Tooth | Use the *Swept Blend* feature with the helical trajectory as the origin path. The blend sections are sketches of the tooth profile, constrained to the involute datum curves created earlier. | The sweep performs a “cut” operation through the wheel blank. The profile sketches are fully constrained to the parameter-driven involute and limit circles, ensuring a correct tooth form. |
| 5. Pattern Completion | First, copy the single tooth feature around the axis with a rotation of $$ \frac{360}{Z2} $$ degrees. Then, pattern this copy using a *Dimension Pattern*. | The pattern increment is the same rotation angle: $$ \Delta = \frac{360}{Z2} $$. The number of instances in the pattern is governed by the relation: patt\_instances = Z2 - 1. |
Upon completion, modifying any primary parameter (e.g., module M, tooth count Z2) and regenerating the model will automatically produce a new, geometrically correct worm wheel. This parametric associativity is the defining advantage of this methodology for designing families of screw gears.
Parameter-Driven Modeling of the Worm
The worm modeling process parallels that of the wheel but focuses on generating the helical thread form. The worm’s geometry is inherently three-dimensional, requiring a helical sweep path.
| Step | Action in Pro/E | Key Parameters & Relations |
|---|---|---|
| 1. Parameter & Relation Setup | Define worm-specific parameters: length L, lead S, etc. Add relations for tooth height, root diameter, etc. |
$$ \text{Lead S} = \pi \times M \times Z1 $$ $$ \text{Worm Addendum} = 1.0 \times M $$ $$ \text{Worm Dedendum} = 1.2 \times M $$ $$ \text{Root Diameter} = M \times Q – 2.4 \times M $$ |
| 2. Helical Trajectory Creation | Create the worm’s thread path using *From Equation* to generate a 3D helical curve. | Helix Equation (Cylindrical Coordinates): $$ r = \frac{M \times Q}{2} $$ $$ \theta = t \times \text{tx} \times \text{LA} $$ $$ z = t \times \text{LA} $$ (where LA is the axial length of the helix) |
| 3. Worm Blank & Tooth Profile | Create the worm shaft blank via an extrusion. Establish the tooth profile section (similar to the wheel’s involute) on a datum plane. | The extrusion length is L. The profile is drawn on a plane through the axis, constrained by parameter-driven dimensions for tooth depth and form. |
| 4. Generating the Thread | Use *Swept Blend* along the helical trajectory. The blend section is the tooth profile sketch, creating one helical thread groove as a cut. | This feature creates the space between threads. The trajectory’s pitch is inherently defined by the helix equation derived from lead S. |
| 5. Creating Multiple Starts | For multi-start screw gears, pattern the single thread cut using a *Rotational Pattern* around the worm axis. | The pattern angle between starts is: $$ \Delta = \frac{360}{Z1} $$. The number of pattern instances is: patt\_instances = Z1 - 1. |
| 6. Finishing Features | Add fillets, chamfers, and other manufacturing details using *Rotate* (cut) or *Round* features. | Critical dimensions (e.g., chamfer size) are also driven by relations like d# = 1.5 * M to maintain proportionality. |
The resulting worm model is fully parametric. Changing the number of starts Z1 will automatically adjust the lead angle, re-calculate the helix, and re-pattern the threads. Adjusting the module M or diameter factor Q will scale all related features appropriately, demonstrating the power of this approach for screw gears design.
Advantages and Applications of the Parametric Methodology
The implementation of a fully parametric design system for screw gears yields significant benefits across the product development cycle. The primary advantage is a drastic reduction in design time for variant models. Once the initial template is constructed and validated, generating a new screw gear pair for a different ratio or load requirement becomes a matter of minutes—simply input the new master parameters and regenerate. This efficiency is invaluable in applications requiring customized gear sets, such as in specialty machinery, automotive steering systems, or industrial actuators.
Furthermore, the parametric model serves as a perfect foundation for downstream engineering analysis. The accurate 3D geometry can be directly exported for Finite Element Analysis (FEA) to perform stress, contact, and thermal studies. The mass properties are always up-to-date, aiding in dynamic simulation and inertia calculations. The associative nature also ensures that any design change made to improve performance in analysis is automatically reflected in the master model and associated drawings. This closed-loop process minimizes errors and accelerates optimization.
The underlying principle of using parameters, relations, and feature patterning is not limited to screw gears. It is a universal CAD strategy applicable to any standardized or semi-standardized mechanical component—spur and helical gears, bearings, fasteners, and structural frames. By mastering this approach, engineers can build comprehensive digital part libraries that enhance standardization, improve quality, and foster innovation by freeing up time from repetitive modeling tasks. The parametric model of screw gears thus stands not just as a final design, but as a dynamic, intelligent asset within a modern digital engineering ecosystem.