
In the field of mechanical transmission systems, spur gears play a pivotal role due to their high efficiency and stable power transmission. Our research focuses on the accurate calculation of gear mesh stiffness, which is crucial for understanding the dynamic behavior and stability of gear systems. Specifically, we investigate the effects of tooth side clearance, or backlash, and thermal fields on the stiffness of spur gears under actual operating conditions. The precise determination of mesh stiffness is fundamental for predicting gear performance, reducing noise, and extending service life. In this study, we develop a comprehensive numerical model that incorporates backlash and thermoelastic coupling effects. We derive the critical compensation gap, which serves as a boundary point for analyzing the relationship between backlash, external loads, and mesh stiffness. Our findings are validated through experimental tests, providing theoretical insights for enhancing the smoothness and longevity of spur gear transmissions.
The stiffness of spur gears is defined as the ratio of the normal load at the meshing point to the normal deformation. When considering thermoelastic coupling, the stiffness model must account for both elastic and thermal deformations. We introduce a thermoelastic coupling correction factor to simplify the stress calculation. For spur gears with backlash, the stiffness formula is modified to include the clearance term. The general stiffness equation for a gear pair is given by:
$$ k = \frac{F_n}{\delta_n} $$
where \( k \) is the mesh stiffness, \( F_n \) is the normal load, and \( \delta_n \) is the normal deformation. Under thermoelastic coupling conditions, the deformation includes elastic, thermal, and coupled components. We define the thermoelastic coupling deformation \( \delta_{te} \), elastic deformation \( \delta_t \), and thermal deformation \( \Delta_i \) for gear \( i \) (where \( i = 1, 2 \)). The correction factor \( \chi \) is introduced as:
$$ \chi = \frac{\delta_{te} – \delta_t + \Delta_i}{\delta_t} $$
This factor adjusts the elastic stress to account for coupling effects. The thermoelastic coupling stress \( \sigma_{te} \) is then:
$$ \sigma_{te} = \chi \sigma_t $$
where \( \sigma_t \) is the elastic stress. Considering the combined action of thermal load \( p_e \), normal external load \( f_n \), and thermoelastic coupling load \( p_{te} \), the elastic deformation for each spur gear is expressed as:
$$ p_e = k_{EP} (\Delta_1 + \Delta_2) $$
$$ p_{te} = \chi k_{EP} (\Delta_1 + \Delta_2) $$
$$ \delta_{t_i} = \frac{f_n – p_e + p_{te}}{k_{E_i}} = \frac{f_n – (1 – \chi) k_{EP} (\Delta_1 + \Delta_2)}{k_{E_i}} $$
where \( k_{E_i} \) is the single-tooth elastic stiffness, and \( k_{EP} \) is the mesh stiffness. When backlash \( c \) is present, the stiffness for each spur gear becomes:
$$ k’_1 = \frac{f_n}{\delta_{t_1} + c_1} = \frac{f_n k_{E_1}}{f_n – (1 – \chi) k_{EP} (\Delta_1 + \Delta_2) + c_1 k_{E_1}} $$
$$ k’_2 = \frac{f_n}{\delta_{t_2} + c_2} = \frac{f_n k_{E_2}}{f_n – (1 – \chi) k_{EP} (\Delta_1 + \Delta_2) + c_2 k_{E_2}} $$
The overall mesh stiffness for the spur gear pair with backlash is derived as:
$$ k = \frac{k’_1 k’_2}{k’_1 + k’_2} = \frac{f_n}{\frac{f_n – (1 – \chi) k_{EP} (\Delta_1 + \Delta_2)}{k_{EP}} + c} $$
where \( c = c_1 + c_2 \) represents the total backlash. This model forms the basis for our numerical analysis of spur gears.
To compute the elastic deformation of spur gears, we employ the Ishikawa model (equivalent tooth-shape method), which simplifies the gear tooth into a combination of rectangular and trapezoidal sections. The total deformation \( \delta \) at the meshing point along the line of action includes bending deformation \( \delta_{Br} \), trapezoidal part deformation \( \delta_{Bt} \), shear deformation \( \delta_s \), and foundation tilt deformation \( \delta_G \). The equations are as follows:
$$ \delta = \delta_{Br} + \delta_{Bt} + \delta_s + \delta_G $$
$$ \delta_{Br} = \frac{12 F_n \cos^2 \omega_k}{E b S_F^3} \left[ h_k h_r (h_k – h_r) + \frac{h_r^3}{3} \right] $$
$$ \delta_{Bt} = \frac{6 F_n \cos^2 \omega_k}{E b S_F^3} \left[ \frac{h_i – h_k}{h_i – h_r} \left( 4 – \frac{h_i – h_k}{h_i – h_r} \right) – 2 \ln \frac{h_i – h_k}{h_i – h_r} – 3 \right] (h_i – h_r) $$
$$ \delta_s = \frac{2(1 + \mu) F_n \cos^2 \omega_k}{E b S_F} \left[ h_r + (h_i – h_r) \ln \frac{h_i – h_k}{h_i – h_r} \right] $$
$$ \delta_G = \frac{24 F_n h_k \cos^2 \omega_k}{\pi E b S_F^2} $$
Here, \( E \) is Young’s modulus, \( \mu \) is Poisson’s ratio, \( \omega_k \) is the load angle, \( b \) is the face width, and \( S_F \), \( h_k \), \( h_r \), \( h_i \) are geometric parameters of the spur gear tooth. This method allows for efficient calculation of elastic deformations in spur gears.
Thermal expansion in spur gears is critical due to temperature rise during operation. We model the steady-state temperature field using a single-tooth finite element approach. The heat flux density \( q \) generated at the contact surface is given by:
$$ q = \gamma p f V $$
where \( \gamma \) is the heat conversion coefficient (taken as 0.9), \( p \) is the contact pressure, \( f \) is the friction coefficient, and \( V \) is the relative sliding velocity. The thermal deformation at the meshing point includes radial expansion \( \Delta r_k \) and circumferential expansion \( \Delta s_k \). The radial deformation is decomposed into base circle expansion and expansion due to the difference between the meshing point radius \( r_k \) and base circle radius \( r_b \):
$$ \Delta r_k = r_b \xi t_n + \frac{\xi r_b^3 (t_b – t_n)}{r_b^2 – r_n^2} – \frac{\xi r_b (t_b – t_n)}{2 (\ln r_b – \ln r_n)} + \Delta t_k \xi (r_k – r_b) $$
where \( \xi \) is the thermal expansion coefficient, \( t_n \) and \( t_b \) are temperatures at the bore and base circle, and \( \Delta t_k \) is the temperature rise at point \( k \). The angular change \( \Delta \varphi_k \) and circumferential deformation \( \Delta s_k \) are:
$$ \varphi_k = \frac{s_k}{2R} – (\text{inv} \alpha_k – \text{inv} \alpha) $$
$$ \Delta \varphi_k = \frac{\Delta s_k}{r_k’} $$
$$ \Delta s_k = \Delta t_k \xi s_k / 2 $$
The new coordinates after thermal expansion are calculated, and the normal deformation \( \Delta_n \) along the line of action is derived using transformations. This approach enables accurate prediction of thermal effects on spur gear geometry.
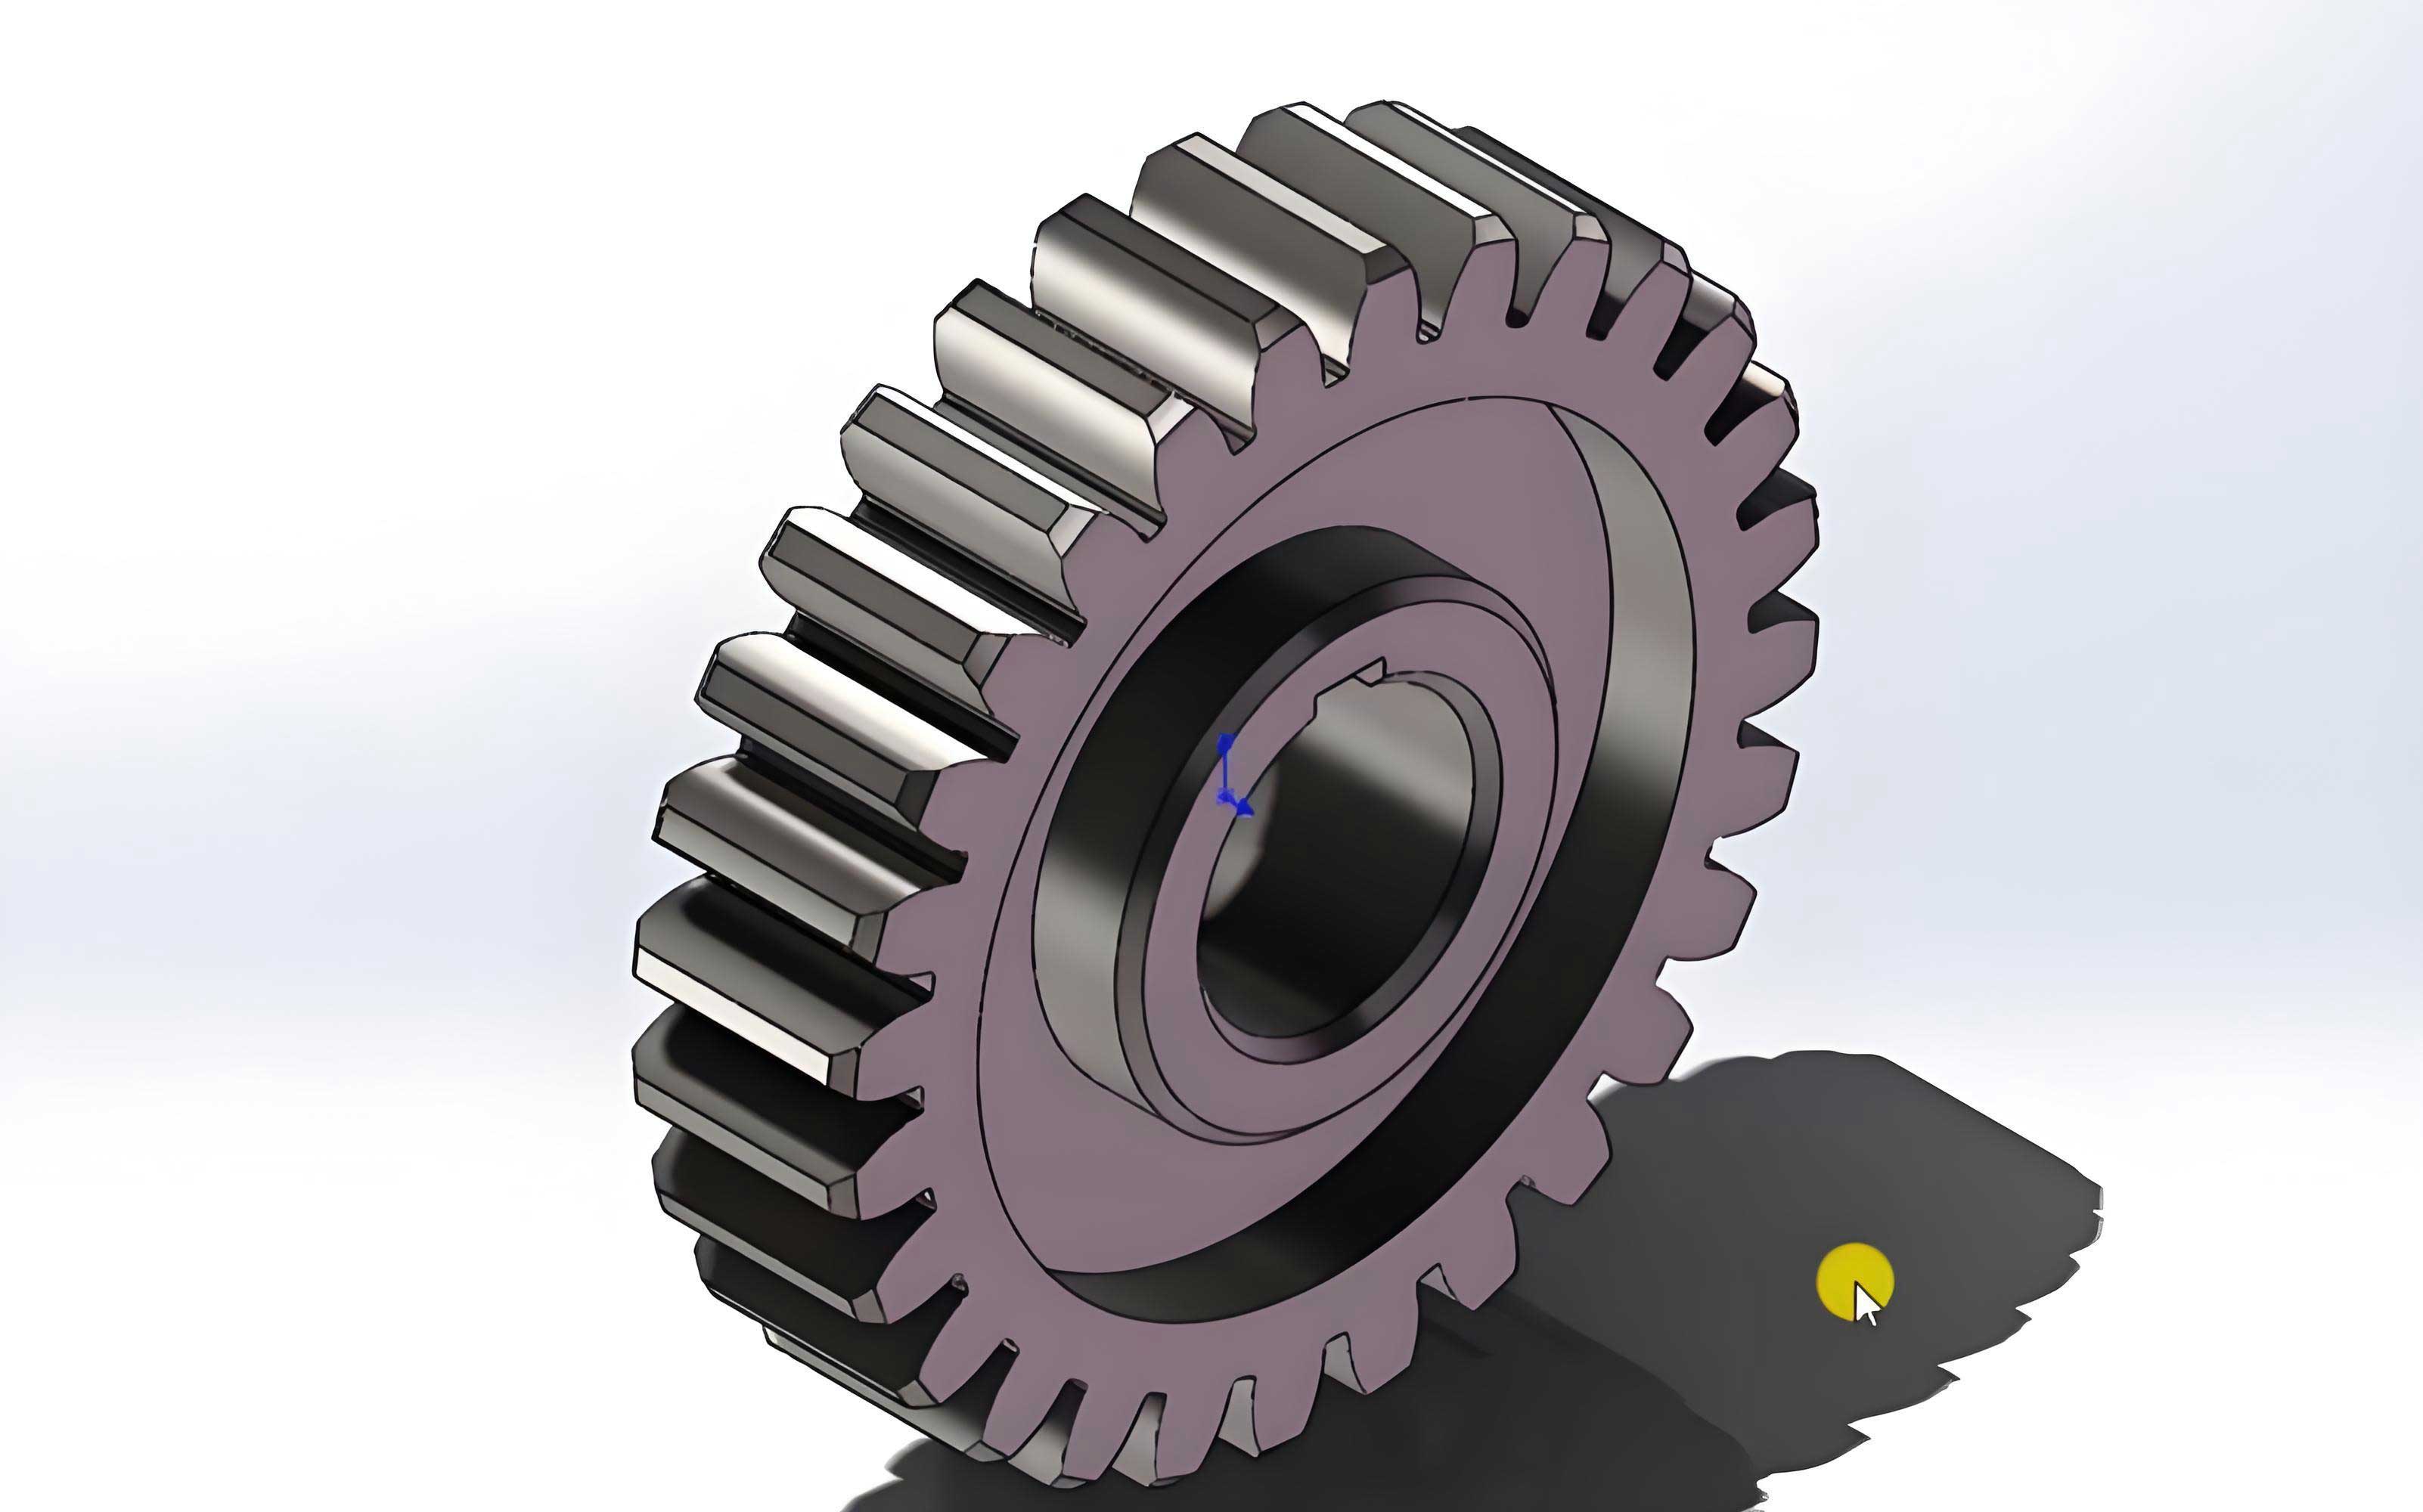
For thermoelastic coupling stress, we use a finite element method to perform coupled temperature-displacement analysis on a spur gear tooth model. The thermoelastic coupling deformation \( \delta_{te} \) is obtained from simulation, while elastic deformation \( \delta_t \) is computed without thermal effects. The correction factor \( \chi \) is then determined for each meshing point using the relation:
$$ \chi = \frac{\delta_{te} – \delta_t + \Delta_i}{\delta_t} $$
This factor is averaged over the meshing cycle for simplicity. In our analysis, we find that \( \chi \) is approximately constant for spur gears under given conditions, with a value around 0.0285.
Load distribution between single and double tooth contact zones is essential for calculating the actual normal load at each meshing point. The total normal load \( f’_n \) is derived from torque \( T \):
$$ T = 9549 \frac{P}{n} $$
$$ f’_n = \frac{2T}{d \cos \alpha’} $$
where \( P \) is power, \( n \) is speed, \( d \) is pitch diameter, and \( \alpha’ \) is operating pressure angle. The contact ratio \( \varepsilon \) for spur gears is:
$$ \varepsilon = \frac{z_1 (\tan \alpha_{a1} – \tan \alpha’) + z_2 (\tan \alpha_{a2} – \tan \alpha’)}{2\pi} $$
The load distribution coefficient \( R(\theta) \) varies along the meshing line:
$$ R(\theta) = \begin{cases}
0.36 + 0.28 \frac{\theta – \theta_{\text{inn}}}{\varepsilon – 1}, & \theta_{\text{inn}} \leq \theta \leq \theta_{\text{inn}} + \varepsilon – 1 \\
1, & \theta_{\text{inn}} + \varepsilon – 1 \leq \theta \leq \theta_{\text{inn}} + 1 \\
0.36 – 0.28 \frac{\theta – \theta_{\text{inn}} – \varepsilon}{\varepsilon – 1}, & \theta_{\text{inn}} + 1 \leq \theta \leq \theta_{\text{inn}} + \varepsilon
\end{cases} $$
Here, \( \theta \) is a parameter related to the meshing point position. The actual normal load \( f_n \) at any point is:
$$ f_n = f’_n R(\theta) $$
This distribution ensures realistic loading conditions in our stiffness calculations for spur gears.
We apply our model to a case study using FZG-C spur gears. The geometric and material parameters are summarized in the following tables:
| Parameter | Value |
|---|---|
| Number of teeth, \( z_1, z_2 \) | 16, 24 |
| Module, \( m \) (mm) | 4.5 |
| Pressure angle, \( \alpha \) (°) | 20 |
| Face width, \( b \) (mm) | 14 |
| Profile shift coefficients, \( \chi_1, \chi_2 \) | 0.182, 0.171 |
| Operating pressure angle, \( \alpha’ \) (°) | 22.439 |
| Power, \( P \) (kW) | 80 |
| Speed, \( n_1 \) (r/min) | 1500 |
| Property | Value |
|---|---|
| Young’s modulus, \( E \) (MPa) | 2.09 × 10⁵ |
| Poisson’s ratio, \( \mu \) | 0.2925 |
| Density, \( \rho \) (kg/m3) | 7838 |
| Thermal expansion coefficient, \( \xi \) (%) | 3.43 × 10⁻⁵ |
| Specific heat, \( c \) (J/(kg·K)) | 521.7 |
| Thermal conductivity, \( \lambda \) (W/(m·K)) | 41.804 |
| Parameter | Value |
|---|---|
| Type | SCH632 |
| Density, \( \rho_0 \) (kg/m3) | 870 |
| Kinematic viscosity, \( \nu_0 \) (mm2/s) | 38.5 |
| Specific heat, \( c_0 \) (J/(kg·K)) | 2000 |
| Thermal conductivity, \( \lambda_0 \) (W/(m·K)) | 0.14 |
We define a normalized coordinate \( \Gamma_k \) along the line of action to standardize the meshing positions. The meshing line is discretized into 52 points, from the start to the end of engagement. Using the Ishikawa model, we compute the elastic deformation for spur gears under various loads. The results show that elastic stiffness varies nonlinearly during meshing, with lower values at the tooth root and tip, and a peak near the pitch point. The stiffness curve is smooth under ideal conditions, but with backlash, discontinuities appear at the transitions between single and double tooth contact zones, leading to increased impact and noise.
To analyze the effect of backlash, we set clearance values \( c \) to 0, 10, 40, and 100 μm. The elastic stiffness decreases as backlash increases. For instance, with zero backlash, the stiffness remains unchanged under different loads (e.g., 381.96 N·m and 477.45 N·m). However, with non-zero backlash, increasing the external load increases the mesh stiffness. This behavior is quantified in the following derived formulas for spur gears:
$$ k_{\text{elastic}} = \frac{f_n k_{EP}}{f_n – (1 – \chi) k_{EP} (\Delta_1 + \Delta_2) + c k_E} $$
where \( k_E \) is the equivalent single-tooth stiffness. The trends are summarized in the table below:
| Backlash \( c \) (μm) | Stiffness Trend with Load Increase | Notes |
|---|---|---|
| 0 | Constant | No change in stiffness |
| 10 | Increases | Stiffness rises with load |
| 40 | Increases | More pronounced effect |
| 100 | Increases | Stiffness approaches limit |
Thermal deformation calculations involve determining the steady-state temperature field of spur gears. The friction coefficient is measured as 0.132 using an SRV tester. Convective heat transfer coefficients are computed for different surfaces: tooth tip \( h_d \), tooth flank \( h_m \), and end face \( h_e \). The temperature distribution along the meshing line shows a “high-low-high” pattern, with lower temperatures at the pitch point due to reduced sliding. The thermal expansion deformation is calculated using both finite element simulation and numerical analysis, yielding consistent results. The normal thermal deformation \( \Delta_n \) is expressed as:
$$ \Delta_n = \Delta x \cos \omega_k + \Delta y \sin \omega_k $$
$$ \Delta x = r_k’ \sin \varphi_k’ – r_k \sin \varphi_k $$
$$ \Delta y = r_k’ \cos \varphi_k’ – r_k \cos \varphi_k $$
where \( r_k’ \) and \( \varphi_k’ \) are updated coordinates after thermal expansion. The values are on the order of \( 10^{-6} \) meters, indicating small but significant effects.
The thermoelastic coupling stiffness is computed by integrating elastic, thermal, and coupling components. Using the correction factor \( \chi = 0.0285 \), we evaluate stiffness for different backlash values. The results reveal that thermoelastic coupling stiffness is generally higher than pure elastic stiffness for spur gears, due to opposing directions of elastic and thermal deformations. A critical compensation gap is identified, which in our case is approximately 10 μm. When backlash equals this critical value, the thermoelastic coupling stiffness matches the elastic stiffness at zero backlash. Below this gap, increasing load decreases stiffness; above it, increasing load increases stiffness, eventually saturating. This is captured by the equation:
$$ k_{\text{coupling}} = \frac{f_n}{\frac{f_n – (1 – \chi) k_{EP} (\Delta_1 + \Delta_2)}{k_{EP}} + c} $$
The relationship is illustrated in the table below:
| Condition | Backlash vs. Critical Gap | Effect of Load Increase on Stiffness |
|---|---|---|
| Backlash < Critical gap | Small clearance | Stiffness decreases |
| Backlash = Critical gap | Optimal compensation | Stiffness unchanged |
| Backlash > Critical gap | Large clearance | Stiffness increases |
To validate our model, we conduct experiments using an FZG gear test rig. Vibration acceleration sensors are mounted on the bearing end covers to capture dynamic responses. The test follows the GB/T 19936.1-2005 standard, with spur gears of grade 5 accuracy and Mobil ATF lubricant. We analyze vibration signals under five conditions: torque 3.3 N·m at 32°C and 43°C; torque 35.3 N·m at 42°C; torque 183.4 N·m and 302 N·m at 90°C. The gear had undergone 134,600 load cycles prior to testing. Frequency domain analysis via Fourier transform shows that natural frequency, which correlates with stiffness, increases with temperature under low torque, indicating higher stiffness. Under similar temperatures, higher torque reduces stiffness when backlash is small, but increases stiffness when backlash is large due to wear-induced clearance. The results confirm our numerical predictions for spur gears.
The experimental data are summarized as follows:
| Torque (N·m) | Temperature (°C) | Natural Frequency Trend | Implied Stiffness Change |
|---|---|---|---|
| 3.3 | 32 | Lower | Lower stiffness |
| 3.3 | 43 | Higher | Higher stiffness |
| 35.3 | 42 | Moderate | Decreased with load |
| 183.4 | 90 | Lower | Lower due to small backlash |
| 302 | 90 | Higher | Higher due to large backlash |
Our discussion emphasizes the importance of the critical compensation gap in spur gear design. This gap, calculated precisely through our model, ensures stable operation by balancing thermal expansion and elastic deformation. When spur gears operate with backlash less than the critical gap, increasing load reduces stiffness, potentially leading to resonance and noise. Conversely, with backlash greater than the critical gap, stiffness increases with load, but may cause impact and wear. The model explains phenomena observed in gear scuffing tests, such as vibration variations during run-in periods. For spur gears, maintaining backlash near the critical value can optimize performance and longevity.
In conclusion, our study provides a comprehensive numerical and experimental analysis of thermoelastic coupling stiffness in spur gears with backlash. We derive a mathematical model that incorporates elastic, thermal, and coupling effects, and we validate it through controlled experiments. The key findings are: (1) There exists a critical compensation gap for spur gears, which when used, results in load-independent stiffness and enhanced stability. (2) Increasing backlash generally reduces mesh stiffness in spur gears. (3) Below the critical gap, higher loads decrease stiffness; above it, higher loads increase stiffness, with saturation. (4) Experimental vibration data confirm the model’s accuracy, offering practical insights for spur gear transmission systems. This work advances the understanding of gear dynamics and aids in designing more reliable and quiet spur gear assemblies.
Further research could explore the application of this model to helical gears or gear systems with complex lubrication conditions. Additionally, real-time monitoring of backlash and temperature in spur gears could enable adaptive control strategies for optimal performance. The methodologies developed here serve as a foundation for future studies on gear reliability and efficiency.