
I begin with the core engineering problem that motivated this work: in high-speed and heavy-load transmissions, double helical gears must carry very large torque while maintaining stable meshing, low vibration, and long contact fatigue life. Double helical gears can be understood as two symmetric helical gear halves with opposite helix directions. Because their axial forces cancel, they can be designed with larger helix angles and higher contact ratios than ordinary helical gears. In the wider family of precision gearing, miter gears also require careful control of contact patterns, but miter gears operate on intersecting axes, while my present focus is on parallel-axis double helical gears. The same geometric reasoning, however, often transfers between miter gears, helical gears, and double helical gears when the goal is to control the loaded contact zone rather than merely the theoretical pitch geometry.
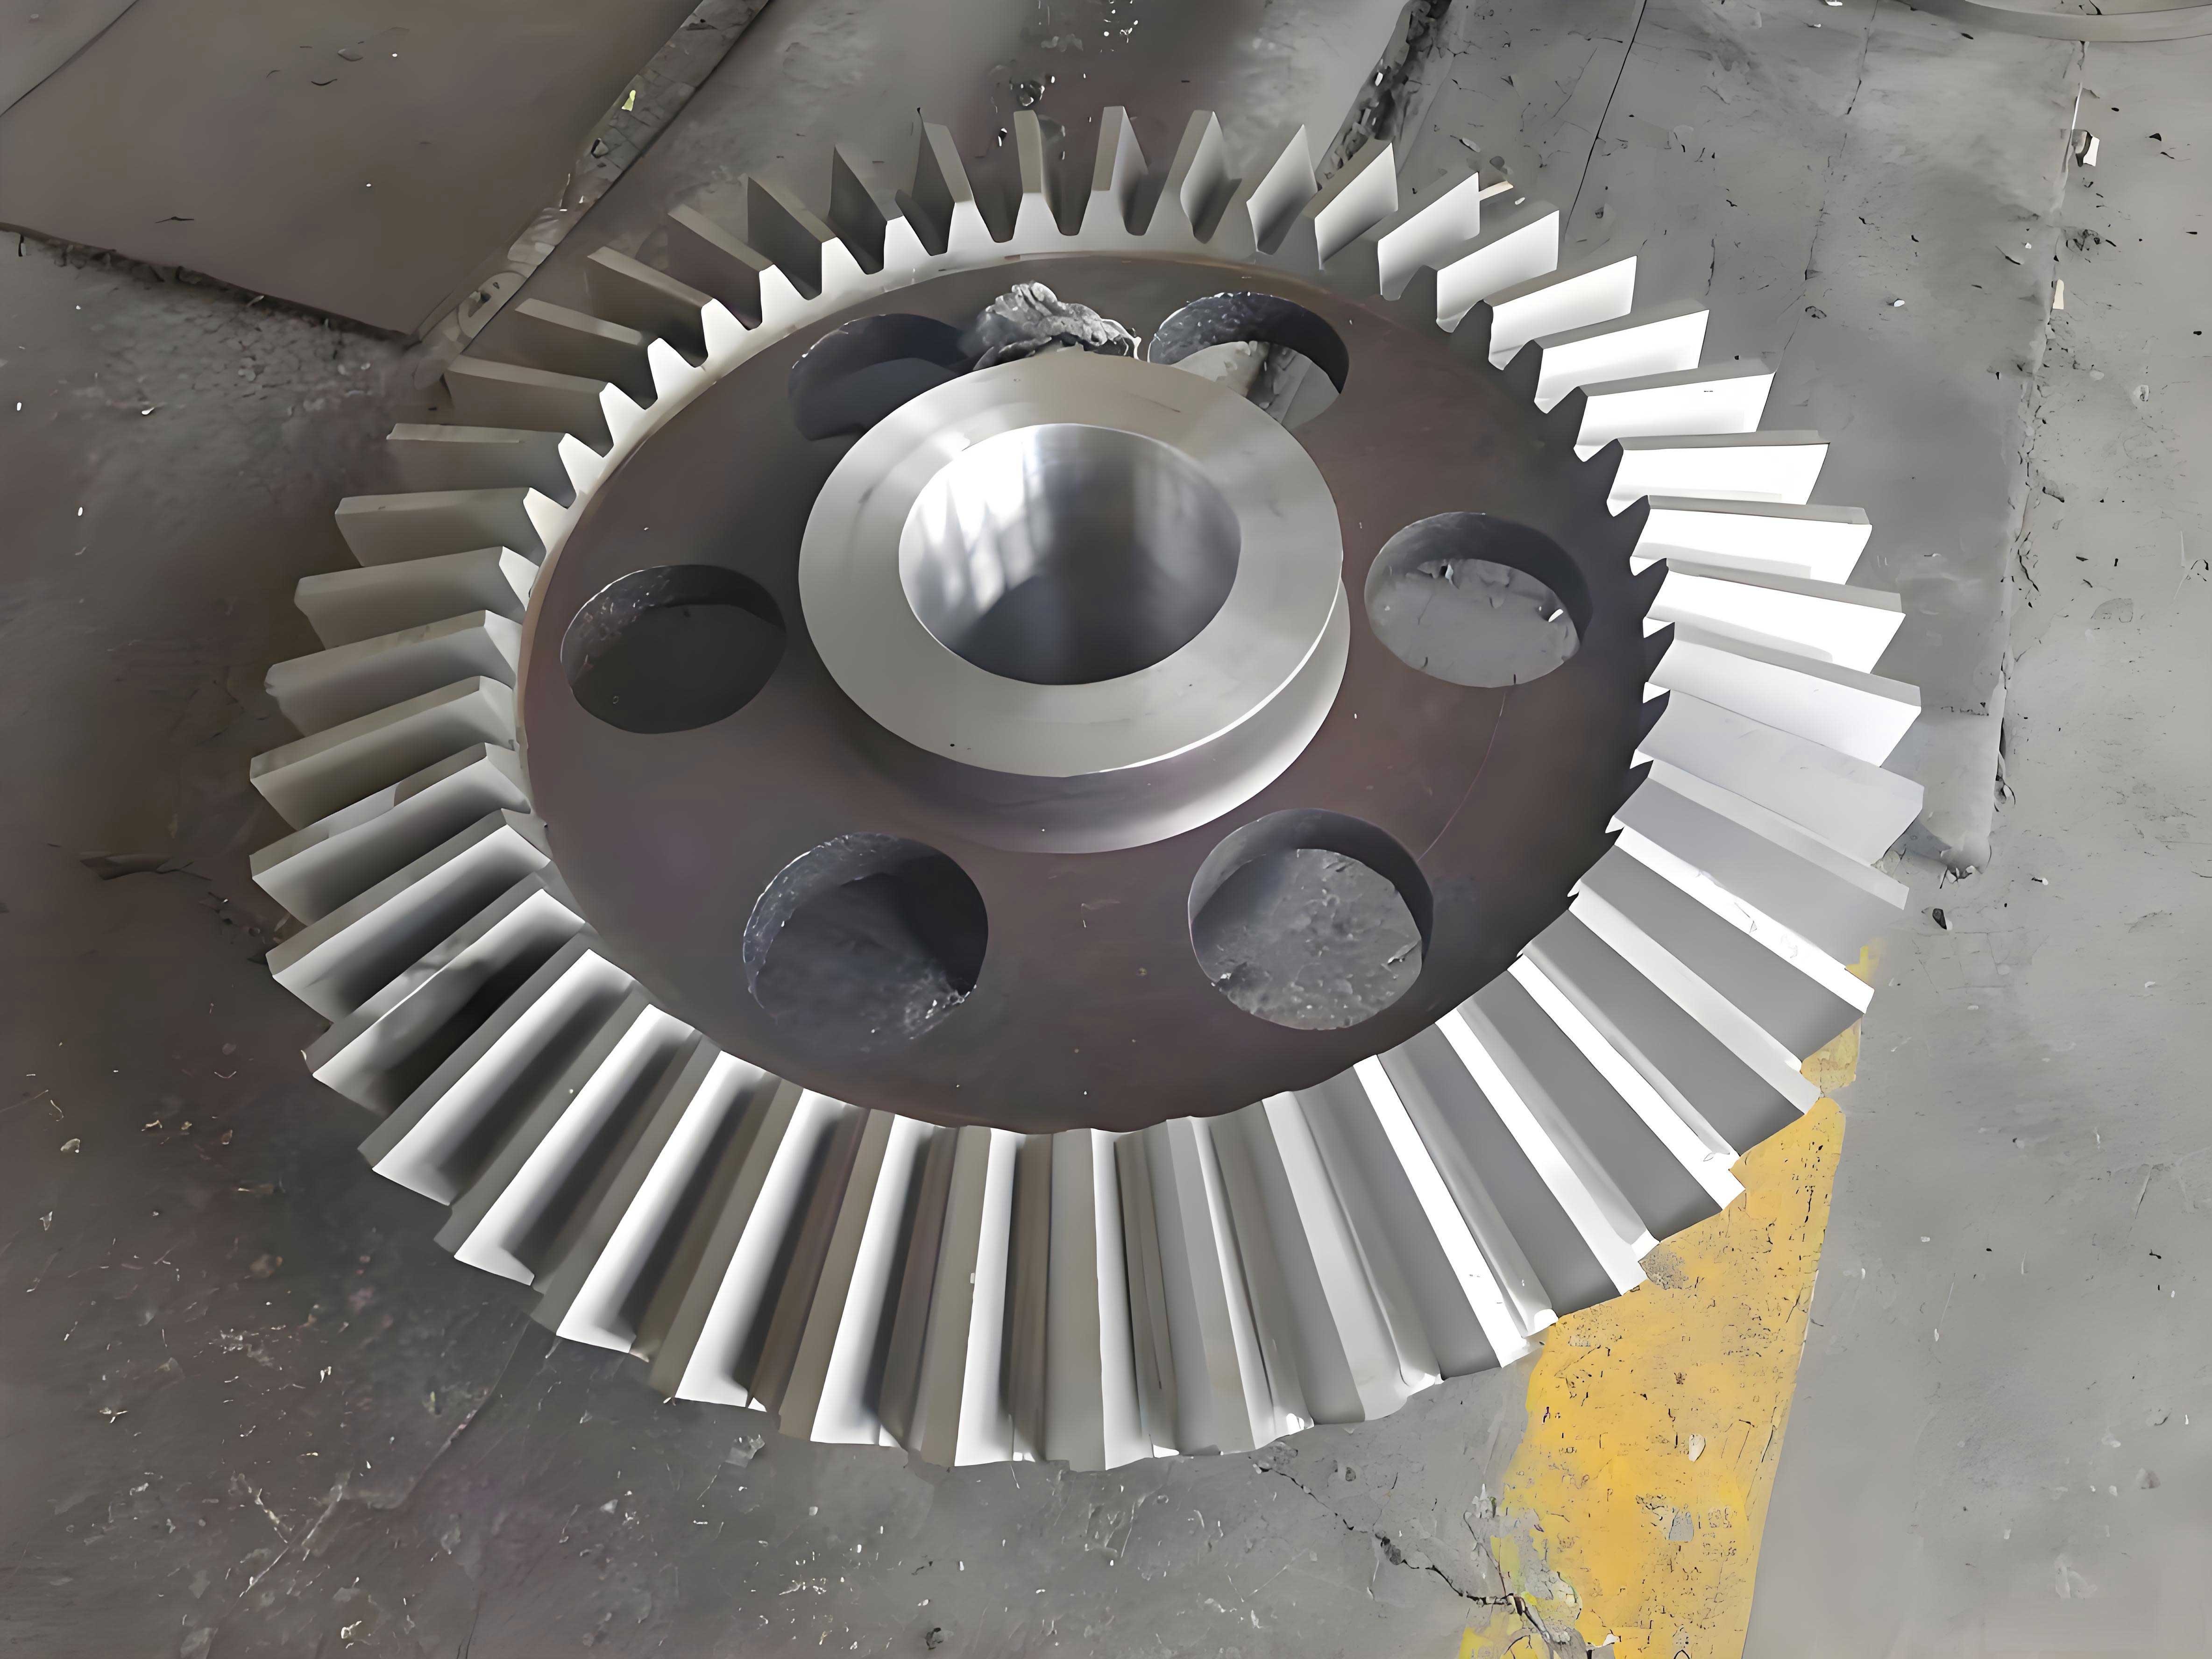
Motivation. In actual operation, the theoretical line contact of involute gears is immediately disturbed by manufacturing error, assembly misalignment, shaft deflection, bearing compliance, and thermal deformation. For double helical gears, the symmetric halves reduce axial force, but they also make the loaded contact pattern more complex. Edge contact can appear at one end of a tooth trace or near the tip and root, and this often becomes the origin of scoring, pitting, and other contact fatigue failures. Miter gears face a related challenge: their contact zone is highly sensitive to mounting position and tooth-surface modification. Therefore, I treat modification not as a cosmetic correction but as a functional design variable. I ask how the tooth surface should be shaped so that the meshing process itself is controlled.
Scope. I develop a topology modification method for double helical gears by considering their meshing characteristics. I then apply the method to a system-level split-torque double helical gear train, automate the finite element modeling process, and finally derive a disc wheel grinding strategy for manufacturing the designed topology-modified surfaces. Throughout the work, I keep miter gears in mind as a neighboring class of precision gears. Although the coordinate systems differ, the logic of defining an ease-off surface, fitting it with a compact polynomial, and then solving for machine motions is shared by miter gears and double helical gears.
Key notation. To keep the derivation compact, I use the notation in Table 1.
| Symbol | Meaning |
|---|---|
| \(\mathbf r_1\) | Theoretical helical tooth surface of one side of a double helical gear |
| \(\mathbf n_1\) | Unit normal vector of the theoretical tooth surface |
| \(u\) | Axial parameter along the gear width |
| \(\phi\) | Involute rolling parameter |
| \(r_b\) | Base circle radius |
| \(p\) | Helix parameter |
| \(\beta_b\) | Base helix angle |
| \(Z(X,Y)\) | Ease-off or modification amount on the normalized tooth surface |
| \(a_i\) | Coefficient of the second-order ease-off polynomial |
| \(\mathbf T\) | Affine transformation from meshing-line coordinates to tooth-surface coordinates |
| \(\Delta TE\) | Loaded transmission error |
| \(\varepsilon_\alpha\) | Contact ratio |
| \(\mathbf M_{ij}\) | Coordinate transformation matrix from system \(j\) to system \(i\) |
| \([S]\) | Sensitivity matrix of tooth-surface error with respect to machine motion parameters |
1. Theoretical tooth surface and meshing behavior. I start from the involute helicoid. A helical tooth surface can be generated by sweeping an involute profile along a helix. If the involute is written in a transverse plane and then rotated and translated along the axis, the surface is
$$
\mathbf r_1(u,\phi)=
\begin{bmatrix}
x_1(u,\phi)\\
y_1(u,\phi)\\
z_1(u,\phi)
\end{bmatrix}
=
\begin{bmatrix}
r_b[\sin(\phi_0+\phi)-\phi\cos(\phi_0+\phi)]\cos\left(\frac{u}{p}\right)
-r_b[\cos(\phi_0+\phi)+\phi\sin(\phi_0+\phi)]\sin\left(\frac{u}{p}\right)\\
r_b[\sin(\phi_0+\phi)-\phi\cos(\phi_0+\phi)]\sin\left(\frac{u}{p}\right)
+r_b[\cos(\phi_0+\phi)+\phi\sin(\phi_0+\phi)]\cos\left(\frac{u}{p}\right)\\
u
\end{bmatrix}.
$$
The unit normal is obtained from the two partial derivatives:
$$
\mathbf n_1=
\frac{\mathbf r_{1,u}\times \mathbf r_{1,\phi}}
{\left\|\mathbf r_{1,u}\times \mathbf r_{1,\phi}\right\|}.
$$
For a right-hand helical surface, the contact line in a meshing cycle is a helix tangent to the base cylinder. I can express the base helix as
$$
\mathbf c(t)=r_b\cos t\,\mathbf i+r_b\sin t\,\mathbf j+p t\,\mathbf k.
$$
This line is not parallel to the gear axis. On the developed tooth surface, it appears as an inclined line whose inclination is governed by the base helix angle \(\beta_b\). This is the main reason why ordinary profile modification and lead modification do not act independently on a helical tooth surface. In a double helical gear, the two halves have opposite helix angles. The same issue appears in miter gears, where the contact trace and the mounting geometry make the loaded contact zone highly sensitive to small modifications.
If I use only profile modification, I remove material near the tip or root. If I use only lead modification, I remove material along the face width. For a spur gear these two directions are nearly orthogonal to the contact lines, so their effects are relatively easy to interpret. For a helical or double helical gear, however, the contact line is inclined. Profile modification and lead modification then interact, and the final contact line can become shorter, longer, or uneven in an unintended way. This is why I introduce a topology modification defined directly with respect to the meshing process. Miter gears show a similar demand: a modification that is intuitive on a drawing may produce a distorted contact pattern after assembly, because the actual contact path is not aligned with the drawing axes.
2. Ease-off representation. I represent the modification amount as an ease-off surface over a normalized tooth-surface grid. Let \(X\) be the normalized coordinate along the face width and \(Y\) be the normalized coordinate along the profile direction. Both lie in \([-1,1]\). The modification amount is approximated by a second-order polynomial:
$$
Z(X,Y)=a_1X+a_2Y+a_3X^2+a_4Y^2+a_5XY,
\quad X,Y\in[-1,1].
$$
Here, \(a_1\) mainly adjusts the effective helix angle, \(a_2\) mainly adjusts the effective pressure angle, \(a_3\) controls lead crowning, \(a_4\) controls profile crowning, and \(a_5\) introduces a twisted or diagonal component. This compact form is useful for double helical gears because the two symmetric halves can be defined from one reference side. It is also useful for miter gears, because a second-order surface is often sufficient to capture the dominant contact-zone changes without introducing unnecessary high-order waviness.
The topology-modified surface is obtained by displacing the theoretical surface along its normal:
$$
\mathbf r_{tp}=\mathbf r_1-Z\mathbf n_1.
$$
For a measured or specified modification grid, the coefficients can be recovered by least squares. If the grid contains \(m\) points, I write
$$
\{Z\}=[S]\{a\},
$$
where
$$
[S]=
\begin{bmatrix}
X_1 & Y_1 & X_1^2 & Y_1^2 & X_1Y_1\\
X_2 & Y_2 & X_2^2 & Y_2^2 & X_2Y_2\\
\vdots & \vdots & \vdots & \vdots & \vdots\\
X_m & Y_m & X_m^2 & Y_m^2 & X_mY_m
\end{bmatrix}.
$$
The least-squares solution is
$$
\{a\}=([S]^T[S])^{-1}[S]^T\{Z\}.
$$
This fitting step is important because it converts a large discrete modification map into five coefficients. I can then use these five coefficients as design variables in finite element analysis, optimization, and manufacturing calculations.
3. Meshing-based topology modification. The main idea of my method is to design the modification in a coordinate system aligned with the contact ellipse and the contact line, and then map it back to the tooth surface by an affine transformation. I define a meshing-oriented coordinate system \((X_t,Y_t)\), where \(X_t\) follows the long axis of the contact ellipse and \(Y_t\) follows the meshing direction. In this system, I can directly specify how the contact line length and the meshing-in/meshing-out regions should change. A generic second-order modification in this system is
$$
Z_t(X_t,Y_t)=a_{t1}X_t+a_{t2}Y_t+a_{t3}X_t^2+a_{t4}Y_t^2+a_{t5}X_tY_t.
$$
The transformation to tooth-surface coordinates is
$$
\begin{bmatrix}
X_t\\
Y_t\\
1
\end{bmatrix}
=
\mathbf T
\begin{bmatrix}
X_o\\
Y_o\\
1
\end{bmatrix},
\quad
\mathbf T=
\begin{bmatrix}
n & -k & 0\\
k & n & 0\\
0 & 0 & 1
\end{bmatrix}.
$$
I choose the coefficients \(n\) and \(k\) so that the transformed axes remain orthogonal and the contact-line direction matches the base helix angle. A practical condition is
$$
\tan\beta_b=\frac{kB}{n b_{cd}},
$$
where \(B\) is the face width and \(b_{cd}\) is the developed profile length. This condition ties the modification orientation to the actual meshing line rather than to an arbitrary drawing direction. I then substitute the transformation into the polynomial to obtain the tooth-surface coefficients:
$$
Z_o(X_o,Y_o)=a_{o1}X_o+a_{o2}Y_o+a_{o3}X_o^2+a_{o4}Y_o^2+a_{o5}X_oY_o.
$$
For a double helical gear, the left and right halves must be symmetric to avoid internal axial loading. If the right-hand side is the reference, the left-hand side is
$$
Z_L(X,Y)=-a_1X+a_2Y+a_3X^2+a_4Y^2-a_5XY.
$$
This symmetry is essential. Without it, the two halves of a double helical gear would produce an internal axial force, which could overload bearings and distort the contact pattern. The same principle appears in miter gears when a symmetric mounting is used: an asymmetric modification can shift the contact zone and create a biased load distribution.
4. Case study and comparison. I designed several modification cases for a double helical gear pair. The basic parameters are listed in Table 2. I compare no modification, profile modification, lead modification, combined modification, meshing-direction topology modification, contact-ellipse-axis topology modification, and combined topology modification.
| Parameter | Driving gear | Driven gear |
|---|---|---|
| Number of teeth | 27 | 107 |
| Normal module (mm) | 2.75 | 2.75 |
| Helix angle (deg) | 30 | 30 |
| Pressure angle (deg) | 22.5 | 22.5 |
| Profile shift coefficient | 0.1672 | -0.2120 |
| Face width per half (mm) | 70 | 70 |
| Light-load torque (N m) | 25.2 | 100 |
| Heavy-load torque (N m) | 1009.3 | 4000 |
The modification coefficients for the topology cases are summarized in Table 3. The meshing-direction topology case mainly changes the number of active contact lines by removing material near meshing-in and meshing-out. The contact-ellipse-axis topology case mainly changes the contact-line length by crowning the surface along the contact direction. The combined topology case does both.
| Case | Description | \(a_1\) | \(a_2\) | \(a_3\) | \(a_4\) | \(a_5\) |
|---|---|---|---|---|---|---|
| Case 1 | No modification | 0 | 0 | 0 | 0 | 0 |
| Case 2 | Tip profile modification | 0 | 6 | 0 | 7.7 | 0 |
| Case 3 | Lead crowning | 0 | 0 | 13.5 | 0 | 0 |
| Case 4 | Combined profile and lead | 0 | 6 | 13.5 | 7.7 | 0 |
| Case 5 | Meshing-direction topology | 0 | 0 | 4.1 | 3.4 | -7.5 |
| Case 6 | Contact-ellipse-axis topology | 0 | 0 | 2.0 | 6.25 | 7.5 |
| Case 7 | Combined topology | 0 | -3 | 11 | 18.5 | -13 |
I evaluate the cases by finite element contact analysis. The loaded contact pressure is extracted from the contact normal stress. The transmission error is evaluated as
$$
\Delta TE=r_2\left[(\theta_2-\theta_2^0)-\frac{z_1}{z_2}(\theta_1-\theta_1^0)\right],
$$
where \(\theta_1\) and \(\theta_2\) are the instantaneous rotations of the driving and driven gears, and \(\theta_1^0,\theta_2^0\) are the initial rotations at the instant of first contact. The contact ratio is estimated from the total meshing time and the single-tooth interval:
$$
\varepsilon_\alpha=\frac{t_{total}}{t_{interval}}.
$$
The results are summarized in Table 4. The no-modification case shows severe edge contact and a maximum contact stress above 1600 MPa on the driving gear. The conventional combined modification reduces the maximum stress to about 1035 MPa. The combined topology modification further reduces it to about 894 MPa, which is roughly a 15 percent reduction relative to the conventional combined modification and a much larger reduction relative to the unmodified case. The contact zone also becomes more elliptical and centered, which is desirable for double helical gears. Miter gears often show the same qualitative result: a modification designed along the actual meshing path gives a more centered contact zone than a modification designed only along the blank axes.
| Case | Contact-zone shape | Maximum stress on pinion (MPa) | Maximum stress on gear (MPa) | Observation |
|---|---|---|---|---|
| Case 1 | Edge-biased | 1653 | 1482 | Severe edge contact |
| Case 2 | Shortened profile | 1150 | 1180 | Tip relief helps but end contact remains |
| Case 3 | Lead-crowned | 1090 | 1120 | Some point-contact tendency |
| Case 4 | Irregular quadrilateral | 1035 | 1072 | Improved but not fully controlled |
| Case 5 | Shortened contact lines near ends | 980 | 1010 | Controls meshing-in and meshing-out |
| Case 6 | Shorter contact lines | 950 | 990 | Controls line length |
| Case 7 | Centered elliptical | 894 | 913 | Best stress and contact distribution |
The transmission error in the light-load case is slightly higher for topology modification, but under heavy load the topology-modified surface gives a lower peak-to-peak transmission error and a smoother variation. This indicates that the topology modification compensates for tooth deflection. The contact ratio remains close to the theoretical value under heavy load. For miter gears, a similar trade-off between light-load smoothness and heavy-load compensation must be considered, because the contact pattern changes significantly with load.
5. System-level split-torque double helical gear train. I now apply the method to a split-torque system. The system has two stages. In the first stage, one input gear drives two identical branch gears, so the torque is split into two paths. In the second stage, two branch pinions drive one output gear, so the torque is collected again. Elastic shafts connect the first-stage driven gears and the second-stage driving gears. These shafts allow torsional deformation to compensate for small assembly errors and improve load sharing. All gears are double helical gears, so the axial forces are largely canceled. Miter gears are not used in this specific architecture, but the same system-level modeling philosophy can be applied to miter gear trains when the axes intersect and the contact pattern must be controlled.
The main gear parameters are listed in Table 5. The first stage has a small pinion and two large branch gears. The second stage has two branch pinions and one large output gear. The two branches are symmetric.
| Parameter | Z1 | Z2 | Z3 | Z4 |
|---|---|---|---|---|
| Number of teeth | 27 | 107 | 29 | 115 |
| Normal module (mm) | 2.75 | 2.75 | 4.187 | 4.187 |
| Helix angle (deg) | 30 | 30 | 30 | 30 |
| Pressure angle (deg) | 22.5 | 22.5 | 22.5 | 22.5 |
| Profile shift coefficient | 0.1672 | -0.2120 | 0.0463 | -0.0585 |
| Total face width (mm) | 70 | 70 | 100 | 100 |
The assembly geometry must satisfy several conditions. The center distances fix the side lengths of the quadrilateral formed by the gear centers. Let \(d_i\) be the pitch diameter of gear \(Z_i\), and let \(d_{a2}\) be the tip diameter of the first-stage branch gear. The non-interference condition between the two branch gears is
$$
d_2+d_3 \le BC \le d_{a2}+d_2.
$$
The angular closure condition is
$$
\alpha+\beta+2\delta=\pi.
$$
The tooth-number condition for correct phase is
$$
z_1\phi_1+z_2\phi_2-z_4\phi_4-z_3\phi_3=2\pi n.
$$
These equations determine the mounting angles and the initial rotation of each gear. If they are not satisfied, the system may assemble but not mesh correctly, or it may produce a biased load distribution. In miter gears, an analogous phase and mounting condition is required because the contact pattern depends on the relative axial and angular positions.
6. Finite element parametric modeling. The system-level finite element model is complex. It contains several gears, elastic shafts, bearings, and multiple tooth contacts. Building such a model manually for every modification iteration is impractical. I therefore developed a parametric modeling workflow. The tooth surface is generated from the gear parameters and the modification coefficients. The gear mesh is generated automatically by a structured procedure. The mesh nodes on the active tooth flanks are placed directly from the calculated tooth-surface points, so the modification is represented without an additional CAD fitting step. The remaining nodes are generated on the tooth body and the rim. The non-working teeth can use a coarser mesh to reduce the number of elements.
The finite element input file is generated by a template. After one complete manual setup, the template contains the material properties, analysis steps, interactions, boundary conditions, and output requests. For each new modification design, I only replace the nodal coordinates of the gear teeth. The mesh topology and node numbering remain fixed, which makes the process stable and allows automatic post-processing. I extract contact pressure, maximum stress, rotation, and contact area from the output database by a script. This is the key step that makes parallel design possible. For miter gears, the same idea can be used if the tooth-surface generator is replaced by the corresponding miter gear surface generator.
The optimization model is written as
$$
\min OF=\max_{k,Z_i} p_{\max}(a),
$$
where \(a\) is the vector of topology modification coefficients and \(p_{\max}\) is the maximum contact pressure. The constraints are
$$
\begin{aligned}
& C_{\min}^{(i)} \le Z_{\max}^{(i)} \le C_{\max}^{(i)},\\
& 0.45 \le \frac{x-x_c}{X_a} \le 0.55,\\
& 0.45 \le \frac{y-y_c}{Y_b} \le 0.55,\\
& K_{\min} \le K \le K_{\max}.
\end{aligned}
$$
Here, the first constraint limits the maximum modification amount. The second and third constraints keep the contact zone near the center of the tooth. The fourth constraint limits the bias coefficient. I use a three-stage design strategy. First, I choose a reasonable range from gear design experience. Second, I generate many topology modification designs and run them in parallel. Third, I fine-tune the five coefficients to center the contact zone and reduce the peak stress.
After optimization, the coefficient sets in Table 6 were obtained. The maximum stress in the system was reduced to about half of the unmodified value. The edge contact was significantly reduced, and the load sharing between the two branches became more uniform. Some remaining bias in the second stage can be corrected by adjusting \(a_1\) and \(a_2\), which mainly shift the contact zone. Miter gears would benefit from the same coefficient-based tuning, though the mapping from coefficient to contact-zone position would be different.
| Gear | \(a_{o1}\) | \(a_{o2}\) | \(a_{o3}\) | \(a_{o4}\) | \(a_{o5}\) |
|---|---|---|---|---|---|
| Z1 right-hand flank | 0 | -3.0 | 11.0 | 18.3 | -13.0 |
| Z2 branch gears right-hand flank | 0 | 3.0 | 12.0 | 18.5 | -12.7 |
| Z3 branch gears right-hand flank | 0 | -3.0 | 13.0 | 21.0 | -15.5 |
| Z4 output gear right-hand flank | 0 | 3.0 | 13.0 | 20.8 | -15.2 |
7. Disc wheel grinding of topology-modified surfaces. The designed surface must be manufacturable. For double helical gears, form grinding with a disc wheel is a practical finishing process. The narrow space between the two helical halves limits the tool size, and the two halves must be ground without dismounting the workpiece. I derive the disc wheel profile from the theoretical helical surface and then extend the method to the topology-modified surface.
The grinding process can be described by coordinate transformations. Let \(\mathbf r_1\) be the tooth surface, \(\mathbf r_t\) the wheel surface, and \(\mathbf M_{ij}\) the transformation from system \(j\) to system \(i\). Then
$$
\mathbf r_t=\mathbf M_{tc}\mathbf M_{ca}\mathbf M_{at}\mathbf r_1.
$$
The meshing condition between the wheel and the tooth surface is
$$
f(u,\phi)=\mathbf n_c\cdot\mathbf v_c=0,
$$
where \(\mathbf n_c\) is the contact normal and \(\mathbf v_c\) is the relative velocity. Because the wheel is a surface of revolution, I can rotate the contact line around the wheel axis to obtain the full wheel surface. To make the result usable in a numerical controller, I fit the wheel profile by a polynomial:
$$
b_p(u_p)=k_0+k_1u_p+k_2u_p^2+\cdots+k_nu_p^n.
$$
The fitted wheel surface is then
$$
\mathbf r_p(u_p,\theta_p)=\mathbf M_p(\theta_p)\mathbf r_{lp}(u_p),
$$
where \(\mathbf r_{lp}(u_p)=[0,\ b_p(u_p),\ u_p]^T\) is the profile in the axial plane and \(\mathbf M_p(\theta_p)\) is the rotation about the wheel axis. This profile can be dressed by a point-dressing tool. Miter gears also require careful wheel-profile design when they are ground, because the contact trace and the wheel orientation determine whether the modification is reproduced accurately.
8. Five-axis high-order motion. I model the five-axis grinding machine as a set of coordinated translations and rotations. The axes are \(X\), \(Y\), \(Z\), \(B\), and \(C\). Here, \(X\), \(Y\), and \(Z\) are linear axes, \(B\) is the wheel swing axis, and \(C\) is the workpiece rotation axis. For the theoretical surface, the axes follow simple relations such as
$$
C_x=0,\quad C_y=a_t,\quad C_z=p\phi_1,\quad B=\gamma_m,\quad C=-\phi_1.
$$
To machine a topology-modified surface, I express each axis as a high-order polynomial in the generating parameter \(\phi_1\):
$$
\begin{aligned}
C_x(\phi_1)&=a_{x0}+a_{x1}\phi_1+a_{x2}\phi_1^2+a_{x3}\phi_1^3+a_{x4}\phi_1^4+a_{x5}\phi_1^5,\\
C_y(\phi_1)&=a_{y0}+a_{y1}\phi_1+a_{y2}\phi_1^2+a_{y3}\phi_1^3+a_{y4}\phi_1^4+a_{y5}\phi_1^5,\\
C_z(\phi_1)&=a_{z0}+a_{z1}\phi_1+a_{z2}\phi_1^2+a_{z3}\phi_1^3+a_{z4}\phi_1^4+a_{z5}\phi_1^5,\\
B(\phi_1)&=a_{b0}+a_{b1}\phi_1+a_{b2}\phi_1^2+a_{b3}\phi_1^3+a_{b4}\phi_1^4+a_{b5}\phi_1^5,\\
C(\phi_1)&=a_{c0}+a_{c1}\phi_1+a_{c2}\phi_1^2+a_{c3}\phi_1^3+a_{c4}\phi_1^4+a_{c5}\phi_1^5.
\end{aligned}
$$
The effect of each high-order coefficient is not independent. I therefore compute a sensitivity matrix. Let \(R_i\) be the normal deviation at the \(i\)-th tooth-surface point and \(\zeta_j\) be the \(j\)-th machine motion parameter. The linearized relation is
$$
\{\Delta R\}=[S]\{\Delta \zeta\},
$$
or in component form,
$$
\Delta R_i=\sum_{j=1}^{q}S_{ij}\Delta \zeta_j.
$$
Because the number of tooth-surface points is larger than the number of machine parameters, this is an overdetermined system. I solve it by a least-squares or sequential quadratic programming formulation:
$$
\min_{\Delta \zeta}\max_i\left|\sum_{j=1}^{q}S_{ij}\Delta \zeta_j-\Delta R_i\right|,
$$
subject to
$$
\Delta \zeta_j^{\min}\le \Delta \zeta_j \le \Delta \zeta_j^{\max}.
$$
I set \(\Delta R_i\) equal to the desired topology modification amount. The solution gives the high-order motion coefficients that best reproduce the designed surface. The residual error depends on the wheel profile and the modification amplitude. For the double helical gear considered here, the residual was small enough for practical grinding. The same sensitivity approach is valuable for miter gears, because their machine settings and tooth-surface deviations are also coupled.
9. Experimental verification. I manufactured a topology-modified double helical gear on a five-axis CNC profile grinding machine. The wheel profile was dressed according to the fitted polynomial. The workpiece was aligned, and the two helical halves were ground without re-clamping. After grinding, I measured the tooth surface on a coordinate measuring machine. The measurement points were arranged in a grid over several teeth. The results are summarized in Table 7. The maximum form error was within about \(8\,\mu m\). Larger errors appeared near the tooth edges, which is consistent with the principle error of the high-order motion approximation. This error can be reduced by refining the wheel profile or by adding more terms to the motion polynomials. Miter gears would require a similar compensation, because edge regions are often the most sensitive to grinding error.
| Measurement item | Left-hand flank | Right-hand flank |
|---|---|---|
| Number of measured tooth slots | 3 | 3 |
| Profile measurement points per slot | 5 | 5 |
| Lead measurement points per slot | 9 | 9 |
| Maximum form error (\(\mu m\)) | 7.8 | 8.1 |
| Typical error away from edges (\(\mu m\)) | 4.2 | 4.5 |
| Edge error tendency | Moderate | Moderate |
I also performed a loaded contact test. The gear pair was mounted on a test rig. The driving gear was coated with a marking compound. A small torque was applied first, and then the load was gradually increased to the working level. The contact pattern was inspected after the test. The experimental contact zone was centered and did not show the severe edge contact observed on the unmodified gear. The finite element prediction and the experimental pattern agreed well. For miter gears, a similar loaded contact test is normally required because the pattern is highly sensitive to mounting error.
| Condition | Finite element contact zone | Experimental contact zone | Agreement |
|---|---|---|---|
| Unmodified double helical gear | Edge-biased, high stress | Edge wear concentrated near one end | Good qualitative agreement |
| Topology-modified right-hand flank | Centered elliptical zone | Centered elliptical marking | Good |
| Topology-modified left-hand flank | Centered elliptical zone | Centered elliptical marking | Good |
| Miter gear analog | Not tested in this work | Not tested in this work | Expected transfer of method |
10. Discussion. The results show that the meshing-based topology modification is effective for double helical gears. The method uses a second-order ease-off surface, but it does not treat the two surface coordinates as independent drawing directions. Instead, it rotates and shears the modification coordinate system so that one axis follows the contact line and the other follows the meshing direction. This is why the modification can control the meshing-in and meshing-out regions and the contact-line length separately. In conventional profile and lead modification, these two effects are mixed. In miter gears, the same mixing problem appears because the contact path is not aligned with the tooth height or tooth length directions.
The finite element parametric modeling workflow also proved useful. By generating the gear mesh directly from the mathematical surface, I avoided repeated CAD fitting and manual mesh repair. The fixed node numbering made automatic post-processing reliable. This enabled parallel computation of many modification cases. The system-level optimization reduced the maximum stress by roughly 50 percent relative to the unmodified system. This is a significant improvement for a split-torque double helical gear train. The method can also be adapted to miter gears if the tooth-surface equations and assembly conditions are replaced by the corresponding intersecting-axis relations.
The disc wheel grinding derivation shows that the proposed surface is manufacturable. The wheel profile is obtained by solving the meshing condition between the wheel and the tooth surface. The five-axis motion is then expressed as a high-order polynomial. The sensitivity matrix converts the desired ease-off surface into machine motion increments. The residual error is small enough for practical production. This closes the loop from design to manufacturing. For miter gears, a similar loop is possible: define the modification in a contact-oriented frame, fit it with a compact polynomial, derive the wheel profile, and solve for the machine motions.
11. Conclusions. I summarize the main conclusions in Table 8. The work began with the observation that double helical gears are widely used in high-speed and heavy-load applications because their symmetric halves cancel axial force. However, the same symmetry and large helix angle make the contact pattern sensitive to modification. I proposed a topology modification method based on the actual meshing line. The method defines a second-order modification surface in a meshing-oriented coordinate system and maps it to the tooth surface by an affine transformation. This gives direct control over the contact-line length and the meshing-in and meshing-out regions. In finite element comparisons, the method produced a more centered contact zone, a lower maximum stress, and a smoother heavy-load transmission error than conventional combined modification.
I then extended the method to a system-level split-torque double helical gear train. I derived the assembly conditions, built a system finite element model, and developed a parametric modeling workflow. The workflow generates the gear mesh automatically and edits the finite element input file directly. Post-processing is automated through a script. This made parallel optimization practical. The optimized topology modification reduced the maximum contact stress by about 50 percent and improved load sharing between the two branches.
Finally, I derived a disc wheel grinding process for the topology-modified surface. The wheel profile is obtained from the meshing condition, and the five-axis machine motion is expressed by high-order polynomials. A sensitivity matrix is used to solve for the motion increments that reproduce the desired modification. Machining and measurement experiments confirmed that the designed surface can be ground with acceptable accuracy. Loaded contact tests agreed with the finite element predictions. The method is not limited to double helical gears; with appropriate coordinate transformations, it can also support miter gears and other precision gear types.
| Conclusion | Main result |
|---|---|
| Meshing-based topology modification | A second-order ease-off surface defined along the contact line gives independent control of contact-line length and meshing-in/meshing-out. |
| Double helical symmetry | The left and right helical halves must use symmetric coefficients to avoid internal axial loading. |
| Finite element comparison | Combined topology modification reduced maximum contact stress by about 15 percent compared with conventional combined modification. |
| System-level optimization | The split-torque double helical gear train achieved about 50 percent reduction in maximum stress after parallel optimization. |
| Parametric modeling | Automatic mesh generation and input-file editing made many design iterations possible without manual rebuilding. |
| Disc wheel grinding | The wheel profile and five-axis high-order motions can reproduce the topology-modified surface with residual error near \(8\,\mu m\). |
| Experimental validation | Measured tooth form and loaded contact patterns agreed with the finite element results. |
| Transfer to miter gears | The contact-oriented modification, ease-off fitting, and sensitivity-based machining strategy can be adapted to miter gears. |
12. Future work. Several extensions remain. First, the method can be applied to helical gears with axial force, where the contact pattern is more sensitive to bias. Second, the finite element workflow can be coupled with intelligent optimization algorithms once the single-case computation cost is reduced. Third, more system-level experiments are needed to quantify the effect of elastic shafts, bearing stiffness, and assembly error on load sharing. Fourth, the symmetry error of double helical gears should be included in the modification design, because a small asymmetry can shift the contact pattern. Fifth, the same framework can be tested on miter gears, where the intersecting axes introduce additional mounting and contact-line complexity. I expect that the combination of contact-oriented topology modification, parametric finite element modeling, and high-order disc wheel grinding will remain useful for miter gears, double helical gears, and other high-performance gear systems.
In summary, I have shown that meshing characteristics should be placed at the center of tooth-surface modification. For double helical gears, this means designing the modification along the actual contact line rather than along the drawing axes. The resulting topology modification improves contact stress, contact pattern, and transmission error. It can be optimized at the system level with automated finite element modeling, and it can be manufactured by five-axis disc wheel grinding with high-order motion compensation. The same philosophy is relevant to miter gears and other precision gears where the loaded contact zone must be controlled rather than merely predicted.