
The performance of gear transmission systems is a critical determinant of the overall efficiency, reliability, and noise-vibration-harshness (NVH) characteristics of heavy-duty machinery, including mining equipment, marine propulsion, and high-power industrial gearboxes. Among various gear types, herringbone gears offer distinct advantages by canceling out axial thrust forces through their opposing helices, making them ideal for applications requiring smooth, high-torque transmission. However, the complex loading and potential misalignments in practical applications can lead to uneven load distribution across the tooth flank, resulting in elevated contact stresses, transmission error excitation, and premature failure. To mitigate these issues, gear micro-geometry optimization, commonly known as topology modification, is employed. This paper focuses on a comprehensive topology modification strategy for herringbone gears, combining a novel sinusoidal profile modification with longitudinal crowning, and investigates its sensitivity to common manufacturing errors using advanced simulation tools.
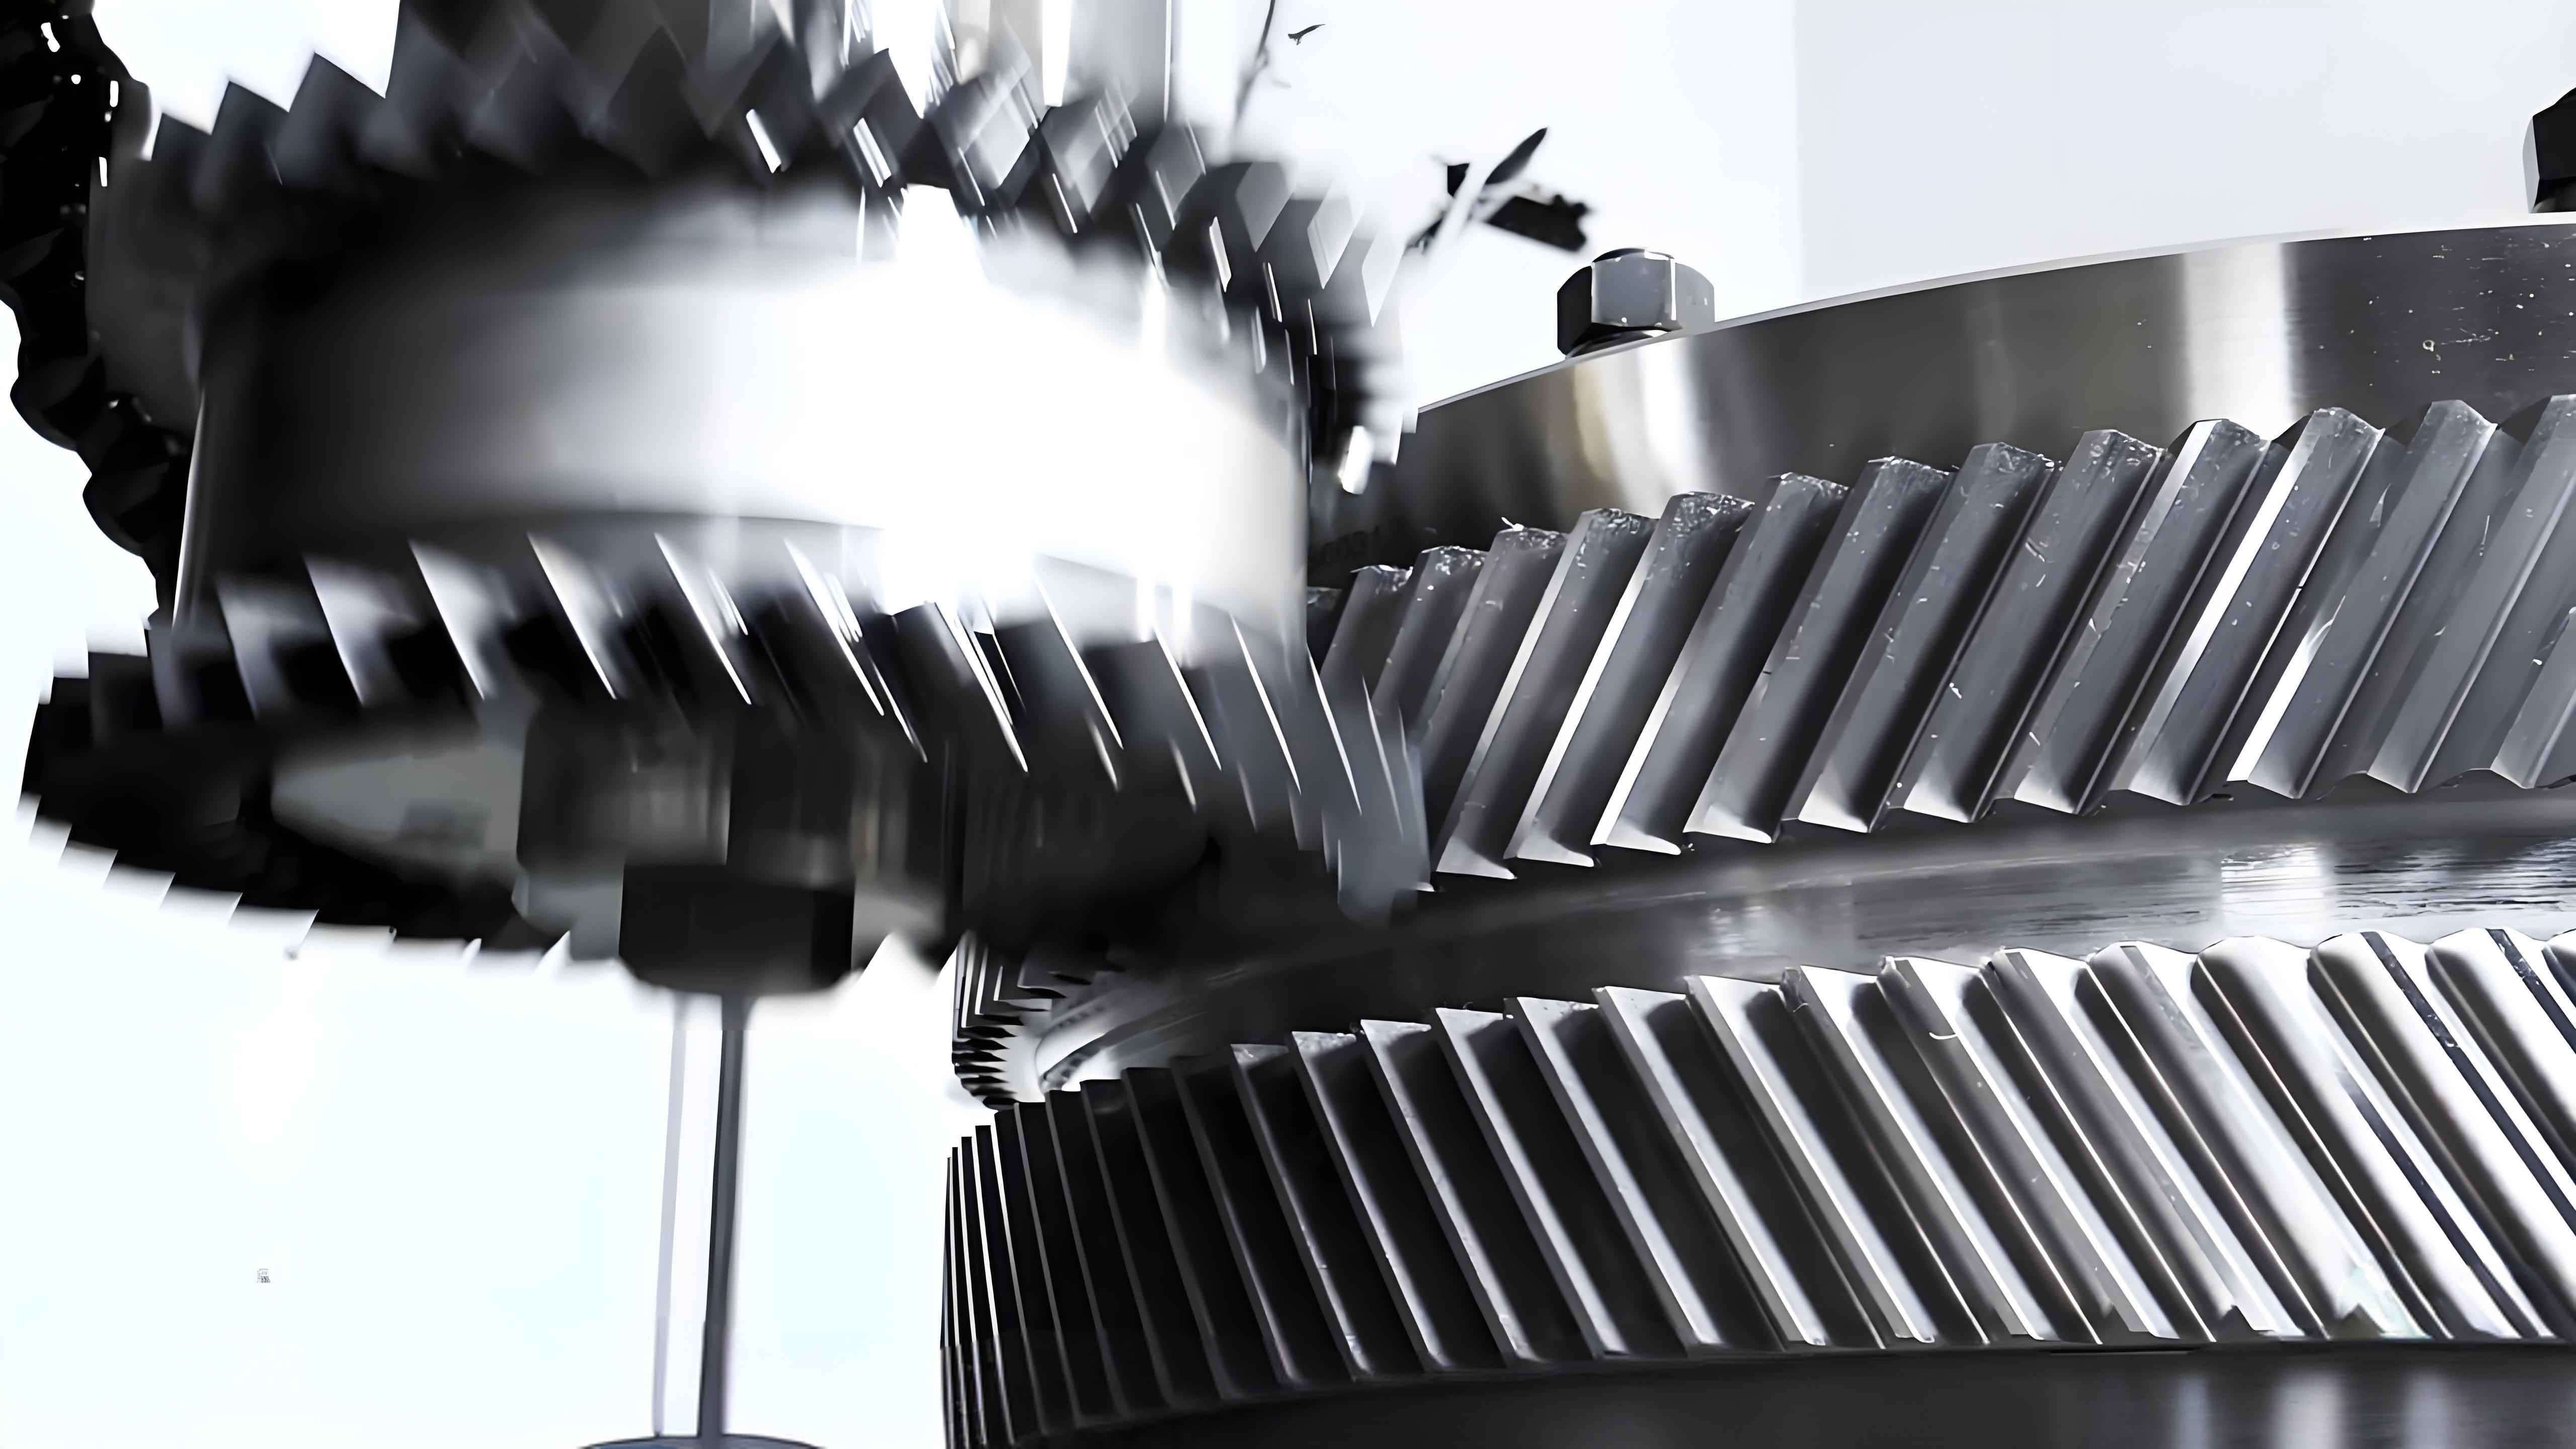
The core principle behind topology modification of herringbone gears is to intentionally deviate the ideal tooth surface geometry to compensate for deflections and misalignments under load. Traditional modifications often employ linear tip/root relief for profile correction and linear or parabolic lead crowning. This study proposes an enhanced approach: applying a sinusoidal curve along the profile direction of the cutting tool and a conventional drum-shaped (barreled) modification along the face width direction of the herringbone gear. The sinusoidal profile offers a smoother transition of contact across the path of action compared to linear or circular arcs, potentially reducing transmission error harmonics. The longitudinal crowning localizes the contact area, making the meshing of herringbone gears less sensitive to misalignments.
The mathematical modeling begins with defining the modified rack-cutter surface. In a coordinate system \( S_t(X_t, Y_t, Z_t) \) attached to the rack cutter, where the \( X_t \)-axis aligns with the pitch line, the position vector of the sinusoidal profile on the cutter can be described. Let \( u_i \) be the parameter along the profile direction and \( v_i \) along the tooth length. The sinusoidal curve is tangent to the standard straight-sided rack profile at a defined point. The position vector \( \mathbf{r}_t \) and unit normal vector \( \mathbf{n}_t \) for the cutter surface are given by:
$$ \mathbf{r}_t = \begin{bmatrix} u_i \\ A – A \sin\left[\omega\left(u_i + \frac{\pi}{2\omega}\right)\right] \\ v_i \\ 1 \end{bmatrix} = \begin{bmatrix} u_i \\ A(1 – \cos(\omega u_i)) \\ v_i \\ 1 \end{bmatrix}, \quad i=1,2 $$
$$ \mathbf{n}_t = \frac{(\partial \mathbf{r}_t / \partial u_i) \times (\partial \mathbf{r}_t / \partial v_i)}{\|(\partial \mathbf{r}_t / \partial u_i) \times (\partial \mathbf{r}_t / \partial v_i)\|} = \frac{1}{\sqrt{A^2\omega^2\sin^2(\omega u_i) + 1}} \begin{bmatrix} A\omega \sin(\omega u_i) \\ -1 \\ 0 \end{bmatrix} $$
Here, \( A \) is the amplitude of the sinusoid (modification depth), and \( \omega \) is its angular frequency. When \( A = 0 \), the equation reverts to a standard straight rack. These vectors are then transformed into the gear coordinate system \( S_i \) via a series of coordinate transformations involving the machine-tool settings: the rotation angle \( \phi_i \) of the gear blank and the translation \( H_i = R_i \phi_i \) of the rack cutter, where \( R_i \) is the pitch radius. The fundamental equation of meshing, \( \mathbf{n} \cdot \mathbf{v} = 0 \), which states that the common normal vector at the contact point must be perpendicular to the relative velocity vector, is applied to obtain the envelope of the family of cutter surfaces—the final modified tooth surface of the herringbone gear pinion.
The key modification parameters for the sinusoidal profile are the amplitude \( A \) and the angular frequency \( \omega \). The amplitude is typically expressed as a function of the normal module \( m_n \), i.e., \( A = k_1 m_n \). The choice of \( k_1 \) is crucial: too large a value induces excessive transmission error, while too small a value may fail to prevent edge contact. The parameter \( \omega \) can be derived from the geometry of the gear tooth. Considering the active profile region from the start to the end of active engagement, a suitable relationship is \( \omega = \pi / [2(2h_a^* + c^*) m_n] \), where \( h_a^* \) and \( c^* \) are the addendum and clearance coefficients, respectively. The amount of profile modification \( \Delta \) at any tooth height \( Y \) is calculated as the normal distance between the modified profile \( (X_{mod}, Y) \) and the standard involute profile \( (X_{mas}, Y) \) at that height:
$$ \Delta(Y) = |X_{mod}(Y) – X_{mas}(Y)| $$
For the lead modification of herringbone gears, a symmetric drum shape is applied separately to each helical flank. The crowning amount \( C \) is typically defined at the center of the face width relative to the edges. The ISO standard often provides guidelines for crowning values based on gear size and application. For the herringbone gear set analyzed, a lead crowning of 7 µm was applied.
To evaluate the performance of this topology modification strategy for herringbone gears, a detailed simulation model was constructed in Romax Designer, a specialized software for drivetrain simulation and analysis. A single-stage herringbone gear transmission system was modeled with the following key parameters:
| Parameter | Pinion | Gear |
|---|---|---|
| Number of Teeth (z) | 29 | 93 |
| Normal Module (mn) | 2 mm | |
| Normal Pressure Angle (αn) | 20° | |
| Helix Angle (β) | 12.578° (Right & Left Hand) | |
| Face Width per Helix (b) | 35 mm | |
| Gap Width | 10 mm | |
| Operating Power (P) | 50 kW | |
| Input Speed (n1) | 1500 rpm | |
Only the pinion of the herringbone gear pair was modified to maintain manufacturing economy. The modification parameters were selected as \( k_1 = 0.12 \) and \( k_2 = 0 \) (setting the tangent point at the pitch line), resulting in an amplitude \( A = 0.24 \) mm. This topology-modified model serves as the baseline for performance evaluation and sensitivity analysis. The primary metrics analyzed were Transmission Error (TE), Flank Contact Temperature, and Maximum Contact (Hertzian) Stress.
A critical aspect of designing robust herringbone gears is understanding the sensitivity of their performance to inevitable manufacturing deviations. This analysis focuses on two common geometric errors: pressure angle error (\( \Delta \alpha \)) and helix angle error (\( \Delta \beta \)). Twelve simulation cases were defined to systematically study their impact on the topologically modified herringbone gears.
| Case Group | Δα [arcmin] | Δβ [arcmin] |
|---|---|---|
| Baseline (0) | 0 | 0 |
| 1, 2, 3 | +30, +18, +6 | 0 |
| 4, 5, 6 | -6, -18, -30 | 0 |
| 7, 8, 9 | 0 | +30, +18, +6 |
| 10, 11, 12 | 0 | -6, -18, -30 |
The results for the baseline modified herringbone gears showed a well-localized contact pattern and a low, consistent transmission error. The double helical structure effectively balanced the load, with minor asymmetries between the left and right flanks attributable to the power input side and the central gap. The analysis of sensitivity metrics across all cases yielded the following summarized results:
| Case | Δα, Δβ [arcmin] | TE Peak-Peak [µm] (Change %) | Max Contact Temp [°C] (Change %) | Max Contact Stress [MPa] (Change ‰) |
|---|---|---|---|---|
| 0 | 0, 0 | 1.96 (Baseline) | 80.19 (Baseline) | 1186.03 (Baseline) |
| 1 | +30, 0 | 1.83 (-6.63%) | 82.96 (+3.45%) | 1192.31 (+5.29‰) |
| 2 | +18, 0 | 1.90 (-3.06%) | 81.39 (+1.49%) | 1187.02 (+0.83‰) |
| 3 | +6, 0 | 1.95 (-0.51%) | 80.64 (+0.55%) | 1187.38 (+1.14‰) |
| 4 | -6, 0 | 2.01 (+2.55%) | 79.93 (-0.32%) | 1187.09 (+0.89‰) |
| 5 | -18, 0 | 2.04 (+4.08%) | 79.17 (-1.27%) | 1190.09 (+3.42‰) |
| 6 | -30, 0 | 2.06 (+5.10%) | 79.21 (-1.23%) | 1188.75 (+2.29‰) |
| 7 | 0, +30 | 2.08 (+6.12%) | 79.21 (-1.23%) | 1190.10 (+3.43‰) |
| 8 | 0, +18 | 2.05 (+4.59%) | 79.69 (-0.63%) | 1189.27 (+2.73‰) |
| 9 | 0, +6 | 2.02 (+3.06%) | 80.05 (-0.18%) | 1186.49 (+0.39‰) |
| 10 | 0, -6 | 1.90 (-3.06%) | 80.39 (+0.24%) | 1186.11 (+0.07‰) |
| 11 | 0, -18 | 1.88 (-4.08%) | 80.84 (+0.80%) | 1185.81 (-0.18‰) |
| 12 | 0, -30 | 1.85 (-5.61%) | 81.18 (+1.23%) | 1183.07 (-2.49‰) |
The data reveals remarkably low sensitivity. For pressure angle errors up to ±30 arcminutes, the peak-to-peak transmission error variation remained within ±6.7% of the baseline. Contact temperature changes were within ±3.5%, and the maximum contact stress varied by less than 5.3‰ (0.53%). Similarly, for helix angle errors of the same magnitude, transmission error varied within +6.1% to -5.6%, temperature within ±1.3%, and contact stress within ±3.4‰. These minimal variations indicate that the proposed combined sinusoidal and crowning topology modification for herringbone gears creates a robust meshing condition that is highly tolerant to these specific manufacturing inaccuracies. The inherent load-sharing and misalignment compensation of the herringbone gear design, augmented by the deliberate micro-geometry, effectively desensitizes the system.
The physics behind this robustness can be explained by the nature of the modifications. The sinusoidal profile relief progressively removes material from the areas of the tooth flank most susceptible to edge contact under deflected conditions, ensuring a smooth entry and exit of the mesh. The longitudinal crowning concentrates the load toward the center of the face width for herringbone gears, allowing the contact ellipse to traverse axially without running off the edge when minor helix angle errors or shaft misalignments are present. This combination ensures that even with errors, the loaded contact pattern remains healthy and contained within the active flank area of the herringbone gear teeth.
In conclusion, the application of a sinusoidal profile modification derived from a modified cutter, combined with conventional lead crowning, presents an effective topology modification strategy for enhancing the performance of herringbone gears. The mathematical framework allows for precise control over the modified tooth surface geometry. Comprehensive simulation analysis using Romax Designer demonstrates that this strategy not only improves the basic meshing characteristics—yielding low transmission error and well-distributed contact pressure—but also, and more importantly, confers exceptional insensitivity to typical manufacturing errors in pressure angle and helix angle. This robustness is paramount for the reliable operation of herringbone gears in demanding industrial environments where precision control over every manufacturing parameter is economically and technically challenging. Future work could explore the optimization of the sinusoidal function parameters (A, ω) for specific loading spectra of herringbone gears or investigate the sensitivity to other error types such as pitch errors or eccentricity.