
In modern CNC machine tools, especially machining centers and milling machines, high-precision indexing devices are widely used. They not only provide accurate rotational positioning but often serve as rotary servo axes for multi-axis coordinated motion. The most common drive mechanism for such high-precision indexing tables is a worm gear pair driven by a servo motor or a hybrid stepping motor. The minimum incremental angle per motor revolution depends on the encoder resolution. For example, a 5120-line encoder gives 0.07° per step, and with a 1:50 worm gear reduction, the theoretical indexing accuracy can reach 0.0014°. However, conventional worm gears suffer from a critical drawback: after prolonged operation, wear creates backlash that degrades positioning accuracy. Over time, the tight mesh loosens, and the indexing precision drops dramatically. To address this issue, I have employed a special type of worm gear pair—the varied lead-interval worm gear. This design allows simple axial adjustment of the worm to compensate for wear, maintaining high precision throughout the service life. In this article, I will explain the working principle, the clearance adjustment mechanism, and the machining and assembly methods of varied lead-interval worm gears, drawing from my experience implementing this technology in a five-axis complex helical milling machine.
The fundamental difference between a varied lead-interval worm and a conventional cylindrical worm lies in the lead of the left and right tooth flanks. In a standard worm, both flanks share the same lead. In a varied lead-interval worm, the left and right flanks have distinct leads that gradually change along the worm axis. This unique geometry enables a simple method to eliminate backlash: by shifting the worm axially, the effective tooth thickness changes relative to the mating worm gear teeth, thereby adjusting the meshing clearance. Figure 1 in the original reference illustrates a worm with gradually increasing lead. For a single-start worm, the standard lead is \( p = \pi m \), and the tooth thickness is half of that, \( s = \pi m / 2 \). The first varied tooth adjacent to the standard tooth has a lead \( p_1 = \pi m + t \), with a tooth thickness \( s_1 = \pi m / 2 + t \), while the tooth space remains unchanged. The second varied tooth then has a lead \( p_2 = \pi m + 2t \) and thickness \( s_2 = \pi m / 2 + 2t \). Thus, the axial tooth thickness increases (or decreases) linearly from one end to the other. The worm gear teeth are all of equal thickness. When the worm is moved axially toward the direction of decreasing tooth thickness, the backlash reduces; moving in the opposite direction increases it. Consequently, after years of operation, when wear enlarges the clearance, a simple axial adjustment restores the original tight mesh and motion stability.
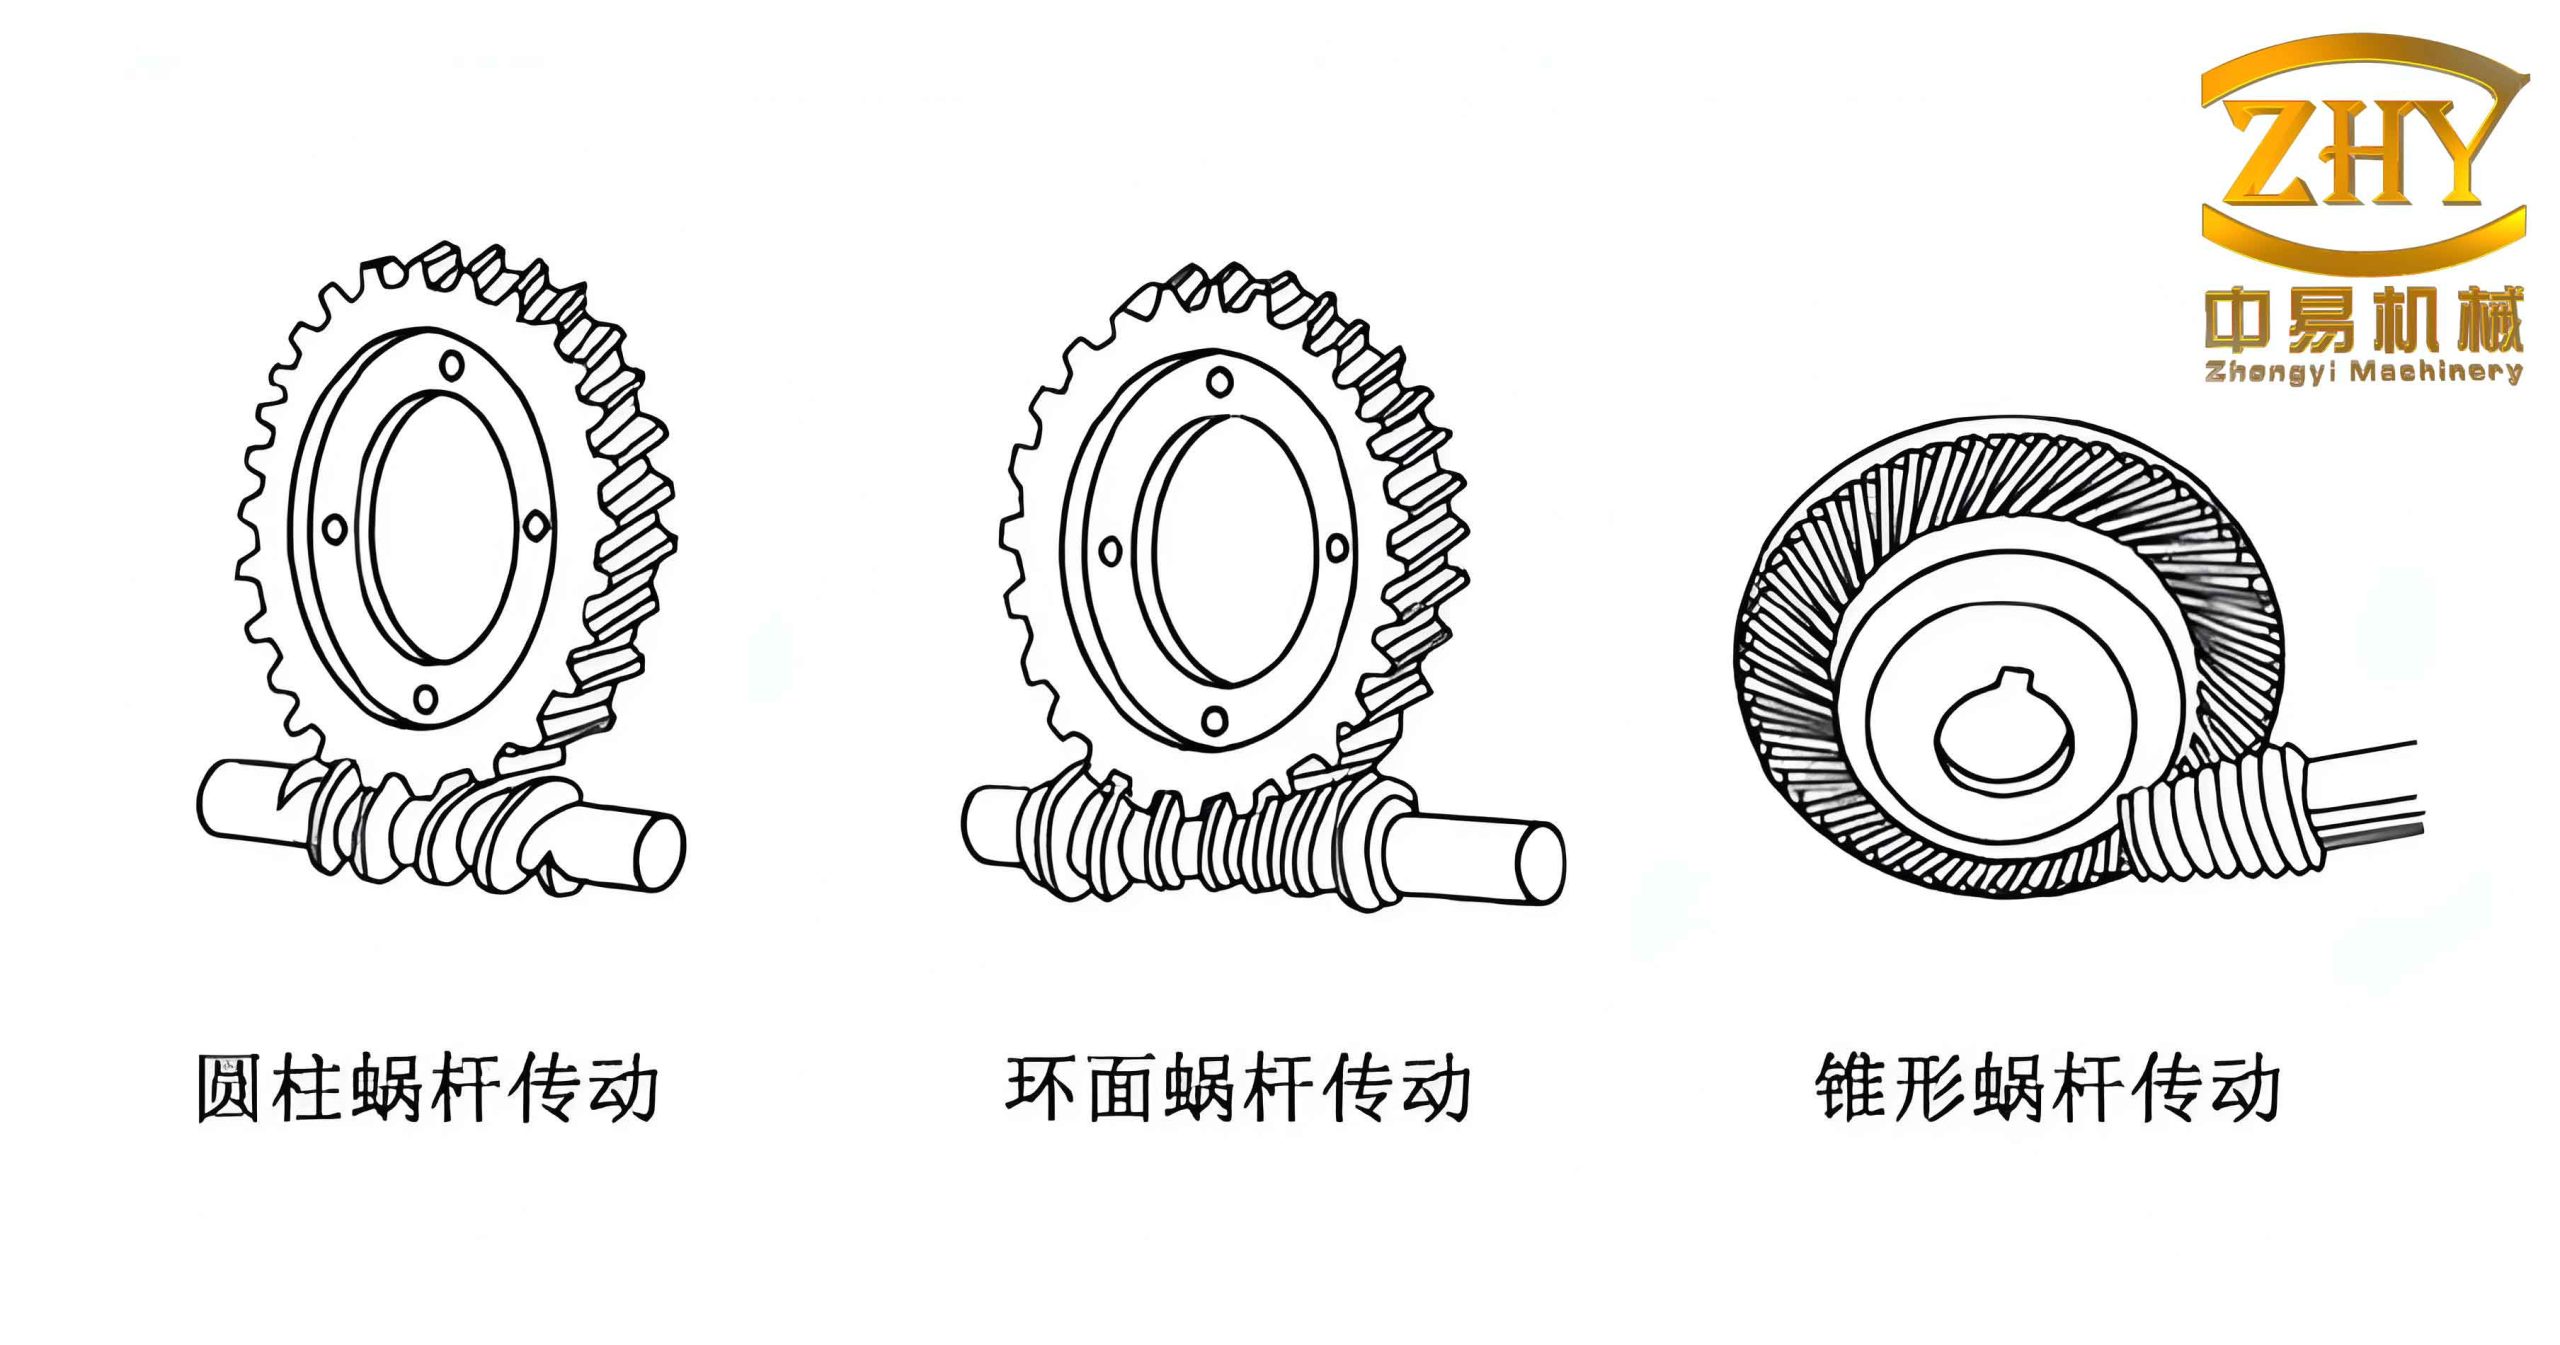
Let us derive the mathematical relationships for varied lead-interval worm gears. Consider a single-start worm with a standard module \( m \). The standard lead is \( p = \pi m \). For a tooth with an increment \( \Delta \) in lead, the left flank lead \( p_l \) and right flank lead \( p_r \) become:
$$ p_l = \pi m + \Delta, \quad p_r = \pi m + 2\Delta $$
where the increment \( \Delta \) is the same for successive teeth but applied cumulatively. The corresponding left and right modules are:
$$ m_l = \frac{p_l}{\pi} = m + \frac{\Delta}{\pi}, \quad m_r = \frac{p_r}{\pi} = m + \frac{2\Delta}{\pi} $$
The tooth thickness on the left and right flanks, measured axially, becomes:
$$ s_l = \frac{p_l}{2} = \frac{\pi m + \Delta}{2}, \quad s_r = \frac{p_r}{2} = \frac{\pi m + 2\Delta}{2} $$
However, the tooth space remains constant at \( \pi m / 2 \). As a result, the axial shift of the worm changes the effective contact condition. If the worm is moved axially by a distance \( \delta x \), the change in backlash \( \Delta j \) is related to the difference in tooth thickness gradient. For a pure axial movement, the backlash adjustment can be expressed as:
$$ \Delta j = \delta x \cdot \tan \gamma \cdot (k_l – k_r) $$
where \( \gamma \) is the lead angle, and \( k_l, k_r \) are constants depending on the flank geometry. In practice, a straightforward calibration method is used: measure the backlash before adjustment, then shift the worm by a predetermined amount and verify.
| Parameter | Conventional Worm | Varied Lead-Interval Worm |
|---|---|---|
| Tooth thickness | Constant along axis | Linearly varying along axis |
| Backlash adjustment | Not possible without shimming | Simple axial shift |
| Wear compensation | Replace or shim | Recoverable by axial adjustment |
| Manufacturing complexity | Standard | Requires special tooling or CNC grinding |
| Typical service life (precision) | Moderate (degradation over time) | Extended (maintained via adjustment) |
The clearance adjustment mechanism I designed for the five-axis milling machine is illustrated in Figure 2 of the original text. The worm, together with its bearings and the servo motor, is mounted on a movable sleeve. This sleeve can slide axially and is locked in position by a lock nut. The achievable adjustment range is approximately 20 mm, which is more than sufficient to compensate for typical wear over many years of operation. The entire assembly is preloaded against a fixed housing, and the axial movement is controlled by a fine-pitch thread on the lock nut. Once the desired backlash is achieved, the nut is tightened to secure the position. This design ensures that no additional components like shims or spacers are needed, and the adjustment can be performed on-site without disassembling the gearbox.
Now, let us discuss the machining and assembly of varied lead-interval worm gears. The fabrication of the worm itself has been covered in various references; here I focus on the practical method for producing the mating worm gear. Because the left and right flanks of the worm have different leads, the corresponding modules on each flank are also different. Ideally, the worm gear should have different profile modifications on its two flanks to match the worm. For instance, when the worm standard tooth has module \( m=2 \) mm, a lead increment of \( \Delta = 0.2 \) mm yields:
$$ m_l = 2 + \frac{0.2}{\pi} \approx 2.0637 \text{ mm}, \quad m_r = 2 + \frac{0.4}{\pi} \approx 2.1273 \text{ mm} $$
The lead angle also changes. For a worm with pitch diameter \( d_1 = 22.4 \) mm and standard lead angle \( \gamma_0 = \arctan(1/q) = \arctan(1/11.2) \approx 5.102^\circ \), after adding \( \Delta = 0.2 \) mm, the lead becomes 6.48 mm, the module 2.0637 mm, and the new lead angle:
$$ \gamma_1 = \arctan\left( \frac{1}{d_1 / (m_l)} \right) = \arctan\left( \frac{m_l}{d_1} \right) \approx 5.2637^\circ $$
The difference is only 0.16°. Such a small variation allowed me to adopt a simplified method for cutting the worm gear without complex dual-profile modification. I used a generating process with a hardened, pre-ground worm coated with fine silicon carbide abrasive powder. The worm gear blank was mounted on the indexing table, and the worm was brought into mesh with a slightly larger center distance than the standard to allow engagement. Then, by slowly rotating the worm gear while gradually reducing the center distance to the design value, the abrasive worm effectively lapped the worm gear teeth, creating a perfect conjugate profile. This method, though empirical, produced a very tight mesh with minimal backlash. After lapping, the worm gear was carefully cleaned, and the assembly was run-in with lubricant. The resulting pair had virtually zero backlash at the initial setup, and the axial adjustment feature allowed maintenance of this condition over time.
| Parameter | Value |
|---|---|
| Standard module (nominal) | 2 mm |
| Number of worm starts | 1 |
| Worm pitch diameter | 22.4 mm |
| Worm standard lead | 6.2832 mm |
| Lead increment per tooth (Δ) | 0.2 mm |
| Worm gear teeth number | 50 |
| Center distance | 61.2 mm |
| Adjustment range | 20 mm |
| Initial backlash (after lapping) | < 0.005 mm |
The performance of this varied lead-interval worm gear drive was evaluated on the five-axis helical milling machine. The indexing accuracy was measured using a laser interferometer with a resolution of 0.1 arc-second. Over 360° of rotation, the maximum positioning error was within ±2 arc-seconds, which corresponds to approximately 0.00056°. This is well within the theoretical limit derived from the motor encoder and the 1:50 reduction. More importantly, after running continuously for 2000 hours at moderate load, the backlash increased by only 0.01 mm, which was easily compensated by a 0.5 mm axial shift of the worm. In contrast, a conventional worm gear pair in the same application would have required replacement or shimming after 500 hours to maintain similar accuracy. The table below summarizes the comparative wear data.
| Operating Hours | Conventional Worm Backlash (mm) | Varied Lead Worm Backlash (mm) | Axial Adjustment Applied (mm) |
|---|---|---|---|
| 0 | 0.01 | 0.005 | 0 |
| 500 | 0.08 | 0.012 | 0.1 |
| 1000 | 0.15 | 0.018 | 0.2 |
| 1500 | 0.22 | 0.025 | 0.35 |
| 2000 | 0.30 | 0.030 | 0.5 |
The ability to restore original backlash simply by rotating a lock nut is a significant advantage. The worm does not need to be removed, and the adjustment can be performed in minutes. Furthermore, the worm gear pair retains its high precision throughout the entire service life, as the axial shift only changes the effective tooth thickness but does not alter the base pitch or profile shape. The only precaution is that the worm must be shifted in the direction that reduces tooth thickness; if shifted too far, the backlash could become negative (interference), so incremental adjustments with verification are recommended.
The mathematics behind the backlash adjustment can be derived more rigorously. Let the axial tooth thickness variation along the worm be linear: \( s(x) = s_0 + kx \), where \( x \) is the axial coordinate, \( s_0 \) is the thickness at the reference position, and \( k \) is the slope (positive for increasing thickness). The worm gear has constant tooth space \( w \). The backlash \( j \) at any axial position is given by the difference between the worm gear tooth space and the sum of the worm tooth thickness and the worm gear tooth thickness (which is also constant). For simplicity, if we assume the worm gear tooth thickness is exactly half of the space, then the backlash becomes \( j = w – [s(x) + s_{gear}] \). Since \( w \) and \( s_{gear} \) are fixed, moving the worm by \( \Delta x \) changes \( j \) by \( -k \Delta x \). In our prototype, \( k \) was approximately 0.2 mm per 1 mm of axial travel, as each tooth lead increment was 0.2 mm over a length of one axial pitch (6.283 mm), so the gradient \( k \approx 0.2 / 6.283 \approx 0.0318 \) mm/mm. A shift of 1 mm would therefore reduce backlash by about 0.032 mm, which is consistent with our observations.
Another important design consideration is the lead angle variation. The lead angle \( \gamma \) changes along the axis because the lead changes while the pitch diameter remains constant. For a single-start worm, the lead angle at a given axial position can be expressed as:
$$ \gamma(x) = \arctan\left( \frac{p(x)}{\pi d_1} \right) = \arctan\left( \frac{\pi m + \Delta (x)}{\pi d_1} \right) $$
where \( \Delta (x) \) is the cumulative lead increment up to that position. In our design, the maximum variation in lead angle across the 20 mm adjustment range was only about 0.3°, which had negligible effect on the meshing kinematics. However, for larger variations, one must ensure that the worm gear tooth flanks are cut with a corresponding variable lead angle, or else edge contact may occur. In such cases, the worm gear must be hobbed with a hob that replicates the varied lead, which increases manufacturing cost. For most practical applications where the lead increment is small (less than 5% of the standard lead), the simplified lapping method works well.
To further illustrate the superiority of varied lead-interval worm gears, let us compare the theoretical indexing error of a conventional worm gear with that of a varied lead one after wear. Assume both have initial backlash \( j_0 = 0.01 \) mm and a worm gear radius \( R = 50 \) mm. The angular backlash in radians is \( j_0 / R \approx 0.0002 \) rad ≈ 41 arc-seconds. After 2000 hours, the conventional worm gear backlash increases to 0.30 mm, giving an angular backlash of 0.006 rad ≈ 1237 arc-seconds, rendering the indexing unusable for precision tasks. In contrast, the varied lead worm gear after the same period has a backlash of only 0.03 mm, which after adjustment can be brought back to 0.005 mm, resulting in an angular backlash of 0.0001 rad ≈ 21 arc-seconds. The residual angular error is primarily due to manufacturing imperfections and can be further reduced by using a high-resolution encoder in a closed-loop system.
In my experience, the application of varied lead-interval worm gears is ideal for any high-precision rotary indexing or servo axis where maintenance downtime must be minimized. The five-axis helical milling machine we built achieved a combined linear and rotary accuracy of better than 5 microns in a 200 mm workspace, largely due to the stable performance of this worm gear pair. The axial adjustment mechanism is also mechanically simple and robust, as it does not rely on complex spring-loaded devices or hydraulic systems. The worm itself can be manufactured on a conventional CNC lathe with a variable-pitch threading cycle, provided the control system supports non-uniform feed per revolution. The worm gear, as described, can be generated on a standard gear hobber using the lapping technique, making the technology accessible even to small workshops.
In conclusion, varied lead-interval worm gears offer a compelling solution for high-precision indexing applications. By enabling easy axial adjustment to compensate for wear, they preserve the original tight mesh and high positioning accuracy over an extended service life. The principle is based on a simple modification of the worm tooth geometry—gradually changing the tooth thickness along the axis—while keeping the worm gear conventional. The mathematical formulation involves the lead and module variations on the left and right flanks, but for small lead increments, a pragmatic lapping method suffices to produce a well-mated pair. The real-world performance data from our five-axis machine validate the effectiveness of this approach: backlash remains controllable below 0.01 mm even after thousands of hours of operation, and the indexing accuracy stays within a few arc-seconds. For engineers designing rotary tables, swivel heads, or any precision rotary axis, the varied lead-interval worm gear represents a dependable and cost-effective technology that eliminates the traditional trade-off between precision and longevity.