
In my research, I investigated the warm forging process of a spiral bevel gear used in automotive transmission systems. A spiral bevel gear is a critical component because it transmits motion and torque between intersecting axes while maintaining high load capacity, strong transmission performance, a large overlap ratio, and low noise. These characteristics make the spiral bevel gear important in automobile manufacturing, high-grade machine tools, and other precision drive systems. I set out to understand how warm forging parameters influence the deformation of the spiral bevel gear, especially the maximum stress and displacement on the tooth surface. My approach combined Solidworks modeling, Simulation-based finite element analysis, and orthogonal experimental design. The central aim was to identify a practical parameter set that reduces stress while still producing sufficient deformation for complete die filling of the spiral bevel gear.
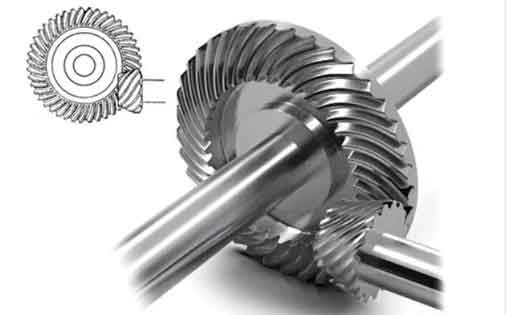
Introduction and Process Context
Traditional manufacturing routes for a spiral bevel gear include cutting, die forging, and ring rolling. Cutting processes can destroy the material flow line, reduce fatigue performance, and lower production efficiency. Such routes are not fully consistent with green manufacturing principles because they consume more material and energy. Precision forging, by contrast, is a near-net-shape technology with high dimensional accuracy, high productivity, and favorable material flow continuity. For a spiral bevel gear with complex geometry and high performance requirements, precision forging can be especially attractive.
Cold forging is performed at room temperature and requires large deformation forces. Hot forging is performed above the recrystallization temperature and can produce oxide scale on the surface of the spiral bevel gear. Warm forging lies between cold forging and hot forging. It offers a useful balance: longer die life, lower forming pressure, and improved dimensional accuracy. For a spiral bevel gear, warm forging can improve tooth filling and reduce the risk of surface defects. I therefore selected warm forging as the forming route and studied the coupled influence of billet temperature and punch downward load.
Several earlier studies have examined warm forging of gears using numerical simulation. Some researchers analyzed warm forging of a shaft gear and improved the forging die structure. Others studied a drive gear shaft in an automotive transmission and examined billet temperature and friction. Finite element methods have also been used to investigate straight cylindrical gear precision forging, including web position, punch speed, and die structure. Additional work has shown that a double-action loading mode can improve gear shaft warm forging. Asymmetric gear warm forging has been studied to improve tooth corner filling, and genetic algorithms have been applied to multi-objective preform design for a bevel gear. Large-module gear warm forging has also been studied with floating dies to improve corner filling. These efforts collectively show that warm forging is significant for improving the production efficiency and product quality of a spiral bevel gear.
In my work, I built a digital model of a spiral bevel gear in Solidworks, created a finite element model in the Simulation module, and used an orthogonal experiment to evaluate the effects of billet temperature and punch downward load. I analyzed the maximum stress and maximum displacement of the spiral bevel gear under different warm forging conditions. I then selected the best parameter combination and examined the tooth surface deformation during warm forging. Finally, I evaluated the contact stress of the formed spiral bevel gear and compared it with the allowable contact stress.
Material Properties and Constitutive Assumptions
I selected X38CrMoV5-3 alloy steel for the spiral bevel gear. This material has high toughness, wear resistance, thermal fatigue resistance, and small heat-treatment distortion. Its relevant properties are summarized in Table 1. These properties were used as input for the finite element simulation of warm forging.
| Property | Value |
|---|---|
| Elastic modulus | 215000 N/mm2 |
| Poisson ratio | 0.28 |
| Hardness | 50–54 HRC |
| Tensile strength | 2000 MPa |
| Yield strength | 1800 MPa |
| Thermal expansion coefficient | 1.1 × 10⁻⁵ K−1 |
| Elongation | 10–14% |
For the warm forging simulation, I assumed that the flow stress of the spiral bevel gear material depends on strain, strain rate, and temperature. A general constitutive relation can be written as:
$$
\sigma_f = K \varepsilon^n \dot{\varepsilon}^m \exp\left(\frac{Q}{RT}\right)
$$
where \(\sigma_f\) is the flow stress, \(K\) is the strength coefficient, \(\varepsilon\) is the effective strain, \(\dot{\varepsilon}\) is the effective strain rate, \(n\) is the strain-hardening exponent, \(m\) is the strain-rate sensitivity exponent, \(Q\) is the activation energy, \(R\) is the universal gas constant, and \(T\) is the absolute temperature. I used this relation qualitatively to interpret the combined effects of temperature and deformation rate on the warm forging of the spiral bevel gear.
I also considered thermal expansion and heat transfer. The thermal strain can be expressed as:
$$
\varepsilon_{th} = \alpha (T – T_{ref})
$$
where \(\alpha\) is the coefficient of thermal expansion and \(T_{ref}\) is a reference temperature. The transient heat conduction equation for the workpiece is:
$$
\rho c_p \frac{\partial T}{\partial t} = \nabla \cdot (k \nabla T) + \dot{q}
$$
where \(\rho\) is density, \(c_p\) is specific heat, \(k\) is thermal conductivity, and \(\dot{q}\) is the internal heat generation rate. During warm forging, part of the plastic work is converted into heat. This can be represented as:
$$
\dot{q}_{pl} = \eta \sigma : \dot{\varepsilon}^p
$$
where \(\eta\) is the inelastic heat fraction, \(\sigma\) is the stress tensor, and \(\dot{\varepsilon}^p\) is the plastic strain-rate tensor. These relations helped me explain the temperature field evolution during the warm forging of the spiral bevel gear.
Geometric Design of the Spiral Bevel Gear
To avoid tooth interference during transmission, a short tooth form is often used for the spiral bevel gear. Based on the recommended practice for a small gear with tooth number \(Z_1 \ge 12\), I used a working tooth height coefficient \(f_k = 1.70\) and a full tooth height coefficient \(f_t = 1.888\). The working tooth height \(h_k\) and full tooth height \(h_t\) are:
$$
h_k = 1.70m
$$
$$
h_t = 1.888m
$$
The addendum of the spiral bevel gear is calculated as:
$$
h_{ae1} = \frac{1}{2}h_k + x_1 m
$$
$$
h_{ae2} = \frac{1}{2}h_k + x_2 m
$$
The dedendum is:
$$
h_{fe1} = h_t – h_{ae1}
$$
$$
h_{fe2} = h_t – h_{ae2}
$$
The root cone angle \(\theta_f\) for the small gear and the large gear is obtained from:
$$
\tan \theta_{f1} = \frac{h_{fe1}}{R_e}
$$
$$
\tan \theta_{f2} = \frac{h_{fe2}}{R_e}
$$
where \(R_e\) is the outer cone distance. The crown distance \(X_e\) is the distance from the crown of the gear along the gear axis to the apex of the pitch cone. The crown diameter \(d_e\) and crown distance \(X_e\) are:
$$
d_{e1} = d_1 + 2h_{ae1}\cos\delta_1
$$
$$
d_{e2} = d_2 + 2h_{ae2}\cos\delta_2
$$
$$
X_{e1} = R_e\cos\delta_1 – h_{ae1}\sin\delta_1
$$
$$
X_{e2} = R_e\cos\delta_2 – h_{ae2}\sin\delta_2
$$
Using these formulas, I obtained the main dimensions of the spiral bevel gear, as listed in Table 2. These dimensions were used to construct the solid model and the finite element model.
| Parameter | Small gear | Large gear |
|---|---|---|
| Module \(m\) | 2.54 | 2.54 |
| Number of teeth \(z\) | 20 | 40 |
| Pitch diameter (mm) | 50.8 | 101.6 |
| Spiral angle (°) | 35 | 35 |
| Pressure angle (°) | 20 | 20 |
| Crown distance (mm) | 38.915 | 49.004 |
| Addendum (mm) | 1.778 | 2.540 |
| Dedendum (mm) | 3.018 | 2.256 |
I built the digital model of the small spiral bevel gear and the large spiral bevel gear in Solidworks. I then used the Simulation module to create the finite element model. The mesh was set as an absolute mesh with a mesh tolerance of 0.1 mm and an element size of 2.0 mm. The total number of elements was 71961. This mesh provided a reasonable balance between computational cost and resolution of the tooth surface of the spiral bevel gear.
Finite Element Modeling and Simulation Setup
For the warm forging simulation, I treated the die and punch as rigid bodies and the spiral bevel gear billet as a deformable body. I applied a billet temperature range from 550 °C to 700 °C, with an interval of 50 °C. I applied a punch downward load from 1000 N to 4000 N, with an interval of 1000 N. These ranges were selected because too high a punch load can increase the risk of die damage, while too low a punch load can leave the tooth surface of the spiral bevel gear incompletely formed.
The von Mises stress was used to evaluate the stress state of the spiral bevel gear. The von Mises stress is:
$$
\sigma_{vM} = \sqrt{\frac{1}{2}\left[(\sigma_1-\sigma_2)^2 + (\sigma_2-\sigma_3)^2 + (\sigma_3-\sigma_1)^2\right]}
$$
where \(\sigma_1\), \(\sigma_2\), and \(\sigma_3\) are the principal stresses. The total displacement magnitude was calculated from the nodal displacement components:
$$
U = \sqrt{u_x^2 + u_y^2 + u_z^2}
$$
where \(u_x\), \(u_y\), and \(u_z\) are the displacement components in the three coordinate directions. I used these quantities to compare the warm forging response of the spiral bevel gear under different process parameters.
Orthogonal Experimental Design
I used an orthogonal experimental design to reduce the number of simulations while still capturing the main effects. The two factors were billet temperature and punch downward load. I set four levels for each factor, which produced sixteen simulation runs. Table 3 lists the orthogonal array and the simulated maximum stress and maximum displacement of the spiral bevel gear.
| Run | Billet temperature (°C) | Punch downward load (N) | Maximum stress (MPa) | Maximum displacement (mm) |
|---|---|---|---|---|
| L1 | 550 | 1000 | 1387 | 0.0813 |
| L2 | 550 | 2000 | 1436 | 0.1345 |
| L3 | 550 | 3000 | 1371 | 0.1917 |
| L4 | 550 | 4000 | 1766 | 0.2464 |
| L5 | 600 | 1000 | 1479 | 0.0823 |
| L6 | 600 | 2000 | 1500 | 0.1368 |
| L7 | 600 | 3000 | 1537 | 0.1937 |
| L8 | 600 | 4000 | 1548 | 0.2499 |
| L9 | 650 | 1000 | 1624 | 0.0878 |
| L10 | 650 | 2000 | 1591 | 0.1387 |
| L11 | 650 | 3000 | 1727 | 0.1969 |
| L12 | 650 | 4000 | 1667 | 0.2522 |
| L13 | 700 | 1000 | 1778 | 0.0900 |
| L14 | 700 | 2000 | 1756 | 0.1424 |
| L15 | 700 | 3000 | 1761 | 0.1990 |
| L16 | 700 | 4000 | 1785 | 0.2545 |
From the orthogonal simulation results, I observed that both temperature and punch load influence the maximum stress and maximum displacement of the spiral bevel gear. As the punch downward load increases, the maximum displacement generally increases. This is expected because a larger downward load produces greater plastic deformation and better filling of the die cavity. The stress response is more complex because temperature affects flow stress, thermal softening, and heat transfer between the billet and the die.
Stress and Displacement Results
To isolate the effect of temperature at the highest punch load, I examined the results at 4000 N. The maximum stress and maximum displacement at 550 °C, 600 °C, 650 °C, and 700 °C are summarized in Table 4. The maximum stress values were 1766 MPa, 1548 MPa, 1667 MPa, and 1785 MPa, respectively. The maximum displacement values were 0.2464 mm, 0.2499 mm, 0.2522 mm, and 0.2545 mm, respectively.
| Billet temperature (°C) | Punch downward load (N) | Maximum stress (MPa) | Maximum displacement (mm) |
|---|---|---|---|
| 550 | 4000 | 1766 | 0.2464 |
| 600 | 4000 | 1548 | 0.2499 |
| 650 | 4000 | 1667 | 0.2522 |
| 700 | 4000 | 1785 | 0.2545 |
The results show that the maximum stress first decreases and then increases as the billet temperature rises from 550 °C to 700 °C. At 600 °C, the maximum stress is 1548 MPa, which is the lowest among the four temperatures at the 4000 N punch load. The maximum displacement at 600 °C is 0.2499 mm, which is only slightly lower than the values at 650 °C and 700 °C. Because lower stress reduces the risk of die damage and excessive residual stress in the spiral bevel gear, I identified 600 °C and 4000 N as the preferred warm forging condition.
This result is important for the warm forging of a spiral bevel gear because it shows that increasing temperature does not always reduce stress. At relatively low temperature, the flow stress is high, so the stress in the spiral bevel gear is high. At relatively high temperature, thermal softening may reduce flow stress, but the temperature field becomes more non-uniform, and the interaction between the billet and the die can generate additional stress. The intermediate temperature of 600 °C provides a better balance for the spiral bevel gear.
To further interpret the results, I calculated the stress-to-displacement ratio:
$$
R_{sd} = \frac{\sigma_{max}}{U_{max}}
$$
where \(\sigma_{max}\) is the maximum stress and \(U_{max}\) is the maximum displacement. A lower \(R_{sd}\) indicates a more favorable forming condition because it means that a given displacement is achieved with lower stress. The values at 4000 N are listed in Table 5. The minimum \(R_{sd}\) occurs at 600 °C, which supports the selection of 600 °C and 4000 N for the warm forging of the spiral bevel gear.
| Billet temperature (°C) | Maximum stress (MPa) | Maximum displacement (mm) | Stress-to-displacement ratio (MPa/mm) |
|---|---|---|---|
| 550 | 1766 | 0.2464 | 7167 |
| 600 | 1548 | 0.2499 | 6194 |
| 650 | 1667 | 0.2522 | 6610 |
| 700 | 1785 | 0.2545 | 7014 |
I also compared the stress and displacement at different punch loads for the selected temperature of 600 °C. Table 6 shows the progression. As the punch downward load increases from 1000 N to 4000 N, the maximum displacement increases from 0.0823 mm to 0.2499 mm. The maximum stress also increases overall, but the increase is not strictly linear. At 4000 N, the stress is 1548 MPa, which is still below the yield strength of the material, 1800 MPa. This means that the spiral bevel gear can undergo substantial deformation without exceeding the yield strength under the selected warm forging condition.
| Punch downward load (N) | Maximum stress (MPa) | Maximum displacement (mm) |
|---|---|---|
| 1000 | 1479 | 0.0823 |
| 2000 | 1500 | 0.1368 |
| 3000 | 1537 | 0.1937 |
| 4000 | 1548 | 0.2499 |
Temperature Field Evolution
During the warm forging of the spiral bevel gear, the initial billet temperature is higher than the die temperature. A temperature difference exists between the billet and the die. In the early stage, the billet surface cools while the die surface heats up. As the contact area between the billet and the die increases, heat exchange becomes more significant. The surface temperature and the core temperature of the billet become different, which can cause local bulging at the edge of the spiral bevel gear.
As forging continues, the high-temperature region in the center of the billet gradually decreases. The temperature difference between the billet and the die becomes smaller. At the same time, the tooth edge region is subjected to the downward load from the punch, and plastic deformation generates heat. The temperature in the tooth region increases, which helps to deform the initially bulged edge and form the final tooth surface of the spiral bevel gear. The temperature field is not uniform, and it changes with time and with the local geometry of the forging cavity. Therefore, the temperature field has a strong influence on the tooth surface formation of the spiral bevel gear.
I used the thermal contact condition to describe heat flow between the billet and the die:
$$
q = h_c (T_w – T_d)
$$
where \(q\) is the heat flux, \(h_c\) is the thermal contact conductance, \(T_w\) is the workpiece surface temperature, and \(T_d\) is the die surface temperature. This relation explains why the surface of the spiral bevel gear can cool faster than the core and why the temperature distribution is non-uniform during warm forging.
The non-uniform temperature field also affects the local flow stress. A higher local temperature reduces flow stress, which can improve filling. However, if the temperature is too high, the surface quality of the spiral bevel gear may degrade, and the die life may decrease. This is another reason why the intermediate temperature of 600 °C is preferable for the warm forging of the spiral bevel gear.
Contact Stress Analysis of the Warm-Forged Spiral Bevel Gear
After identifying the preferred warm forging parameters, I evaluated the contact stress of the formed spiral bevel gear. The tooth surface contact stress formula for the spiral bevel gear is:
$$
\sigma_H = Z_E \sqrt{\frac{2000 T_1}{b d_{e1}^2 Z_I} K_A K_V K_{H\beta} Z_X Z_{XC}}
$$
where \(Z_E\) is the elastic coefficient, \(T_1\) is the input torque, \(b\) is the face width, \(d_{e1}\) is the crown diameter of the small gear, \(Z_I\) is the quality coefficient, \(K_A\) is the overload factor, \(K_V\) is the dynamic factor, \(K_{H\beta}\) is the contact strength load distribution factor, \(Z_X\) is the size factor, and \(Z_{XC}\) is the crown factor. The allowable contact stress is:
$$
\sigma_{HP} = \frac{\sigma_{H\lim} Z_{NT} Z_W}{S_H K_\theta Z_Z}
$$
where \(\sigma_{H\lim}\) is the contact fatigue limit, \(Z_{NT}\) is the stress cycle factor, \(Z_W\) is the hardness ratio factor, \(S_H\) is the safety factor, \(K_\theta\) is the temperature factor, and \(Z_Z\) is the zone factor. The design requirement is:
$$
\sigma_H \le \sigma_{HP}
$$
The input power \(P\) is 11 kW, and the small gear speed \(n_1\) is 970 r/min. The torque is calculated as:
$$
T_1 = 9.55 \times 10^6 \frac{P}{n_1}
$$
Substituting the values gives \(T_1 = 108 \, \text{N}\cdot\text{m}\). The contact stress calculation parameters are listed in Table 7. Using these values in the contact stress formula gives \(\sigma_H = 1631 \, \text{MPa}\).
| Parameter | Value |
|---|---|
| Elastic coefficient \(Z_E\) | 173.8 N/mm2 |
| Stress cycle factor \(Z_{NT}\) | 1.87 |
| Overload factor \(K_A\) | 1.0 |
| Hardness ratio factor \(Z_W\) | 1.0 |
| Dynamic factor \(K_V\) | 1.0 |
| Quality coefficient \(Z_I\) | 1.0 |
| Load distribution factor \(K_{H\beta}\) | 1.4 |
| Size factor \(Z_X\) | 3.1 |
| Temperature factor \(K_\theta\) | 0.75 |
| Crown factor \(Z_{XC}\) | 0.8 |
I then performed a contact simulation on the warm-forged spiral bevel gear. I applied a torque of 108 N·m to the small gear and used a friction coefficient of 0.15. The simulation produced a maximum contact stress of 510 MPa at the meshing region. This value is much lower than the allowable contact stress of 1631 MPa. Therefore, the spiral bevel gear formed under the selected warm forging condition of 600 °C and 4000 N has a contact stress within the allowable range. Table 8 compares the simulated contact stress with the allowable value.
| Quantity | Value (MPa) |
|---|---|
| Simulated maximum contact stress | 510 |
| Calculated contact stress | 1631 |
| Allowable contact stress | 1631 |
| Design condition | \(\sigma_H \le \sigma_{HP}\) |
This result indicates that the warm forging process does not compromise the contact load capacity of the spiral bevel gear. The formed tooth surface can carry the design torque with a large margin. This is important because the spiral bevel gear must maintain reliable contact fatigue performance in automotive transmission service.
Discussion of Process Parameters and Sensitivities
The warm forging of a spiral bevel gear is a coupled thermomechanical process. Billet temperature affects flow stress, thermal softening, and heat transfer. Punch downward load affects deformation magnitude, die filling, and contact pressure. My orthogonal experiments showed that both factors are significant. In general, increasing punch load increases displacement, which helps fill the tooth cavity. However, increasing punch load also increases stress. Increasing temperature can reduce flow stress, but if the temperature is too high, the temperature field becomes more non-uniform and the stress may increase again.
I examined the sensitivity of maximum stress to temperature at 4000 N. The stress reduction from 550 °C to 600 °C was:
$$
\Delta \sigma_{550\to600} = 1766 – 1548 = 218 \, \text{MPa}
$$
The stress increase from 600 °C to 650 °C was:
$$
\Delta \sigma_{600\to650} = 1667 – 1548 = 119 \, \text{MPa}
$$
The stress increase from 650 °C to 700 °C was:
$$
\Delta \sigma_{650\to700} = 1785 – 1667 = 118 \, \text{MPa}
$$
These values show that the stress is most sensitive to the change from 550 °C to 600 °C under the highest punch load. This supports the selection of 600 °C as the optimal billet temperature for the warm forging of the spiral bevel gear.
I also examined the sensitivity of maximum displacement to punch load at 600 °C. The displacement increase from 1000 N to 2000 N was 0.0545 mm, from 2000 N to 3000 N was 0.0569 mm, and from 3000 N to 4000 N was 0.0562 mm. The displacement increases almost linearly with punch load, which indicates that the die filling of the spiral bevel gear is primarily controlled by the applied load. However, because stress also increases with load, an excessively high load is not desirable. The selected load of 4000 N provides good filling while keeping stress below the yield strength.
Table 9 summarizes the preferred process window for the warm forging of the spiral bevel gear. This window can be used as a starting point for die design and process planning.
| Parameter | Preferred value or range |
|---|---|
| Billet temperature | 600 °C |
| Punch downward load | 4000 N |
| Maximum stress | 1548 MPa |
| Maximum displacement | 0.2499 mm |
| Contact stress | 510 MPa |
| Allowable contact stress | 1631 MPa |
Numerical Implementation Details and Assumptions
I used Solidworks to create the geometric model of the spiral bevel gear and the forging dies. I then used the Simulation module to perform the finite element analysis. The mesh was set as an absolute mesh with a tolerance of 0.1 mm and an element size of 2.0 mm. The total number of elements was 71961. I assumed that the die and punch were rigid, and I applied the punch downward load as a boundary condition. I used a billet temperature range of 550–700 °C and a punch load range of 1000–4000 N.
The finite element formulation for the workpiece can be summarized by the virtual work principle:
$$
\int_V \sigma : \delta \varepsilon \, dV = \int_S t \cdot \delta u \, dS + \int_V b \cdot \delta u \, dV
$$
where \(\sigma\) is the stress tensor, \(\delta \varepsilon\) is the virtual strain, \(t\) is the surface traction, \(\delta u\) is the virtual displacement, \(b\) is the body force, \(V\) is the volume, and \(S\) is the surface. This principle was used to solve for the deformation of the spiral bevel gear during warm forging.
I assumed that the friction between the billet and the die follows a constant shear friction law:
$$
\tau_f = m_f k
$$
where \(\tau_f\) is the friction shear stress, \(m_f\) is the friction factor, and \(k\) is the shear yield strength. This assumption is common in bulk metal forming simulations. For the contact analysis of the formed spiral bevel gear, I used a friction coefficient of 0.15.
I also assumed that the material is isotropic and that the elastic modulus and Poisson ratio remain constant during the warm forging simulation. In reality, these properties can vary with temperature. However, for the purpose of comparing process parameters and identifying a preferred condition, the constant-property assumption is reasonable.
Mesh Convergence and Model Quality
To ensure that the finite element results were not overly sensitive to mesh size, I checked the mesh quality of the spiral bevel gear model. The absolute mesh tolerance of 0.1 mm and element size of 2.0 mm produced 71961 elements. This mesh captured the tooth geometry and the local deformation near the tooth surface. I paid particular attention to the tooth root and tooth flank of the spiral bevel gear because these regions experience high stress and large strain during warm forging.
The mesh convergence behavior can be expressed qualitatively by the error estimate:
$$
e_h \approx C h^p
$$
where \(e_h\) is the discretization error, \(h\) is the element size, \(C\) is a constant, and \(p\) is the convergence rate. A smaller element size reduces the error but increases computation time. The selected mesh provided a practical compromise for the warm forging simulation of the spiral bevel gear.
I also checked that the maximum stress and maximum displacement were located in physically meaningful regions. The maximum stress occurred near the tooth surface and the contact region, while the maximum displacement occurred at the tooth edge and the outer region of the spiral bevel gear. This is consistent with the expected deformation pattern during warm forging.
Comparison with Alternative Forging Routes
To place the warm forging results in context, I compared warm forging with cold forging and hot forging for the spiral bevel gear. Table 10 summarizes the qualitative differences. Cold forging requires higher forming load and may cause excessive tool stress. Hot forging can reduce flow stress but may produce oxide scale and lower dimensional accuracy. Warm forging provides an intermediate route with lower forming load than cold forging and better surface quality than hot forging. For the spiral bevel gear, warm forging at 600 °C and 4000 N offers a favorable combination of die filling and stress control.
| Process | Temperature | Forming load | Surface quality | Suitability for spiral bevel gear |
|---|---|---|---|---|
| Cold forging | Room temperature | High | Good | Limited by high load and die stress |
| Warm forging | 550–700 °C | Moderate | Good | Preferred for complex tooth geometry |
| Hot forging | Above recrystallization | Low | Oxide scale | Lower precision and more finishing |
The warm forging route also supports the green manufacturing goal because it reduces material waste and energy consumption compared with cutting. The near-net-shape spiral bevel gear produced by warm forging requires less finishing, which shortens the production cycle and improves material utilization. This is particularly valuable for a spiral bevel gear with complex tooth geometry.
Practical Implications for Die Design and Process Control
The results of my study have several practical implications for the warm forging of a spiral bevel gear. First, the billet temperature should be controlled near 600 °C rather than at the upper end of the warm forging range. This reduces the maximum stress in the spiral bevel gear and lowers the risk of die damage. Second, the punch downward load should be sufficiently high to ensure complete tooth filling. In my simulations, 4000 N produced a maximum displacement of 0.2499 mm, which is adequate for the spiral bevel gear tooth cavity. Third, the temperature field should be monitored because non-uniform heating can cause local bulging and incomplete filling.
For die design, the tooth cavity should be designed to accommodate the thermal expansion of the spiral bevel gear. The thermal expansion can be estimated using:
$$
\Delta L = \alpha L \Delta T
$$
where \(\Delta L\) is the thermal expansion, \(\alpha\) is the thermal expansion coefficient, \(L\) is the original length, and \(\Delta T\) is the temperature change. For a spiral bevel gear with a characteristic length of 50 mm and a temperature change of 100 °C, the thermal expansion is approximately:
$$
\Delta L = (1.1 \times 10^{-5})(50)(100) = 0.055 \, \text{mm}
$$
This value is small but not negligible for precision forging. The die design should account for this expansion to achieve the desired final dimensions of the spiral bevel gear.
Process control should also consider the heat generated by plastic deformation. The local temperature rise can be estimated from:
$$
\Delta T_{pl} = \frac{\eta \int \sigma \, d\varepsilon}{\rho c_p}
$$
where \(\Delta T_{pl}\) is the plastic work temperature rise, \(\eta\) is the inelastic heat fraction, \(\sigma\) is the flow stress, \(\varepsilon\) is the plastic strain, \(\rho\) is density, and \(c_p\) is specific heat. This temperature rise can improve local filling but can also cause local softening and non-uniform deformation. Therefore, a balanced process window is essential for the spiral bevel gear.
Contact Stress Verification and Load Capacity
The contact stress analysis showed that the warm-forged spiral bevel gear has a maximum contact stress of 510 MPa, which is far below the allowable contact stress of 1631 MPa. This large margin indicates that the spiral bevel gear can safely transmit the design torque of 108 N·m. The contact stress formula can be rearranged to estimate the allowable torque:
$$
T_{1,allow} = \frac{\sigma_{HP}^2 b d_{e1}^2 Z_I}{2000 K_A K_V K_{H\beta} Z_X Z_{XC} Z_E^2}
$$
Using the allowable contact stress of 1631 MPa and the parameters in Table 7, the allowable torque is greater than the applied torque. This confirms that the warm forging process does not reduce the load capacity of the spiral bevel gear below the design requirement. The tooth surface can maintain reliable contact fatigue performance.
I also considered the contact stress distribution along the tooth width. The contact stress is not uniform because the spiral bevel gear has a curved tooth trace and the load distribution depends on the assembly condition. The maximum contact stress occurs near the middle of the tooth flank and shifts toward the toe or heel depending on the misalignment. The simulation showed that the maximum contact stress remains below the allowable value even with a friction coefficient of 0.15. This is a favorable result for the warm forging of the spiral bevel gear.
Limitations and Future Work
My study has several limitations. I assumed constant elastic properties and did not include a full temperature-dependent material model. I also assumed rigid dies and did not consider die elastic deformation. In future work, I would include a temperature-dependent flow stress model and a deformable die model to improve the accuracy of the warm forging simulation of the spiral bevel gear. I would also study the effect of friction coefficient, punch speed, and initial billet shape on the final tooth geometry.
Another area for future work is experimental validation. I would conduct warm forging experiments on a spiral bevel gear and measure the tooth profile, surface hardness, and contact fatigue life. The experimental results could be compared with the simulation results to validate the selected process window. I would also use an optimization algorithm, such as a genetic algorithm or response surface method, to find the global optimum of the warm forging parameters for the spiral bevel gear.
In addition, I would investigate the effect of cooling rate after warm forging on the microstructure and mechanical properties of the spiral bevel gear. The cooling rate can affect phase transformation, residual stress, and dimensional stability. A controlled cooling process could further improve the performance of the warm-forged spiral bevel gear.
Conclusions
I studied the warm forging of a spiral bevel gear using Solidworks, Simulation, and an orthogonal experiment. The following conclusions can be drawn from my work.
First, I established a digital model and a finite element model of the spiral bevel gear. The mesh used an absolute tolerance of 0.1 mm, an element size of 2.0 mm, and 71961 elements. This model captured the tooth geometry and allowed me to simulate the warm forging process under different billet temperatures and punch downward loads.
Second, I used an orthogonal experiment with four temperature levels (550 °C, 600 °C, 650 °C, and 700 °C) and four punch load levels (1000 N, 2000 N, 3000 N, and 4000 N). The simulation results showed that both factors influence the maximum stress and maximum displacement of the spiral bevel gear. Increasing punch load generally increases displacement and helps die filling, while the stress response depends on temperature.
Third, the preferred warm forging condition for the spiral bevel gear was 600 °C and 4000 N. Under this condition, the maximum stress was 1548 MPa and the maximum displacement was 0.2499 mm. This combination provided a favorable balance between low stress and sufficient deformation for tooth filling. The stress-to-displacement ratio was also lowest at this condition, which confirms its advantage.
Fourth, the temperature field during warm forging was non-uniform. Heat exchange between the billet and the die, together with plastic work heating, caused local temperature differences. These differences affected the tooth surface formation of the spiral bevel gear. The intermediate temperature of 600 °C helped avoid the high stress associated with lower temperature and the excessive thermal non-uniformity associated with higher temperature.
Fifth, the contact stress of the warm-forged spiral bevel gear was evaluated. The calculated contact stress was 1631 MPa, and the simulated maximum contact stress was 510 MPa. The simulated value is far below the allowable contact stress, which means that the warm-forged spiral bevel gear can safely transmit the design torque. The warm forging process did not compromise the contact load capacity of the spiral bevel gear.
Overall, my study shows that numerical simulation can be used to predict the process parameters for warm forging of a spiral bevel gear. This approach can reduce the production cycle, improve forging efficiency, and enhance the quality and service life of the spiral bevel gear. The results provide a useful reference for the design and optimization of warm forging processes for a spiral bevel gear in automotive transmission systems.