
In recent years, continuous casting and rolling processes have evolved rapidly, leading to widespread adoption of short-stress-path high-stiffness mills in continuous rolling lines. Improving rolled product precision and mill axial stiffness has become a primary objective. The axial regulation mechanism of the mill is a critical factor influencing product accuracy. Therefore, developing an axial regulation mechanism with high adjustment precision, minimal axial shifting of the rolls within the thrust bearing clearance, and high axial stiffness is essential. Through technical reconstruction of the SY350 high-stiffness mill at a steel rolling plant, I have developed a novel axial regulation mechanism utilizing worm gears. Static and online dynamic field measurements confirm that this mechanism significantly enhances rolled product precision.
The worm gears axial regulation mechanism is compact and offers high adjustment accuracy. By eliminating clearances in the axial adjustment threads, the axial shifting of the rolls is confined within the thrust bearing clearance, resulting in high axial stiffness. This mechanism has been successfully applied to self-aligning high-stiffness mills, providing valuable insights for modernizing existing high-stiffness mills and designing new ones.
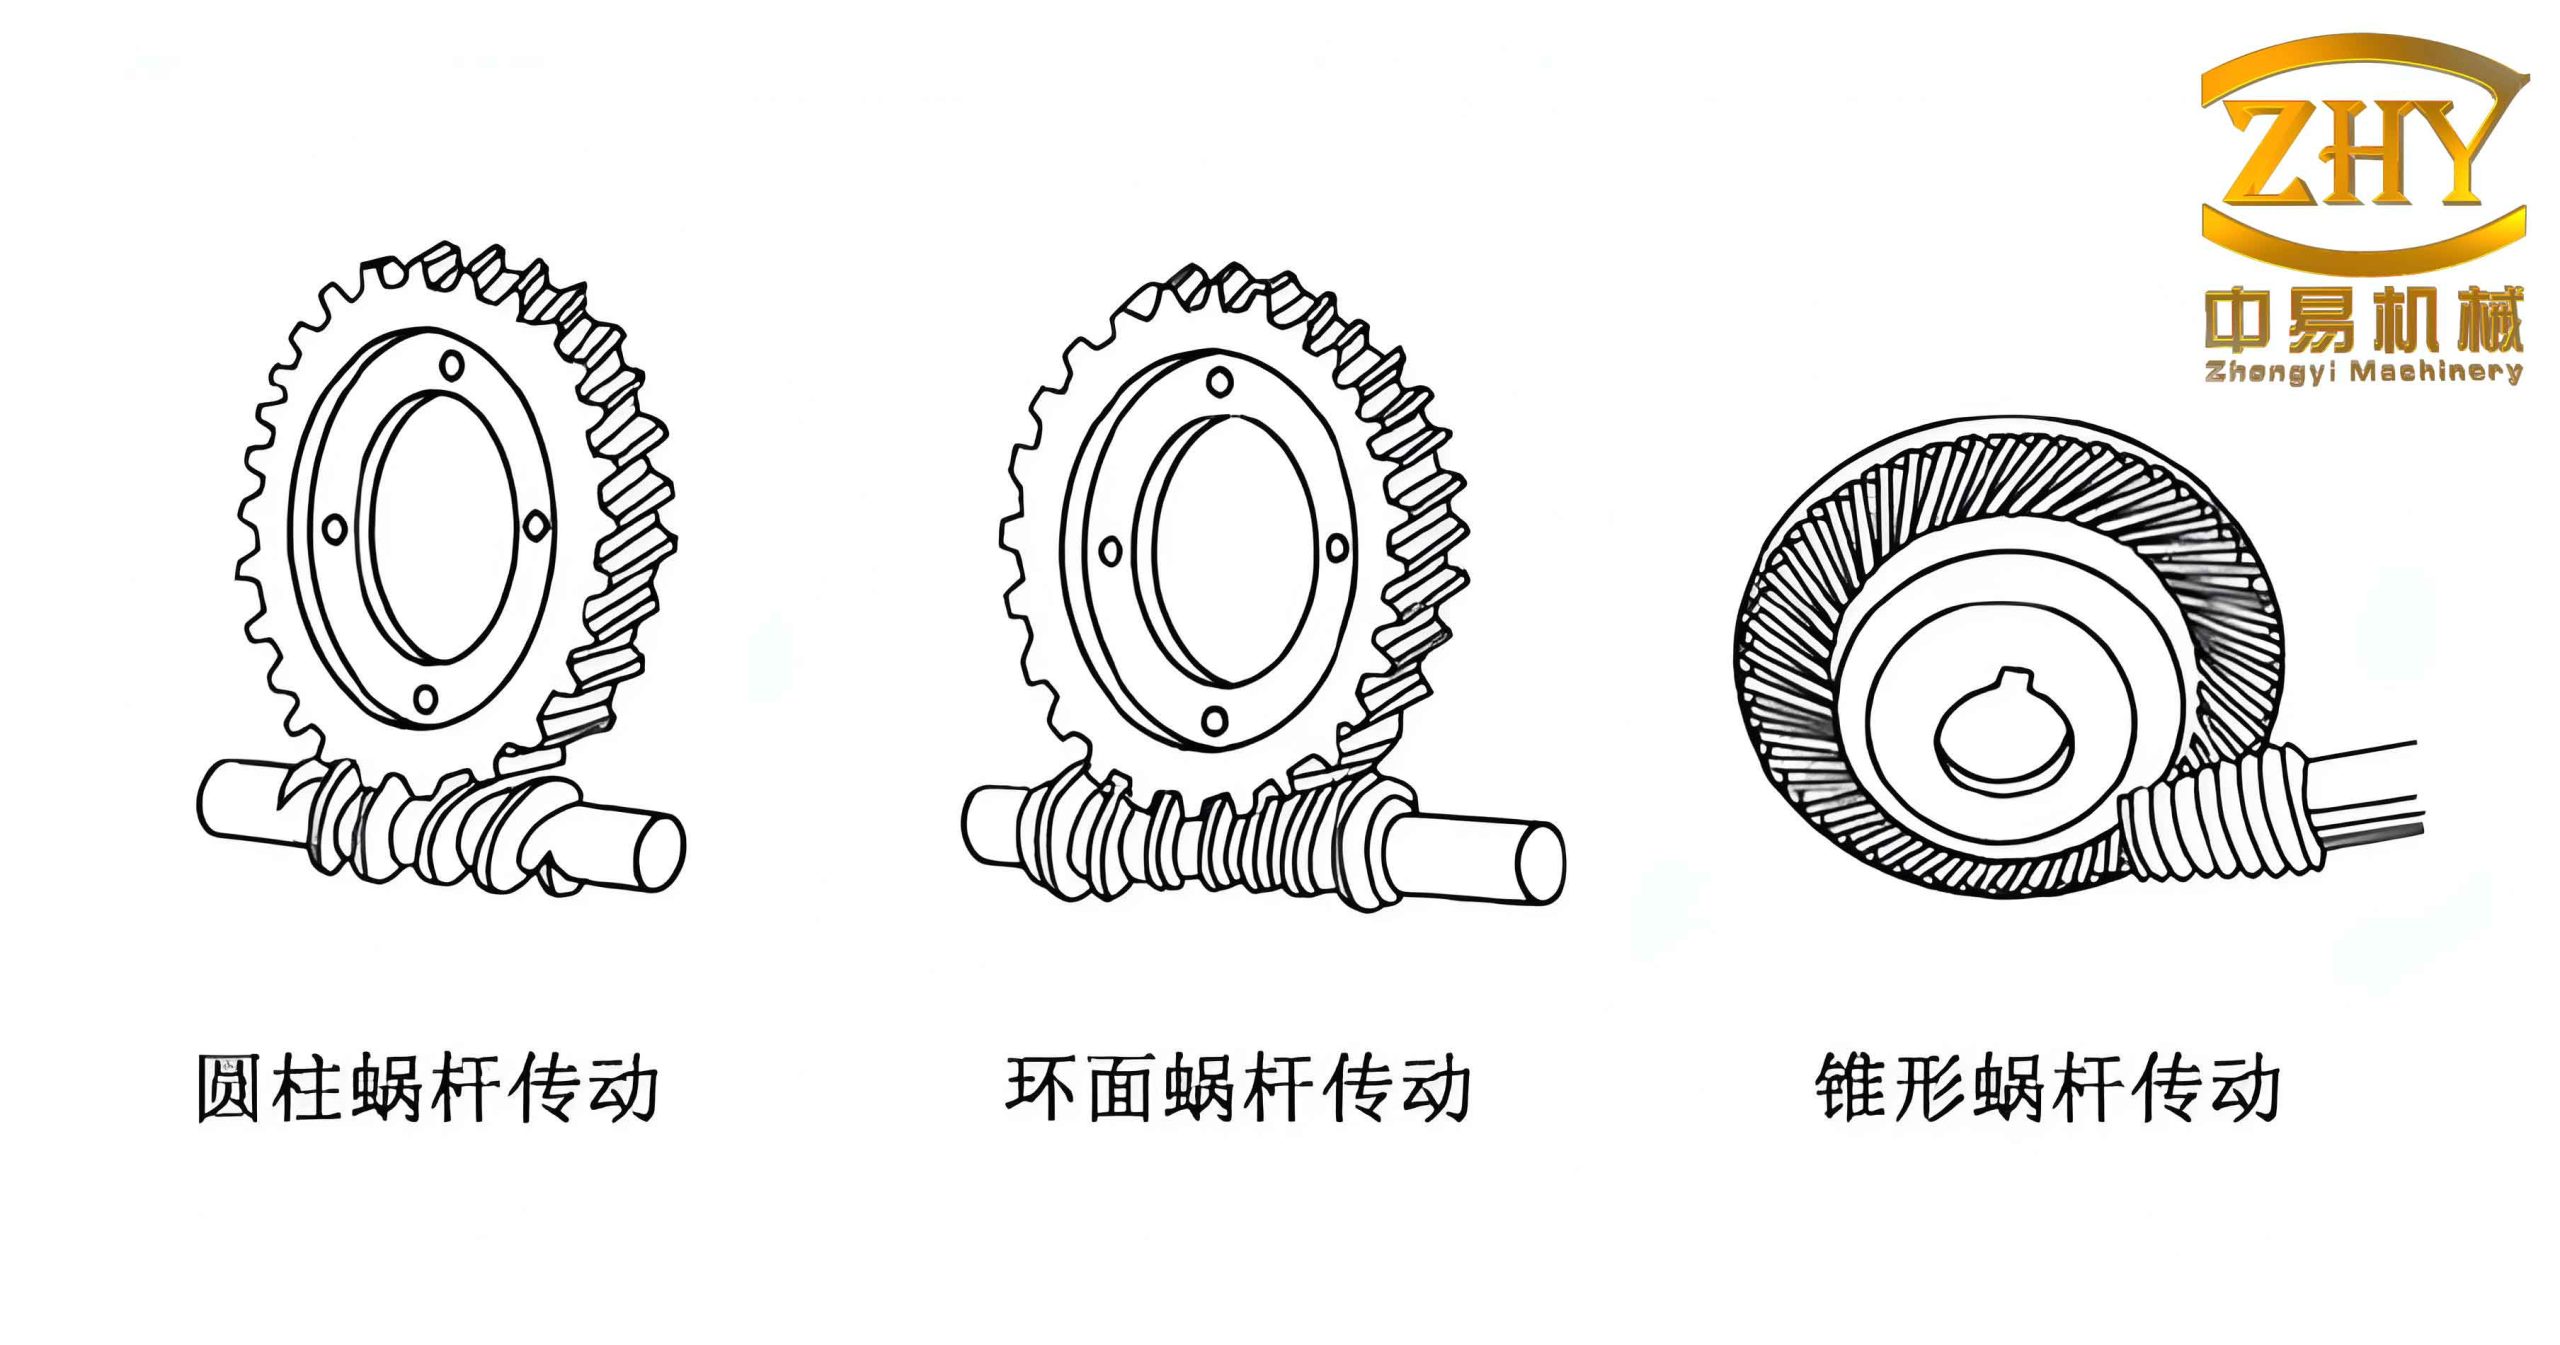
Working Principle of the Worm Gears Axial Regulation Mechanism
The axial regulation of the rolls in the SY350 high-stiffness mill is achieved through a worm-worm gear-thread system. The transmission parameters of the worm and worm gear are listed in Table 1. During axial adjustment, rotating the worm drives the worm gear. The worm gear is connected to external threads B and D via screws and pins, causing them to rotate. Since the internal threads of thread sleeves A and C are fixed to the worm gear housing and the bearing pedestal, the external threads B and D move axially. This axial motion pushes the rolls via thrust bearings, effecting roll axial displacement.
The internal and external threads of the axial regulation mechanism are of assembled type. By adjusting shims and tightening the screws of the assembled threads, the thread clearances can be eliminated. This prevents axial shifting of the rolls caused by thread clearance during rolling, thereby improving mill axial stiffness and product precision.
The speed ratio of the worm gears is given by:
$$
i = \frac{z_2}{z_1} = \frac{66}{1} = 66
$$
where \( z_1 \) and \( z_2 \) are the number of starts of the worm and number of teeth of the worm gear, respectively. The axial adjustment thread has a pitch of \( P = 4 \, \text{mm} \) (M310×4). Hence, the axial adjustment per complete revolution of the worm is:
$$
s = \frac{P}{i} = \frac{4}{66} \approx 0.0606 \, \text{mm}
$$
This demonstrates high adjustment precision, which is beneficial for fine-tuning the roll position.
| Component | Number of Starts/Teeth | Module (mm) | Characteristic Coefficient | Material |
|---|---|---|---|---|
| Worm | 1 | 5 | 12 | 45 steel |
| Worm Gear | 66 | 5 | — | ZQSn6-6-3 |
Testing of Axial Shift of Worm Gears Mechanism
The magnitude of axial shift of the rolls directly affects rolled product accuracy and the self-aligning effect of mill bearings. The eddy current sensor measurement system is a non-contact type that establishes a voltage-displacement relationship through eddy current changes. The calibration data for voltage against displacement are given in Table 2. From these data, the relationship is determined as:
$$
\text{Displacement (mm)} = \frac{\text{Voltage (mV)} – 4181}{1600} \times 0.01 \quad \text{or equivalently} \quad 0.01 \, \text{mm per 16 mV}
$$
More precisely, using the measured values, the slope is calculated as:
$$
\frac{\Delta d}{\Delta V} = \frac{0.05 \, \text{mm}}{80 \, \text{mV}} = 0.000625 \, \text{mm/mV} \Rightarrow 0.01 \, \text{mm per 16 mV}
$$
During testing, the eddy current sensor probe was mounted on a bracket fixed to the bearing pedestal’s pointer disk. Voltage values from the sensor scale were recorded at different times, and the axial shift was derived using the calibrated relationship.
| Displacement (mm) | Voltage (mV) |
|---|---|
| 1.90 | 4181 |
| 1.95 | 4265 |
| 2.00 | 4347 |
| 2.05 | 4426 |
| 2.10 | 4506 |
| 2.15 | 4585 |
| 2.20 | 4665 |
| 2.25 | 4745 |
| 2.30 | 4825 |
Test Results and Analysis
Static Axial Shift Measurement Results
The static axial shift data for the rolls are presented in Table 3. The maximum voltage difference was calculated as:
$$
\Delta V_{\text{max}} = 4530 – 4382 = 148 \, \text{mV}
$$
Using the calibration, the static axial shift is:
$$
\Delta d_{\text{static}} = 148 \times \frac{0.01}{16} = 0.0925 \, \text{mm} \approx 0.09 \, \text{mm}
$$
| Measurement No. | Voltage (mV) |
|---|---|
| 1 | 4397 |
| 2 | 4462 |
| 3 | 4511 |
| 4 | 4382 |
| 5 | 4530 |
Dynamic Axial Shift Measurement Results
The dynamic axial shift data during rolling are shown in Table 4. The test recorded voltages at four stages: no-load, bite, rolling, and tail-out. Average values were computed for each stage across five rolled pieces.
| Piece No. | No-load (mV) | Bite (mV) | Rolling (mV) | Tail-out (mV) |
|---|---|---|---|---|
| 1 | 4500 | 4549 | 4517 | 4498 |
| 4517 | 4530 | 4518 | ||
| 2 | 4548 | 4502 | 4508 | 4590 |
| 4555 | 4590 | 4590 | ||
| 3 | 4508 | 4534 | 4480 | 4466 |
| 4492 | 4474 | 4499 | ||
| 4 | 4464 | 4518 | 4411 | 4494 |
| 4536 | 4468 | 4495 | ||
| 5 | 4475 | 4569 | 4570 | 4475 |
| 4445 | 4450 | 4450 | ||
| Average | 4499 4534 → 4516.5 |
4497 4505.3 → 4501.15 |
4509 4502 → 4505.5 |
4510 |
From Table 4, the no-load axial shift is calculated as the difference between the maximum and minimum no-load voltages:
$$
\Delta V_{\text{no-load}} = 4534 – 4499 = 35 \, \text{mV} \Rightarrow \Delta d_{\text{no-load}} = 35 \times \frac{0.01}{16} = 0.0219 \, \text{mm} \approx 0.022 \, \text{mm}
$$
Using the no-load average as reference, the bite stage shift toward the operator side is:
$$
\Delta V_{\text{bite}} = 4516.5 – 4497 = 19.5 \, \text{mV} \Rightarrow \Delta d_{\text{bite}} = 19.5 \times \frac{0.01}{16} = 0.0122 \, \text{mm}
$$
The shift during rolling relative to no-load toward the operator side:
$$
\Delta V_{\text{rolling}} = 4516.5 – 4505.3 = 11.2 \, \text{mV} \Rightarrow \Delta d_{\text{rolling}} = 11.2 \times \frac{0.01}{16} = 0.0070 \, \text{mm}
$$
The shift during tail-out relative to rolling toward the drive side:
$$
\Delta V_{\text{tail-out}} = 4510 – 4505.3 = 4.7 \, \text{mV} \Rightarrow \Delta d_{\text{tail-out}} = 4.7 \times \frac{0.01}{16} = 0.0029 \, \text{mm}
$$
The total dynamic axial shift of the rolls is the sum of the no-load variation and the maximum deviation from no-load during processing. The worst-case overall shift is the range from the minimum no-load voltage to the maximum rolling voltage. From data, the overall range is:
$$
V_{\text{max}} – V_{\text{min}} = 4534 \, (\text{no-load max}) – 4497 \, (\text{bite min}) = 37 \, \text{mV}
$$
But more conservatively, considering the static plus dynamic components, the total axial shift is:
$$
\Delta d_{\text{total}} = 0.022 + 0.0122 = 0.0342 \, \text{mm}
$$
This value is well within the permissible axial shift range of 0.1–0.15 mm. Hence, the mill exhibits minimal axial shift during rolling, high axial stiffness, and improved product dimensional tolerance control.
Conclusions
The worm gears axial regulation mechanism is characterized by its compact structure and high adjustment precision. By eliminating clearances in the axial adjustment threads, the axial shift of the rolls is confined within the thrust bearing clearance, resulting in high axial stiffness. This mechanism effectively controls product dimensional tolerances and enhances rolled product accuracy. The successful application of this worm gears-based mechanism in the SY350 high-stiffness mill demonstrates its value for both modernizing existing mills and designing new high-stiffness rolling equipment.
The use of worm gears provides a robust and precise method for axial roll adjustment. The combination of worm gears with assembled threads and shim adjustment ensures that thread clearances are minimized, directly reducing axial backlash. The measured data confirm that the axial shift is significantly lower than typical allowances. Therefore, worm gears axial regulation offers a reliable solution for achieving high-precision rolling in modern steel production.