
The crankshaft is a critical component in a drilling pump, responsible for converting the rotary motion of the prime mover into the reciprocating motion of the pistons. During operation, it is subjected to complex, cyclical alternating loads that induce significant bending and torsional stresses. This makes the crankshaft particularly susceptible to fatigue failure, rendering its strength analysis and validation a paramount concern in the design of reliable, high-power equipment. In traditional high-power triplex drilling pumps, the crankshaft drive structure typically employs a single set of herringbone gears meshing on one side to transmit power. A significant drawback of this configuration is that the driving gear is located at one end of the crankshaft. Consequently, when the pistons associated with the cranks on the opposite end are under load, the crankshaft experiences its maximum stress and deformation. To mitigate this inherent weakness, an improved design utilizes a helical gear drive system with power input from both sides. This paper conducts a comprehensive strength analysis of this advanced crankshaft configuration, deriving the complete set of loading equations, performing theoretical strength checks, and executing a detailed finite element analysis to quantify its performance benefits over the traditional design.
1. Drive System Configuration and Load Analysis
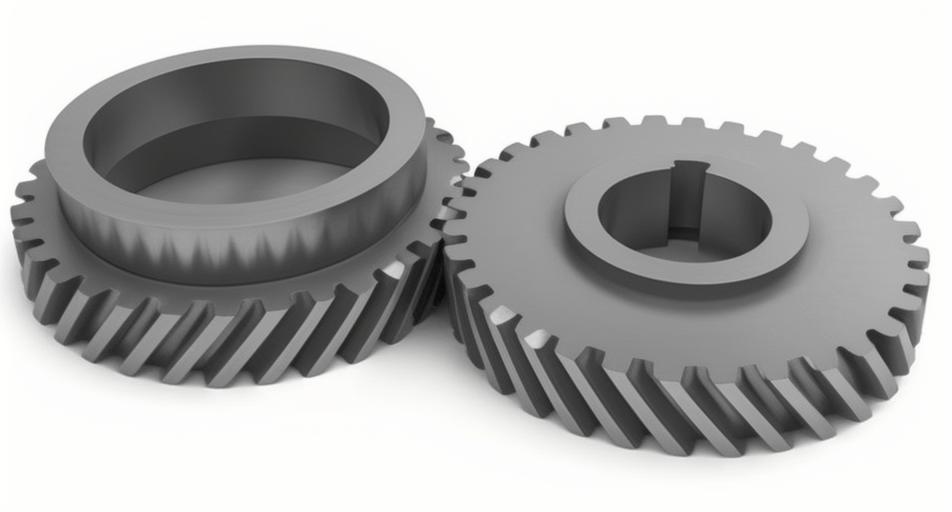
The schematic of the double-side helical gear drive system for the crankshaft is shown in Figure 1. Power is input from the right end of a countershaft. The three cranks are numbered in sequence. The connecting rod, crosshead, and piston assembly linked to each crank are termed the crank system, denoted by superscripts (′), (″), and (‴) for Cranks I, II, and III, respectively. The firing order is I-III-II. Crucially, large helical gear I is positioned between Cranks I and II, and large helical gear II is positioned between Cranks II and III. This bilateral arrangement is key to load distribution.
The force analysis on the crankshaft (X-direction points toward the fluid end) is depicted in Figure 2. To make the complex analysis tractable, several standard assumptions are made:
- Bearing reaction forces, connecting rod forces, and inertial forces from eccentric masses are treated as concentrated forces acting at journal and crankpin centers.
- Deformations of the pump housing, elastic deflections of supports, inter-component interaction forces, and loads from assembly errors, manufacturing tolerances, wear, or thermal effects are neglected.
Under these assumptions, the crankshaft is subjected to connecting rod forces (F3), eccentric mass inertial forces (Fd), gravitational force (distributed as masses m4 and m5), meshing forces from the two helical gear pairs (Ft, Fr, Fa), and bearing reaction forces (F6, F7).
1.1 Connecting Rod Force
The connecting rod force for each crank system is derived from the dynamics of the piston, crosshead, and rod. For Crank I:
$$
F’_{3x} = – m_3 a’_{cx} – m_2 a’ + F’ + F’_{2x}
$$
$$
F’_{3y} = (m_2 + m_3)g – m_3 a’_{cy} + F’_{2y}
$$
Similar equations hold for Cranks II and III (F″, F‴), where: \(m_2\) is the reciprocating mass, \(m_3\) is the connecting rod mass, \(a’, a”, a”’\) are piston accelerations, \(a’_{cx}, etc.\) are connecting rod center-of-mass accelerations, \(g\) is gravity, \(F’, etc.\) are piston rod thrusts, and \(F’_{2x}, etc.\) and \(F’_{2y}, etc.\) are crosshead friction and normal forces, respectively.
1.2 Distributed Mass and Inertial Forces
The total crankshaft assembly mass \(m_1\) includes the crankshaft, two large helical gears, half of three connecting rod masses, and three big-end bearing masses. For simplification, mass \(m_5 = m_1/4\) is allocated at each helical gear mounting disk center, and eccentric mass \(m_4 = m_1/6\) is allocated at each crank center. The centrifugal force from \(m_4\) on Crank I is:
$$
F’_{dx} = R \omega^2 m_4 \cos\phi’
$$
$$
F’_{dy} = R \omega^2 m_4 \sin\phi’
$$
where \(R\) is the crank throw radius, \(\omega\) is the angular velocity, and \(\phi’\) is the crank angle. Expressions for Cranks II (\(\phi” = \phi’ + 2\pi/3\)) and III (\(\phi”’ = \phi’ + 4\pi/3\)) follow similarly.
1.3 Helical Gear Meshing Forces
The double-side drive uses two pairs of oppositely handed helical gears: Gear I (left-hand) and Gear II (right-hand). This arrangement partially cancels axial thrust on the crankshaft. The forces on each large helical gear include tangential (\(F_t\)), radial (\(F_r\)), and axial (\(F_a\)) components. Simultaneous power transmission through two paths induces relative rotations \(\phi_1\) between pinions and \(\phi_2\) between the large helical gears on the crankshaft.
The system of equations governing gear forces is derived from torque balance and torsional deflection compatibility:
$$
\begin{aligned}
&F_{t1} + F_{t2} = R\left[F’_{3x}\sin\phi’ – (F’_{3y} + m_4 g)\cos\phi’ + F”_{3x}\sin\phi” – (F”_{3y} + m_4 g)\cos\phi” + F”’_{3x}\sin\phi”’ – (F”’_{3y} + m_4 g)\cos\phi”’\right] / R_2 \\
&T_1 = F”’_{3y}R\cos\phi”’ – F”’_{3x}R\sin\phi”’ + m_4 g R\cos\phi”’ \\
&T_2 = F”_{3y}R\cos\phi” – F”_{3x}R\sin\phi” + m_4 g R\cos\phi” \\
&\phi_1 = F_{t2} R_1 (L_2 – L_1 – B_1) / (G I_{p1}) \\
&\phi_2 = \left[(T_1 + F_{t2}R_2)(L_2 – L_1 – B_3 – B_4) + T_2(L_{12} – L_1 – B_3/2 – B_4/2)\right] / (G I_{p2}) \\
&\phi_1 R_1 + \phi_2 R_2 = 0
\end{aligned}
$$
Solving this system yields:
$$
F_{t1} = F_t – F_{t2}, \quad F_{t2} = \frac{U_1}{U_2}
$$
where:
$$
\begin{aligned}
U_1 &= -\frac{R_2}{I_{p2}}\left[T_1(L_2-L_1-B_3-B_4) + T_2(L_{12}-L_1-\frac{B_3}{2}-\frac{B_4}{2})\right] \\
U_2 &= \left[\frac{R_1^2(L_2-L_1-B_1)}{I_{p1}} + \frac{R_2^2(L_2-L_1-B_3-B_4)}{I_{p2}}\right]
\end{aligned}
$$
The axial and radial forces for each helical gear are then:
$$
F_{a1} = F_{t1} \tan\beta_n, \quad F_{a2} = F_{t2} \tan\beta_n
$$
$$
F_{r1} = \frac{F_{t1} \tan\alpha_n}{\cos\beta_n}, \quad F_{r2} = \frac{F_{t2} \tan\alpha_n}{\cos\beta_n}
$$
where \(\alpha_n = 20^\circ\) (standard pressure angle) and \(\beta_n\) is the helix angle. These are resolved into X and Y components using the gear mesh line angle \(\psi\).
1.4 Bearing Reaction Forces
Reaction forces at the left (F6) and right (F7) bearings are determined by static equilibrium. The presence of axial gear forces necessitates the use of a pair of opposed taper roller bearings. The derived axial forces (\(F_{6a}, F_{7a}\)) depend on the relative magnitude of the gear axial forces and the bearings’ induced thrust.
The formulas for the X and Y components of the left bearing reaction are:
$$
\begin{aligned}
F_{6x} &= -\frac{1}{L_0}\left[(F”’_{3x}+F”’_{dx})L_{13} + (F”_{3x}+F”_{dx})L_{12} + (F’_{3x}+F’_{dx})L_{11} + F_{5×1}L_1 + F_{5×2}L_2 + (F_{a1}-F_{a2})R_2\cos\psi\right] \\
F_{6y} &= -\frac{1}{L_0}\left[(F”’_{3y}+F”’_{dy})L_{13} + 0.5m_1gL_0 + (F’_{3y}+F’_{dy})L_{11} + F_{5y1}L_1 + F_{5y2}L_2 + (F”_{3y}+F”_{dy})L_{12} + (F_{a2}-F_{a1})R_2\sin\psi\right]
\end{aligned}
$$
Similar equations can be written for \(F_{7x}\) and \(F_{7y}\). The bearing axial forces are calculated considering which bearing is “tightened” by the net axial load.
2. Theoretical Strength Calculation
2.1 Parameters and Material
The analysis is performed for a high-power triplex pump with the following operating parameters:
| Parameter | Value | Unit |
|---|---|---|
| Rated Power (N) | 117 | kW |
| Rated Speed (nV) | 120 | min-1 |
| Rated Pressure (P) | 32.67 | MPa |
| Stroke (S) | 305 | mm |
| Cylinder Bore (D) | 150 | mm |
| Connecting Rod Length (L) | 1145 | mm |
| Total Crankshaft Mass (m1) | 6300 | kg |
The crankshaft material is 40Cr steel with properties: Elastic Modulus = 212 GPa, Poisson’s Ratio = 0.28, Density = 7800 kg/m³, Yield Strength = 800 MPa, Bending Fatigue Limit (\(\sigma_{-1}\)) = 422 MPa.
2.2 Strength Check Methodology and Results
For simplification, the alternating stress is treated as a fully reversed cycle with an amplitude equal to the maximum calculated stress. Influences of size effect and stress concentration are accounted for by using a larger allowable safety factor, allowing a static strength check to substitute for a detailed fatigue check. The safety factor \(n\) for a critical point is:
$$
n = \frac{\sigma_{-1}}{\sqrt{\sigma^2 + 4\tau^2}} \geq [n]
$$
where \(\sigma\) and \(\tau\) are the maximum bending and torsional stress components at the point, and the allowable factor \([n]\) is taken as 3. Twelve critical cross-sections (1-12) along the crankshaft, as shown in Figure 3, are evaluated to find the minimum safety factor and its corresponding crank angle.
The calculation results are summarized in the table below:
| Cross-Section | 1 | 2 | 3 | 4 | 5 | 6 | 7 | 8 | 9 | 10 | 11 | 12 |
|---|---|---|---|---|---|---|---|---|---|---|---|---|
| Critical Phase φ (°) | 60 | 60 | 60 | 60 | 60 | 60 | 180 | 180 | 240 | 240 | 180 | 180 |
| Calculated Safety Factor (n) | 15.5 | 11.9 | 9.6 | 8.5 | 8.4 | 7.4 | 7.6 | 8.4 | 8.9 | 9.9 | 11.6 | 15.1 |
The results indicate that the most critical phases are φ = 60°, 180°, and 240°. Sections 5, 6, 7, and 8 are relatively more critical. At φ = 60°, Section 6 is the most dangerous with a calculated safety factor of 7.4, which is well above the allowable value of 3, confirming the design meets the strength requirement. Section 7 at φ = 60° has a safety factor of 8.0. Therefore, Sections 6 and 7 are identified as the most critical locations under the φ = 60° loading condition.
3. Finite Element Analysis (FEA) Validation and Comparison
3.1 Model Setup and Loading
A 3D model of the double-side helical gear drive crankshaft was created and imported into ANSYS Workbench for FEA. The material properties of 40Cr were assigned. Cylindrical support constraints were applied at the main journal locations, restricting radial and axial motion at the left journal and radial motion at the right journal, while allowing rotation. The forces and moments calculated from the analytical model for the critical phase (φ = 60°) were applied. Forces on crankpins and helical gear mounting disks were distributed parabolically along the axial direction and cosinusoidally over a 120° arc circumference to simulate realistic pressure profiles. The axial bearing force was applied to the right main journal.
3.2 Stress and Deformation of the Double-Side Helical Gear Drive Crankshaft
The FEA results for the φ = 60° phase are shown in the stress and deformation plots. The maximum stress (128.2 MPa) occurs at the constrained left main journal (Section 1), resulting from the reaction at the support. The calculated safety factor for this localized stress concentration is 3.3, still satisfying the strength criterion. The analysis confirms that Sections 6 and 7 exhibit the next highest stress levels, with values of 55.0 MPa and 49.9 MPa respectively, corresponding to safety factors of 7.7 and 8.5. These values are slightly lower than the theoretical calculations (7.4 and 8.0) because the 3D model includes fillets (radius = 10 mm) which reduce stress concentration, an effect not captured in the simplified theoretical model. The maximum deformation occurs at the helical gear mounting disk, with a value of 0.163 mm.
3.3 Performance Comparison with Traditional Single-Side Drive
An equivalent FEA was performed on a traditional single-side herringbone gear drive crankshaft with identical geometry and material under the same φ = 60° loading condition. The comparative results are decisive:
| Parameter | Double-Side Helical Gear Drive | Single-Side Herringbone Gear Drive | Improvement |
|---|---|---|---|
| Max Stress at Section 6 | 55.0 MPa | 62.2 MPa | 11.5% Reduction |
| Max Stress at Section 7 | 49.9 MPa | 63.4 MPa | 21.3% Reduction |
| Maximum Deformation | 0.163 mm | 0.298 mm | 45.3% Reduction |
The double-side helical gear configuration significantly improves both the strength (lower stress) and stiffness (lower deformation) of the crankshaft. The bilateral power input provides a more balanced load distribution, reducing the bending moment arm compared to the cantilever-like effect in the single-side drive.
3.4 Influence of Fillet Radius on Strength
Since fillets mitigate stress concentration, their size directly impacts peak stress. An investigation was conducted on how the fillet radius affects the stress peaks at the critical sections (1, 6, 7) for the φ = 60° case. The trend is clear: increasing the fillet radius reduces the stress peak at all sections, thereby enhancing fatigue life. The benefit is most pronounced initially and gradually diminishes as the radius increases, especially for Section 1 where the radius becomes comparable to the shoulder height. This highlights the importance of optimizing fillet geometry in the detailed design phase.
4. Conclusion
This comprehensive analysis demonstrates the substantial mechanical advantages of employing a double-side helical gear drive system for high-power drilling pump crankshafts.
- Load Distribution: The bilateral power input from the two helical gear pairs fundamentally improves load distribution, reducing the unbalanced bending moments inherent in single-side drive designs.
- Strength Validation: Both theoretical strength calculations and FEA confirm that the double-side helical gear drive crankshaft meets all strength requirements, with the most critical cross-sections (6 and 7) having safety factors well above the allowable limit.
- Performance Enhancement: Direct FEA comparison with a traditional single-side drive crankshaft reveals significant improvements: stress reductions of 11.5% and 21.3% at the most critical sections, and a dramatic 45.3% reduction in maximum deformation. This translates to higher reliability, reduced weight potential, and longer service life.
- Design Optimization: The analysis underscores that, in addition to the drive architecture, detailed geometric features like fillet radii are crucial. Appropriately increasing fillet sizes provides a straightforward method to further reduce stress concentrations and enhance the crankshaft’s fatigue strength.
In summary, the adoption of a double-side helical gear transmission represents a structurally superior solution for the demanding application of high-power drilling pumps, effectively addressing the weakness of traditional designs and leading to a more robust and reliable crankshaft system.