
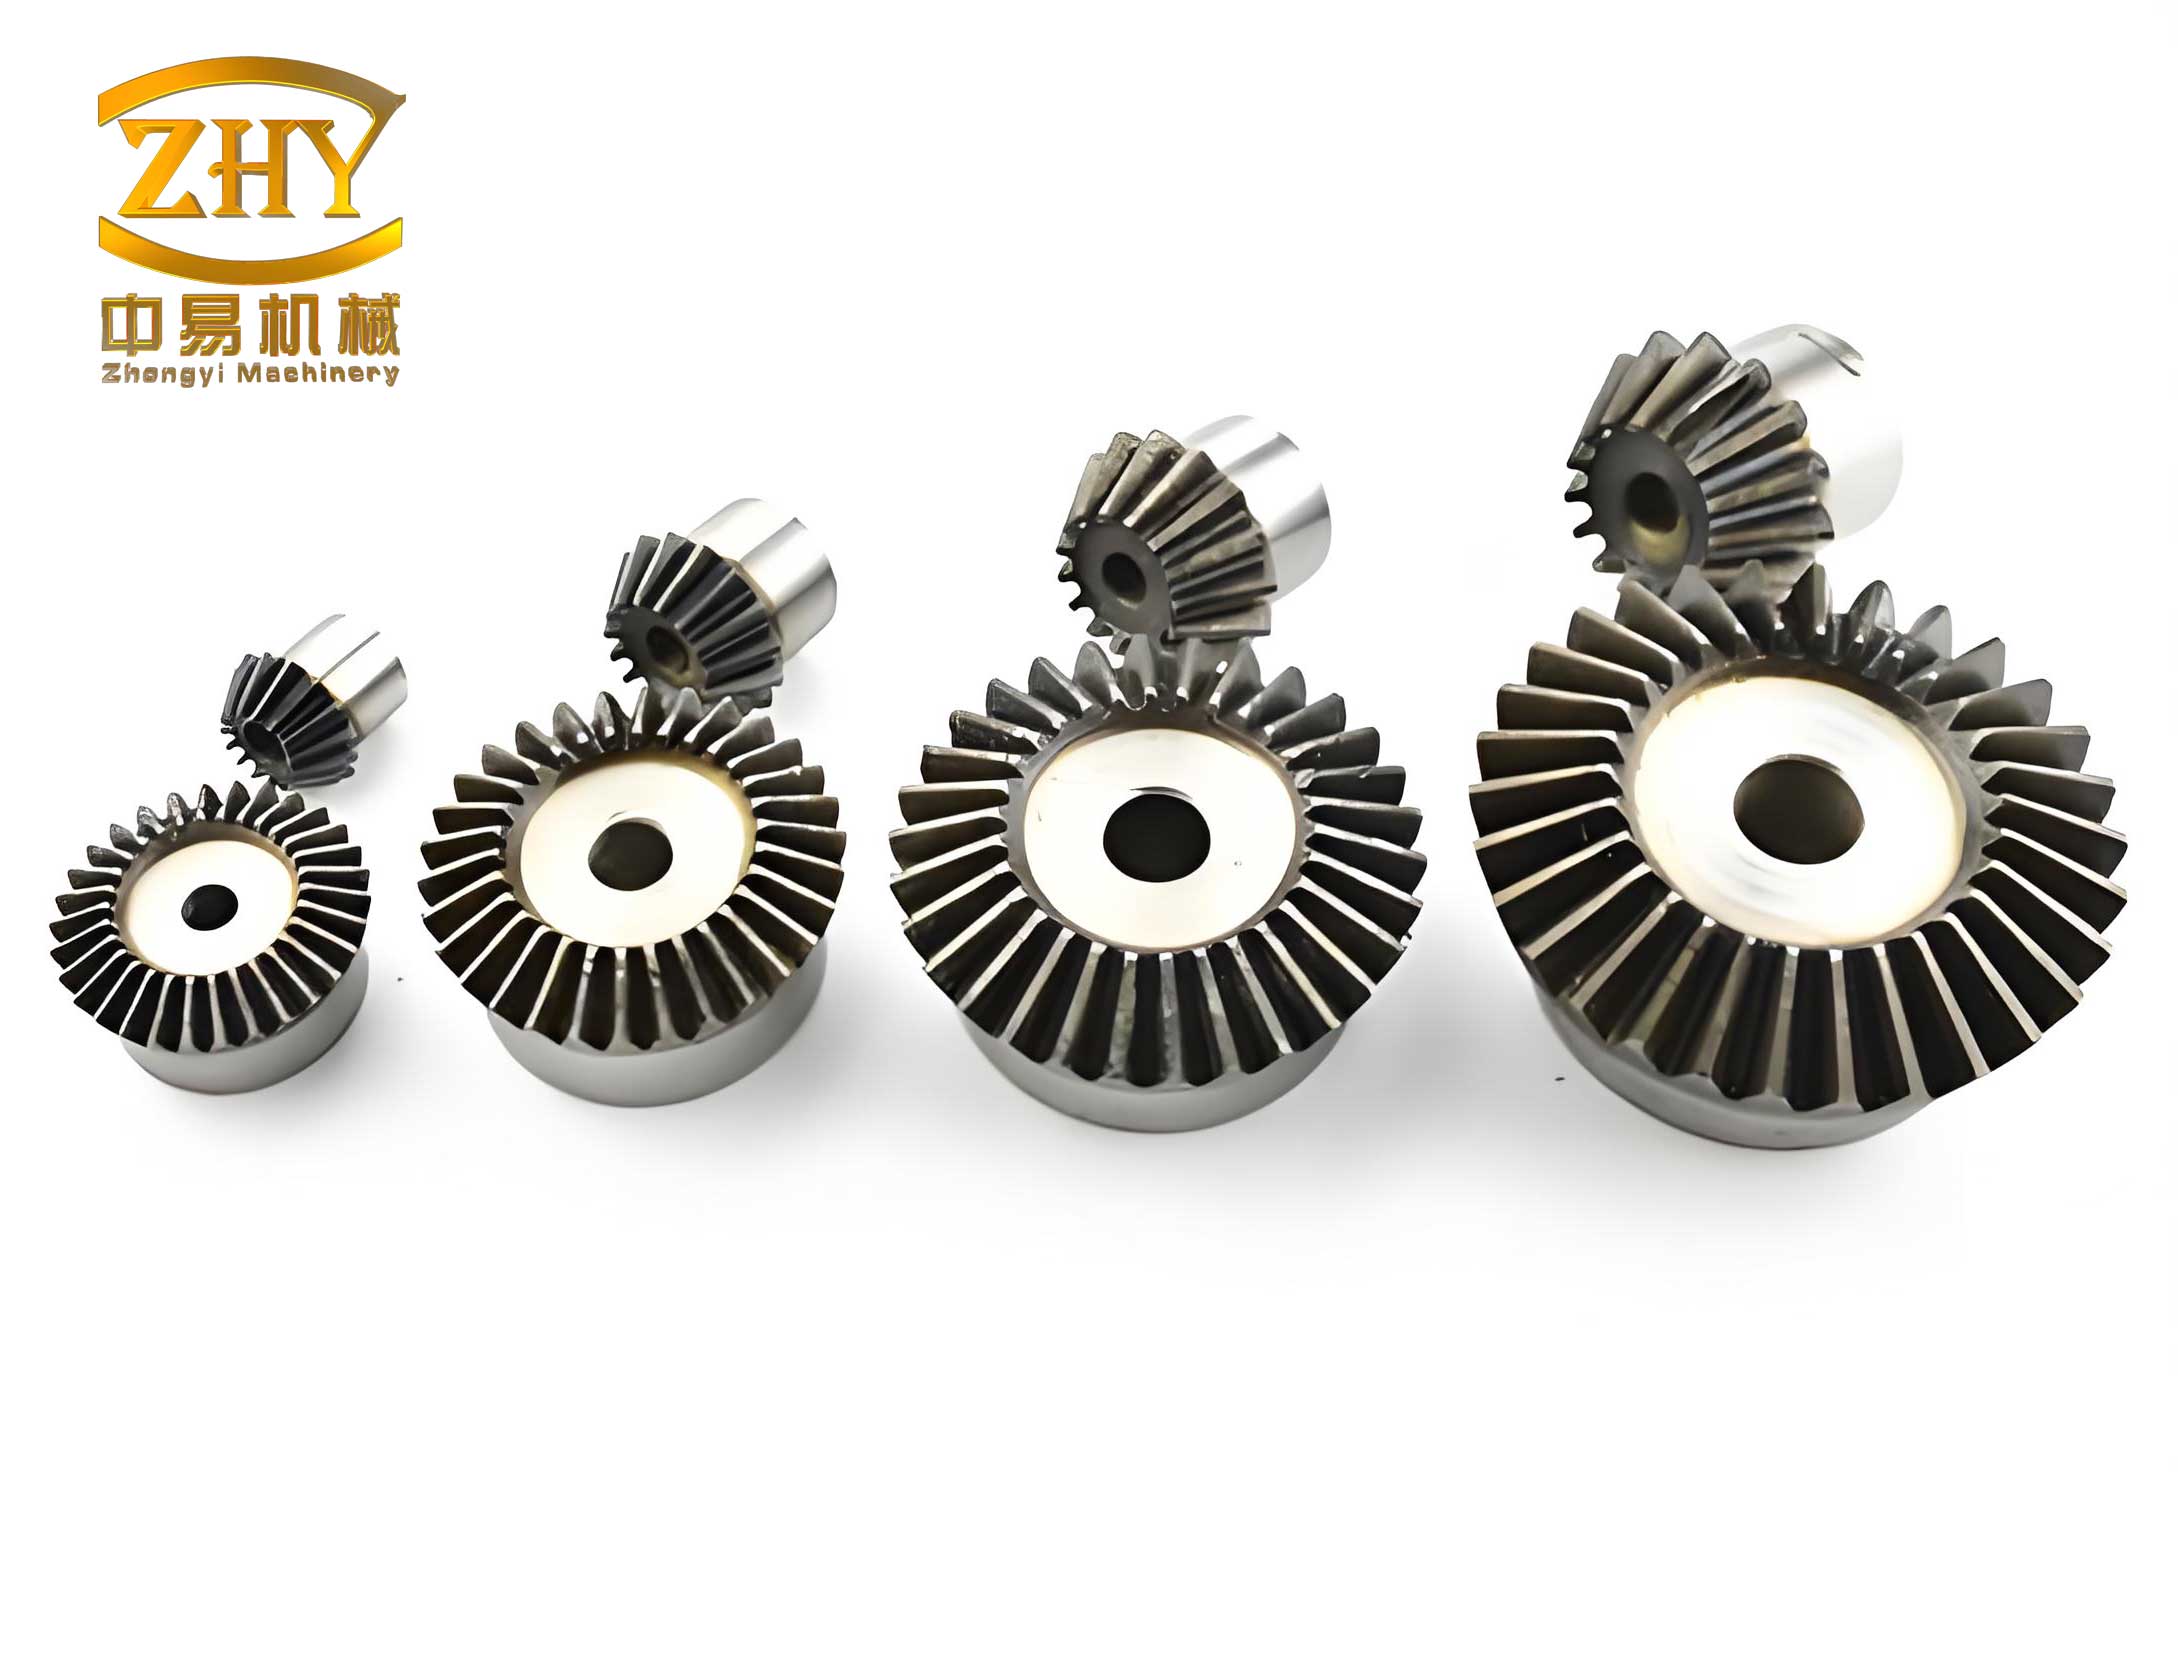
In the realm of precision mechanical transmission, the bevel gear stands as a critical component, enabling power and motion transfer between intersecting axes. The performance, noise, vibration, and longevity of systems utilizing bevel gears are directly contingent upon their geometric accuracy. Historically, the measurement and quality control of bevel gears have posed significant challenges, often relying on complex coordinate measuring machines (CMMs) or manual inspection methods that are time-consuming, operator-dependent, and limited in precision. The development of efficient, high-precision, and automated measurement techniques is therefore paramount for advancing manufacturing capabilities. We present a comprehensive methodological framework and apparatus based on non-contact laser displacement sensing, designed to streamline the measurement of key geometric deviations in bevel gears, specifically individual pitch deviation, cumulative pitch error, and tooth ring radial run-out.
Our approach centers on replacing traditional tactile probes with a high-resolution laser displacement sensor. This shift eliminates the need for complex probe path planning, radius compensation calculations, and concerns about surface contact damage or wear. The core principle involves digitizing the bevel gear’s tooth flank profile at a defined reference diameter into a dense cloud of coordinate points. Through sophisticated coordinate transformation and geometric modeling, these discrete data points are reconstructed into a planar representation of the conical tooth surface, enabling precise calculation of deviations from theoretical dimensions.
The measurement system we developed is an integrated, PC-based apparatus. It features a rigid vertical structure comprising precision mechanical components and computer-controlled motion axes. The key elements include:
- Multi-Axis Motion System: Three linear translation stages (X, Y, Z) equipped with high-accuracy glass scale encoders provide positioning feedback with sub-micrometer resolution. A high-precision rotary stage (A-axis) serves as the workpiece spindle for mounting the bevel gear.
- Non-Contact Sensing Head: A laser triangulation displacement sensor is mounted on the Z-axis stage. This sensor projects a focused laser spot onto the gear surface and measures the distance to the surface based on the position of the reflected light on a CCD array. The typical measurement range is several millimeters with a linearity error of less than 0.1% F.S. and a resolution down to 0.5 µm.
- Control and Data Acquisition: A dedicated motion control card synchronizes the movement of all four axes (X, Y, Z, A) with the high-speed sampling of the laser sensor. As the bevel gear rotates continuously, the system records synchronized tuples of angular position (from the rotary encoder) and radial displacement (from the laser sensor).
The measurement procedure begins with the alignment of the bevel gear. The gear is mounted on the rotary axis, and its theoretical axis is aligned with the machine’s rotational center. The laser sensor is then positioned at the mid-face width of the bevel gear tooth. This location is chosen as it represents a critical functional zone. The sensor’s orientation is adjusted so that the laser beam is approximately normal to the theoretical pitch cone surface at that point. The rotary axis is then commanded to rotate the bevel gear at a constant, slow speed while the laser sensor continuously captures profile data. A complete 360-degree rotation yields a dataset representing the profile of every tooth at the mid-face width circle.
The raw data consists of a sequence of points defined in a cylindrical coordinate system relative to the machine frame: an angular coordinate \(\theta_i\) (from the rotary encoder) and a radial distance \(d_i\) (from the laser sensor). To analyze gear-specific errors, this data must be transformed into a coordinate system relevant to the bevel gear’s geometry. The fundamental parameters of the measured bevel gear, such as the outer module \(m_e\), number of teeth \(z\), face width \(b\), pitch cone angle \(\delta\), and outer cone distance \(R_e\), are essential inputs.
We first calculate the parameters at the mid-face width, which is our measurement reference. The face width ratio is \(\phi_R = b / R_e\). The mid-face cone distance \(R_m\), mid-face module \(m_m\), and mid-face pitch radius \(r_m\) are given by:
$$
R_m = R_e (1 – 0.5 \phi_R)
$$
$$
m_m = m_e (1 – 0.5 \phi_R)
$$
$$
r_m = \frac{m_e z}{2} (1 – 0.5 \phi_R) = \frac{m_m z}{2}
$$
The theoretical distance from the sensor’s reference plane to the theoretical pitch line at the mid-face width, denoted as \(L\), is \(L = R_m \tan \delta\). The raw displacement reading \(d_i\) is relative to the sensor’s own zero. We convert it to a deviation \(H_i\) from the theoretical pitch line: \(H_i = d_{ref} – d_i\), where \(d_{ref}\) is the sensor reading when aligned to the theoretical pitch point. Thus, \(H_i > 0\) indicates a point outside the pitch cone (towards the heel), and \(H_i < 0\) indicates a point inside the pitch cone (towards the toe).
The core of our analysis is the development of a planar model. Imagine cutting the pitch cone along a generatrix and unfolding it onto a plane. The mid-face pitch circle becomes an arc of a circle with radius \(L\). The angular position on the gear \(\theta_i\) maps to a planar angle \(\beta_i\) on this unfolded sector. The total angle \(\alpha\) subtended by the unfolded mid-face pitch circle is:
$$
\alpha = \frac{2\pi r_m}{L} = \frac{2\pi r_m}{R_m \tan \delta}
$$
The mapping from encoder angle to planar angle is linear:
$$
\beta_i = \frac{\theta_i – \theta_{min}}{\theta_{max} – \theta_{min}} \cdot \alpha
$$
where \(\theta_{min}\) and \(\theta_{max}\) are the encoder angles at the start and end of one full revolution.
Consequently, each sampled point on the physical bevel gear tooth flank is represented by a Cartesian coordinate in the unfolded plane:
$$
x_i = (L + H_i) \sin \beta_i
$$
$$
y_i = (L + H_i) \cos \beta_i
$$
This set of \((x_i, y_i)\) coordinates forms a precise digital replica of the bevel gear’s tooth profiles at the measurement section. All subsequent deviation analyses are performed on this 2D model.
Computation of Pitch Deviation for Bevel Gears
Pitch deviation is a fundamental parameter for evaluating the uniformity of tooth spacing on a bevel gear. According to gear standards, individual pitch deviation \(\Delta f_{pt}\) is the algebraic difference between the actual pitch and the theoretical circular pitch at the reference circle. Cumulative pitch error \(\Delta F_p\) is the maximum algebraic difference between the actual and theoretical accumulated pitch over any sector of the gear.
To compute this from our planar model, we must first locate the precise points on each tooth flank that lie on the reference circle—in our case, the mid-face pitch circle. In the planar coordinates, the theoretical pitch circle is defined by \(x^2 + y^2 = L^2\). We identify data points where \(| \sqrt{x_i^2 + y_i^2} – L |\) is minimal. For higher accuracy, we perform a local interpolation. For each candidate point and its neighbors, we fit a cubic spline or polynomial \(y=f(x)\). The intersection of this fitted curve and the circle \(x^2+y^2=L^2\) is found numerically using an iterative method like Newton-Raphson or a simple bisection search. This yields a refined point \(P_j=(x_j^p, y_j^p)\) on the pitch circle for the left and right flank of each tooth space \(j\).
The actual pitch between two consecutive teeth is not a linear distance but an arc length along the pitch circle between corresponding points on adjacent teeth. We define the pitch point for a tooth space as the midpoint between the left and right flank pitch points, or alternately, use one flank consistently. Let \(Q_k\) be the pitch point on a chosen flank for tooth \(k\). The arc distance between \(Q_k\) and \(Q_{k+1}\) along the circle of radius \(L\) is the actual pitch \(p_{act, k}\):
$$
p_{act, k} = L \cdot \Delta \psi_k = L \cdot \left| \arctan2(y_{k+1}, x_{k+1}) – \arctan2(y_k, x_k) \right|
$$
To avoid ambiguity with the absolute angle, we ensure the angular difference is calculated for the correct arc. The theoretical circular pitch at the mid-face is:
$$
p_{th} = \pi m_m = \pi m_e (1 – 0.5 \phi_R)
$$
The individual pitch deviation for tooth space \(k\) is:
$$
\Delta f_{pt}(k) = p_{act, k} – p_{th}
$$
The cumulative pitch error over \(n\) teeth starting from tooth 1 is:
$$
\Delta F_{p}(n) = \sum_{k=1}^{n} p_{act, k} – n \cdot p_{th}
$$
The total cumulative pitch error \(\Delta F_p\) is the maximum range of \(\Delta F_{p}(n)\) over all \(n\) from 1 to the number of teeth \(N\):
$$
\Delta F_p = \max_{1 \le n \le N} \Delta F_{p}(n) – \min_{1 \le n \le N} \Delta F_{p}(n)
$$
Similarly, the \(k\)-tooth cumulative pitch error \(\Delta F_{pk}\) is computed over any sector of \(k\) teeth.
To encapsulate the calculation process and typical output, consider the following table which outlines the steps and a hypothetical data structure for pitch analysis:
| Step | Description | Mathematical Expression/Output |
|---|---|---|
| 1. Data Acquisition | Collect synchronized angle (\(\theta\)) and displacement (\(d\)) pairs. | Array: \((\theta_i, d_i)\) for \(i=1…M\) |
| 2. Coordinate Transformation | Convert to planar Cartesian coordinates \((x_i, y_i)\). | \(x_i = (L+H_i)\sin\beta_i, y_i = (L+H_i)\cos\beta_i\) |
| 3. Pitch Point Detection | Find intersection of tooth flank curve and pitch circle radius \(L\). | Points \(P_j\) for each flank \(j=1…2N\) |
| 4. Pitch Calculation | Compute arc length between consecutive pitch points. | \(p_{act,k} = L \cdot \Delta\psi_k\) |
| 5. Deviation Computation | Calculate individual and cumulative errors. | \(\Delta f_{pt}(k), \Delta F_p, \Delta F_{pk}\) |
Determination of Tooth Ring Radial Run-Out for Bevel Gears
Tooth ring radial run-out (often denoted \(F_r\)) is a composite error that reflects the eccentricity or installation imperfections of a bevel gear. It is defined as the total variation in the distance between a reference point (simulating a ball or pin) seated in each tooth space and the gear’s axis of rotation, measured in the direction normal to the pitch cone. Traditional methods use a master ball of calculated size placed in each tooth space, and a dial indicator measures the radial movement. This requires selecting a ball diameter that makes contact near the pitch circle, which is itself a function of the bevel gear geometry and pressure angle.
Our coordinate method elegantly bypasses the need for physical master balls. We mathematically simulate the center of a contacting sphere for each tooth space using the measured flank data. The principle is to construct the normals to the tooth flanks at the pitch points. The intersection point of these two normals from the left and right flanks of a tooth space defines the center of a sphere that would simultaneously contact both flanks at the pitch line—this is our simulated master ball center.
Let the refined pitch points for the left and right flanks of the \(j\)-th tooth space be \(P_L = (x_L, y_L)\) and \(P_R = (x_R, y_R)\). The slope of the line connecting these points to the origin is not directly the normal direction. We need the flank tangent at the pitch point. From the planar model, the tooth profile near the pitch point can be approximated by its derivative. A more robust method uses the fact that the theoretical tooth profile at the pitch point is inclined at the pressure angle \(\alpha_n\) (normal pressure angle) relative to the radial line. In the unfolded plane, this relationship transforms. The direction of the outward normal vector \(\vec{n}\) at a point on the pitch circle for a perfect involute (or spherical involute for bevel gears) in this unfolded representation can be derived.
For simplicity and practicality, we calculate the normal using the local data. We take a small set of points around \(P_L\) and fit a line or curve to get the tangent slope \(m_T\). The normal slope \(m_N = -1 / m_T\) (if \(m_T \neq 0\)). The equation of the normal line through \(P_L\) is:
$$
y – y_L = m_N^L (x – x_L)
$$
Similarly, we derive the normal line equation through \(P_R\): \(y – y_R = m_N^R (x – x_R)\). The intersection point \(C_j = (x_{C_j}, y_{C_j})\) of these two lines is the simulated ball center for tooth space \(j\). Solving the two linear equations:
$$
x_{C_j} = \frac{y_R – y_L + m_N^L x_L – m_N^R x_R}{m_N^L – m_N^R}
$$
$$
y_{C_j} = y_L + m_N^L (x_{C_j} – x_L)
$$
If the lines are nearly parallel (which may occur in a perfect gear), a small tolerance is applied.
The radial distance of each center \(C_j\) from the origin \(O\) (which represents the gear axis in the unfolded plane) is \(R_{C_j} = \sqrt{x_{C_j}^2 + y_{C_j}^2}\). The tooth ring run-out is the maximum variation in these distances as we go through all tooth spaces. Since run-out is a relative measure, we often compute the deviation from the first tooth space or the minimum value:
$$
\Delta R_j = R_{C_j} – \min_{k} (R_{C_k}) \quad \text{or} \quad \Delta R_j = R_{C_j} – R_{C_1}
$$
The tooth ring radial run-out \(F_r\) is then:
$$
F_r = \max_{j} (\Delta R_j) – \min_{j} (\Delta R_j) = \max_{j} (R_{C_j}) – \min_{j} (R_{C_j})
$$
This computed \(F_r\) corresponds directly to the indicator reading in the traditional ball method, but with higher consistency and without physical ball selection errors.
The following table summarizes the key parameters and formulas involved in the run-out calculation for a bevel gear:
| Parameter | Symbol | Formula / Determination Method |
|---|---|---|
| Left Flank Pitch Point | \(P_L (x_L, y_L)\) | Intersection of fitted flank data and circle \(x^2+y^2=L^2\) |
| Right Flank Pitch Point | \(P_R (x_R, y_R)\) | Same as above for opposite flank |
| Local Flank Tangent Slope | \(m_T^L, m_T^R\) | Derivative of fitted curve (polynomial/spline) at \(P_L, P_R\) |
| Local Normal Slope | \(m_N^L, m_N^R\) | \(m_N = -1 / m_T\) (or from theoretical pressure angle) |
| Simulated Ball Center | \(C_j (x_{C_j}, y_{C_j})\) | Intersection of two normal lines |
| Radial Distance | \(R_{C_j}\) | \(\sqrt{x_{C_j}^2 + y_{C_j}^2}\) |
| Tooth Ring Run-Out | \(F_r\) | \(\max(R_{C_j}) – \min(R_{C_j})\) |
Experimental Validation and Results Analysis
To validate our measurement methodology and apparatus, we conducted a series of tests on a production-grade straight bevel gear. The specific bevel gear under test was a component from a mechanical drive system, with the following key parameters:
- Number of Teeth (\(z\)): 36
- Outer Module (\(m_e\)): 2.5 mm
- Face Width (\(b\)): 20 mm (assumed based on common ratios)
- Pitch Cone Angle (\(\delta\)): Derived from the ratio, approximately 29.36° for a 1:1.8 ratio (assuming a mating pinion of 20 teeth).
- Pressure Angle (\(\alpha_n\)): 20° (standard assumption).
The measurement procedure was executed as described. The gear was mounted, aligned, and a full 360-degree scan was performed at the mid-face width. The laser sensor sampled data at a high frequency, resulting in over 50,000 data points per revolution. After applying filtering algorithms to remove electrical noise or outlier points caused by dust or surface imperfections, the coordinate transformation was performed.
The planar coordinate dataset was processed through our proprietary analysis software, which implemented the algorithms for pitch deviation and run-out calculation. The software provides graphical plots of the tooth profiles, pitch deviations, cumulative error, and run-out values. The results for this specific bevel gear are summarized below:
| Error Type | Symbol | Measured Value (mm) | Note |
|---|---|---|---|
| Maximum Individual Pitch Deviation | \(\max(\Delta f_{pt})\) | +0.0442 | |
| Minimum Individual Pitch Deviation | \(\min(\Delta f_{pt})\) | -0.0011 | |
| Total Cumulative Pitch Error | \(\Delta F_p\) | 0.0459 | Value derived from range of cumulative sums |
| Tooth Ring Radial Run-Out | \(F_r\) | 0.0779 |
By referencing the tolerance tables in ISO or GB standards for bevel gears (e.g., GB/T 11365-1989), these deviation values can be used to assign an accuracy grade to the bevel gear. The measured values of pitch error and run-out for this sample indicate it conforms approximately to a Grade 9 level of accuracy, which is typical for general industrial applications but may not be suitable for high-precision, high-speed transmissions without further refinement.
The non-contact nature of the laser measurement offers several advantages in this experimental context. Firstly, the measurement speed is significantly higher than touch-trigger probing; a full gear scan can be completed in under a minute. Secondly, the absence of contact force eliminates the risk of damaging soft or finely finished bevel gear surfaces. Thirdly, the dense point cloud allows for not just the calculation of pitch and run-out, but also facilitates future extensions for profile deviation (\(\Delta f_f\)), lead deviation (\(\Delta f_H\)), and even topographic mapping of the entire tooth flank if a helical scan path is employed.
Discussion on Methodology and Applications
The developed system represents a significant step towards automated, high-throughput quality control for bevel gear manufacturing. The use of a laser displacement sensor as the primary transducer brings the benefits of non-contact metrology to a domain traditionally dominated by tactile methods. One critical aspect we addressed is the mathematical transformation from the conical surface to a planar model. This unfolding technique, while an approximation that assumes the developability of the conical surface (valid for the line of action in spherical involute geometry), provides a sufficiently accurate framework for evaluating pitch and run-out errors at a specific reference diameter.
Potential sources of measurement uncertainty in our system include:
1. Alignment Errors: Misalignment between the gear’s theoretical axis and the machine’s rotary axis introduces eccentricity components that can affect run-out measurement. Careful mounting and alignment procedures are essential.
2. Sensor Characteristics: The linearity, resolution, and spot size of the laser sensor influence the accuracy of the displacement reading. The laser spot size (typically 30-50 µm) limits the ability to resolve very sharp edges or surface defects smaller than the spot.
3. Mathematical Approximations: The unfolding transformation and the local curve fitting for normal calculation introduce numerical approximations. Using higher-order interpolation and robust fitting algorithms minimizes these errors.
4. Environmental Factors: Temperature variations, vibration, and ambient light can affect the laser sensor’s performance. Operating in a controlled environment mitigates these factors.
Despite these considerations, the repeatability and precision of the system are demonstrably high. The method is not limited to straight bevel gears. With appropriate modifications to the coordinate transformation model—accounting for spiral angle and hypoid offset—the same principle can be extended to measure spiral bevel gears and hypoid gears. Furthermore, the core concept of using a laser line sensor instead of a point sensor could be explored to capture a full cross-sectional profile in a single pass, dramatically reducing measurement time for lead and profile analysis.
The application scope of this technology is broad. It can be deployed on the shop floor for in-process inspection of bevel gears, integrated into automated production lines for 100% inspection, or used in laboratory settings for precision analysis and reverse engineering. The digital data output is compatible with statistical process control (SPC) software, enabling trend analysis and proactive manufacturing adjustments.
Conclusion
We have successfully developed and demonstrated a novel, non-contact measurement system for the precise evaluation of key geometric errors in bevel gears. The system leverages a laser displacement sensor to rapidly digitize the tooth flank profile, which is then transformed into a planar coordinate model through a rigorous mathematical procedure. From this model, the individual pitch deviation, cumulative pitch error, and tooth ring radial run-out are calculated with high accuracy using coordinate geometry and numerical methods, eliminating the need for physical master balls and complex probe compensation.
The experimental results confirm the practicality and effectiveness of the approach. The method offers substantial improvements in measurement speed, operational simplicity, and data richness compared to traditional tactile methods. It provides a viable and advanced solution for quality assurance in bevel gear production, capable of meeting the demands of modern manufacturing for higher precision and efficiency. Future work will focus on extending the capability to measure other error types like tooth profile and lead, and on adapting the system for even more complex gear geometries like face gears and worm wheels, solidifying its position as a versatile tool in gear metrology.