
In the realm of aviation transmission systems, the demand for compact, high power-to-weight ratio components has led to the widespread use of small module spiral bevel gears. These bevel gears typically require precision at grade 4 to 5, which is significantly higher than automotive gears. Traditional machining methods, such as the five-cut method, involve separate finishing of convex and concave surfaces, leading to inconsistencies in tooth flank contact and reduced efficiency. The full-process milling method, which completes both convex and concave surfaces in a single operation, offers a promising alternative by enhancing surface finish, ensuring uniform tooth clearance, and improving processing efficiency. However, its application in aviation bevel gears has been limited due to challenges in cutting calculation principles, contact pattern adjustment, and tooth surface error correction. This study focuses on simulating and applying the full-process milling method for small module aviation bevel gears using advanced software and domestic machine tools, aiming to replace the five-cut method and achieve higher precision and efficiency.
The full-process milling method for bevel gears involves simultaneous consideration of multiple geometric parameters to optimize contact patterns. In design calculations, five key elements must be controlled for both drive and non-drive surfaces: spiral angle, pressure angle, longitudinal curvature, profile curvature, and longitudinal geodesic torsion. These elements are integrated into a system of nonlinear equations to optimize the contact zone. Typically, this involves solving seven equations after accounting for balancing factors and other special treatments. The mathematical foundation begins with the gear tooth surface equations derived from adjustment cards or given parameters. For the large bevel gear, the generating surface equation and curvature parameters are calculated using Gleason SB calculation cards. The reference point position vector and normal vector for the small bevel gear’s process tooth surface are then determined via the meshing equation. Based on the induced curvature formulas, the curvature parameters at the reference point are computed, leading to the small bevel gear’s cutting tooth surface normal vector and curvature parameters. By equating the process and cutting tooth surfaces at the reference point, a multivariate nonlinear equation system is established to solve for the small bevel gear’s adjustment card. Initial adjustments must account for tool tilt and spiral motion for curvature correction. Additionally, modifications to gear blank parameters, such as face cone and outer diameter, are necessary to ensure consistent backlash. The core equations involve the tooth surface parametric representation and curvature analysis. For instance, the tooth surface of a bevel gear can be expressed as:
$$ \mathbf{r}(u, v) = [x(u, v), y(u, v), z(u, v)]^T $$
where \( u \) and \( v \) are parameters defining the surface. The normal vector \( \mathbf{n} \) is given by:
$$ \mathbf{n} = \frac{\partial \mathbf{r}}{\partial u} \times \frac{\partial \mathbf{r}}{\partial v} $$
The principal curvatures \( \kappa_1 \) and \( \kappa_2 \) are derived from the fundamental forms of the surface. The induced curvature \( \kappa_{ind} \) between mating bevel gears is critical for contact analysis and is computed as:
$$ \kappa_{ind} = \kappa_1^{(1)} + \kappa_1^{(2)} – 2 \sqrt{\kappa_1^{(1)} \kappa_1^{(2)}} \cos \theta $$
where \( \kappa_1^{(1)} \) and \( \kappa_1^{(2)} \) are principal curvatures of the two surfaces, and \( \theta \) is the angle between principal directions. This forms the basis for contact ellipse calculation and ease-off topology analysis.
| Parameter | Large Bevel Gear | Small Bevel Gear |
|---|---|---|
| Module (mm) | 1.5 | 1.5 |
| Normal Pressure Angle (°) | 20 | 20 |
| Midpoint Spiral Angle (°) | 35 | 35 |
| Number of Teeth | 41 | 23 |
| Pitch Cone Angle (°) | 61 | 29 |
| Tooth Whole Depth (mm) | 3 | 3 |
To achieve optimal performance in bevel gears, simulation tools are essential for predicting and adjusting contact patterns. In this study, KIMOS software is employed for gear mark simulation, enabling detailed analysis of tooth shape, ease-off topology, and contact zone control. The simulation begins with tooth shape analysis, where the normal chordal thickness at the tooth top is evaluated to assess tooth contraction and tool offset selection. This thickness varies along the tooth line due to changes in spiral angle, and it serves as an indicator of potential issues like tip sharpening or undercutting. Profile shape analysis is conducted at three positions: toe, midpoint, and heel, outputting tooth depth results to judge root cutting and contraction states. For the given bevel gears with a module of 1.5 mm, normal pressure angle of 20°, and midpoint spiral angle of 35°, the tooth whole depth is 3 mm. The large bevel gear has 41 teeth, a pitch cone angle of 61°, and a tip diameter of 62.3 mm, while the small bevel gear has 23 teeth, a pitch cone angle of 29°, and a tip diameter of 34.5 mm.
During meshing, the normal backlash varies along the contact path. By simulating the motion of a rolling machine, the backlash distribution over a meshing cycle is obtained, ranging from 0.1279 mm to 0.1294 mm, indicating uniform top clearance. This uniformity is crucial for evaluating meshing characteristics and tool parameter合理性. Additionally, the top clearance at the installation position is calculated to determine the degree of tooth tip interference, which can arise from gear blank design, tool selection, or adjustment errors. The contact ellipse dimensions are derived from the principal directions and curvatures of the tooth surface using Euler’s formula. The long axis length \( a \) of the contact ellipse is given by:
$$ a = \sqrt{\frac{\delta}{\kappa_{ind}}} $$
where \( \delta \) is the elastic deformation量. This helps in assessing the contact pattern under light loads. Transmission error, defined as the deviation from ideal motion, is computed along the contact path to reflect meshing performance, showing minimal errors for these bevel gears.
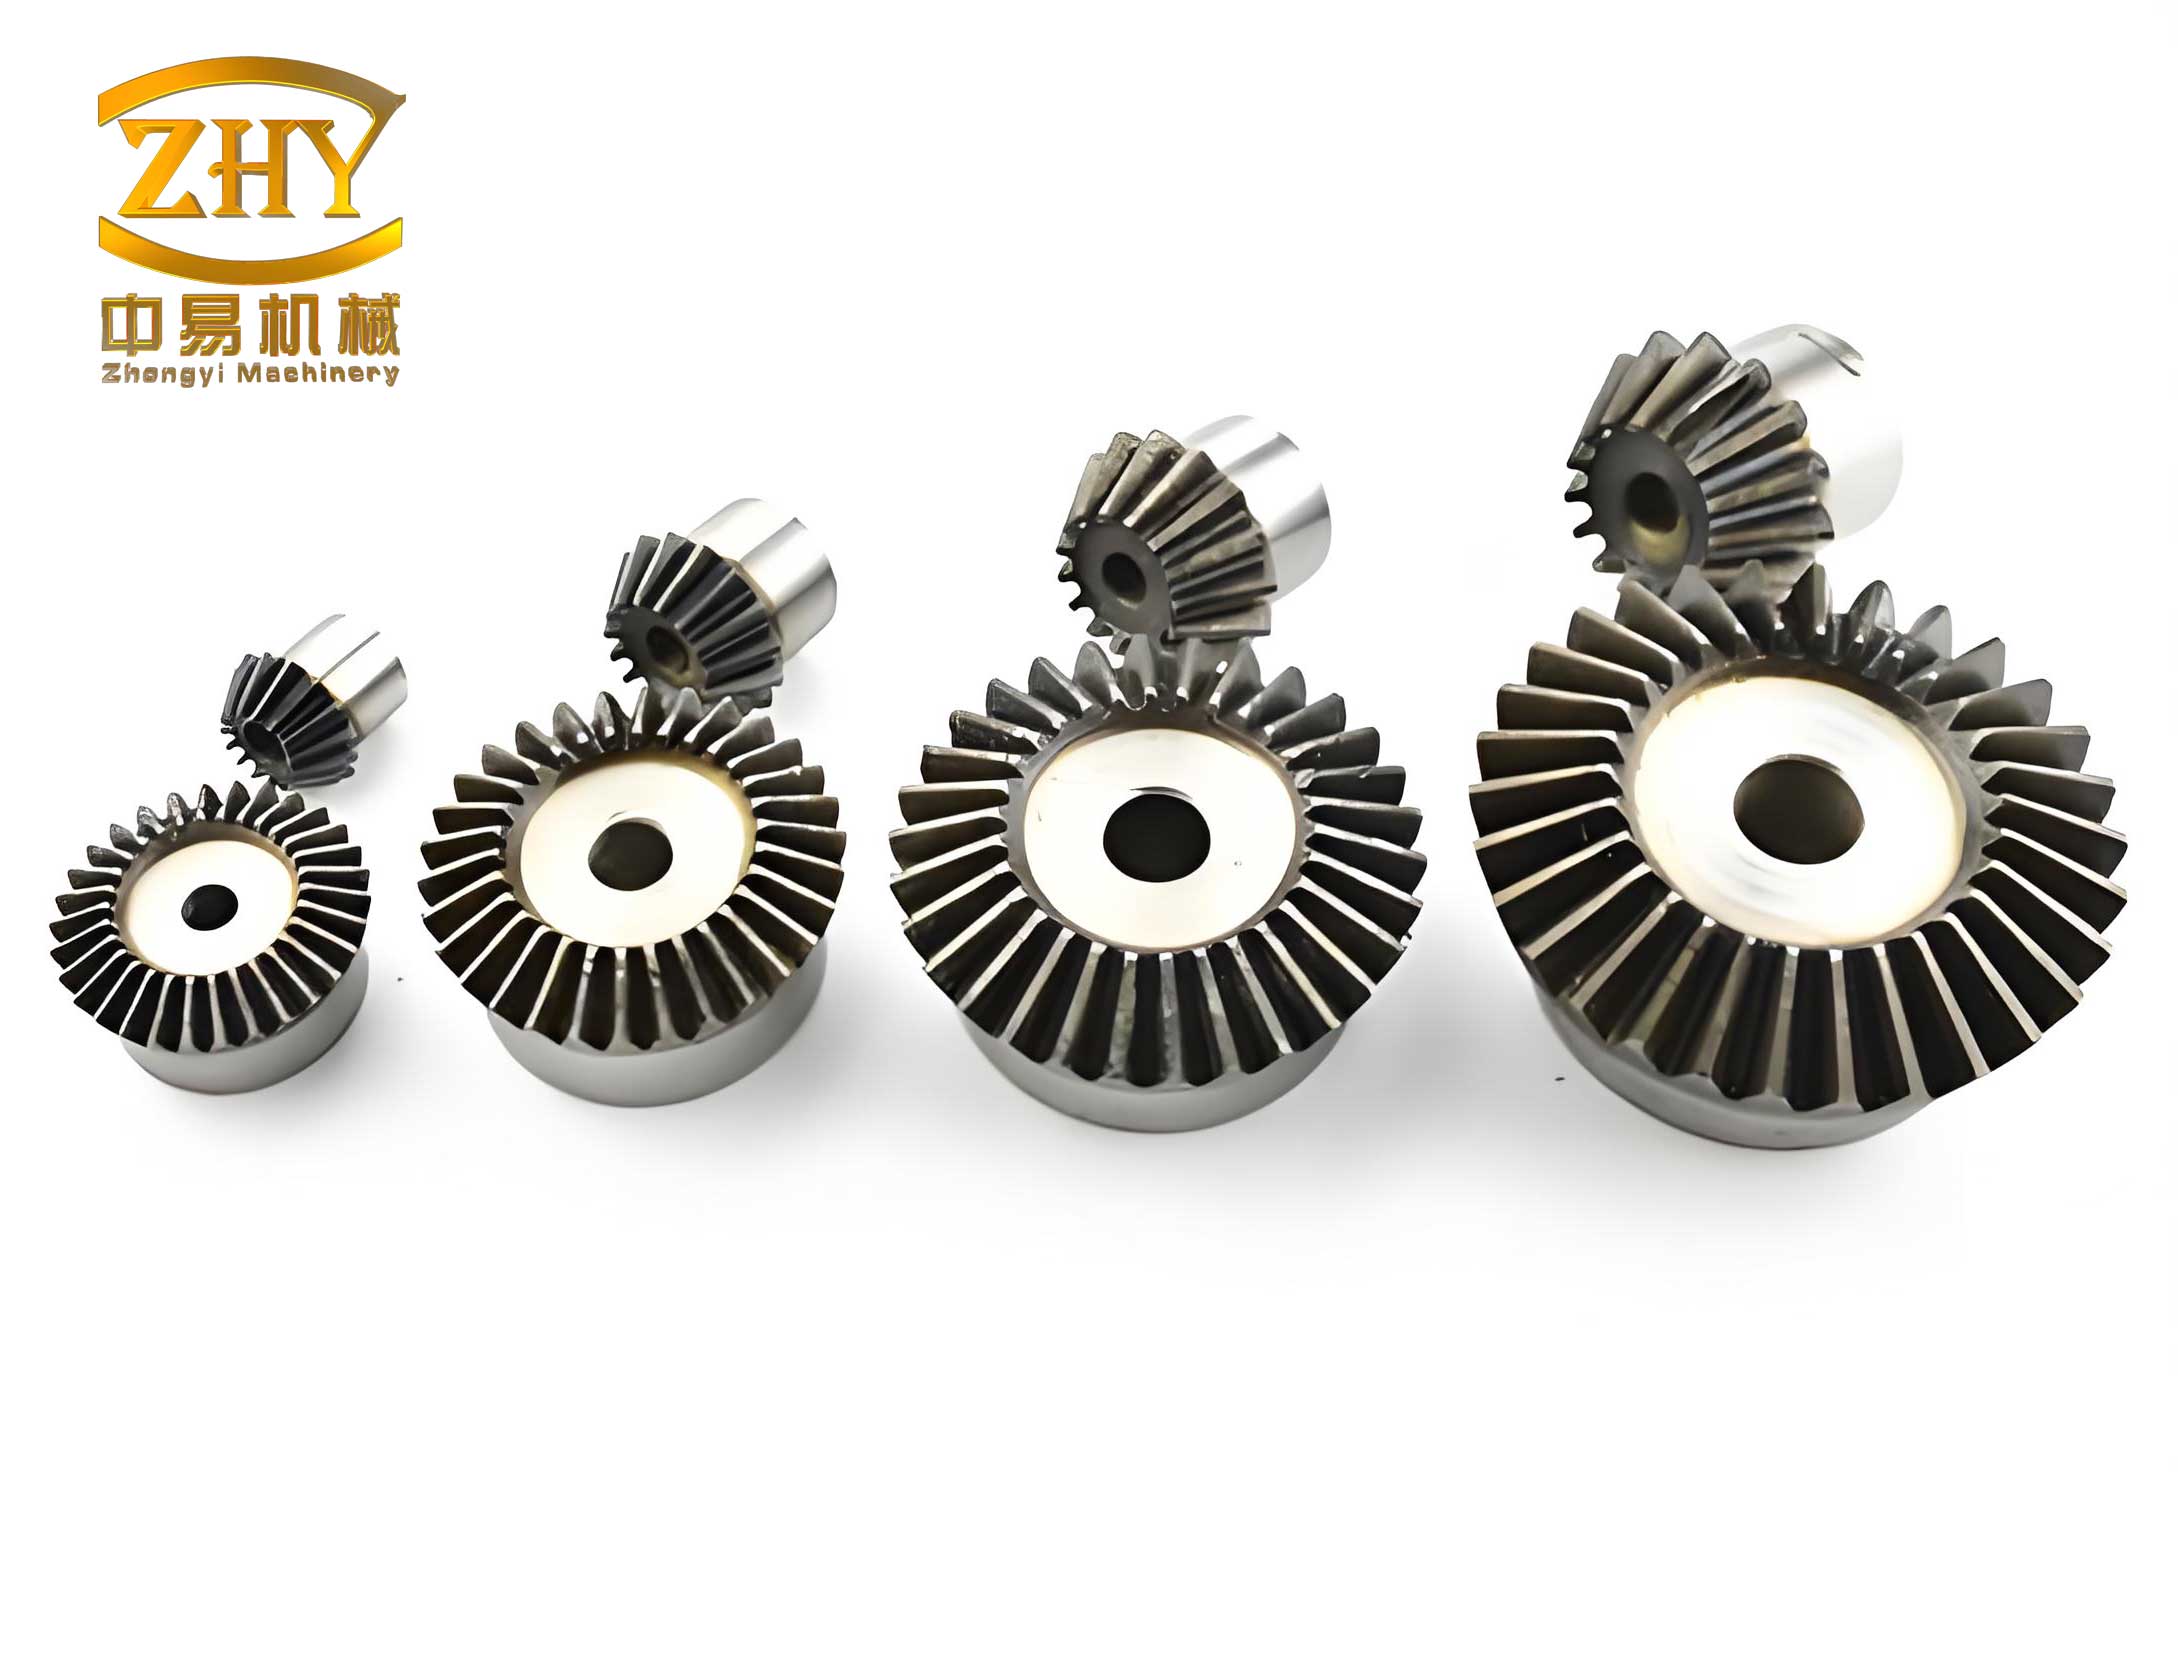
Ease-off topology is a key tool for controlling contact patterns in bevel gears. It represents the normal deviation between the fully conjugate surface and the actual assembled tooth surface, accounting for manufacturing and assembly errors. By designing bevel gears for point contact, sensitivity to misalignment is reduced, and edge contact is avoided. The ease-off topology directly correlates with the backlash distribution and transmission error of the gear pair. In the full-process method, optimization targets include minimizing tooth depth and thickness. For the drive side of the small bevel gear, initial adjustments included a spiral angle correction of -0.0083°, pressure angle correction of -0.1130°, longitudinal curvature correction of 135.5785 μm, profile curvature correction of 15.1747 μm, and diagonal correction of -1.7907°. For the non-drive side, corrections were 0.0843°, -0.0696°, 315.8355 μm, 33.4225 μm, and 3.6677°, respectively. After optimization, the drive side adjustments were refined to -0.0100°, 0°, 137.5755 μm, 15.1747 μm, and -1.3000°, while the non-drive side became 0.0100°, -0.0600°, 315.8355 μm, 33.4225 μm, and 3.6677°. These adjustments resulted in ideal contact pattern positions and satisfactory transmission error, as shown in the ease-off analysis.
The contact pattern adjustment process involves iterative simulation to balance parameters. A table summarizing the correction values for the small bevel gear surfaces is provided below:
| Surface Type | Spiral Angle Correction (°) | Pressure Angle Correction (°) | Longitudinal Curvature Correction (μm) | Profile Curvature Correction (μm) | Diagonal Correction (°) |
|---|---|---|---|---|---|
| Drive Side (Initial) | -0.0083 | -0.1130 | 135.5785 | 15.1747 | -1.7907 |
| Non-Drive Side (Initial) | 0.0843 | -0.0696 | 315.8355 | 33.4225 | 3.6677 |
| Drive Side (Optimized) | -0.0100 | 0 | 137.5755 | 15.1747 | -1.3000 |
| Non-Drive Side (Optimized) | 0.0100 | -0.0600 | 315.8355 | 33.4225 | 3.6677 |
Experimental validation was conducted on a domestic YKF2260 fully CNC spiral bevel gear milling machine. Tool grinding and setup accuracy are critical for tooth form and machining precision. For the large bevel gear, the radial error of the outer tool was 2.2 μm and the inner tool was 2.0 μm; for the small bevel gear, the outer tool error was 1.2 μm and the inner tool error was 1.8 μm. The large bevel gear was processed using a single-roll technique from heel to toe. Initial cutting parameters included a cutter speed of 60 m/min, feed engagement cutter speed of 280.60 rpm, feed engagement cradle angle of -35.6121°, and retract distance of 0 mm. The rolling process was analyzed at four positions with a cutting thickness of 0.05 mm and a rolling speed of 1.403°/s. The initial rolling angles were 36.4176°, 45.0000°, 55.0000°, and 66.7045°. Fixture assembly accuracy was maintained within 0.002 mm, and without基准 correction, the machining accuracy reached DIN grade 10. By adding warm-up conditions to stabilize spindle temperature, accuracy improved to DIN grade 9. Further, using variable-tooth processing工艺, accuracy reached DIN grade 7. After grinding a基准 surface on the large gear’s outer circle to ensure workpiece clamping runout within 0.003 mm, and combining warm-up with variable-tooth processing, accuracy achieved DIN grade 4. The processing time for the large bevel gear was 33.68 minutes. Post-processing reverse adjustment was performed with parameters: radial tool position 0.1478 mm, horizontal workpiece position -0.9375 mm, vertical workpiece position 0.9375 mm, machine center distance 0.7629 mm, workpiece installation angle 0.1221°, and ratio 0.0057. After reverse adjustment, tooth profile inspection showed合格 results, with errors reduced from a maximum of 0.06 mm to within 0.01 mm through compensation.
For the small bevel gear, similar parameters were used: initial cutter speed of 60 m/min, feed engagement cutter speed of 280.60 rpm, feed engagement cradle angle of -36.4176°, and retract distance of 0 mm. Rolling positions had the same cutting thickness and speed, with initial rolling angles of 35.6121°, -40.0000°, -60.0000°, and -72.8051°. Based on the large gear’s processing foundation, warm-up and variable-tooth processing achieved DIN grade 6 accuracy, with a processing time of 18.80 minutes. Cumulative and morphology measurements were合格.
Meshing experiments were conducted to validate the contact patterns. For the large bevel gear’s concave side, standard installation distance was used with a lateral clearance of 0.2 mm, large gear horizontal displacement \( G = 0.75 \) mm, small gear horizontal displacement \( H = 0 \) mm, and relative vertical displacement \( V = 0 \) mm. For the convex side, \( G = 0.74 \) mm, \( H = 0 \) mm, and \( V = 0 \) mm. The actual contact patterns under standard installation closely matched the simulated patterns, confirming the effectiveness of the full-process milling method for these aviation bevel gears. The contact patterns exhibited consistent shape and position, indicating uniform tooth flank engagement and minimal transmission error. This demonstrates that the full-process milling method can meet the high precision requirements of aviation bevel gears while improving efficiency by approximately 50% compared to the traditional five-cut method.
In summary, this study successfully applied the full-process milling method to small module aviation spiral bevel gears through simulation and experimental validation. Using KIMOS software for gear mark simulation enabled precise adjustment of contact patterns, leading to optimized adjustment cards. Processing on domestic CNC machines achieved high accuracy, with large and small bevel gears meeting DIN grades 4 and 6, respectively. The meshing experiments confirmed that the contact patterns align with simulations, ensuring reliable performance. The full-process method offers significant advantages in efficiency and consistency for aviation bevel gears, making it a viable alternative to traditional methods. Future work could explore further refinements in tool path optimization and real-time monitoring for industrial applications. The integration of simulation tools like KIMOS with advanced machining techniques paves the way for broader adoption of full-process milling in high-precision bevel gear manufacturing.