
In my experience with mechanical design, the implementation of parametric computer-aided design (CAD) for screw gears, specifically worm and worm wheel systems, has revolutionized the efficiency and accuracy of engineering projects. As a designer, I have leveraged Pro/Engineer (Pro/E) to create reusable, dimension-driven three-dimensional models that adapt to varying design specifications. This approach eliminates redundant work, reduces design cycles, and lowers costs, which is crucial in industries where screw gears are prevalent, such as automotive, robotics, and heavy machinery. The core idea revolves around building a flexible model that responds to key geometric parameters, ensuring continuity and inheritance in design iterations. Through this article, I will detail my methodology, emphasizing the parametric modeling techniques that make screw gear design both robust and adaptable.
The foundation of any parametric CAD system lies in a well-defined mathematical model. For screw gears, the primary geometric parameters drive the entire design. Below, I summarize these parameters in a table, which serves as a reference throughout the modeling process.
| Parameter Symbol | Description | Typical Units |
|---|---|---|
| q | Worm diameter factor | Dimensionless |
| m | Axial module (worm) and transverse module (worm wheel) | mm |
| z | Number of teeth on the worm wheel | Dimensionless |
| z1 | Number of starts on the worm | Dimensionless |
| α | Pressure angle | Degrees |
| B | Width of the worm wheel | mm |
| x | Profile shift coefficient for the worm wheel | Dimensionless |
| β | Helix angle of the worm wheel | Degrees |
| γ | Lead angle of the worm | Degrees |
| L0 | Length of the worm’s helical portion | mm |
To ensure proper meshing between the worm and worm wheel in a screw gear system, specific geometric relationships must be maintained. The helix angle of the worm wheel (β) must equal the lead angle of the worm (γ), expressed as:
$$ \beta = \gamma $$
The center distance (a), a critical dimension in screw gear design, is calculated using the module and teeth counts:
$$ a = \frac{m}{2} (q + z) $$
Additionally, the tooth profile of the worm wheel is based on an involute curve, which is fundamental to gear geometry. The parametric equations for the involute profile in a Cartesian coordinate system are:
$$ x = r_b \cos(\theta) + r_b \sin(\theta) \cdot \theta \cdot \frac{\pi}{180} $$
$$ y = r_b \sin(\theta) – r_b \cos(\theta) \cdot \theta \cdot \frac{\pi}{180} $$
Here, \( r_b \) represents the base circle radius of the worm wheel, and \( \theta \) is an angular parameter ranging from 0 to 90 degrees, often normalized in CAD systems. In Pro/Engineer, I utilize a system variable, typically denoted as \( t \), which varies from 0 to 1 to define this parameter. The base radius is derived from the module and pressure angle:
$$ r_b = \frac{m z \cos(\alpha)}{2} $$
These equations form the backbone of the parametric model, allowing the screw gear teeth to be generated accurately. By linking all dimensions to these parameters through relations and programs in Pro/Engineer, I ensure that any design change propagates automatically, preserving the integrity of the screw gear assembly.
When constructing the 3D parametric model in Pro/Engineer, I focus on two main components: the worm wheel and the worm. Each requires a distinct approach but shares the common goal of parameter-driven design. I begin with the worm wheel, as its tooth generation is more complex due to the involute profile and helical nature. The key is to simulate the meshing condition with the worm during the modeling phase. I employ advanced feature-based methods, such as swept blends, to create the first tooth, which is then patterned around the wheel’s circumference.
For the worm wheel, I start by defining the datum curves for the tip circle, root circle, pitch circle, and base circle. Their diameters are controlled by relations that reference the input parameters. For instance, the tip diameter \( d_a \) and root diameter \( d_f \) are calculated as:
$$ d_a = m (z + 2 + 2x) $$
$$ d_f = m (z – 2.5 + 2x) $$
In Pro/Engineer, I embed these formulas using the Relations tool, which allows for dynamic updates. Next, I generate the involute curve using the parametric equations mentioned earlier. This curve is mirrored and replicated to form the tooth flanks. To create the first tooth, I use a swept blend feature. The trajectory for this sweep is critical—it must align with the helical path defined by the helix angle β. I achieve this by projecting a line onto a constructed surface that represents the worm’s pitch cylinder. This surface is offset from the worm wheel’s axis by the center distance a, ensuring correct meshing simulation. The cross-sections for the swept blend consist of the involute curves combined with the root circle, resulting in a cut feature that shapes the tooth space. Once the first tooth is generated, I use the pattern feature to array it around the axis, with the number of instances equal to z. This method ensures that all teeth are identical and parametrically linked.
For the worm, the modeling process is similar but focuses on adding material rather than cutting. I again use a swept blend, but this time with a helical trajectory derived from the worm’s lead. The cross-sections include both the root and tip circles, along with involute curves adjusted for the worm’s geometry. The worm’s helical length L0 is controlled by a relation that ties it to the module and number of starts:
$$ L_0 = \pi m z_1 $$
To enhance realism, I modify the start and end sections of the worm to match practical engineering requirements, such as chamfers or rounded edges. Throughout this process, I emphasize the reuse of parameters; for example, the helix angle β is set equal to γ via a relation, ensuring consistency in the screw gear pair.
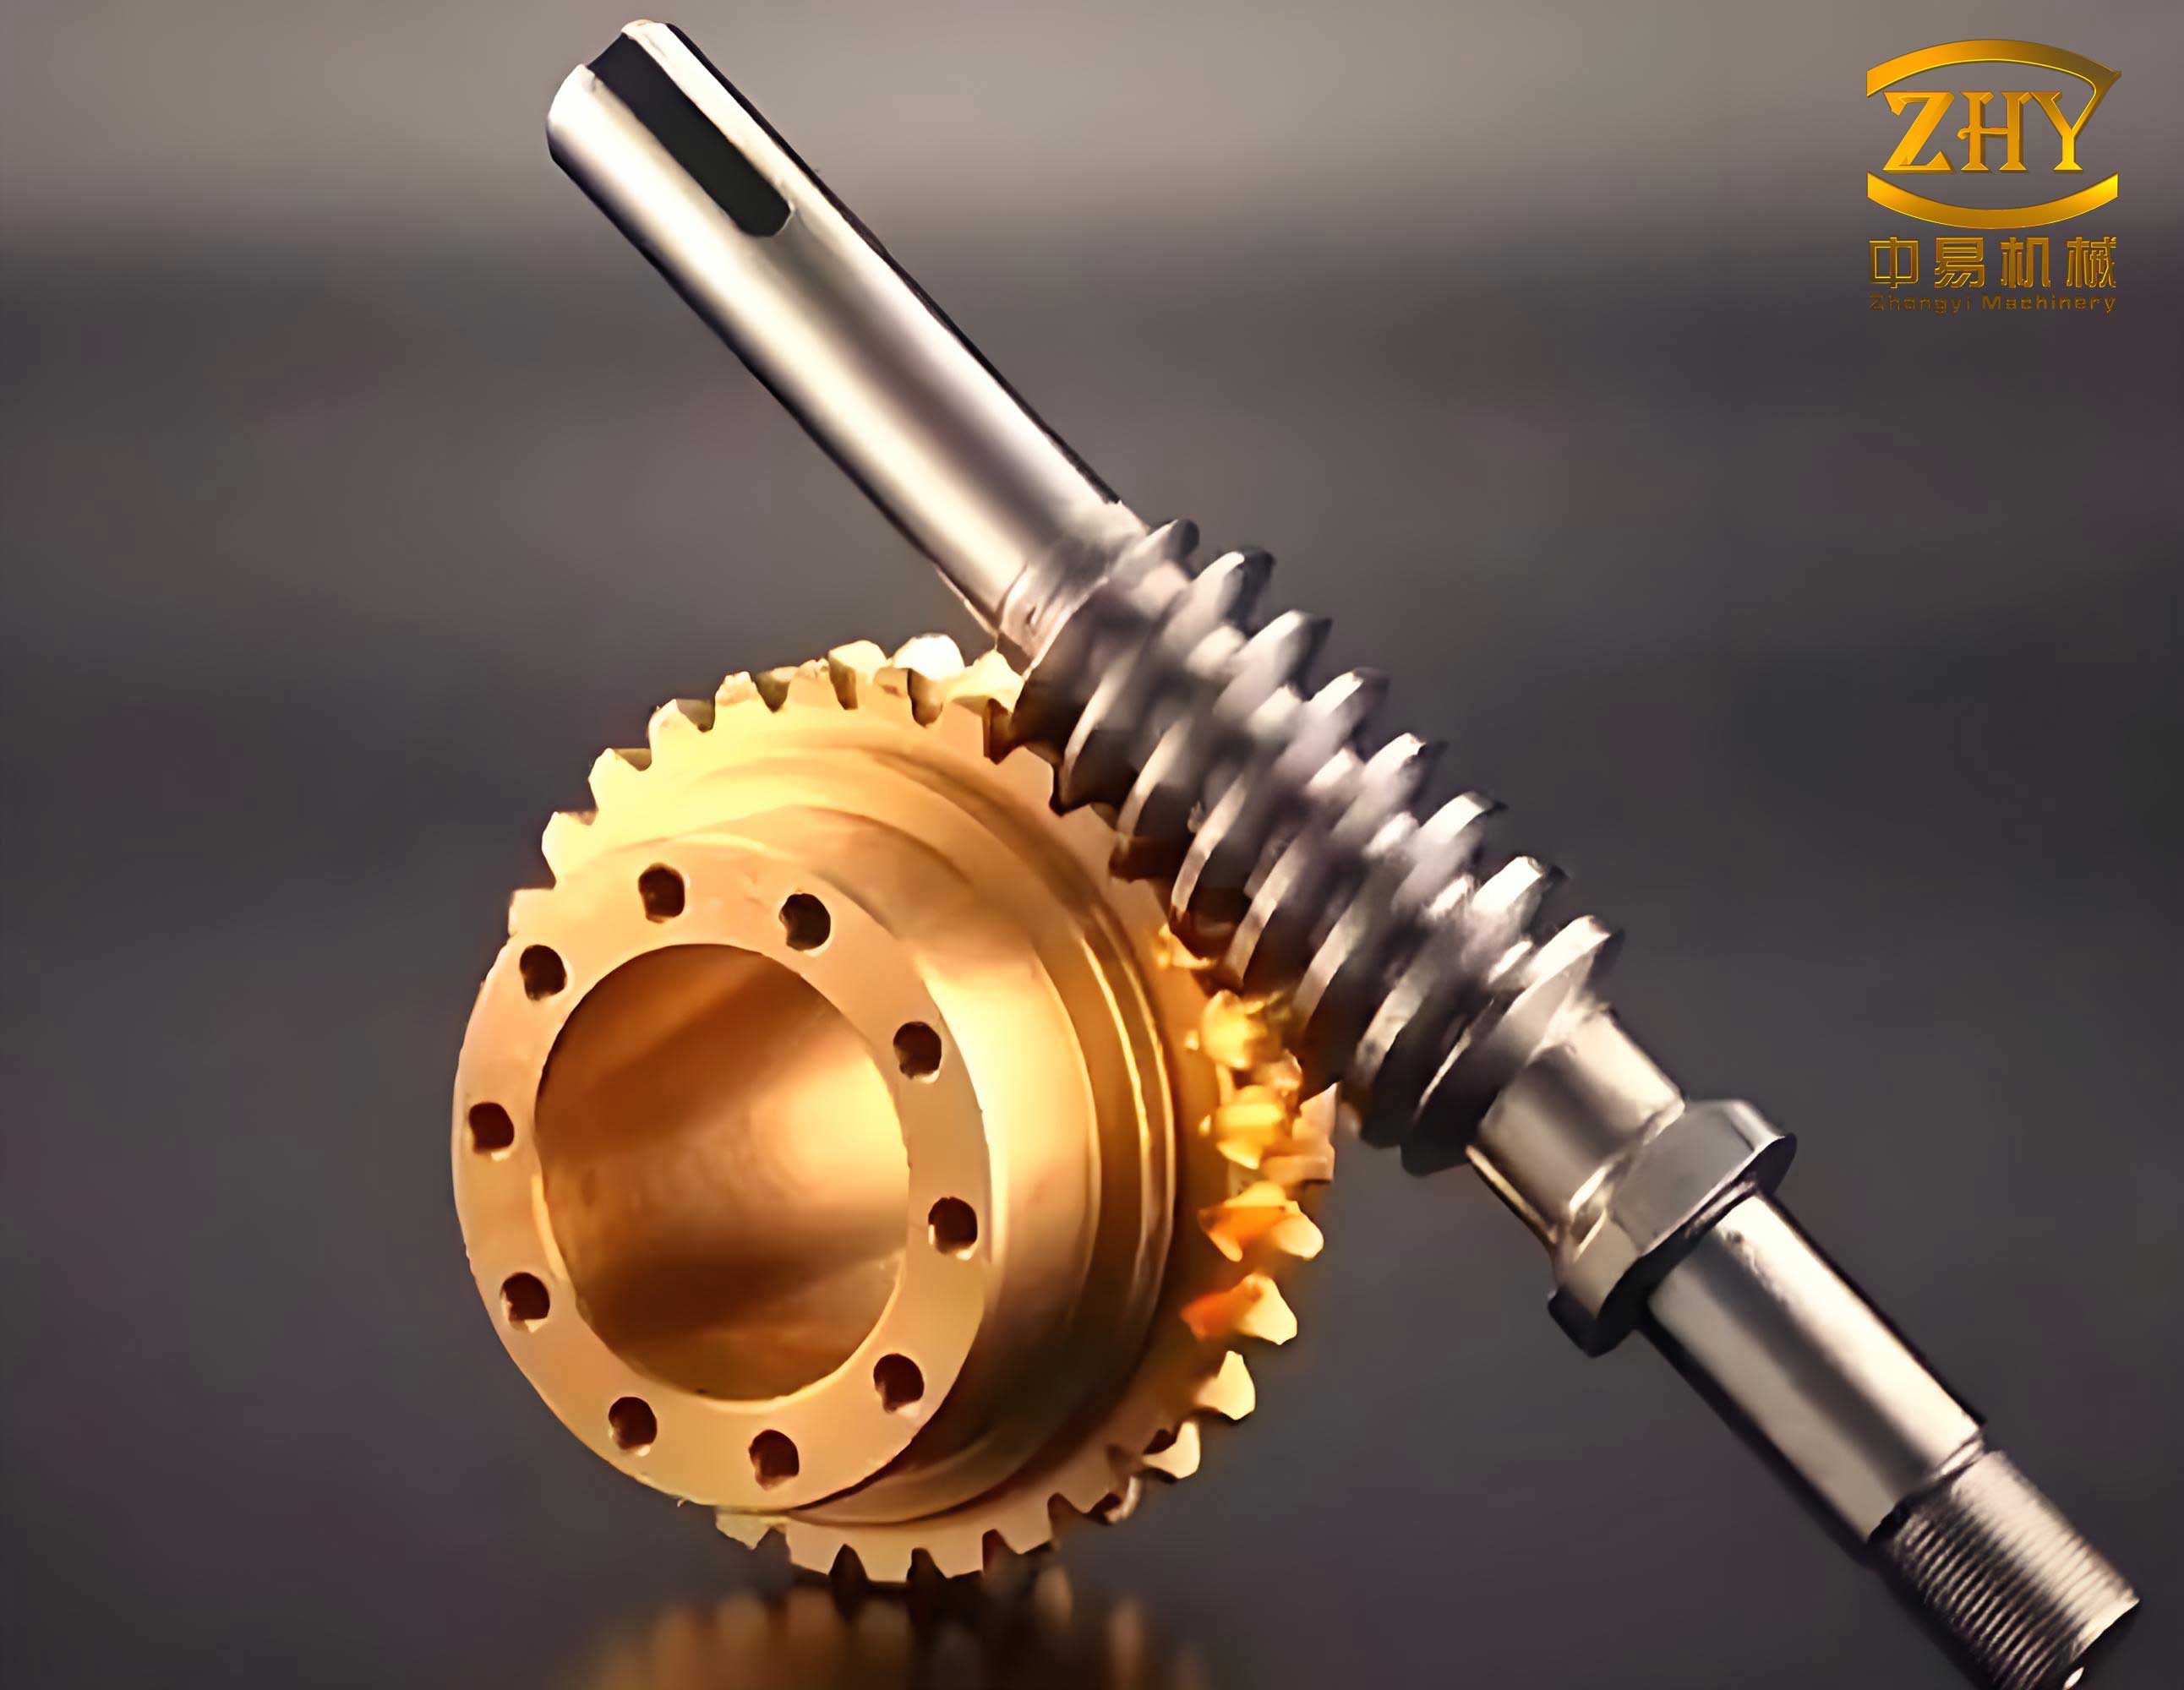
The integration of these components into a full screw gear assembly demonstrates the power of parametric CAD. By simply adjusting the input parameters, I can generate entirely new configurations without rebuilding the model from scratch. For instance, changing the module m or the number of teeth z instantly updates all related dimensions, including tooth profiles and center distance. This flexibility is invaluable in iterative design processes, where multiple variants of a screw gear system must be evaluated. Below, I provide a table summarizing the key relations and their impacts on the screw gear model.
| Relation | Purpose | Effect on Screw Gear |
|---|---|---|
| β = γ | Ensure meshing compatibility | Maintains proper contact between worm and worm wheel |
| a = m/2 (q + z) | Calculate center distance | Determines assembly spacing and overall size |
| r_b = (m z cos(α))/2 | Define base circle radius | Drives involute tooth profile generation |
| d_a = m(z + 2 + 2x) | Compute tip diameter | Sets outer boundaries for the worm wheel |
| L_0 = π m z_1 | Determine worm helical length | Controls worm engagement and strength |
In practice, I have applied this parametric screw gear model to various engineering projects, yielding significant time savings and improved accuracy. For example, in a conveyor system redesign, I needed multiple screw gear sets with different reduction ratios. By inputting new parameters into the model, I generated all required components in hours rather than days. The model also facilitates finite element analysis (FEA) and manufacturing preparations, as the geometry is always consistent and error-free. The use of Pro/Engineer’s programmable tools, like Pro/Program and Relations, allows me to embed design intent directly into the model, making it intelligent and adaptable. This aligns with the broader concept of flexible engineering, where CAD systems support rapid prototyping and customization.
To further illustrate the parametric dependencies, consider the following formula that encapsulates the gear ratio of a screw gear system, which is a function of the number of teeth and starts:
$$ \text{Gear Ratio} = \frac{z}{z_1} $$
This ratio is crucial for torque and speed calculations, and by linking it to the model parameters, I can automate performance evaluations. Additionally, the contact pattern between the worm and worm wheel, vital for efficiency and wear analysis, can be simulated by adjusting the profile shift coefficient x. The parametric model allows me to explore these effects quickly, optimizing the screw gear design for specific applications.
Another advantage of this approach is its scalability. Whether designing small precision screw gears for instruments or large heavy-duty ones for industrial machinery, the same parametric framework applies. I simply adjust the units and material properties, and the model scales accordingly. This universality underscores the importance of parametric CAD in modern mechanical design, especially for complex components like screw gears that require precise geometric control.
In conclusion, my work with 3D parametric CAD for screw gears has demonstrated substantial benefits in design efficiency and accuracy. By leveraging Pro/Engineer’s capabilities, I have created a reusable model that responds dynamically to key geometric parameters, reducing repetitive tasks and enabling rapid iteration. The mathematical foundation, centered on involute profiles and meshing relationships, ensures that every screw gear pair is functionally sound. As engineering demands evolve, such parametric approaches will become increasingly essential, fostering innovation and reliability in screw gear applications across industries. The integration of tables, formulas, and visual aids, as shown in this article, highlights the comprehensive nature of this methodology, making it a valuable resource for designers aiming to master screw gear design in a CAD environment.
To reinforce the concepts, let me summarize the core equations used in the parametric screw gear model in a single block:
$$ \begin{aligned}
&\text{Center distance: } a = \frac{m}{2} (q + z) \\
&\text{Base radius: } r_b = \frac{m z \cos(\alpha)}{2} \\
&\text{Involute equations: } x = r_b \cos(\theta) + r_b \sin(\theta) \cdot \theta \cdot \frac{\pi}{180}, \quad y = r_b \sin(\theta) – r_b \cos(\theta) \cdot \theta \cdot \frac{\pi}{180} \\
&\text{Helix/lead angle: } \beta = \gamma \\
&\text{Worm length: } L_0 = \pi m z_1 \\
&\text{Gear ratio: } \frac{z}{z_1}
\end{aligned} $$
These formulas, combined with parametric CAD tools, empower designers to tackle screw gear projects with confidence and precision. As I continue to refine this model, I explore additional features, such as thermal expansion considerations and lubrication grooves, further enhancing the screw gear’s performance and lifespan. The journey of parametric design is ongoing, but its impact on screw gear engineering is already profound, driving advancements in machinery and automation worldwide.