
In modern mechanical engineering, the design and manufacturing of screw gears, commonly referred to as worm and worm gear drives, play a critical role in transmitting motion and power between non-parallel, non-intersecting shafts. These components are widely used in various applications such as automotive systems, industrial machinery, and robotics due to their high reduction ratios, compact design, and self-locking capabilities. However, the complex geometry of screw gears, characterized by helical surfaces and involute profiles, poses significant challenges in traditional CAD modeling. Manual drawing processes are often tedious, error-prone, and inefficient, especially when design iterations are required. To address these issues, I have developed a parametric 3D design methodology for screw gears using SolidWorks, a leading CAD software, coupled with secondary development through Visual Basic (VB). This approach enables rapid and accurate generation of 3D models, which serve as a foundation for subsequent finite element analysis (FEA), mechanism simulation, and CNC machining. In this article, I will detail the mathematical modeling, implementation strategy, and practical outcomes of this parametric design system, emphasizing the use of tables and formulas to encapsulate key concepts. Throughout the discussion, I will consistently refer to these components as screw gears to underscore their functional essence, and I will integrate the keyword ‘screw gear’ frequently to maintain focus.
The core of parametric design lies in establishing robust mathematical models that define the geometry of screw gears. For this work, I focus on the Archimedean screw gear, which is prevalent in engineering due to its straightforward manufacturing process. The screw gear consists of two main parts: the worm (screw) and the worm gear (wheel). The worm’s helical surface is generated by sweeping a trapezoidal cross-section along a cylindrical helix, while the worm gear’s tooth profile is based on an involute curve. Below, I present the mathematical formulations for both components, using LaTeX syntax for clarity.
For the worm, the cross-sectional shape of the tooth groove is defined as a trapezoid, as illustrated in the schematic. The coordinates of the groove’s vertices can be expressed in terms of key design parameters. Let \(m\) be the module, \(\alpha\) the pressure angle, \(z_1\) the number of worm starts, and \(q\) the diameter factor of the worm. The axial pitch \(p_x\) is given by \(p_x = \pi m\). The dedendum height \(h_f\) and addendum height \(h_a\) are typically \(h_f = 1.2m\) and \(h_a = m\), based on standard gear design practices. The pitch radius of the worm is \(r = mq / 2\). The vertex coordinates \((x_i, y_i)\) for the groove section are as follows:
$$ x_1 = \frac{p_x}{4} – h_f \tan \alpha = \frac{\pi m}{4} – 1.2m \tan \alpha $$
$$ y_1 = r – h_f = \frac{mq}{2} – 1.2m $$
$$ x_2 = \frac{p_x}{4} + h_a \tan \alpha = \frac{\pi m}{4} + m \tan \alpha $$
$$ y_2 = r + h_a = \frac{mq}{2} + m $$
$$ x_3 = -x_2, \quad y_3 = y_2 $$
$$ x_4 = -x_1, \quad y_4 = y_1 $$
These coordinates define a closed loop that represents the groove profile. The cylindrical helix, which serves as the sweep path, has a base circle equal to the worm’s pitch circle with radius \(r\), and its lead \(T\) is given by \(T = z_1 p_x = \pi m z_1\). This helix is crucial for creating the helical groove via a sweep-cut operation in SolidWorks.
For the worm gear, the tooth profile in the transverse plane is an involute curve. Since SolidWorks does not have a built-in function for drawing exact involutes, I approximate the curve by computing discrete points along it. The involute is parameterized by the radius \(r_k\), where \(r_f \leq r_k \leq r_a\), with \(r_f\) and \(r_a\) being the root and tip radii, respectively. The base radius \(r_b\) of the worm gear is \(r_b = r_2 \cos \alpha\), where \(r_2\) is the pitch radius of the worm gear. The parametric equations for the involute in a local coordinate system are:
$$ x(r_k) = r_k \sin(\phi + \theta_k) $$
$$ y(r_k) = r_k \cos(\phi + \theta_k) $$
where \(\theta_k = \tan \alpha_k – \alpha_k\), \(\alpha_k = \arccos(r_b / r_k)\), and \(\phi = \frac{\pi}{2z_2} – \tan \alpha + \alpha\). Here, \(z_2\) is the number of teeth on the worm gear. To position the involute correctly on the worm gear blank, I transform these coordinates to a global system. If the worm gear’s axis is aligned along the intersection of reference planes, the transformed coordinates \((x’, y’)\) become:
$$ x’ = -x(r_k) $$
$$ y’ = r_1 + r_2 + y(r_k) $$
where \(r_1\) is the pitch radius of the worm. This transformation ensures the tooth profile is properly oriented relative to the worm’s helix. By calculating multiple points for \(r_k\) within the range from root to tip, I generate a spline curve that approximates the involute. Two symmetric involutes, along with the tip and root circles, form a closed tooth groove profile for scanning.
To summarize the key parameters and their relationships, I have compiled the following table, which serves as a quick reference for designers. This table encapsulates the essential variables involved in screw gear design, facilitating the parametric modeling process.
| Parameter | Symbol | Formula or Description |
|---|---|---|
| Module | \(m\) | Basic size parameter, typically standardized |
| Pressure Angle | \(\alpha\) | Commonly 20° or 14.5°, affects tooth strength |
| Number of Worm Starts | \(z_1\) | Usually 1 to 4, influences reduction ratio |
| Number of Worm Gear Teeth | \(z_2\) | Determines gear ratio \(i = z_2 / z_1\) |
| Diameter Factor of Worm | \(q\) | \(q = d_1 / m\), where \(d_1\) is worm pitch diameter |
| Worm Pitch Diameter | \(d_1\) | \(d_1 = m q\) |
| Worm Gear Pitch Diameter | \(d_2\) | \(d_2 = m z_2\) |
| Center Distance | \(a\) | \(a = (d_1 + d_2) / 2 = m(q + z_2) / 2\) |
| Axial Pitch of Worm | \(p_x\) | \(p_x = \pi m\) |
| Lead of Worm | \(T\) | \(T = z_1 p_x = \pi m z_1\) |
| Addendum Height | \(h_a\) | Typically \(h_a = m\) |
| Dedendum Height | \(h_f\) | Typically \(h_f = 1.2m\) |
| Worm Gear Face Width | \(b\) | Empirically set, often \(b \approx 0.75 d_1\) |
| Worm Thread Length | \(L\) | Determined by gear engagement requirements |
With the mathematical foundation established, I now describe the parametric modeling scheme implemented in SolidWorks. The overall process involves using Visual Basic to automate the creation of 3D solid models based on user-input parameters. This secondary development extends SolidWorks’ capabilities, allowing for dynamic generation of screw gear components without manual sketching. The programming steps are structured as follows:
- Variable Declaration: In the VB environment, I declare all necessary variables to ensure robust code execution. This includes variables for geometric parameters, SolidWorks API objects, and intermediate calculation results.
- Parameter Input: I design a user-friendly dialog box where designers can input essential parameters such as module, pressure angle, number of teeth, and diameter factor. This interface serves as the front-end for the parametric system, making it accessible to users without programming expertise. The dialog box prompts for all values listed in Table 1, ensuring completeness.
- Dimension Calculation: Once parameters are entered, the VB code computes derived dimensions like pitch diameters, addendum and dedendum diameters, center distance, and helix parameters. These calculations follow the formulas provided earlier, ensuring accuracy in the resulting geometry.
- Worm Creation: The worm model is generated by first creating a cylindrical blank with diameter equal to the worm’s tip diameter and length equal to the thread length. Then, the groove profile is sketched on a reference plane using the coordinate equations from the mathematical model. A helix is constructed based on the worm’s pitch circle and lead, and a sweep-cut operation is performed to carve the helical groove. This process is automated through API calls to SolidWorks.
- Worm Gear Creation: For the worm gear, a blank is created as a disk with the appropriate outer diameter. The tooth groove profile is generated by calculating points on the involute curve, transforming them, and sketching a closed loop. A helix identical to that of the worm (but with half a turn to ensure proper engagement) is used as a sweep path. A sweep-cut creates one tooth groove, and a circular pattern replicates it around the axis to complete the gear teeth.
To elucidate the implementation details, I will delve into specific code snippets and algorithms used in the VB program. The SolidWorks API provides a comprehensive set of functions for model creation, selection, and feature generation. For instance, to create the worm blank, I use methods like Part.CreateCircle and Part.FeatureManager.FeatureExtrusion2. The key aspect is parameterizing these calls so that dimensions are driven by the input variables. Below, I outline the core procedures with pseudocode explanations, emphasizing how the screw gear geometry is realized.
For the worm, after setting the sketch plane, the VB code computes the groove vertices using the formulas for \(x_1, y_1\), etc. These coordinates are then used to draw lines forming the trapezoid. The helix is created by sketching a circle on the pitch diameter and invoking the helix feature with the lead and height parameters. Finally, the sweep-cut combines the profile and path to produce the thread. Here is a simplified representation of the sweep-cut code:
boolStatus = Part.Extension.SelectByID2("GrooveSketch", "SKETCH", 0, 0, 0, False, 1, Nothing, 0)
boolStatus = Part.Extension.SelectByID2("HelixCurve", "REFERENCECURVES", 0, 0, 0, True, 4, Nothing, 0)
Set SweepFeature = Part.FeatureManager.InsertCutSwept3(False, True, 0, False, False, 0, 0, False, 0, 0, 0, 0, 1, 1, 0, 1)
For the worm gear, the involute points are calculated in a loop. Starting from the base radius \(r_b\) and incrementing to the tip radius \(r_a\), I compute \(\alpha_k\), \(\theta_k\), and the coordinates \(x(r_k), y(r_k)\). After transformation, these points are added to a spline. Symmetry is achieved by mirroring the spline across a construction line. The helix for scanning is generated with a pitch equal to \(p_x\) and a height sufficient to span the gear face width. Importantly, the helix is aligned with the worm’s axis, which requires careful positioning of the sketch plane. The following table summarizes the key API functions and their purposes in the screw gear modeling process.
| API Function | Purpose | Example Usage |
|---|---|---|
Part.CreateCircle |
Draws a circle for blanks or reference geometry | Creating worm pitch circle for helix base |
Part.CreateLine2 |
Draws lines for sketching profiles | Drawing trapezoidal groove section for worm |
Part.InsertHelix |
Generates a helical curve | Creating sweep path for worm and worm gear grooves |
Part.SketchSpline |
Creates a spline from points | Approximating involute curve for worm gear tooth |
Part.FeatureManager.FeatureExtrusion2 |
Extrudes a sketch to create 3D features | Forming worm and worm gear blanks |
Part.FeatureManager.InsertCutSwept3 |
Performs a sweep-cut operation | Carving helical grooves on worm and worm gear |
Part.FeatureManager.InsertPatternCircular |
Creates circular patterns | Replicating tooth grooves around worm gear axis |
The parametric design system I developed offers significant advantages in terms of efficiency and accuracy. By automating the modeling process, it reduces the time required to generate screw gear models from hours to minutes. Moreover, the models are mathematically precise, which is essential for downstream applications like FEA and CNC programming. For example, the exact helical surfaces ensure proper contact analysis in simulations, while the accurate involute profiles guarantee smooth motion transmission. To illustrate the output, below is a visual representation of a typical screw gear pair modeled using this system. The image showcases the intricate geometry of both the worm and worm gear, highlighting the successful integration of parametric design principles.
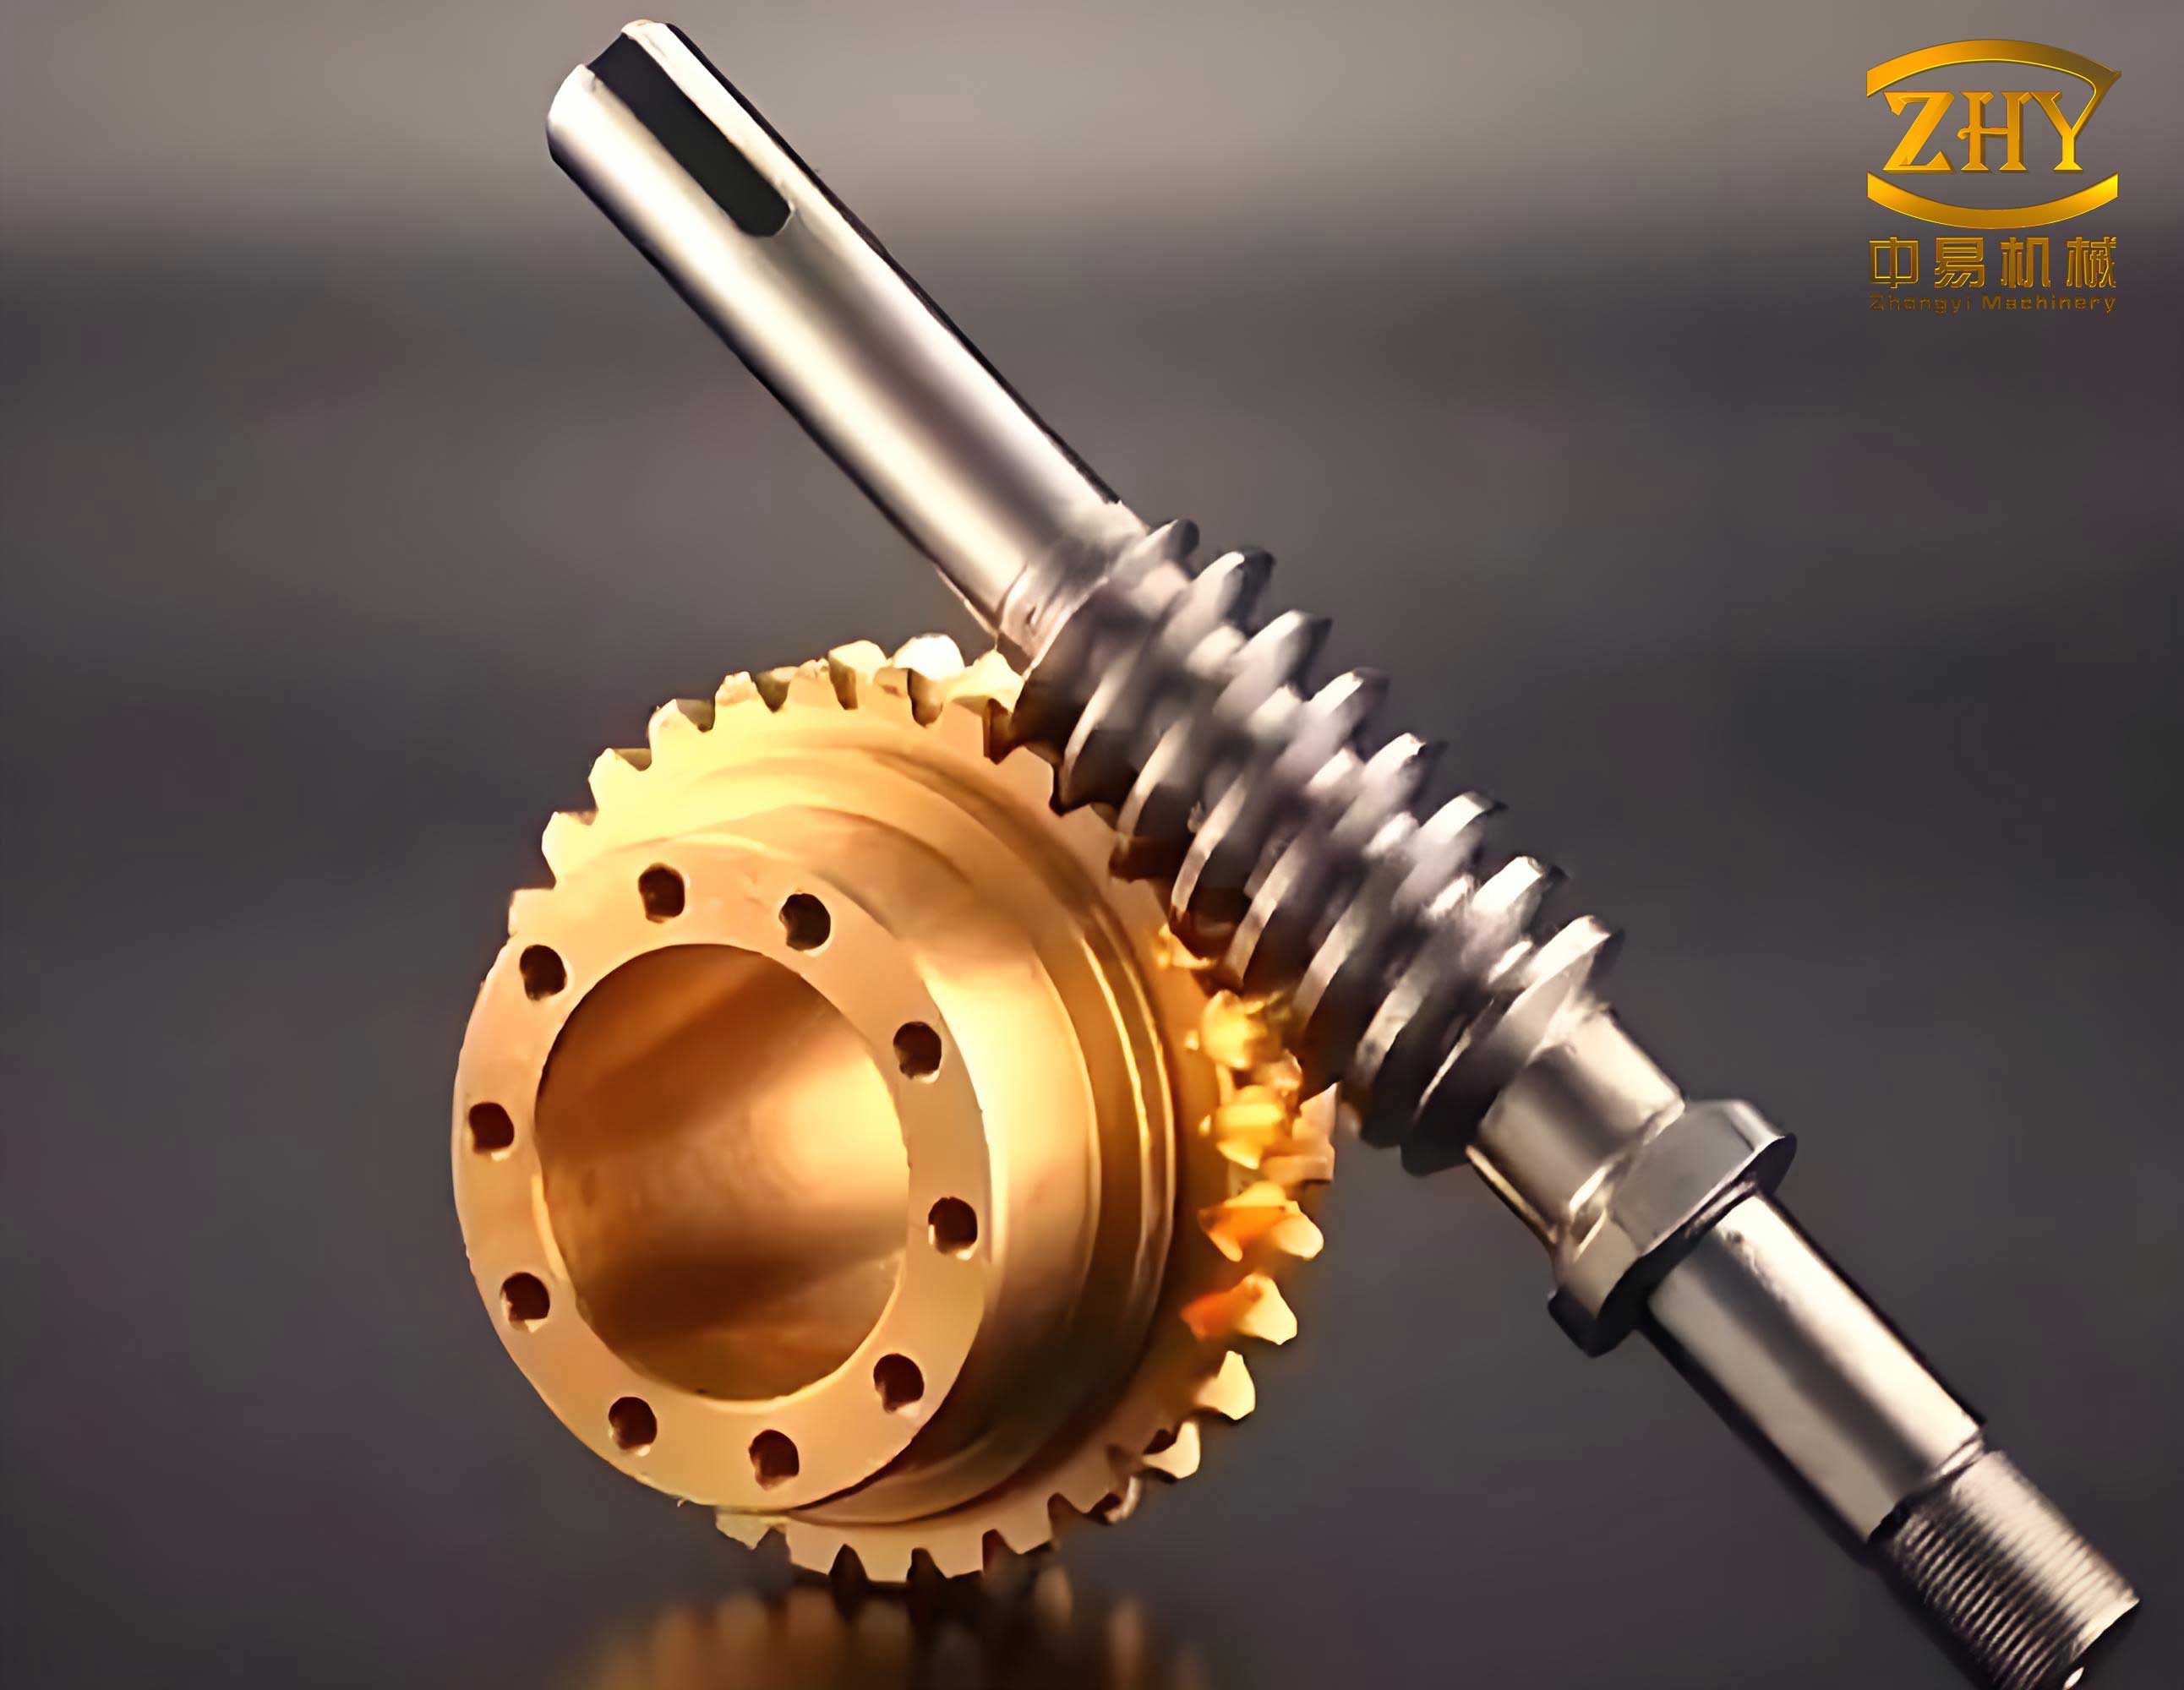
This image demonstrates the tangible result of the parametric approach: a fully detailed 3D assembly ready for virtual testing or manufacturing. The screw gear pair exhibits correct meshing characteristics, with the worm’s threads engaging smoothly with the worm gear’s teeth. Such models can be directly used in SolidWorks assemblies for interference checks, motion studies, or stress analysis, thereby streamlining the entire product development cycle.
In addition to the core modeling, I have incorporated validation checks to ensure design feasibility. For instance, the VB code verifies that the center distance and gear ratio meet practical constraints, and it warns users if parameters lead to undercut or weak teeth. This proactive error handling enhances the reliability of the screw gear design system. Furthermore, the parametric nature allows for easy optimization; designers can quickly adjust parameters like module or pressure angle and observe the impact on geometry and performance. To support such explorations, I often use tables to compare different design variants. For example, the table below shows how varying the module affects key dimensions for a screw gear with fixed \(z_1=2\), \(z_2=30\), and \(q=10\).
| Module \(m\) (mm) | Worm Pitch Diameter \(d_1\) (mm) | Worm Gear Pitch Diameter \(d_2\) (mm) | Center Distance \(a\) (mm) | Axial Pitch \(p_x\) (mm) |
|---|---|---|---|---|
| 2 | 20 | 60 | 40 | 6.283 |
| 3 | 30 | 90 | 60 | 9.425 |
| 4 | 40 | 120 | 80 | 12.566 |
| 5 | 50 | 150 | 100 | 15.708 |
Such tables aid designers in making informed decisions based on spatial or performance requirements. They also underscore the versatility of the parametric system in handling diverse screw gear configurations.
Looking beyond basic modeling, this parametric design framework opens doors to advanced applications. For instance, the 3D models can be exported for finite element analysis to evaluate stress distributions under load, or for computational fluid dynamics to assess lubrication in gearboxes. The accurate geometry is also crucial for generating toolpaths in CNC machining, as modern manufacturing relies on digital models for precision. In my experience, the integration of parametric screw gear design with CAM software has reduced programming time and minimized errors in production. Additionally, the models serve as input for dynamic simulation tools, allowing engineers to study wear patterns, efficiency losses, and noise generation in screw gear drives. These capabilities highlight the broader impact of parametric CAD in advancing mechanical engineering.
To further elucidate the mathematical underpinnings, I will present additional formulas that govern screw gear performance. For example, the efficiency of a screw gear drive depends on the lead angle \(\gamma\) of the worm, given by \(\gamma = \arctan(T / (\pi d_1))\). This angle influences self-locking behavior and friction losses. Similarly, the tooth contact pattern can be analyzed using equations from gear theory, which relate profile deviations to transmission error. While these topics extend beyond core modeling, they demonstrate how the parametric geometry serves as a basis for comprehensive analysis. In practice, I often embed such formulas in the VB code to output performance metrics alongside the 3D model, providing a holistic design tool.
In conclusion, the parametric 3D design of screw gears based on SolidWorks and Visual Basic represents a significant step forward in CAD automation. By leveraging mathematical models of worm and worm gear geometry, I have created a system that generates accurate and editable solid models with minimal user input. The use of tables and formulas throughout this article encapsulates the key parameters and relationships, making the methodology accessible to engineers and designers. The repeated emphasis on ‘screw gear’ throughout this discussion reinforces the focus on these essential mechanical components. The resulting models not only facilitate rapid prototyping but also enable advanced simulations and manufacturing preparations, thereby enhancing overall product development efficiency. As technology evolves, such parametric approaches will become increasingly integral to digital manufacturing and Industry 4.0 initiatives, ensuring that screw gear designs meet the demands of modern machinery with precision and reliability.