
As a researcher in the field of advanced manufacturing, I have long been fascinated by the challenge of producing high-performance gear components efficiently and sustainably. In aerospace applications, where reliability and weight savings are paramount, the demand for superior spur and pinion gears is particularly acute. Traditional machining methods, while established, often fall short in terms of material utilization and mechanical properties due to the cutting-induced disruption of the material’s fibrous structure. This has driven my team and me to explore precision plastic forming technologies, such as hot orbital forging, as a viable alternative for manufacturing cylindrical spur gears. This process, characterized by its localized, incremental deformation, promises significant force reduction, finer grain structures, and improved mechanical performance—key attributes for aerospace components. In this article, I will detail our comprehensive investigation into the hot orbital forging process for aerospace cylindrical spur gears, leveraging finite element simulation to unravel the complex deformation mechanics and material flow patterns. The insights gained are not only crucial for spur gear production but also inform the manufacturing of associated pinion gears within transmission systems, as the fundamental deformation principles often overlap. We will employ numerous tables and mathematical formulations to encapsulate our findings systematically.
The core of our study revolves around a specific aerospace cylindrical spur gear. Its geometrical parameters, which are foundational for both die design and process simulation, are summarized in Table 1. Understanding these parameters is essential as they directly influence the metal flow and filling behavior during the orbital forging process.
| Parameter | Value |
|---|---|
| Number of Teeth | 16 |
| Module (mm) | 4.5 |
| Pressure Angle (°) | 20 |
| Addendum Coefficient | 1 |
| Clearance Coefficient | 0.25 |
| Addendum Modification Coefficient | 0.1917 |
| Tooth Width (mm) | 11 |
To initiate the finite element analysis, a precise three-dimensional model of this spur gear was created. The subsequent step involved designing a suitable preform. Based on the gear’s geometry, which includes hubs on both ends, we designed a cylindrical billet. The volume constancy principle governs this design; the billet volume must equal the final forged gear volume, accounting for flash formation. The billet diameter was set slightly smaller than the gear hub diameter to facilitate initial positioning and material flow. The initial billet dimensions were calculated and are represented conceptually by the following relationship, where $$ V_{gear} $$ is the target gear volume and $$ V_{billet} $$ is the billet volume:
$$ V_{billet} = \frac{\pi}{4} D_{billet}^2 H_{billet} = V_{gear} $$
This principle ensures that the correct amount of material is present to fully fill the intricate tooth cavities of the spur and pinion gear die without excessive waste.
The heart of the orbital forging process lies in the tooling design. The setup consists of an upper orbital die (the wobble die) and a lower die containing the gear cavity. The orbital die’s axis is tilted at a small angle γ (typically 2°) relative to the machine’s main axis. During operation, this die undergoes a complex motion: it rotates around the machine axis (planetation) while simultaneously rotating about its own axis. Simultaneously, the lower die cavity moves upwards with a feed velocity. This coordinated action results in a localized, progressive compression of the billet. The three-dimensional models of the gear cavity die and the tilted orbital die were developed in CAD software prior to simulation.
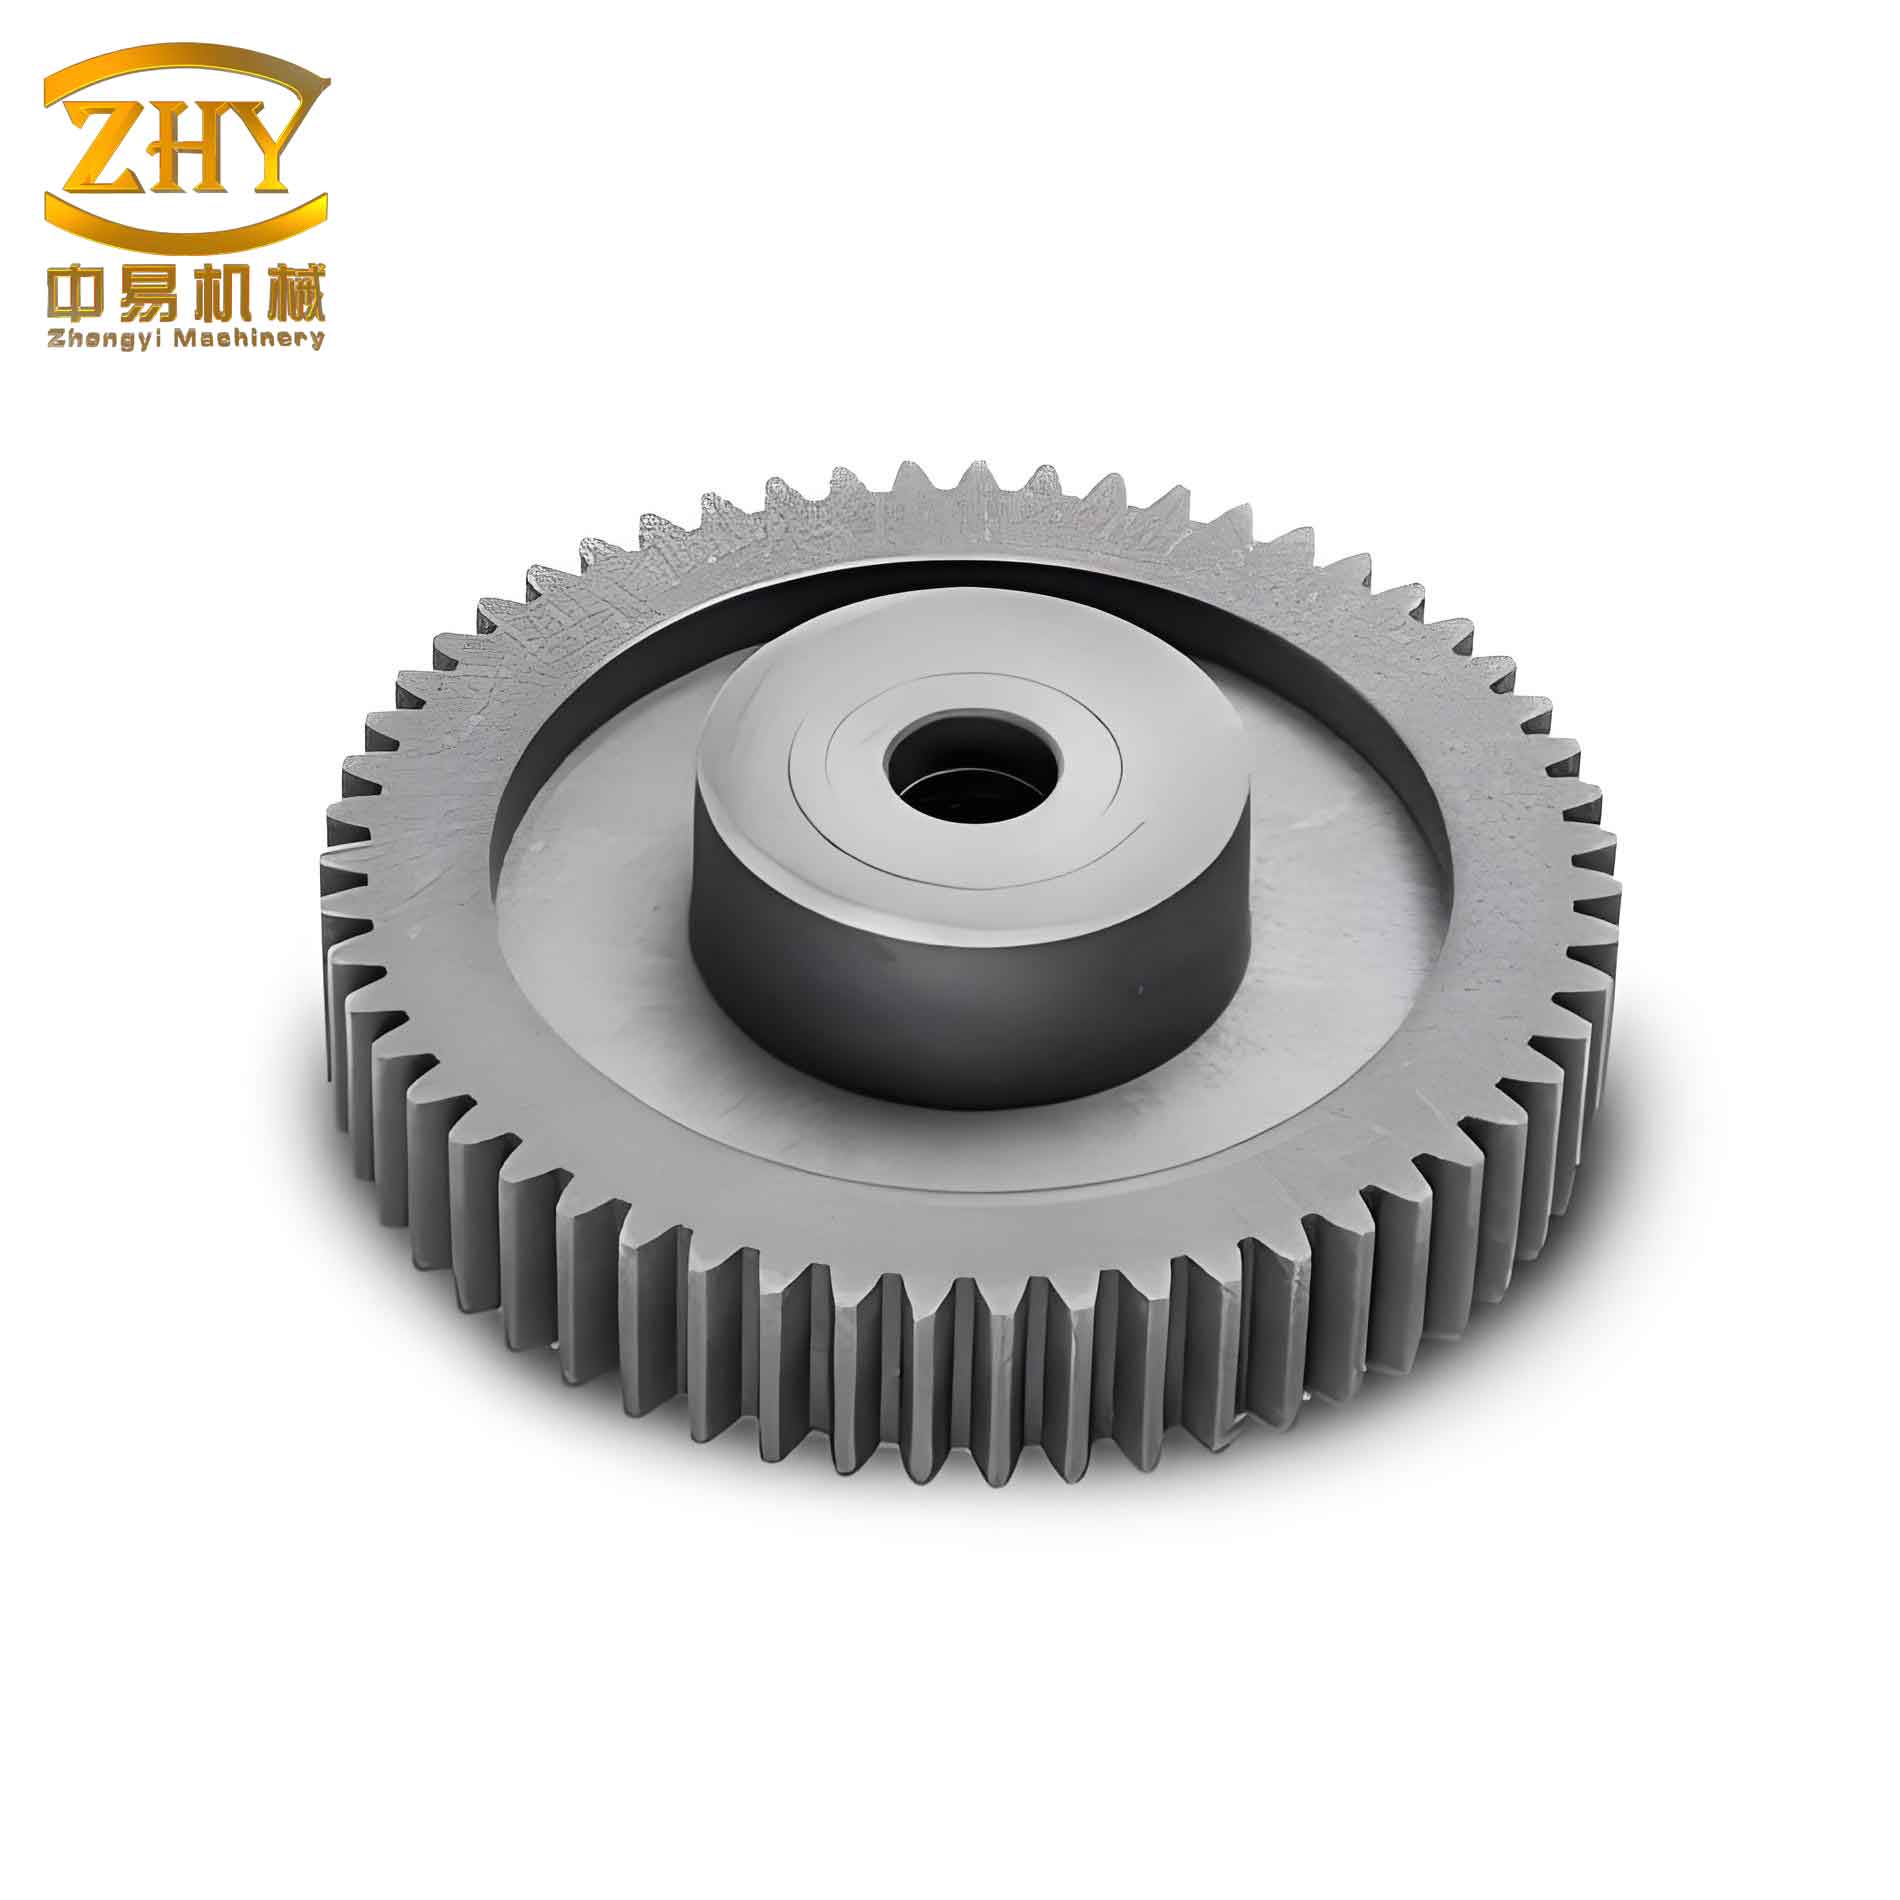
The finite element model was constructed using DEFORM-3D software. The billet, made of 20CrMnTi steel—a common material for high-strength spur and pinion gears—was defined as a plastic, deformable body. The dies were treated as rigid bodies. Given the hot forging conditions, thermal coupling was essential. The initial temperatures were set at 1000°C for the billet and 300°C for the dies. A shear friction model with a coefficient of 0.25 was applied at all tool-workpiece interfaces. The mesh was strategically refined in the tooth region to capture the intricate flow details accurately. The key simulation parameters that govern the orbital forging cycle are consolidated in Table 2.
| Process Parameter | Value |
|---|---|
| Feed Rate of Tooth Cavity (mm/s) | 11.5 |
| Rotational Speed of Orbital Die (rps) | 4 |
| Orbital Angle, γ (°) | 2 |
| Total Feed Time (s) | 2 |
| Finishing Time (s) | 0.5 |
| Interfacial Heat Transfer Coefficient (N/(s·mm·°C)) | 11 |
With the model established, we simulated the entire hot orbital forging process. The deformation progression revealed fascinating insights. Initially, the billet’s top surface contacts the oscillating orbital die, leading to the formation of the upper hub. As deformation proceeds, the central section of the billet undergoes upsetting—height reduction and diameter increase—resulting in a characteristic mushroom shape. The tooth formation is sequential; the upper portions of the tooth cavities fill before the lower ones. Material first flows into the tooth root regions before ascending to fill the addendum. This flow pattern is critical for ensuring complete cavity filling without defects, a requirement equally vital for the precise manufacture of mating pinion gears. The flash, a thin annular web, develops at the periphery and gradually thins and spreads, providing necessary backpressure to aid tooth filling.
A pivotal concept in understanding this process is the division of the deformation zone. At any instant, the region of the billet in direct contact with the orbital die is subjected to intense compressive stress and is termed the “active deformation zone.” The adjacent material, which deforms indirectly due to the transfer of forces through the plastically deforming mass, constitutes the “passive deformation zone.” The spatial location of these zones shifts periodically with the orbital die’s motion. This cyclical localization of deformation is a hallmark of orbital forging and contributes to its lower overall load requirement compared to conventional forging.
The velocity field within the deforming billet provides a dynamic picture of material flow. In the active zone, metal velocity is significantly higher and its direction is initially radial, flowing outward to fill the cavity’s width. As the process advances into the mid and late stages, the flow direction in the active zone increasingly acquires an axial component, driving material downward to fill the tooth height. The velocity magnitude peaks at the center of the active zone and decays towards its edges and into the passive zone. This can be conceptually described by a velocity distribution function $$ v(r, \theta, t) $$, where radial position $$ r $$, angular position $$ \theta $$ (relative to the die contact point), and time $$ t $$ are variables. While the exact function is complex, a simplified representation for the radial velocity component in the active zone during early stages could be:
$$ v_r(r) \approx v_{max} \left(1 – \frac{r^2}{R_{contact}^2}\right) $$
where $$ v_{max} $$ is the maximum velocity at the center and $$ R_{contact} $$ is the radius of the contact patch. This flow behavior is fundamental to the forming of both spur and pinion gear teeth, as it dictates how material navigates complex geometries.
The analysis of stress and strain fields is crucial for assessing process severity and predicting potential defects. The effective stress and effective strain distributions are highly non-uniform. The tooth root regions consistently exhibit the highest values of both effective stress and effective strain throughout the forming process. This is attributed to the severe constraint and complex multi-axial compression experienced there as material is forced into the narrow root geometry. The effective strain $$ \bar{\epsilon} $$ in the root can be several times higher than in the tooth tip. The evolution of effective stress $$ \bar{\sigma} $$ follows a similar pattern, often correlating with the flow stress of the material at the local temperature and strain rate. A generalized form of the flow stress for 20CrMnTi under hot working conditions can be expressed using an Arrhenius-type equation:
$$ \bar{\sigma} = \frac{1}{\alpha} \ln\left( \left( \frac{Z}{A} \right)^{1/n} + \left[ \left( \frac{Z}{A} \right)^{2/n} + 1 \right]^{1/2} \right) $$
where $$ Z = \dot{\epsilon} \exp(Q/(RT)) $$ is the Zener-Hollomon parameter, $$ \dot{\epsilon} $$ is the strain rate, $$ Q $$ is the activation energy, $$ R $$ is the gas constant, $$ T $$ is the absolute temperature, and $$ A $$, $$ n $$, and $$ \alpha $$ are material constants. This relationship underscores the coupled thermo-mechanical nature of the process.
The temperature field evolution is intrinsically linked to deformation heating and heat loss to the dies. Areas with large plastic deformation, such as the tooth roots and the central mushrooming region, experience adiabatic heating, which counteracts conductive cooling. Conversely, regions in steady contact with the cooler dies, like the gear hubs, show significant temperature drops. Our simulations consistently showed that the tooth tip temperature remained higher than the tooth root temperature during the main forging phase. This thermal gradient, $$ \nabla T $$, influences material flow stress and thus the filling behavior. The temperature at a point can be estimated from an energy balance considering deformation work conversion and heat transfer:
$$ \rho c_p \frac{dT}{dt} = \eta \bar{\sigma} \dot{\bar{\epsilon}} – h_c (T – T_{die}) $$
where $$ \rho $$ is density, $$ c_p $$ is specific heat, $$ \eta $$ is the inelastic heat fraction (typically ~0.9), and $$ h_c $$ is the interfacial heat transfer coefficient.
The force signatures during orbital forging are distinctive and informative. The axial forging load (the force along the machine axis) exhibits a characteristic curve. It starts relatively low during initial contact, rises gradually as upsetting and preliminary tooth filling occur, and then increases sharply during the final filling and flash formation stages, reaching a peak. In our simulation, this peak axial load was approximately 2500 kN. The radial load (the force component perpendicular to the axis, which varies in direction) is much smaller in magnitude and oscillates periodically with the orbital die’s rotation. This dramatic difference between axial and radial loads, often by an order of magnitude, is a quantifiable demonstration of the “force-saving” advantage of orbital forging. This advantage is highly beneficial for forming high-strength aerospace components like spur and pinion gears, as it reduces press capacity requirements and die stresses.
To validate our finite element model and the derived deformation laws, we conducted physical experiments. A T630 hot orbital forging press was used, and dies were manufactured according to our designs. The billet material was 20CrMnTi, heated to 1000°C. The process parameters mirrored those used in the simulation. The forged spur gear components were then examined. The experimental results showed excellent agreement with the simulation predictions: the tooth profiles were fully filled, the flash shape was congruent, and the overall geometry matched the design specifications. This successful validation confirms the reliability of our finite element model as a tool for analyzing and optimizing the hot orbital forging process for complex components like spur gears. The lessons learned are directly transferable to the development of forging processes for other geared components, including various pinion gears used in aerospace transmissions.
In conclusion, our investigation provides a detailed exposition of the hot orbital forging process for aerospace cylindrical spur gears. Through rigorous finite element simulation, we have elucidated the key deformation mechanisms: the cyclical active/passive zone interaction, the sequential top-down tooth filling pattern, and the significant material flow from the root to the addendum. We quantified the highly non-uniform distributions of strain, stress, and temperature, identifying the tooth root as the region of most severe deformation. The process force analysis quantitatively confirmed the substantial reduction in radial load compared to axial load, underscoring the efficiency of orbital forging. These findings are encapsulated in the tables and mathematical formulations presented throughout this article. The successful experimental validation reinforces the practical applicability of this technology. Mastering this process for spur gears paves the way for its adoption in manufacturing other critical power transmission elements, such as precision pinion gears, ultimately contributing to lighter, stronger, and more reliable aerospace systems. The interplay between spur and pinion gear performance often hinges on the quality of their forming processes, making such fundamental studies invaluable for advancing geared system manufacturing as a whole.