
In the realm of mechanical engineering, the accurate measurement and calculation of gears are paramount for ensuring the reliability and efficiency of machinery. As an engineer with extensive experience in gear design and analysis, I have often encountered the challenge of reverse-engineering spur and pinion gears from foreign equipment. These gears, particularly involute cylindrical spur gears, are ubiquitous in industrial applications, from mining machinery to automotive systems. The process of gear plotting—determining original design parameters such as module, pressure angle, and modification coefficients from physical samples—is both an art and a science. In this comprehensive guide, I will delve into the methodologies and intricacies involved in plotting and calculating spur and pinion gears, drawing from real-world examples and established principles. The focus will be on spur and pinion gears, as they represent a critical component in power transmission systems, and their accurate replication is essential for maintenance and customization.
The fundamental concept behind gear plotting lies in understanding the involute profile, which is the standard tooth form for modern spur and pinion gears. The involute curve ensures smooth meshing and constant velocity ratio, making it ideal for spur and pinion gear applications. When faced with a foreign gear sample, the primary goal is to deduce five key parameters: the number of teeth (z), the module (m) or diametral pitch (DP), the pressure angle (α), the center distance (a), and the modification coefficient (x). For spur and pinion gears, these parameters dictate the gear’s geometry and performance. It is crucial to recognize that different countries adhere to varying standards for spur and pinion gear tooth profiles, which complicates the plotting process. For instance, while metric system countries like Germany and Japan use module-based designs, the United States and Britain often employ diametral pitch systems. This disparity necessitates a thorough approach to measurement and calculation.
To begin the plotting process for spur and pinion gears, the first step is to count the number of teeth, which is straightforward. However, determining the module or diametral pitch and pressure angle requires precise measurement techniques. The most reliable method involves measuring the base pitch via the common normal line (commonly known as the gear tooth caliper measurement). This approach is favored for spur and pinion gears due to its accuracy and independence from gear wear, provided the teeth are not severely damaged. The common normal length, denoted as W_k, is measured across k teeth, where k is selected to ensure the caliper jaws contact the tooth flanks near the pitch circle. For spur gears, the optimal number of teeth to span can be estimated using the formula:
$$ k = \frac{z}{180^\circ} \arccos\left(\frac{z \cos \alpha}{z + 2x}\right) + 0.5 $$
However, since the modification coefficient x is initially unknown, a simplified approximation for standard spur and pinion gears is often used: k ≈ z/9 + 0.5, rounded to the nearest integer. In practice, I recommend measuring three sets of common normal lengths: W_{k-1}, W_k, and W_{k+1}, to account for any measurement errors. For spur and pinion gears, this triangulation enhances the reliability of the base pitch calculation.
The base pitch P_b is then derived from the difference between successive common normal lengths:
$$ P_b = W_k – W_{k-1} $$
This value is critical because it is invariant to gear modification and directly relates to the module and pressure angle. For spur and pinion gears, the base pitch can be cross-referenced with standard tables to identify the corresponding module (or diametral pitch) and pressure angle. Below, I present a comprehensive table of base pitch values for common spur and pinion gear standards, which I have compiled from various international specifications. This table serves as a quick reference during plotting.
| Module m (mm) | Diametral Pitch DP (in⁻¹) | Pressure Angle α (°) | Base Pitch P_b (mm) | Common Standards |
|---|---|---|---|---|
| 1 | 25.4 | 20 | 2.952 | ISO, DIN, JIS |
| 1.5 | 16.93 | 20 | 4.428 | ISO, DIN |
| 2 | 12.7 | 20 | 5.904 | Common for spur and pinion gears |
| 2.5 | 10.16 | 20 | 7.380 | ISO, ANSI |
| 3 | 8.47 | 20 | 8.856 | Widely used in spur and pinion gears |
| 4 | 6.35 | 20 | 11.808 | Heavy-duty spur and pinion gears |
| 5 | 5.08 | 20 | 14.760 | Industrial spur and pinion gears |
| – | 3 | 25 | 24.10 | ASA B61-1958 for spur and pinion gears |
| – | 4 | 14.5 | 17.123 | Old US spur and pinion gear standards |
| – | 6 | 20 | 13.616 | ANSI for precision spur and pinion gears |
Once the base pitch is determined, the module m (for metric gears) or diametral pitch DP (for imperial gears) and pressure angle α are identified. For spur and pinion gears, it is essential to consider the country of origin. For example, if the gear is from the United States, it likely follows ANSI standards with diametral pitch and pressure angles of 14.5°, 20°, or 25°. In contrast, German spur and pinion gears typically use a module system with a 20° pressure angle. The table above includes common combinations to aid in this identification. After establishing the basic tooth profile, the next step is to calculate the modification coefficient x, which accounts for profile shifts in spur and pinion gears to avoid undercutting, adjust center distance, or improve strength.
The modification coefficient x for spur and pinion gears can be derived from the common normal length measurement. The theoretical common normal length W for a standard spur gear without modification is given by:
$$ W = m \cos \alpha \left[ \pi (k – 0.5) + z \cdot \text{inv} \alpha \right] $$
where inv α is the involute function, defined as inv α = tan α – α (with α in radians). For a modified spur and pinion gear, the measured common normal length W’ will deviate from W. The modification coefficient is then calculated as:
$$ x = \frac{W’ – W}{2 m \sin \alpha} $$
This formula is particularly useful for spur and pinion gears with minimal wear, as it directly relates the deviation in tooth thickness to the profile shift. In cases where the spur and pinion gear teeth are worn, alternative methods such as measuring the tooth thickness over pins or using coordinate measuring machines may be employed, but the common normal method remains the most practical for field plotting.
To validate the calculated parameters for spur and pinion gears, it is imperative to cross-check with other dimensional measurements, such as the tip diameter d_a and root diameter d_f. These diameters are influenced by the modification coefficient and the addendum and dedendum coefficients, which vary by standard. For spur and pinion gears, the tip diameter is calculated as:
$$ d_a = m (z + 2 + 2x – 2k) $$
where k is a correction factor for tip reduction, but in many standards, the simple formula d_a = m (z + 2 + 2x) applies, assuming standard addendum. The root diameter is given by:
$$ d_f = m (z – 2.5 + 2x) $$
for a standard dedendum of 1.25m. However, for spur and pinion gears under different standards, the addendum and dedendum coefficients (h_a* and c*) must be considered. For instance, American spur and pinion gears with a 25° pressure angle often have h_a* = 1 and c* = 0.4, while German spur and pinion gears may have h_a* = 1 and c* = 0.167 to 0.3. These coefficients are summarized in the following table, which expands on the international standards for spur and pinion gears.
| Country | Standard | Tooth Form | Module (m) or DP | Pressure Angle α (°) | Addendum Coefficient h_a* | Dedendum Coefficient c* | Typical Use in Spur and Pinion Gears |
|---|---|---|---|---|---|---|---|
| International | ISO R53 | Standard | m | 20 | 1 | 0.25 | Universal spur and pinion gears |
| USA | ASA B61-1932 | Standard | DP | 14.5 | 1 | 0.157 | Vintage spur and pinion gears |
| USA | ASA B61-1958 | Standard | DP | 20 | 1 | 0.157 | Modern spur and pinion gears |
| Germany | DIN 867 | Standard | m | 20 | 1 | 0.167–0.3 | Precision spur and pinion gears |
| Japan | JIS B1701 | Standard | m | 20 | 1 | 0.25 | Industrial spur and pinion gears |
| UK | BS 436 | Standard | DP | 20 | 1 | 0.35 | British spur and pinion gears |
| USA | ASME | Short Tooth | DP | 20 | 0.8 | 0.2 | Compact spur and pinion gears |
| Various | Custom | Long Tooth | m or DP | 16–25 | 1.2 | 0.3 | High-contact spur and pinion gears |
With these formulas and tables, I can now illustrate the plotting process through practical examples involving spur and pinion gears. The first case involves a spur and pinion gear set from an American mining reducer. The measured data were as follows: for the pinion (spur gear with smaller teeth), z1 = 26, common normal lengths W4 = 90.76 mm and W5 = 114.86 mm, tip diameter d_a1 = 238.4 mm, root diameter d_f1 = 197 mm; for the gear (larger spur gear), z2 = 37, W5 = 116.41 mm and W6 = 140.52 mm, d_a2 = 329.8 mm, d_f2 = 288.5 mm; and the center distance a’ = 267 mm. Calculating the base pitch for both spur and pinion gears: P_b1 = 114.86 – 90.76 = 24.10 mm, and P_b2 = 140.52 – 116.41 = 24.11 mm. The consistency confirms accurate measurement. Referring to the base pitch table, this corresponds to DP = 3 and α = 25°, typical for American spur and pinion gears. Next, the modification coefficients were computed using the common normal method. For the pinion spur gear, x1 averaged 0.0583; for the gear spur and pinion, x2 averaged -0.0780. However, using the center distance, the total modification coefficient ∑x was recalculated based on the formula for center distance:
$$ a’ = \frac{m (z_1 + z_2)}{2} + m (x_1 + x_2) $$
Since this is a diametral pitch system, m = 25.4 / DP = 25.4 / 3 ≈ 8.4667 mm. Solving for ∑x gives ∑x = (a’ – m(z1 + z2)/2) / m = (267 – 8.4667*(26+37)/2) / 8.4667 ≈ 0.0355. The initial ∑x from measurements was -0.0197, requiring an adjustment of Δ∑x = 0.0522. Distributing this equally, the corrected values are x1 = 0.0859 and x2 = -0.0505 for the spur and pinion gears. Finally, verifying with tip and root diameters using h_a* = 1 and c* = 0.4 for α = 25° spur and pinion gears: d_a1 = m(z1 + 2 + 2×1) = 8.4667*(26 + 2 + 2*0.0859) ≈ 238.5 mm, closely matching the measured 238.4 mm. Similar calculations for other diameters show deviations under 0.5 mm, validating the parameters for these spur and pinion gears.
The second example involves a German spur gear, likely part of a spur and pinion gear system. Data: z = 21, W3 = 160.6 mm, W4 = 219.56 mm, d_a = 481.5 mm, d_f = 383.2 mm. Base pitch P_b = 219.56 – 160.6 = 58.96 mm, indicating m = 20 mm and α = 20° from the table, standard for German spur and pinion gears. The modification coefficient averaged x = 0.5168 from common normal lengths. Without a mating spur and pinion gear, I adjusted x to 0.5268 based on typical wear compensation. However, initial diameter checks using h_a* = 1 and c* = 0.167 showed large discrepancies (d_a calculated 473.86 mm vs. measured 481.5 mm). Consulting equipment documentation revealed a mating spur gear with z = 13 and center distance a’ = 359.6 mm. The gear ratio suggested a spur and pinion gear pair designed for high contact ratio. Recalculating with h_a* = 1.2 and c* = 0.267, as common in German spur and pinion gears with pre-grinding hobs, yielded d_a = 20*(21 + 2 + 2*0.5268) ≈ 481.86 mm and d_f = 20*(21 – 2.5 + 2*0.5268) ≈ 382.39 mm, aligning with measurements. This underscores the importance of considering application-specific factors in spur and pinion gear plotting.
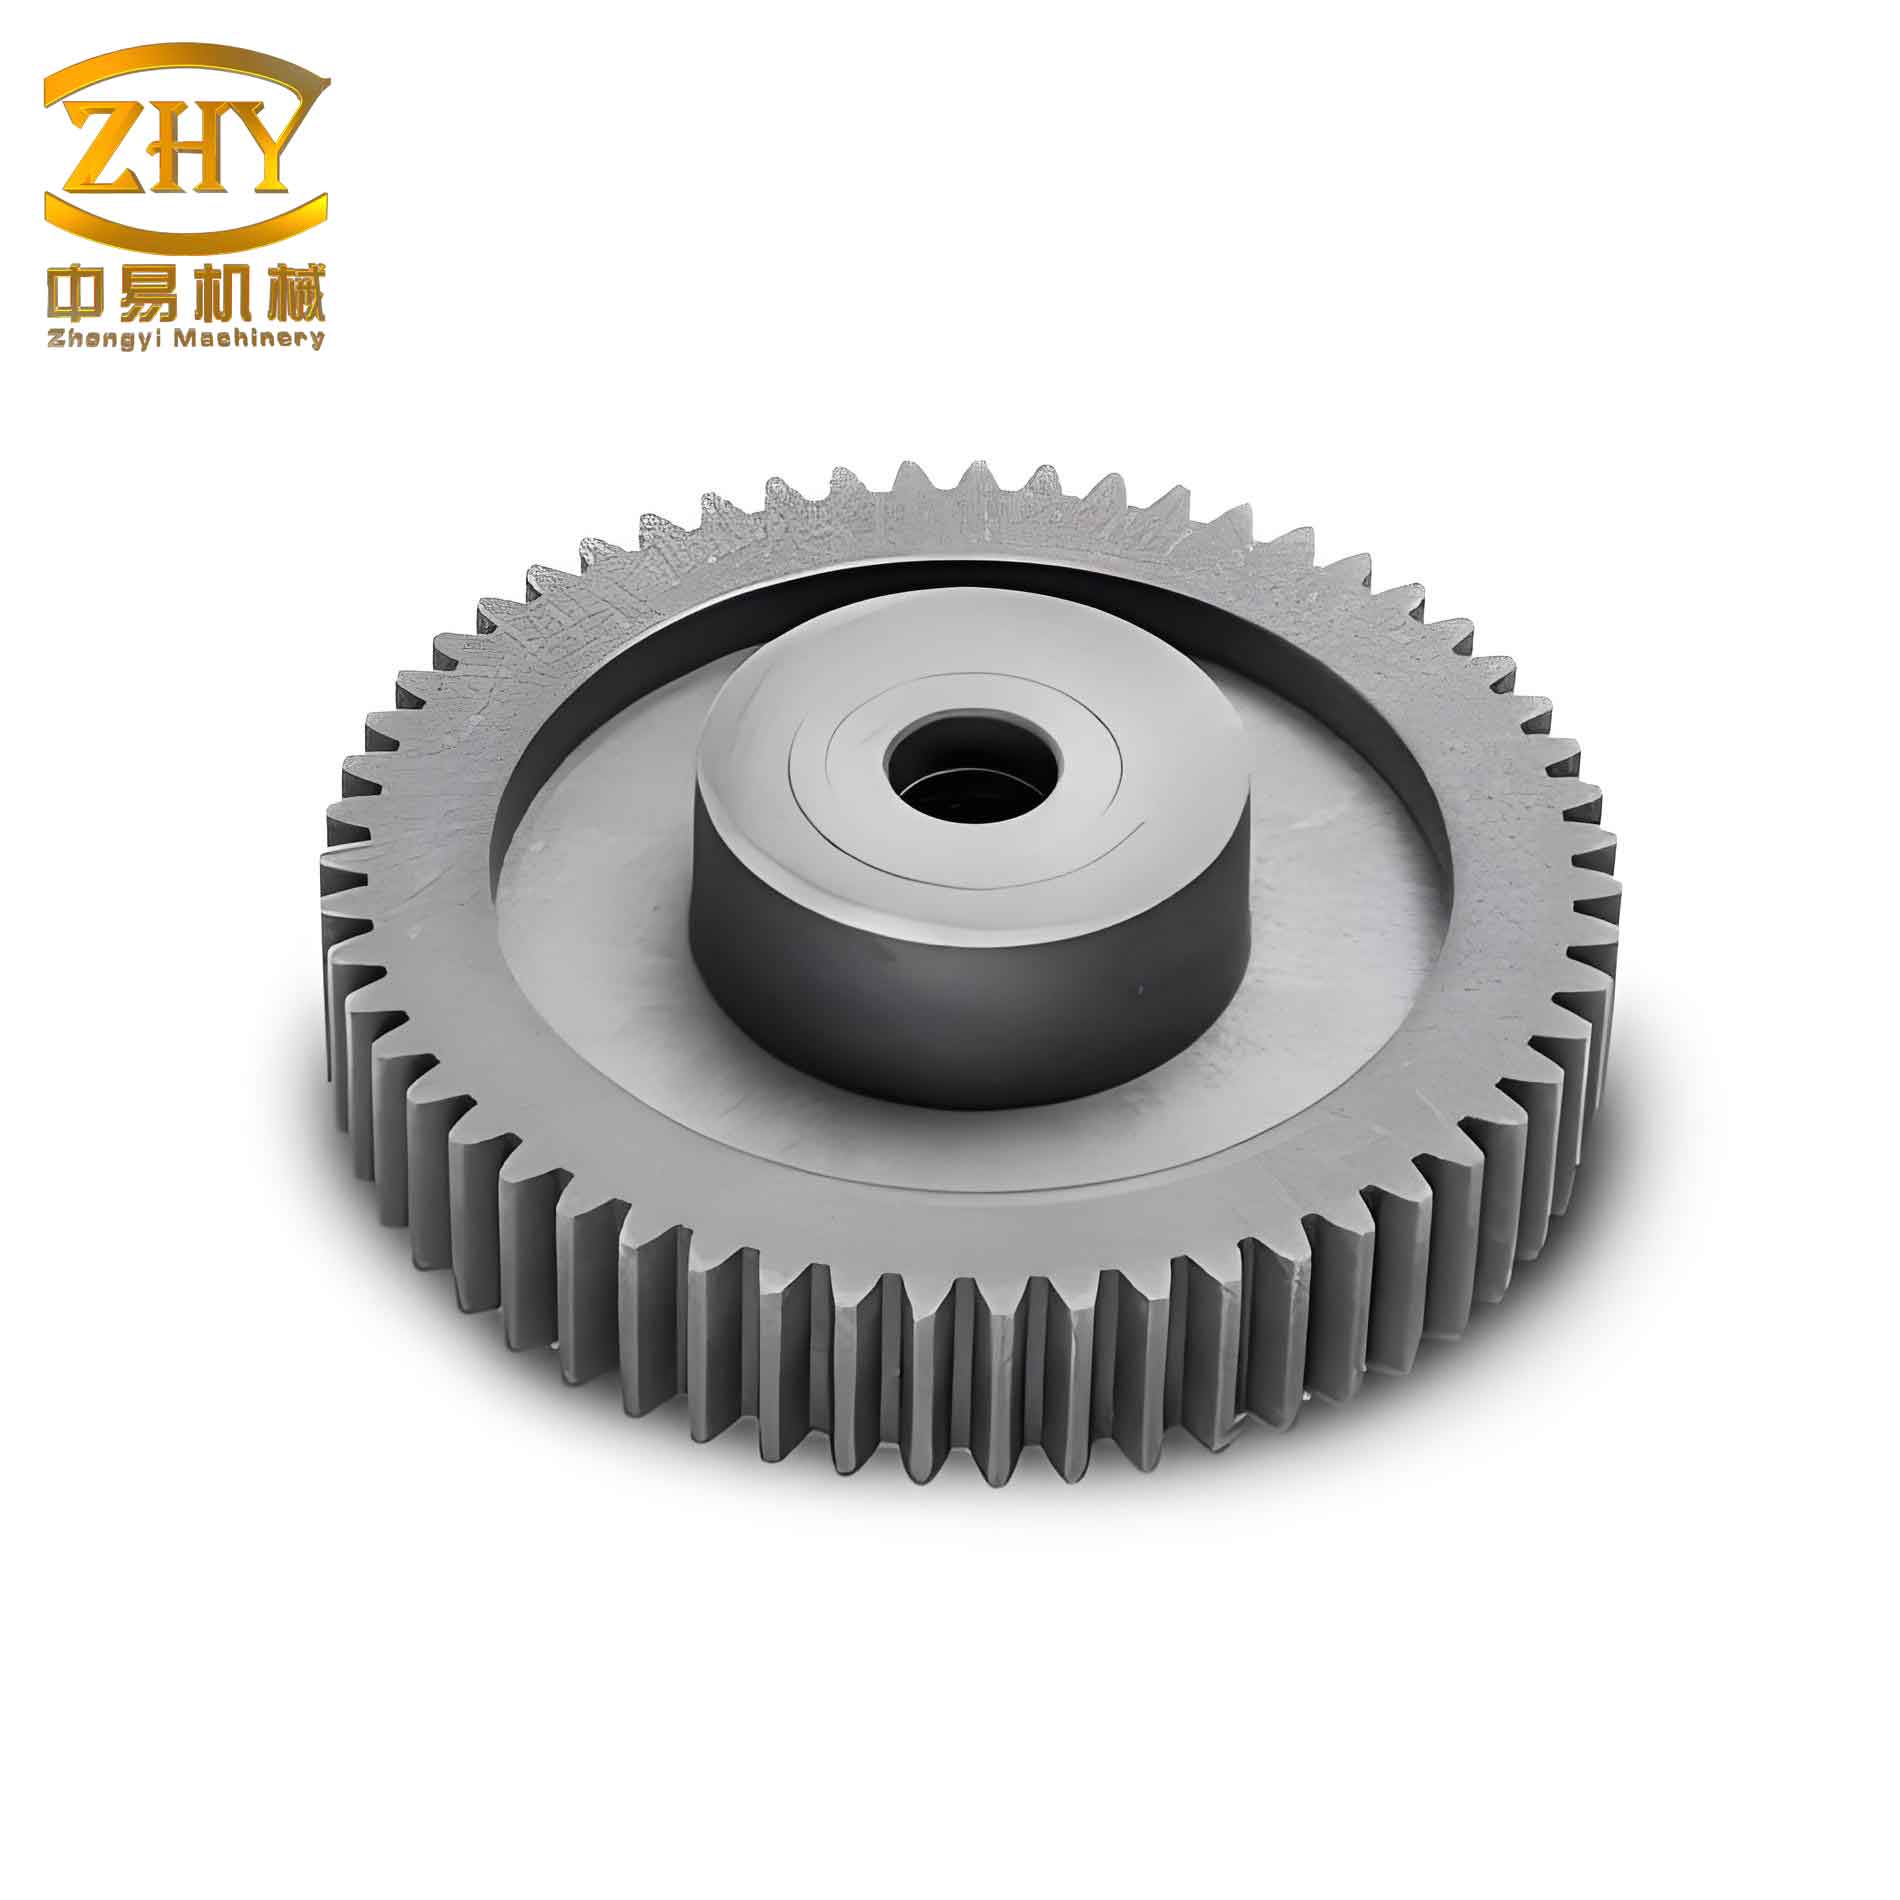
Throughout my career, I have emphasized the significance of meticulous measurement in spur and pinion gear plotting. The common normal method remains the cornerstone, but advancements in technology, such as 3D scanning and CNC analysis, are augmenting traditional approaches. For spur and pinion gears, especially in critical applications like mining or aerospace, even minor errors in parameter deduction can lead to catastrophic failures. Therefore, I always advocate for cross-verification using multiple methods. For instance, after calculating the modification coefficient for spur and pinion gears, one should also measure the tooth thickness using pins or balls, which provides an independent check. The formula for tooth thickness over pins for spur gears is:
$$ S_p = d_p \left( \frac{\pi}{2z} + \text{inv} \alpha – \text{inv} \alpha_p \right) + 2x m \sin \alpha $$
where d_p is the pin diameter, and α_p is the pressure angle at the pin center. This method is particularly useful for spur and pinion gears with high modification or worn teeth, as it bypasses reliance on common normal lengths.
In addition to the technical aspects, understanding the historical context of spur and pinion gear standards is vital. For example, the shift from 14.5° to 20° pressure angles in American spur and pinion gears was driven by the need for stronger teeth and reduced undercutting. Similarly, the variation in addendum coefficients across standards reflects design priorities—such as noise reduction or load capacity—for spur and pinion gears. When plotting foreign spur and pinion gears, I often consult archival data or manufacturer catalogs to identify likely standards. This holistic approach ensures that the deduced parameters not only match physical measurements but also align with engineering practices from the gear’s origin.
Another critical consideration in spur and pinion gear plotting is the assessment of wear and manufacturing tolerances. In practice, spur and pinion gears from the field may exhibit tooth flank wear, pitting, or deformation, which skews measurements. To mitigate this, I recommend measuring multiple teeth around the gear circumference and averaging the results. For spur and pinion gears in a set, comparing the base pitches of both gears can reveal inconsistencies; if P_b differs significantly, it may indicate mixed standards or non-standard designs. In such cases, statistical analysis becomes invaluable. For instance, the standard deviation of common normal lengths across a spur gear can indicate wear patterns, guiding the selection of representative measurements.
To further aid in spur and pinion gear plotting, I have developed a set of empirical formulas that streamline the calculation process. For spur gears with unknown pressure angle, the base pitch can be used to estimate α via the relation:
$$ P_b = \pi m \cos \alpha $$
Solving for α yields:
$$ \alpha = \arccos\left(\frac{P_b}{\pi m}\right) $$
where m is approximated from the tip diameter if needed. For spur and pinion gears, this is a quick check, especially when dealing with non-standard pressure angles like 22.5° or 25°. Moreover, the center distance measurement for a spur and pinion gear pair provides a robust constraint. The theoretical center distance a for modified spur gears is:
$$ a = \frac{m (z_1 + z_2)}{2} \cdot \frac{\cos \alpha}{\cos \alpha_w} $$
where α_w is the operating pressure angle, related to the modification coefficients by:
$$ \text{inv} \alpha_w = \text{inv} \alpha + \frac{2 (x_1 + x_2) \tan \alpha}{z_1 + z_2} $$
By measuring a’ and using the above, one can solve for x_1 + x_2 iteratively, enhancing accuracy for spur and pinion gears.
In conclusion, the plotting and calculation of spur and pinion gears demand a blend of theoretical knowledge, practical skill, and attention to detail. As I have demonstrated through examples and derivations, the process hinges on precise measurement of common normal lengths, judicious use of international standards, and rigorous validation via dimensional checks. Whether dealing with American diametral pitch spur and pinion gears or German module-based systems, the underlying principles remain consistent: deduce the base parameters, compute modifications, and verify with auxiliary measurements. For engineers tasked with reverse-engineering spur and pinion gears, this guide serves as a comprehensive resource, emphasizing the importance of adaptability and critical thinking. The future of spur and pinion gear plotting may see greater integration of digital tools, but the foundational methods described here will continue to be indispensable for ensuring the reliability and performance of these essential mechanical components.