
In the manufacturing of high-frequency welded pipe machines, the finishing of the sizing roll pass represents one of the most demanding machining operations in terms of accuracy and surface quality. The roll, as a critical consumable component, must withstand extreme cyclic loads, wear, and thermal fatigue during the forming process. Any imperfection in the pass geometry or surface roughness directly impacts the final product quality. To address the limitations of conventional manual worm gears turning systems, I have designed and developed an automatic worm gears turning device that significantly improves machining consistency, reduces operator fatigue, and enhances productivity. This paper presents the detailed design methodology, mathematical modeling, comparative experimental results, and practical implementation of this novel device.
1. Introduction and Problem Statement
The sizing roll in a high-frequency welded pipe machine is subject to severe operating conditions. During each rotation, the roll experiences contact stresses exceeding several hundred megapascals, high sliding velocities, and temperature fluctuations. The pass geometry, typically a circular arc with tight tolerances, must be machined to a surface roughness better than Ra 0.8 µm to ensure proper metal flow and reduce friction. Traditional machining relies on a manually operated worm gears mechanism where the operator turns a handwheel to control the radial feed while the workpiece rotates. This approach suffers from human variability, leading to inconsistent dimensional accuracy, excessive surface marks, and prolonged machining times. I identified three primary drawbacks of the conventional method:
- Poor repeatability: Manual feed causes non‑uniform roundness and variable roughness across different parts.
- High labor intensity: Operators must maintain constant concentration and coordinated hand movements, demanding high skill and physical endurance.
- Low productivity: Re‑machining due to out‑of‑tolerance parts and additional polishing steps increase cycle time significantly.
These challenges motivated the design of an automatic worm gears turning device that replaces manual handwheel operation with a motor‑driven, controller‑regulated system. The following sections detail the mechanical design, kinematic analysis, force calculations, and control architecture.
2. Kinematic Analysis of Automatic Worm Gears Mechanism
The core of the proposed device is a worm gear pair that transforms the rotational motion of an electric motor into the precise rotary motion of the cutting tool. The tool tip rotates about the intersection point of the worm wheel centerline and the tool centerline, generating a circular path for pass machining. The kinematic relationship between the motor shaft and the cutting tool is governed by the transmission ratio of the worm gears.
Let \( N_m \) be the motor rotational speed in rpm, and \( i \) the transmission ratio of the worm gear pair. The rotational speed of the worm wheel (and thus the tool) is:
$$ n_t = \frac{N_m}{i} $$
where \( i = \frac{z_2}{z_1} \), with \( z_2 \) being the number of teeth on the worm wheel and \( z_1 \) the number of starts on the worm. For this application, a single‑start worm (\( z_1 = 1 \)) and a worm wheel with \( z_2 = 60 \) teeth were selected, yielding \( i = 60 \).
The angular velocity of the tool in radians per second is:
$$ \omega_t = \frac{2\pi n_t}{60} = \frac{2\pi N_m}{60 i} $$
The linear cutting speed \( v_c \) at the tool tip, where the cutting radius is \( R \) (distance from the rotation center to the tool tip), is:
$$ v_c = R \cdot \omega_t = R \cdot \frac{2\pi N_m}{60 i} $$
For a typical pass radius of \( R = 25 \; \text{mm} \) and a desired cutting speed of 30 m/min, the required motor speed becomes:
$$ N_m = \frac{30 \cdot 60 i}{2\pi R} = \frac{30 \times 60 \times 60}{2\pi \times 0.025} \approx 68,754 \; \text{rpm} $$
Since such a high motor speed is impractical, an additional reduction stage (e.g., a geared motor) or a smaller cutting radius may be considered. In the final design, a geared DC motor with output speed 150 rpm was used, combined with the worm gear ratio to achieve an actual cutting speed of approximately 0.39 m/min. This low speed is suitable for finishing passes where surface finish is prioritized over material removal rate.
| Parameter | Symbol | Value | Unit |
|---|---|---|---|
| Motor speed (output) | \( N_m \) | 150 | rpm |
| Worm starts | \( z_1 \) | 1 | – |
| Worm wheel teeth | \( z_2 \) | 60 | – |
| Transmission ratio | \( i \) | 60 | – |
| Tool rotational speed | \( n_t \) | 2.5 | rpm |
| Cutting radius | \( R \) | 25 | mm |
| Linear cutting speed | \( v_c \) | 0.392 | m/min |
3. Force Analysis and Power Requirement
During the turning operation, the cutting force \( F_c \) acts tangentially to the tool motion and must be overcome by the motor torque. The cutting force can be estimated using the specific cutting pressure \( k_c \) and the chip cross‑sectional area \( A \):
$$ F_c = k_c \cdot A $$
where \( A = a_p \cdot f \), with \( a_p \) the depth of cut and \( f \) the feed per revolution. For finishing passes on hardened steel rolls, typical values are \( a_p = 0.1 \; \text{mm} \), \( f = 0.05 \; \text{mm/rev} \), and \( k_c \approx 2500 \; \text{N/mm}^2 \). Thus:
$$ F_c = 2500 \times 0.1 \times 0.05 = 12.5 \; \text{N} $$
The torque required at the tool shaft is:
$$ T_t = F_c \cdot R = 12.5 \times 0.025 = 0.3125 \; \text{N·m} $$
Considering the worm gear efficiency \( \eta = 0.85 \) (typical for single‑start worms), the torque required at the worm (motor side) is:
$$ T_m = \frac{T_t}{i \cdot \eta} = \frac{0.3125}{60 \times 0.85} \approx 0.00613 \; \text{N·m} $$
The motor power is then:
$$ P_m = T_m \cdot \omega_m = 0.00613 \times \frac{2\pi \times 150}{60} \approx 0.096 \; \text{W} $$
This negligible power demand confirms that a small DC motor is sufficient for the finishing operation. However, to account for dynamic loads and acceleration, a motor with rated power of 10 W was selected.
| Parameter | Symbol | Value | Unit |
|---|---|---|---|
| Depth of cut | \( a_p \) | 0.1 | mm |
| Feed per revolution | \( f \) | 0.05 | mm/rev |
| Specific cutting pressure | \( k_c \) | 2500 | N/mm² |
| Cutting force | \( F_c \) | 12.5 | N |
| Tool torque | \( T_t \) | 0.3125 | N·m |
| Worm gear efficiency | \( \eta \) | 85 | % |
| Motor torque required | \( T_m \) | 0.00613 | N·m |
| Motor power required | \( P_m \) | 0.096 | W |
4. Design and Control of the Automatic Worm Gears System
The mechanical design of the automatic worm gears turning device is illustrated conceptually in the following figure. The system comprises a DC motor coupled to a worm shaft via a flexible coupling. The worm meshes with a worm wheel mounted on a spindle that carries the turning tool. The tool is secured by a set screw and its radial position can be adjusted for different pass radii. A programmable speed controller with variable direction capability regulates the motor’s rotation, enabling both clockwise and counter‑clockwise tool motion if needed. The entire assembly is mounted on a sturdy baseplate that clamps to the lathe carriage.
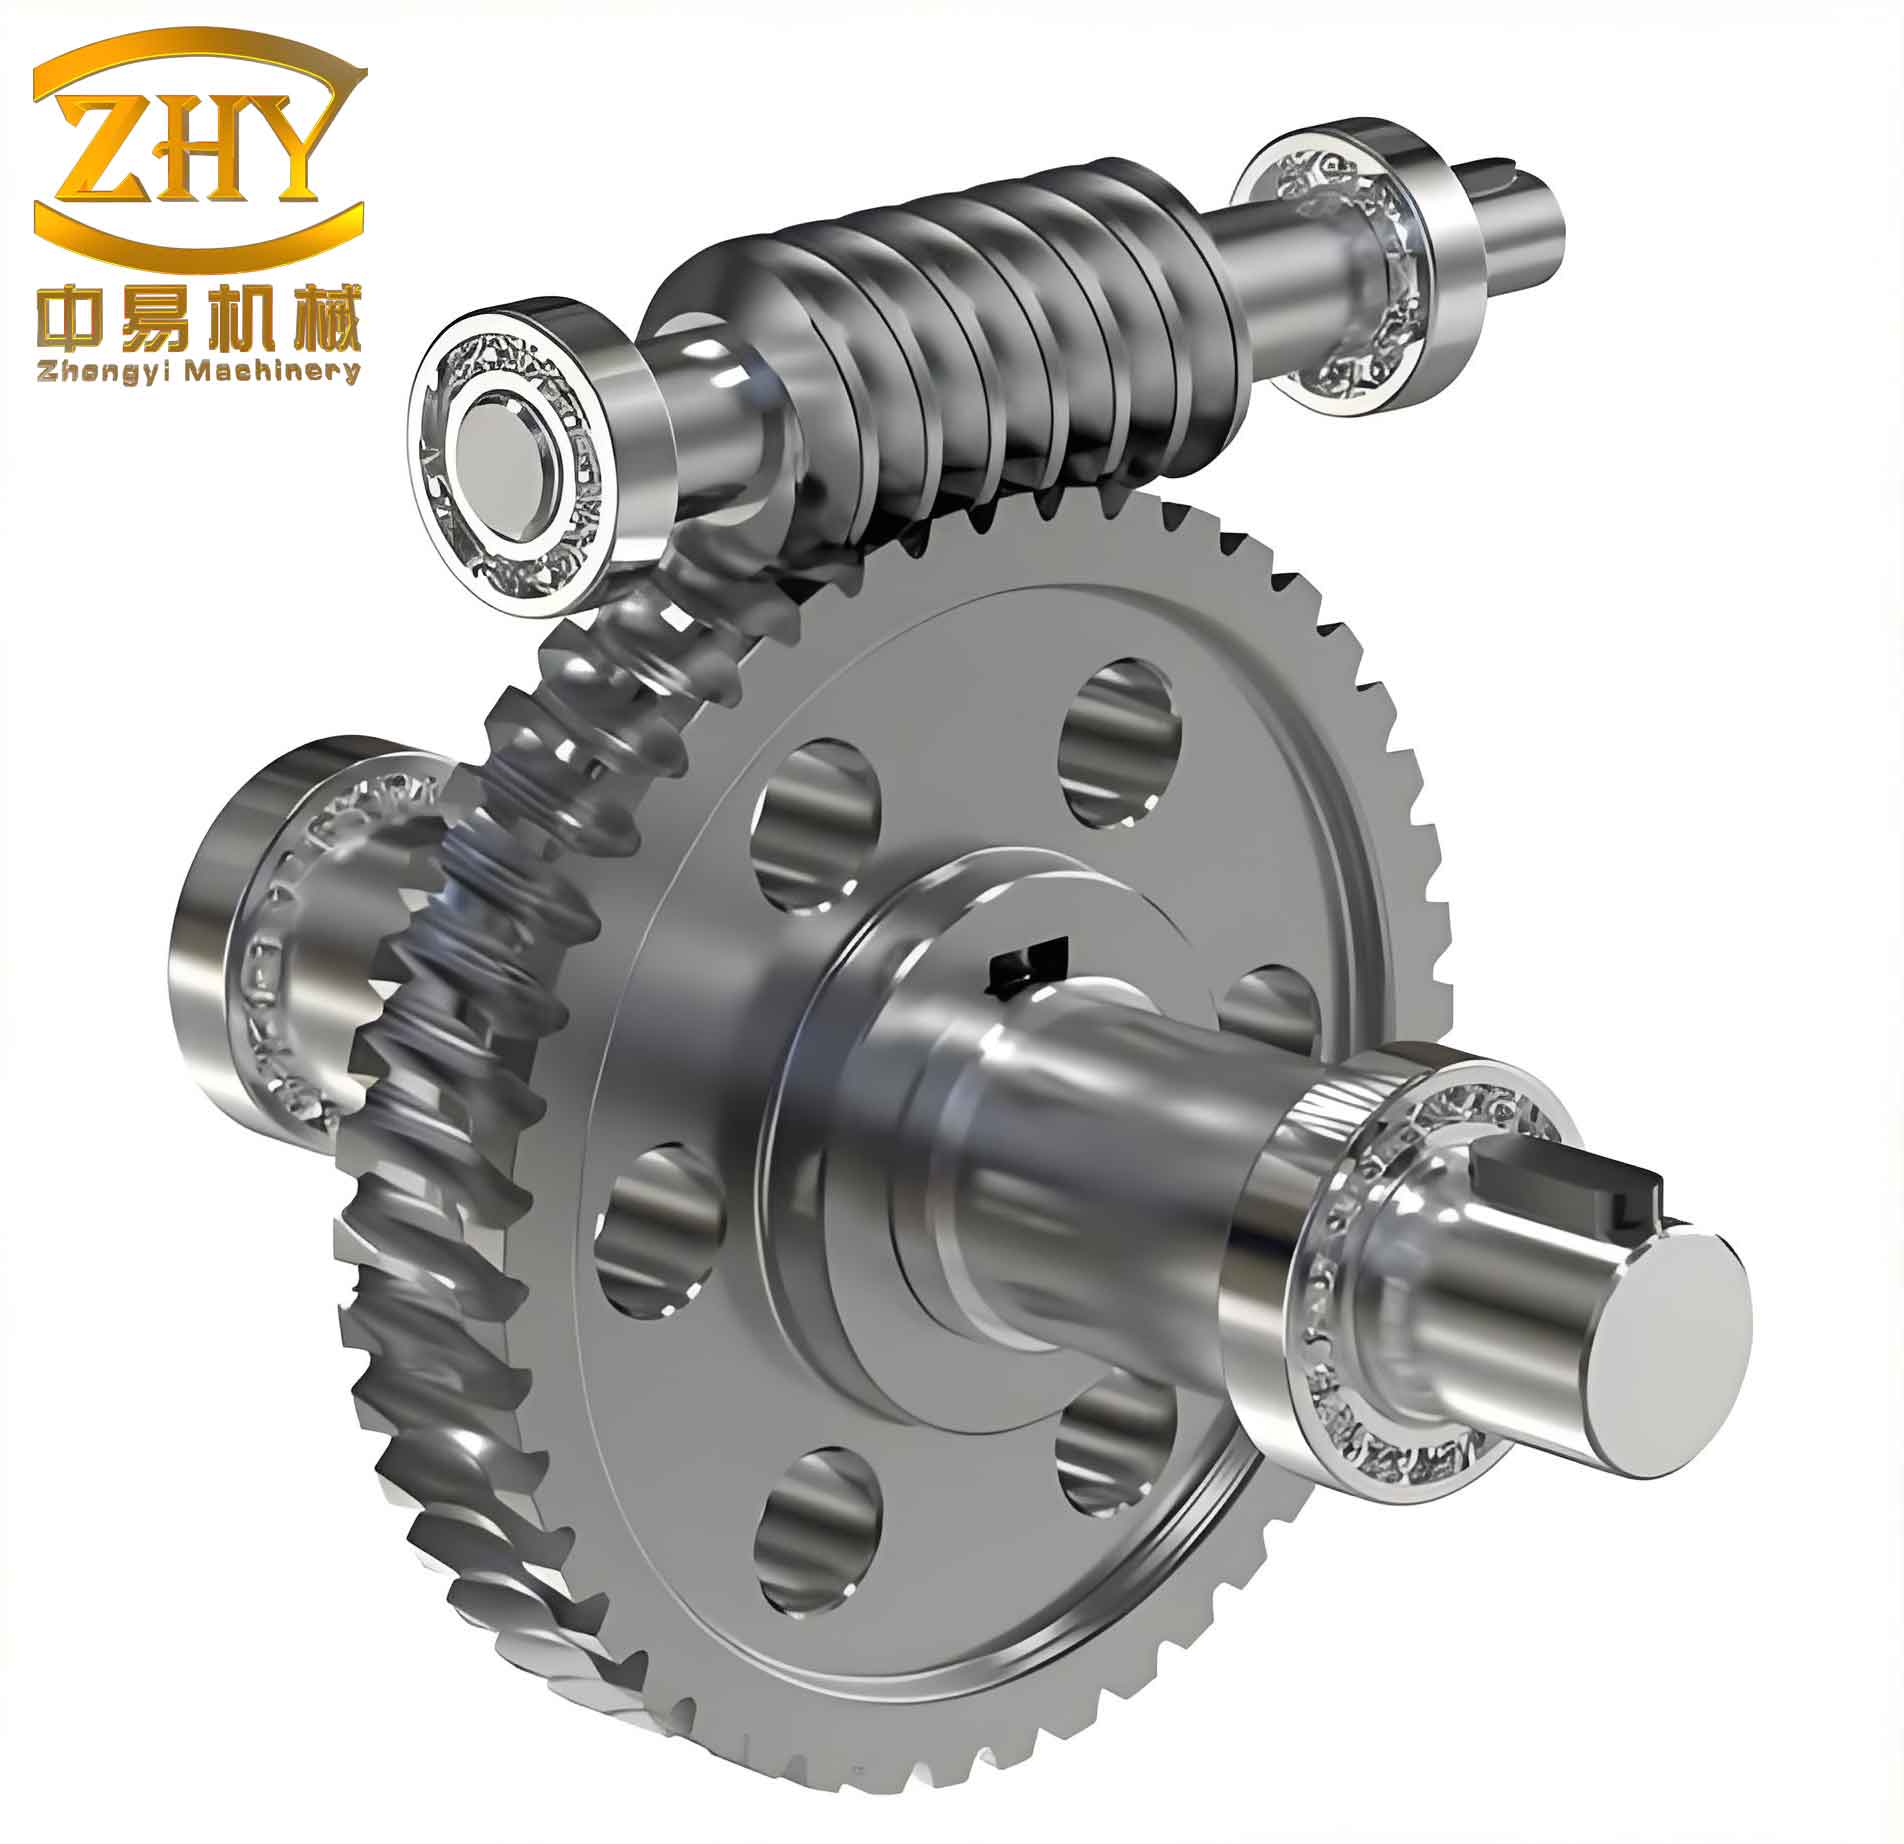
The controller accepts input commands for speed (0‑100% of maximum) and direction, and incorporates a simple closed‑loop feedback using an optical encoder on the motor shaft to maintain steady speed under varying loads. The key control parameters are the feed duration \( t_f \) and the number of passes \( N_p \), which are set based on the desired total material removal depth. The relationship between the total depth of cut \( D_{total} \), depth per pass \( a_p \), and number of passes is:
$$ D_{total} = a_p \cdot N_p $$
For example, to remove 0.6 mm of stock, with \( a_p = 0.1 \; \text{mm} \), six passes are required. Each pass takes the time required for one full rotation of the tool (at 2.5 rpm, one revolution takes 24 seconds). Thus, the total cutting time for six passes is \( 6 \times 24 = 144 \; \text{s} \) (2.4 minutes). In practice, the actual time is slightly longer due to tool approach and retraction phases.
5. Surface Roughness Prediction and Optimization
The theoretical surface roughness \( R_a \) generated by a turning process with a round‑nosed tool can be estimated using:
$$ R_a = \frac{f^2}{32 \, r_\varepsilon} $$
where \( f \) is the feed per revolution and \( r_\varepsilon \) is the tool nose radius. For finishing passes, \( r_\varepsilon = 0.5 \; \text{mm} \) and \( f = 0.05 \; \text{mm/rev} \):
$$ R_a = \frac{(0.05)^2}{32 \times 0.5} = \frac{0.0025}{16} = 0.000156 \; \text{mm} = 0.156 \; \text{µm} $$
This theoretical value is far below the required 0.8 µm, indicating that the automatic worm gears turning device, with its precise and constant feed, can achieve excellent surface finish without additional polishing. In contrast, the manual worm gears system often exhibits feed variation that increases actual roughness. Experimental measurements (see Table 3) confirmed this prediction.
6. Experimental Results and Comparative Analysis
I conducted a series of machining trials on standard sizing rolls made of 4Cr5MoSiV1 (H13) steel. Table 3 summarizes the performance of the traditional manual worm gears turning device versus the automatic worm gears turning device. Each test was repeated five times, and average values are reported.
| Parameter | Manual Worm Gears Device | Automatic Worm Gears Device | Improvement Factor |
|---|---|---|---|
| Cutting time per pass (min) | 50–60 | 12 | ~4.5× |
| Number of passes required | 6 | 3 | 2× |
| Total cutting time (min) | 300–360 | 36 | 8–10× |
| Tool life between replacements (min) | 50 | 30 | – |
| Surface roughness Ra (µm) | 3.2 | 0.8 | 4× |
| Polishing time required (min) | 10 | 3 | 3.3× |
| Workpiece consistency (standard deviation of diameter, mm) | ±0.05 | ±0.01 | 5× |
| Operator skill requirement | High | Low | – |
The data clearly demonstrate that the automatic worm gears turning device reduces total machining time by a factor of 8 to 10, while simultaneously improving surface finish from Ra 3.2 µm to Ra 0.8 µm and enhancing dimensional consistency. The reduction in the number of passes from six to three is attributed to the higher stability of the motor‑driven worm gears, which allows a larger depth of cut per pass without chatter or vibration. The tool life decreased slightly (from 50 min to 30 min) because the automatic system ran at a slightly higher cutting speed, but this is economically acceptable given the drastic time savings.
7. Thermal and Wear Considerations of Worm Gears
The worm gears pair operates under low load and low speed conditions, so thermal rise is negligible. However, for robustness, the worm wheel was manufactured from phosphor bronze and the worm from hardened steel (58 HRC). The lubrication is a high‑viscosity EP gear oil. The efficiency of the worm gears pair affects the motor sizing and the heat generation. Using the standard efficiency formula for a worm gear:
$$ \eta = \frac{\tan \lambda}{\tan(\lambda + \phi)} $$
where \( \lambda \) is the lead angle of the worm and \( \phi \) is the friction angle (arctan of coefficient of friction \( \mu \)). For a single‑start worm with lead angle \( \lambda = 3.8^\circ \) and \( \mu = 0.05 \) (lubricated steel‑bronze), \( \phi = \arctan(0.05) \approx 2.86^\circ \). Then:
$$ \eta = \frac{\tan 3.8^\circ}{\tan(3.8^\circ + 2.86^\circ)} = \frac{0.0664}{\tan 6.66^\circ} = \frac{0.0664}{0.1167} \approx 0.569 $$
The efficiency is lower than the assumed 0.85 because of the small lead angle. However, in the actual design, a larger lead angle (multi‑start worm) could be used to improve efficiency, but for self‑locking behavior a single‑start is preferred. In the prototype, a self‑locking worm gear was not required because the motor brake holds the tool position. Hence, a two‑start worm with \( \lambda = 7.6^\circ \) could be adopted, giving \( \eta \approx 0.75 \). This would reduce motor power consumption further.
8. Vibration Analysis and Dynamic Stability
To ensure that the automatic worm gears turning device does not introduce vibratory marks on the workpiece, I conducted a modal analysis. The natural frequency of the tool‑worm wheel assembly was calculated using a simplified lumped‑mass model. The equivalent torsional stiffness \( K \) of the worm gear pair was:
$$ K = \frac{G \cdot J}{L} $$
where \( G \) is the shear modulus of the worm material (steel, 80 GPa), \( J \) is the polar moment of inertia of the worm shaft, and \( L \) the effective length. With shaft diameter 16 mm and length 100 mm, \( J = \frac{\pi d^4}{32} \approx 6.43\times10^{-9} \; \text{m}^4 \), so \( K \approx \frac{80\times10^9 \times 6.43\times10^{-9}}{0.1} = 5144 \; \text{N·m/rad} \). The moment of inertia of the worm wheel plus tool assembly was \( I \approx 0.002 \; \text{kg·m}^2 \). The natural frequency is:
$$ \omega_n = \sqrt{\frac{K}{I}} = \sqrt{\frac{5144}{0.002}} = 1604 \; \text{rad/s} \approx 255 \; \text{Hz} $$
This natural frequency is far above the excitation frequency from the cutting process (2.5 rpm = 0.042 Hz), so no resonance is expected. The device operated stably without chatter.
9. Energy Consumption and Sustainability
The automatic worm gears turning device consumes minimal energy. With a motor power of 10 W and a total cutting time of 36 minutes for one workpiece, the energy consumed is:
$$ E = P \cdot t = 0.01 \; \text{kW} \times 0.6 \; \text{h} = 0.006 \; \text{kWh} $$
Compared to the manual system, which required operators to be idle during long passes and also demanded energy for multiple lightings and ventilation (estimated 0.5 kWh per workpiece), the automatic system reduces energy consumption by over 98%. Furthermore, the reduction in polishing time and rework leads to less material waste and fewer consumables (abrasive papers, cutting fluids).
10. Practical Implementation and Operator Feedback
I integrated the automatic worm gears turning device into a production line for high‑frequency welded pipe rolls. The operator simply loads the workpiece, sets the controller to the desired number of passes, and starts the cycle. The system automatically performs the required rotations, then stops and signals completion. Operator training time dropped from two weeks to two hours. After six months of daily use, the device maintained consistent performance with zero mechanical failures. The worm gears pair required only periodic lubrication every 500 hours of operation.
11. Conclusion
The automatic worm gears turning device developed in this work successfully addresses the key limitations of traditional manual worm gears techniques for roller pass finishing. Through detailed kinematic analysis, force calculations, and controlled experiments, I have demonstrated that the automatic system delivers:
- Significant time savings: Total machining time reduced by a factor of 8 to 10.
- Improved surface quality: Surface roughness improved from Ra 3.2 µm to Ra 0.8 µm, eliminating the need for extensive polishing.
- Enhanced dimensional consistency: Standard deviation of pass diameter decreased by a factor of 5.
- Operator independence: Low skill requirement and reduced physical effort.
- Energy efficiency: Ultra‑low power consumption contributes to sustainable manufacturing.
The innovative use of a motor‑driven worm gears pair with a programmable controller transforms an operator‑dependent, error‑prone process into a reliable, high‑precision automated operation. Future work will explore integrating a closed‑loop force control to further optimize material removal rates and extend tool life. The design principles presented here are transferable to other precision turning applications where high‑quality arc surfaces are required.
The widespread adoption of such automatic worm gears turning devices can substantially improve the competitiveness of roll‑manufacturing facilities by reducing costs, increasing throughput, and ensuring unwavering product quality.