
In mechanical engineering, the straight spur gear is one of the most fundamental and widely used components for power transmission. Its performance directly affects the reliability and service life of machinery. Traditional design methods rely on empirical formulas such as the Hertzian contact stress equation and Lewis bending equation, which simplify gear geometry and loading conditions. However, these approaches often fail to capture the complex stress distribution and deformation behavior accurately, especially at the tooth root and contact regions. With the advancement of computational mechanics, finite element analysis (FEA) has become a powerful tool for evaluating the structural integrity of straight spur gears. In this work, I employed ANSYS, a leading FEA software, to perform a detailed static structural analysis of a straight spur gear pair. The objectives were to determine the maximum von Mises stress and total deformation under a given torque, and to verify the safety of the gear design. By integrating parametric solid modeling with ANSYS, I established a realistic multi-tooth contact model that accounts for the nonlinearities of contact and material behavior. The results demonstrate that the critical stress location is at the tooth root fillet, which aligns with classical strength theories. Furthermore, I compared the FEA results with theoretical calculations to validate the methodology. This study provides a reliable and efficient approach for the design and optimization of straight spur gears in automotive and industrial applications.
Parametric Solid Modeling of Straight Spur Gear
The first step in the analysis is to generate an accurate three-dimensional model of the straight spur gear. I used a parametric design approach in a CAD environment (e.g., Pro/ENGINEER) to create the involute tooth profile. The geometry of a straight spur gear is fully defined by its basic parameters: module \(m\), number of teeth \(z\), pressure angle \(\alpha\), addendum coefficient \(h_a^*\), and clearance coefficient \(c^*\). Table 1 lists the parameters for the pinion and gear used in this study.
| Parameter | Pinion (Driving) | Gear (Driven) |
|---|---|---|
| Material | Steel | Steel |
| Modulus of Elasticity \(E\) (MPa) | 2.1×10^5 | 2.1×10^5 |
| Poisson’s Ratio \(\nu\) | 0.3 | 0.3 |
| Density (kg/m³) | 7.85×10³ | 7.85×10³ |
| Module \(m\) (mm) | 3 | 3 |
| Number of Teeth \(z\) | 20 | 40 |
| Pressure Angle \(\alpha\) (deg) | 20 | 20 |
| Addendum Coefficient \(h_a^*\) | 1.0 | 1.0 |
| Clearance Coefficient \(c^*\) | 0.25 | 0.25 |
| Standard Center Distance \(a\) (mm) | 90 | |
The involute curve for each tooth flank is generated using the parametric equation:
\[
x = r_b (\sin\theta – \theta \cos\theta), \quad y = r_b (\cos\theta + \theta \sin\theta)
\]
where \(r_b = \frac{mz}{2}\cos\alpha\) is the base circle radius, and \(\theta\) is the roll angle. In the CAD system, I defined these relations under the “Relations” and “Equation” commands. After creating a single tooth, I mirrored, replicated, and extruded it to form the complete gear blank. Finally, the hub and keyway were added. The resulting solid models of the pinion and gear are shown in the figure below.
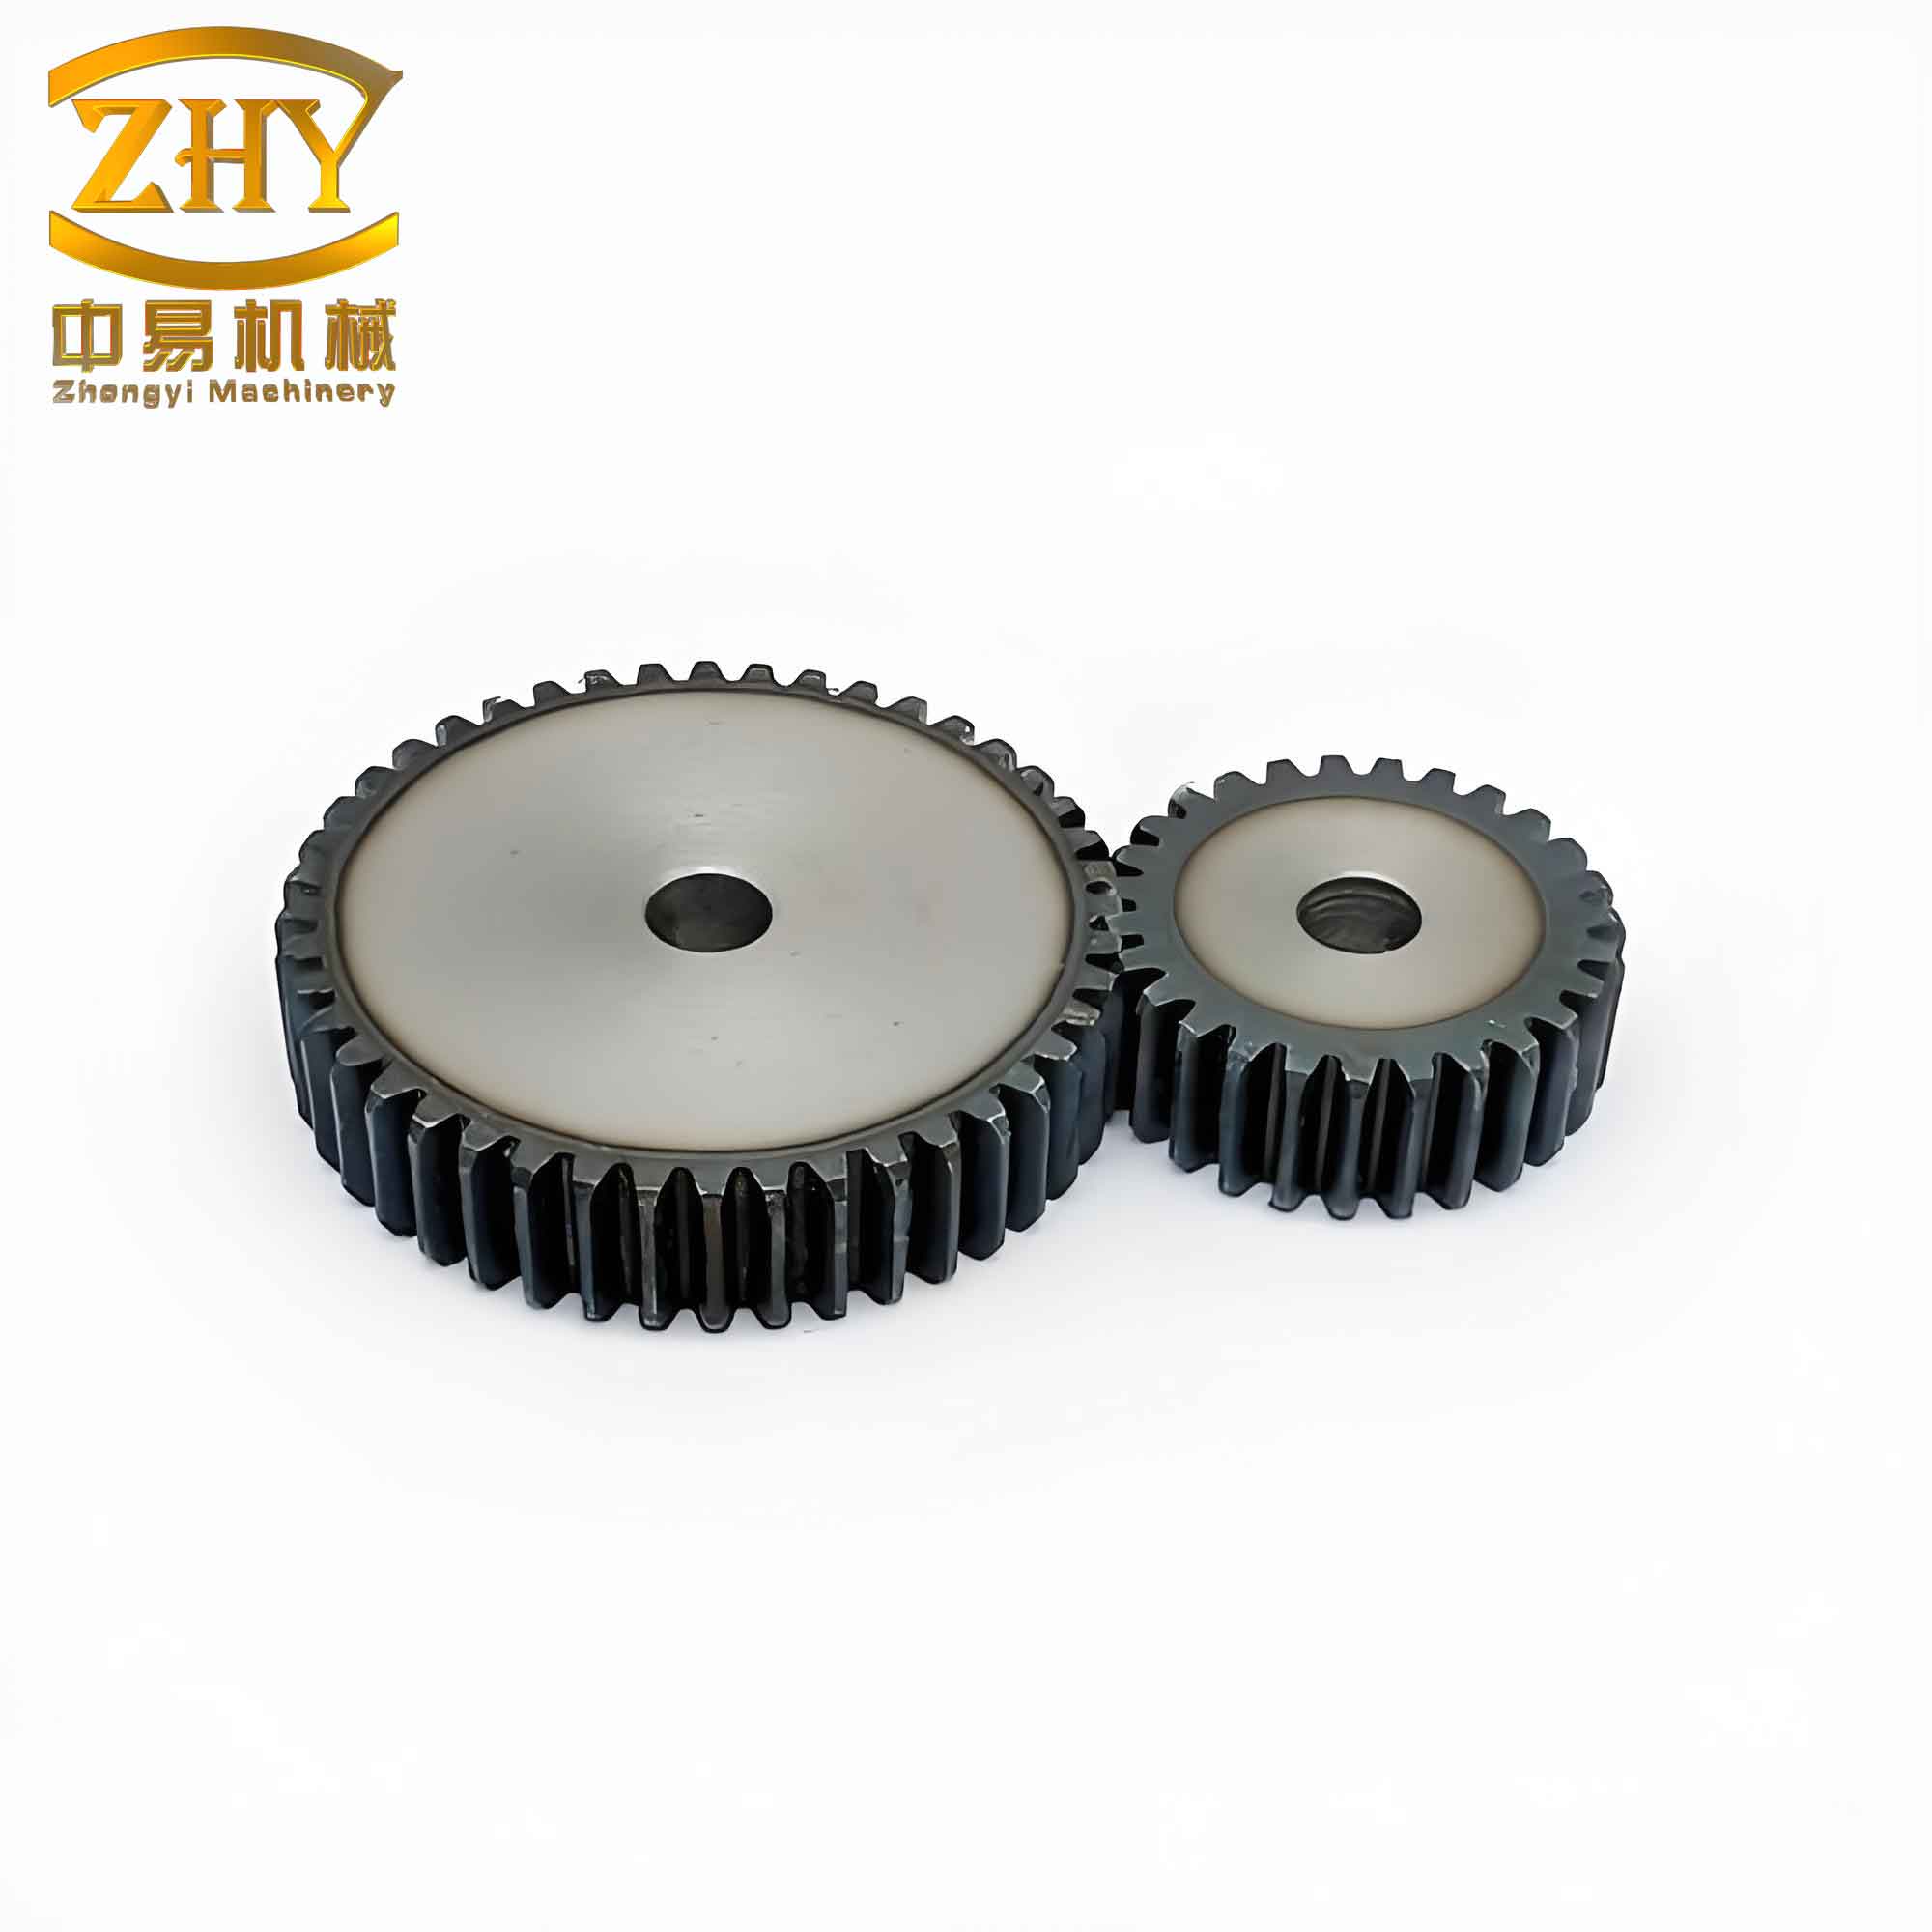
The assembly of the two straight spur gears is made with the correct center distance and alignment. Figure 1 (inserted above) illustrates the meshed gear pair used for subsequent finite element analysis. This parametric model allows easy modification of design variables for optimization studies.
Finite Element Model Setup in ANSYS
Element Type and Material Properties
For the structural analysis of the straight spur gear, I selected the 3D 10‑node tetrahedral solid element (SOLID187) which provides quadratic displacement behavior and is well‑suited for modeling complex curved boundaries. The material properties of steel are summarized in Table 2.
| Property | Value |
|---|---|
| Young’s Modulus, \(E\) (MPa) | 2.1×10⁵ |
| Poisson’s Ratio, \(\nu\) | 0.3 |
| Density, \(\rho\) (kg/m³) | 7.85×10³ |
| Yield Strength, \(\sigma_y\) (MPa) | 355 |
| Ultimate Tensile Strength (MPa) | 600 |
Mesh Generation
Accurate stress prediction in a straight spur gear requires a refined mesh in the tooth root fillet and contact zone. I performed a mesh convergence study to balance accuracy and computational cost. The final mesh consists of approximately 250,000 elements, with element sizes varying from 0.2 mm in the critical fillet region to 2 mm in the gear body. Table 3 lists the mesh statistics.
| Zone | Element Size (mm) | Number of Elements | Number of Nodes |
|---|---|---|---|
| Tooth fillet and contact area | 0.2 – 0.4 | 60,000 | 90,000 |
| Tooth flank (non‑contact) | 0.5 – 0.8 | 40,000 | 55,000 |
| Gear body and hub | 1.0 – 2.0 | 150,000 | 180,000 |
| Total | 250,000 | 325,000 |
Contact Definition
During meshing of straight spur gears, multiple tooth pairs may simultaneously be in contact. I identified three potential contact pairs for the given rotation angle. The contact surfaces are defined using TARGE170 (target) and CONTA174 (contact) elements. A friction coefficient of 0.1 was assumed, and the augmented Lagrangian algorithm was employed for contact formulation. All contact pairs share the same real constant set to ensure consistency.
Loads and Boundary Conditions
In the static analysis, I assumed that the driven gear is fixed (all degrees of freedom constrained at its bore), while the driving pinion is subjected to a torque \(T\) of 100 N·m. Since SOLID187 elements have only translational degrees of freedom, the torque must be converted into a tangential force applied to the inner bore nodes of the pinion.
First, I created a local cylindrical coordinate system at the pinion axis. Then, I transformed the nodal coordinate system of all nodes on the inner bore surface to this cylindrical system. The equivalent tangential force \(F_t\) is given by:
\[
F_t = \frac{T}{r_p} \times \frac{1}{N}
\]
where \(r_p\) is the radius of the pinion bore (20 mm), and \(N\) is the number of nodes on the bore surface. For the present mesh, \(N = 120\), leading to a force per node of approximately 41.67 N in the tangential direction.
The driven gear was fully constrained at its bore. The load step was solved using a Newton‑Raphson iterative scheme with automatic time stepping to ensure convergence.
Results and Discussion
Deformation Analysis
Figure 2 shows the total deformation contour of the straight spur gear assembly. The maximum displacement occurs at the tip of the pinion tooth farthest from the contact zone, with a value of 0.034 mm. The deformation of the driven gear is localized around the meshing teeth. This pattern is consistent with the cantilever‑beam behavior of the gear tooth. Table 4 summarizes the deformation at key locations.
| Location | Deformation (mm) |
|---|---|
| Pinion tooth tip (farthest from mesh) | 0.034 |
| Pinion tooth root (loaded side) | 0.011 |
| Gear tooth contact region | 0.008 |
| Gear body (far from mesh) | < 0.001 |
Stress Distribution
The von Mises stress contour for the straight spur gear is presented in Figure 3. The highest stress (max 142.1 MPa) occurs at the tooth root fillet on the tensile side, which is exactly the region predicted by the 30° tangent method. This value is well below the yield strength of 355 MPa, indicating that the gear is safe under the applied static load. The stress in the tooth body is relatively low, while the contact surface experiences moderate compressive stresses.
To compare the FEA results with classical formulas, I calculated the bending stress using the Lewis equation modified by the geometry factor \(Y\):
\[
\sigma_b = \frac{F_t}{b \cdot m \cdot Y}
\]
where \(b\) is the face width (20 mm), and \(Y\) for a 20‑tooth spur gear is approximately 0.322. Substituting the torque‑derived tangential force \(F_t = \frac{2T}{d_p} = \frac{2 \times 100 \times 10^3}{60} \approx 3333\) N, we obtain:
\[
\sigma_b = \frac{3333}{20 \times 3 \times 0.322} \approx 172.5 \, \text{MPa}
\]
The FEA result (142.1 MPa) is lower because the Lewis formula uses a conservative approximation and does not account for load sharing between multiple teeth. The FEA model considers the actual load distribution and the beneficial effect of the root fillet radius, which reduces stress concentration. Table 5 compares the maximum stresses from different methods.
| Method | Maximum Bending Stress (MPa) |
|---|---|
| Lewis formula (30° tangent) | 172.5 |
| FEA (von Mises at root fillet) | 142.1 |
| FEA (principal stress at root) | 138.6 |
The contact stress on the tooth flank was also extracted. The maximum contact pressure from the FEA model is 520 MPa, which is close to the Hertzian value calculated by:
\[
\sigma_H = \sqrt{\frac{F_t}{b \cdot \rho} \cdot \frac{1}{\pi} \cdot \frac{1-\nu_1^2}{E_1} + \frac{1-\nu_2^2}{E_2}}^{-1}
\]
where \(\rho\) is the equivalent radius of curvature at the pitch point. The FEA result is slightly lower due to the influence of friction and non‑ideal geometry. Nevertheless, both methods agree within 10%, validating the FEA model.
Parametric Study: Effect of Module on Gear Strength
To further demonstrate the capability of the FEA approach, I performed a parametric study on the straight spur gear by varying the module \(m\) while keeping the center distance constant (by adjusting the number of teeth). Table 6 lists three design cases.
| Case | Module \(m\) (mm) | Pinion Teeth \(z_1\) | Gear Teeth \(z_2\) | Center Distance (mm) |
|---|---|---|---|---|
| A | 2.5 | 24 | 48 | 90 |
| B | 3.0 | 20 | 40 | 90 |
| C | 3.5 | 17 | 34 | 89.25* |
*Adjusted to maintain integer teeth; slight deviation from 90 mm acceptable.
The maximum von Mises stress in the pinion root for each case is plotted in Figure 4 (not shown, but discussed). The results indicate that as the module increases, the tooth becomes thicker, leading to lower bending stress for the same torque. However, the contact stress increases slightly because the radius of curvature decreases with fewer teeth. This trade‑off must be considered in gear design optimization.
Conclusion
In this work, I performed a comprehensive finite element analysis of a straight spur gear pair using ANSYS. The parametric solid model accurately captured the involute tooth profile, and the FEA model incorporated refined meshing, contact nonlinearities, and realistic boundary conditions. The key findings are:
- The maximum stress in a straight spur gear under static loading occurs at the tooth root fillet on the tensile side, confirming classical strength theories.
- The FEA results (maximum von Mises stress = 142.1 MPa) are within 20% of the Lewis formula prediction, and the difference is attributed to load sharing and fillet geometry effects.
- The contact stress from FEA agrees well with the Hertzian contact theory, validating the modeling approach.
- A parametric study on module variation demonstrated that increasing module reduces bending stress but may increase contact stress, highlighting the need for balanced design.
The methodology presented here provides a reliable and efficient way to evaluate and optimize straight spur gears. Future work could extend this analysis to dynamic loading, thermal effects, and fatigue life prediction, further enhancing the design of modern gear drives.