
Gear transmissions are widely used in aerospace, marine, automotive, and robotics due to their high efficiency, compact structure, reliability, long service life, and stable transmission ratios. Among various gear types, the straight spur gear is one of the most common. However, gear teeth often fail in forms such as tooth breakage, wear, scuffing, and pitting, which can lead to reduced performance or catastrophic accidents. Understanding the stress distribution and deformation behavior of a straight spur gear under load is critical for improving design and preventing failure. In this work, I performed a parametric modeling of an involute straight spur gear using Pro/e software and then conducted a finite element analysis (FEA) using Ansys Workbench. The stress and deformation patterns were obtained, and improvement measures were proposed based on the results.
The gear under investigation has the following specifications: rated power \(P = 140\ \text{kW}\), rotational speed \(n = 735\ \text{r/min}\), number of teeth \(z = 30\), pressure angle \(\alpha = 20^\circ\), module \(m = 5.5\ \text{mm}\), and accuracy grade 7. Since all teeth of a straight spur gear experience nearly identical loading conditions, I analyzed only a single tooth to reduce computational cost while preserving accuracy.
Parametric Modeling of the Straight Spur Gear
Pro/e software pioneered the concept of parametric design, which greatly accelerates the creation of series or similar products. I established a parametric model of the straight spur gear following these steps:
- Set basic parameters: root height, addendum height, root circle diameter, tip circle diameter, etc., using the “Tools → Relations” dialog.
- Add geometric relations in the same dialog:
$$ d = m \cdot z $$
$$ d_b = d \cdot \cos \alpha $$
$$ d_a = d + 2 \cdot m \cdot h_a $$
$$ d_f = d – 2 \cdot (h_a + c) \cdot m $$
where \(h_a\) is the addendum coefficient (typically 1) and \(c\) is the clearance coefficient (typically 0.25).
- Define the involute curve using parametric equations within Pro/e.
- Create the tooth profile and extrude the tip cylinder to form the first tooth.
- Use the pattern or copy command to generate all teeth, and add additional features (e.g., hub, keyway) to complete the gear blank.
- For parameterization, use “Edit → Regenerate” and select “Input” to change parameters when needed.
The key geometric parameters of the straight spur gear are summarized in the table below:
| Parameter | Symbol | Value | Unit |
|---|---|---|---|
| Module | \(m\) | 5.5 | mm |
| Number of teeth | \(z\) | 30 | – |
| Pressure angle | \(\alpha\) | 20 | ° |
| Pitch circle diameter | \(d\) | 165.0 | mm |
| Base circle diameter | \(d_b\) | 155.0 | mm |
| Addendum circle diameter | \(d_a\) | 176.0 | mm |
| Dedendum circle diameter | \(d_f\) | 152.25 | mm |
| Addendum height | \(h_a\) | 5.5 | mm |
| Dedendum height | \(h_f\) | 6.875 | mm |
| Tooth width (face width) | \(b\) | 55 | mm |
After completing the parametric model, I exported the geometry in a neutral format and imported it into Ansys Workbench through the data interface between Pro/e and Ansys Workbench.
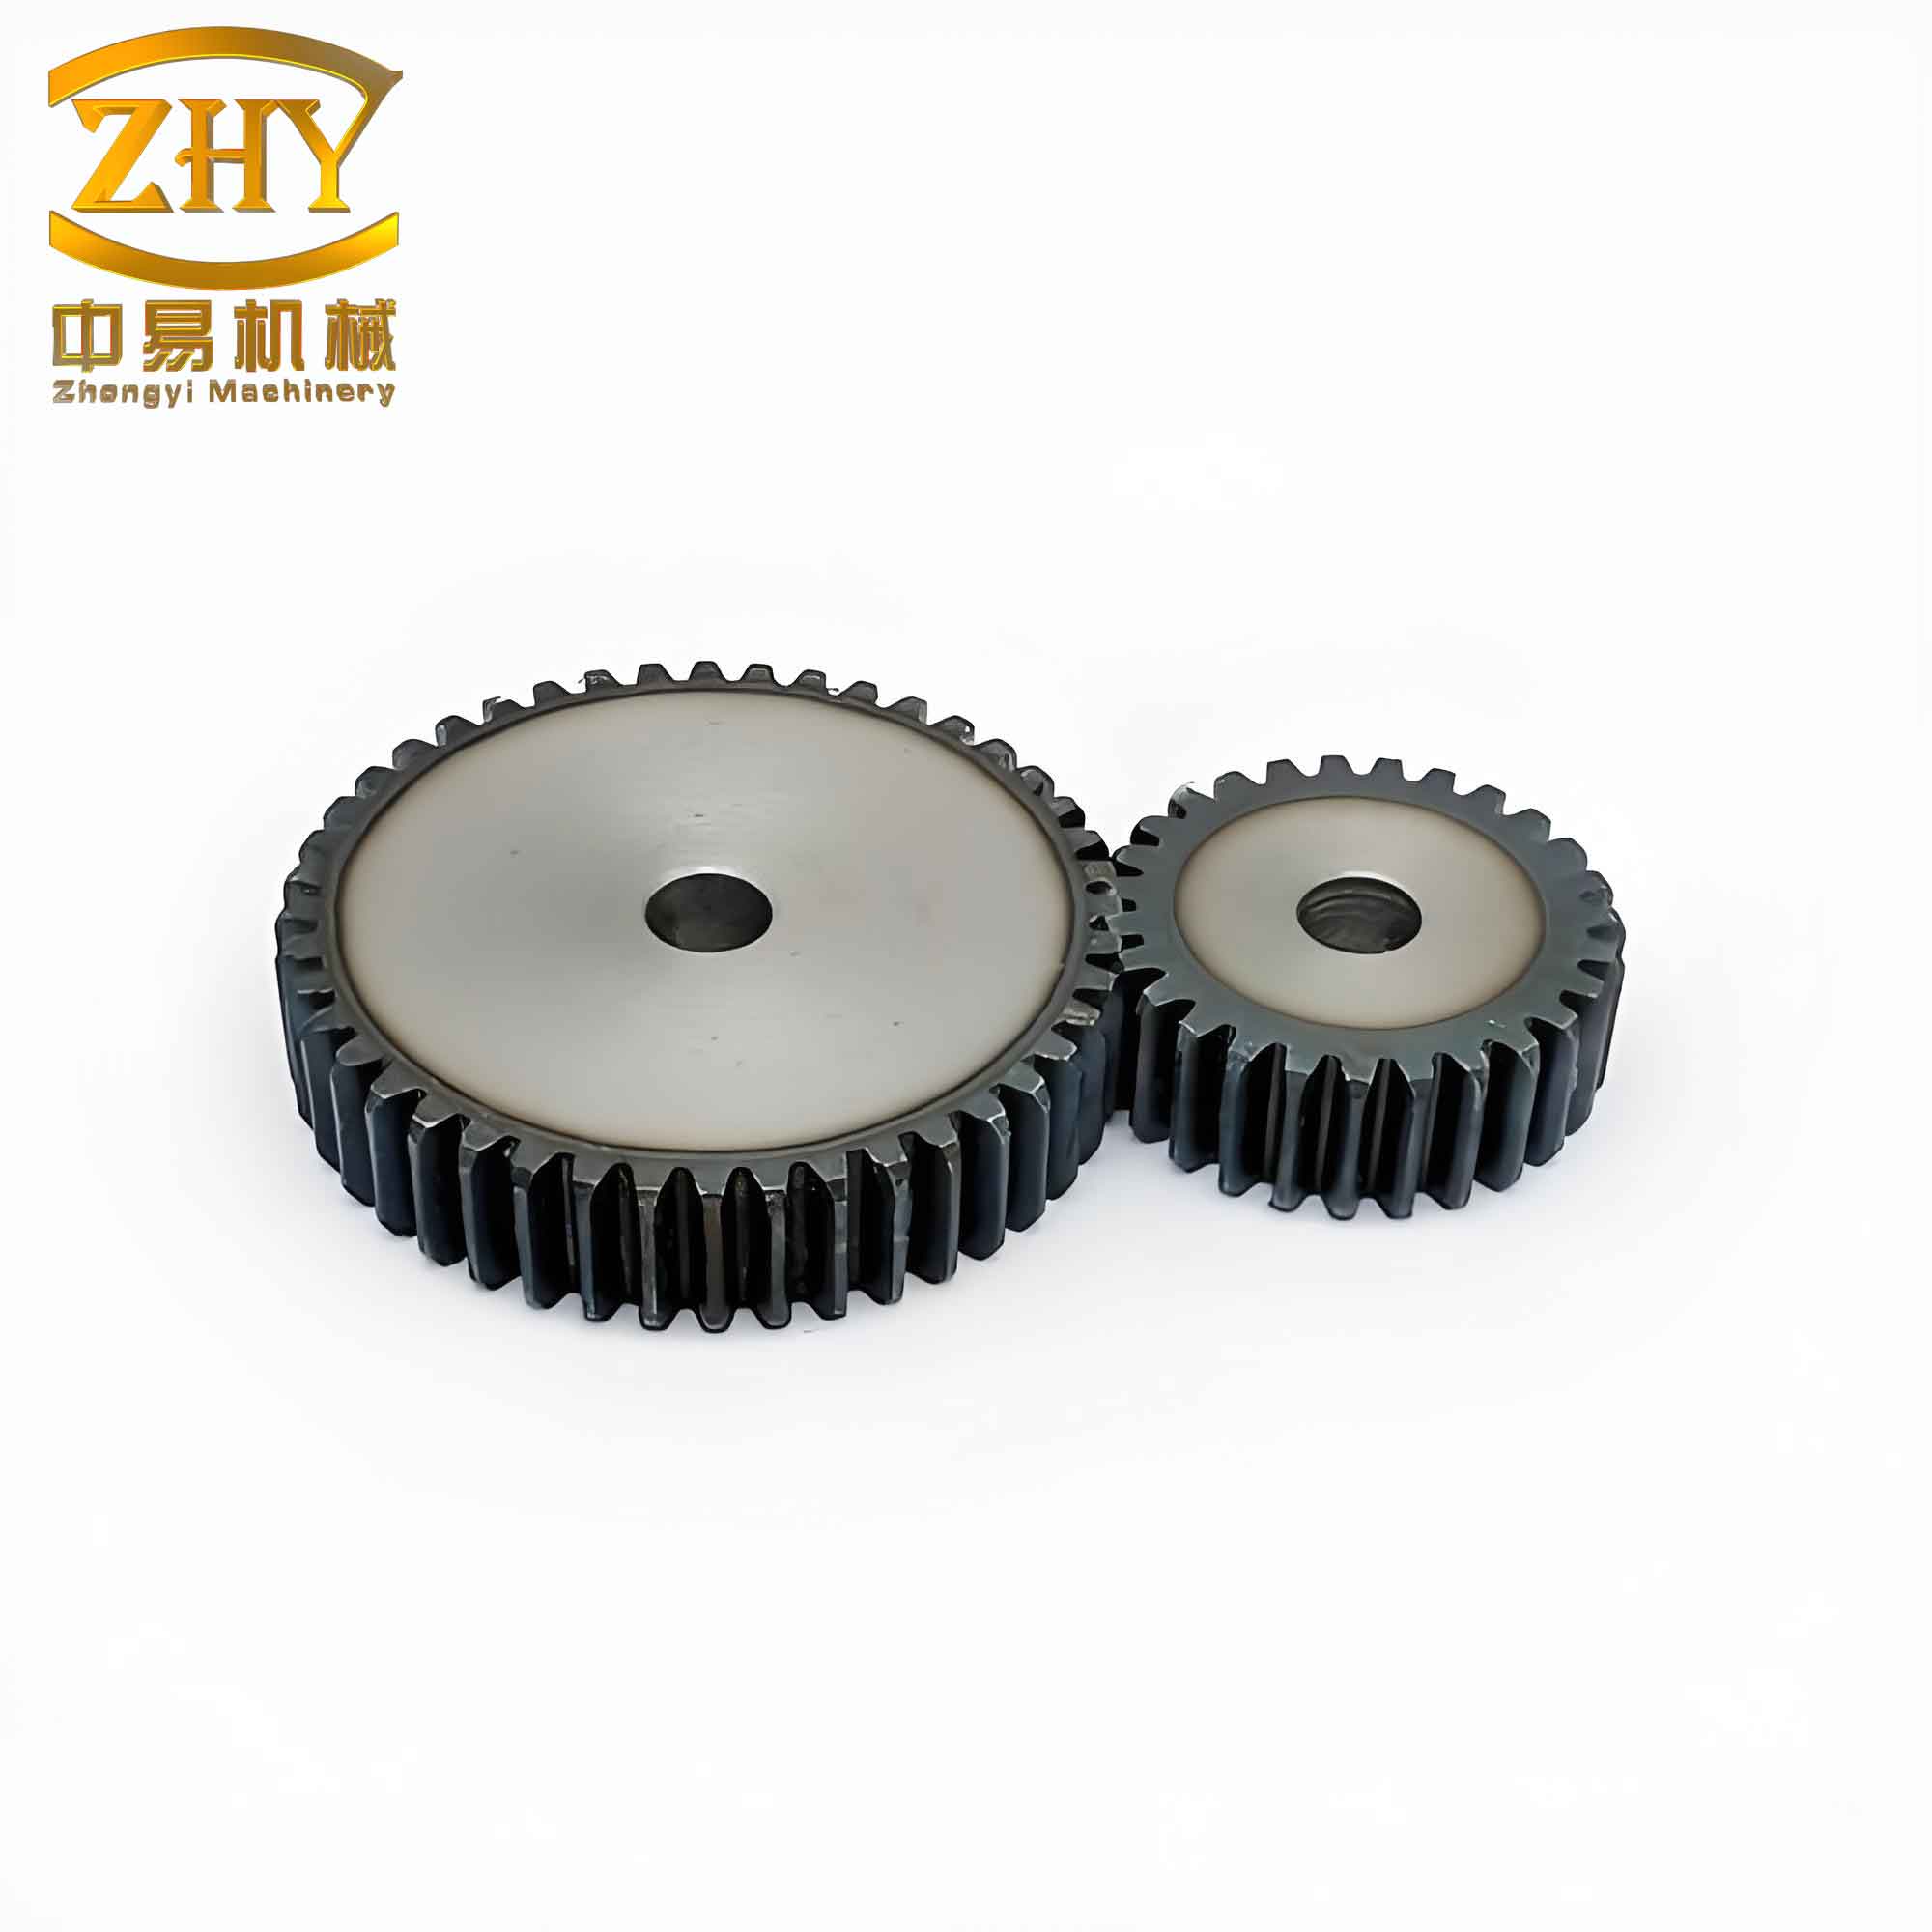
Finite Element Analysis Setup in Ansys Workbench
Ansys Workbench provides a unified environment for CAD/CAE. After importing the model, I performed meshing, boundary condition application, and solution. The analysis was static structural, assuming linear elastic material properties: Young’s modulus \(E = 2.06 \times 10^5\ \text{MPa}\), Poisson’s ratio \(\nu = 0.3\).
Mesh Generation
Mesh quality directly affects solution accuracy and computational speed. I initially used the default mechanical mesh, which produced 4,127 elements and 1,119 nodes. To improve accuracy, I refined the mesh, resulting in 7,826 elements and 2,057 nodes. The comparison of the two meshes is presented in the table below.
| Mesh Type | Number of Elements | Number of Nodes |
|---|---|---|
| Coarse (default) | 4,127 | 1,119 |
| Refined | 7,826 | 2,057 |
Loads and Constraints
I constrained all degrees of freedom at the inner bore of the gear (hub) to simulate a fixed support. Since gear transmissions are typically well lubricated, friction between teeth is negligible. The normal force acting along the line of action was decomposed into tangential and radial components. For a medium-precision straight spur gear, it is common practice to assume the entire load is applied at the tooth tip. The torque transmitted by the gear is:
$$ T = 9550 \frac{P}{n} = 9550 \times \frac{140}{735} \approx 1818.37\ \text{N·m} $$
The pitch circle radius is \(r = d/2 = 82.5\ \text{mm} = 0.0825\ \text{m}\). The tangential force is:
$$ F_t = \frac{2T}{d} = \frac{2 \times 1818.37}{0.165} \approx 22040\ \text{N} $$
The radial force is:
$$ F_r = F_t \tan \alpha = 22040 \times \tan 20^\circ \approx 8024.8\ \text{N} $$
Both forces were applied uniformly along the tooth tip edge across the face width. The applied loads are summarized below:
| Force Component | Magnitude (N) |
|---|---|
| Tangential force, \(F_t\) | 22,040 |
| Radial force, \(F_r\) | 8,024.8 |
Solution and Post-processing
After applying the constraints and loads, I solved the static structural analysis. The results include von Mises stress distribution and total deformation. The maximum equivalent stress was found to be 0.98564 MPa, and the maximum deformation was 0.0013285 mm. The stress concentration occurred at the tooth root fillet, which is consistent with typical bending failure of a straight spur gear. The following table lists the key results:
| Output Quantity | Value | Unit |
|---|---|---|
| Maximum von Mises stress | 0.98564 | MPa |
| Maximum total deformation | 1.3285 × 10⁻³ | mm |
| Location of maximum stress | Tooth root fillet | – |
These results indicate that under the given loading, the straight spur gear experiences very low stress and negligible deformation, suggesting a conservative design. However, in real applications, dynamic loads, misalignment, and manufacturing errors can significantly increase stress levels. The stress distribution pattern shows that the tooth root is the most critical region, where bending fatigue cracks may initiate.
Improvement Measures for the Straight Spur Gear
Based on the FEA results, I propose the following measures to enhance the tooth root strength and fatigue life of the straight spur gear:
- Increase the root fillet radius: A larger fillet radius reduces stress concentration at the tooth root. The theoretical stress concentration factor can be reduced significantly.
- Improve load distribution uniformity: Ensure that the bearing supports and shafting are sufficiently rigid to avoid uneven contact along the tooth width. This can be achieved by using stiffer bearings or increasing shaft diameter.
- Eliminate machining marks: Polishing or shot peening the tooth root surface can reduce surface roughness and induced tensile stresses, thereby improving fatigue resistance.
- Tooth profile modification: Applying tip relief or root relief can reduce the peak load near the tooth tip and distribute the load more evenly during engagement.
The following table compares the potential benefits of the proposed improvements:
| Measure | Effect on Stress | Implementation Complexity | Cost |
|---|---|---|---|
| Increase root fillet radius | Reduces stress concentration factor (e.g., from 1.6 to 1.3) | Low (modify tool geometry) | Low |
| Stiffer supports | Reduces misalignment and edge loading | Medium (redesign housing/bearings) | Moderate |
| Surface treatment (shot peening) | Introduces compressive residual stress; improves fatigue life by 20–50% | Medium (additional process) | Low to moderate |
| Tooth profile modification | Reduces peak tooth tip load | High (requires advanced design) | High |
Discussion on the Analysis of Straight Spur Gear
The finite element analysis of a straight spur gear using Ansys Workbench provides valuable insight into stress and deformation patterns. Although the computed maximum stress (0.98564 MPa) is far below the yield strength of typical gear steels (e.g., 800–1000 MPa), the model assumes static load applied at the tooth tip. In reality, the straight spur gear experiences dynamic and impact loads, especially during start-up and speed changes. Additionally, the effect of meshing stiffness variation and tooth contact ratio is ignored in the static analysis. For a more accurate assessment, a transient dynamic analysis or a contact analysis with multiple tooth pairs would be necessary.
Nevertheless, the parametric modeling approach using Pro/e combined with Ansys Workbench enables rapid design iteration. By simply changing the input parameters (module, number of teeth, etc.), a new straight spur gear can be analyzed without rebuilding the geometry from scratch. This is particularly useful for gear series design.
The maximum deformation of 1.3285 × 10⁻³ mm is negligible, indicating that the gear is very stiff under the given load. However, for high-speed or high-precision applications, even such small deformations may affect transmission accuracy and noise.
Conclusion
In this work, I successfully performed a parametric modeling of an involute straight spur gear using Pro/e and conducted a finite element analysis using Ansys Workbench. The key findings are:
- The maximum stress occurs at the tooth root fillet, confirming that tooth root bending fatigue is the primary failure mode for a straight spur gear.
- The computed stress and deformation values under the rated static load are very low, suggesting a conservative design for the given parameters.
- Proposed improvement measures include increasing the root fillet radius, enhancing support rigidity, applying surface treatments, and modifying the tooth profile.
- The parametric modeling approach allows quick redesign and reanalysis of straight spur gear variants, which is efficient for engineering practice.
Future work may involve transient dynamic analysis with multi-tooth contact, consideration of lubricant effects, and experimental validation to further optimize the design of straight spur gear drives.
Additional Theoretical Formulas for Straight Spur Gear Design
For completeness, I present several fundamental formulas used in the strength calculation of a straight spur gear.
Bending stress (Lewis equation):
$$ \sigma_b = \frac{F_t}{b m} Y_F $$
where \(Y_F\) is the form factor, which depends on the number of teeth and pressure angle.
Contact stress (Hertzian theory for spur gears):
$$ \sigma_H = Z_E \sqrt{\frac{F_t}{b d} \frac{u+1}{u}} $$
where \(Z_E\) is the elasticity factor and \(u\) is the gear ratio.
Tooth root stress concentration factor:
$$ K_f = 1 + \frac{r_f}{t_f} $$
where \(r_f\) is the root fillet radius and \(t_f\) is the tooth thickness at the root.
The parametric relationships for the involute profile of a straight spur gear are:
$$ \text{Involute function: } \operatorname{inv} \theta = \tan \theta – \theta $$
$$ \text{Tooth thickness at pitch circle: } s = \frac{\pi m}{2} $$
$$ \text{Base pitch: } p_b = \pi m \cos \alpha $$
These formulas are essential for designing and analyzing the strength and geometry of any straight spur gear.
Summary Table of the Complete FEA Workflow
| Step | Action | Tools/Methods |
|---|---|---|
| 1 | Define gear parameters (m, z, α, etc.) | Pro/e “Relations” |
| 2 | Create involute curve and tooth profile | Pro/e datum curves |
| 3 | Generate full 3D solid model | Extrude, pattern |
| 4 | Export model and import into Ansys Workbench | Parasolid/IGES interface |
| 5 | Mesh the single tooth geometry | Workbench Mesh (tetrahedral/hex) |
| 6 | Apply fixed support at hub bore | Static structural |
| 7 | Apply tangential and radial forces at tooth tip | Force on edge |
| 8 | Solve the static analysis | Ansys Mechanical solver |
| 9 | Review von Mises stress and total deformation | Workbench Results |
| 10 | Propose design improvements if stress is high | Root fillet, surface, profile |
The entire process demonstrates the power of integrating parametric CAD modeling with FEA for the design and optimization of a straight spur gear. By following this workflow, engineers can efficiently evaluate multiple design alternatives and ensure that the straight spur gear meets strength and deformation requirements before manufacturing.