
I approach bevel gear transmission as a problem in which geometry, contact kinematics, load capacity, and gear cutting must be treated as one integrated system. My central interest is a pure rolling contact bevel gear in which the instantaneous contact motion is placed on the pitch cone so that the relative sliding velocity at the contact point vanishes. In conventional bevel gear pairs, the tooth surfaces usually operate with mixed rolling and sliding. That mixed state can cause gluing, micropitting, scuffing, and uneven contact stress. I therefore study conjugate curve meshing, tooth surface generation, second-order contact behavior, pre-set transmission error modification, digital generating motion, and practical gear cutting. The final aim is to connect the mathematical design of pure rolling contact bevel gears with a feasible gear cutting process that can be implemented on multi-axis machine tools.
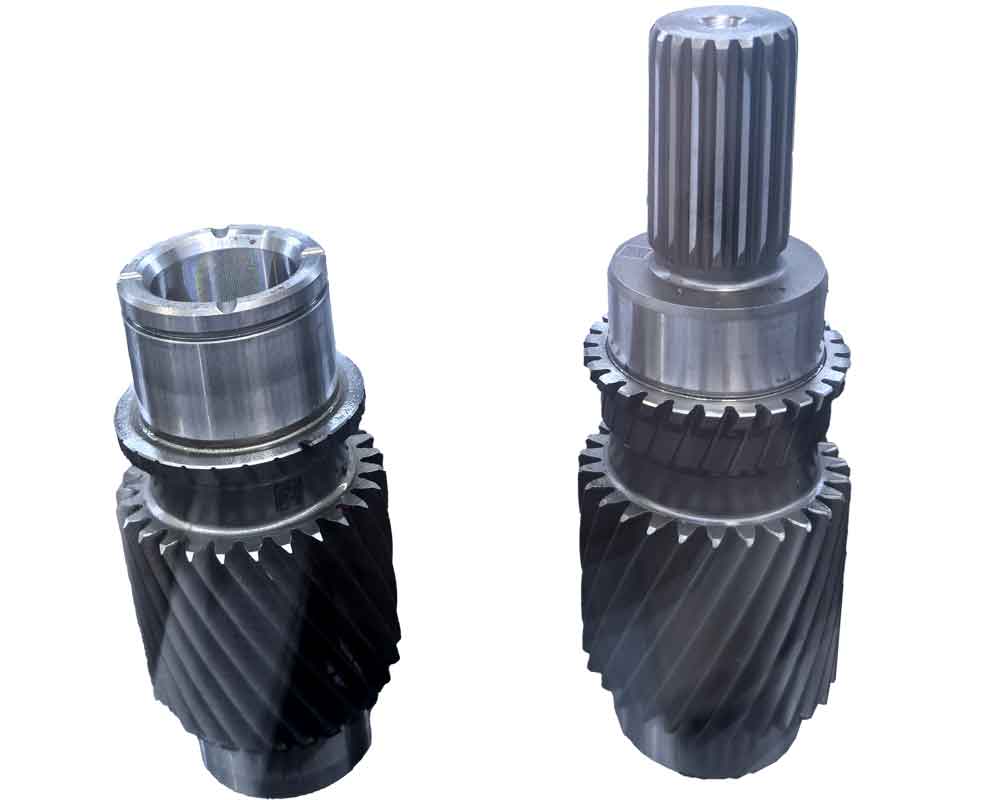
I begin with the observation that classical gear geometry is built mainly on conjugate surface theory. In that framework, two tooth surfaces are generated by each other under a prescribed relative motion, and the contact condition is expressed by the common normal and the relative velocity. The classical formulation is powerful, but a conjugate surface pair often gives line contact or localized contact with unavoidable sliding. I use conjugate curve meshing instead. In this view, a pair of spatial curves is designed so that the curves remain in continuous tangency under the required transmission ratio. Each point of the contact curve defines a normal plane, and a sectional profile inside that normal plane can be swept along the curve to produce a load-carrying tooth surface. This curve-to-surface mapping gives me additional design freedom, because the contact trace can be controlled independently from the sectional shape. It also gives me a natural route to gear cutting, because the same contact trace can be used as a tool path in digital generating machining.
| Design viewpoint | Primary geometric object | Typical contact behavior | Main advantage | Main limitation |
|---|---|---|---|---|
| Classical conjugate surface theory | Tooth surfaces generated as envelopes | Line contact or localized contact with sliding | Strong theoretical basis and broad industrial use | Sliding is difficult to remove completely |
| Conjugate curve meshing | Spatial contact curve and its conjugate | Controllable trace, possible pure rolling | Contact trace can be placed on the pitch cone | Requires careful sectional design and modification |
| Pure rolling contact bevel gear | Contact curve on pitch cone plus sectional profile | Rolling contact at the designed trace | Reduced sliding-related failure and noise sensitivity | Sensitive to assembly error unless modified |
For my coordinate formulation, I define a fixed frame and two rotating frames attached to the pinion and the gear. The shaft angle is fixed, and the two axes intersect at the origin. The pinion rotates by an angle, while the gear rotates by the product of the transmission ratio and that angle. I use homogeneous transformations so that the contact curve, relative velocity, normal vector, and tool position can all be expressed in the same algebraic language. Let the fixed frame be denoted by \(S_0\), the pinion frame by \(S_1\), the gear frame by \(S_2\), and an intermediate frame by \(S_p\). The transformation matrices are written as follows:
$$M_{01}=\begin{pmatrix}\cos\phi & \sin\phi & 0 & 0\\-\sin\phi & \cos\phi & 0 & 0\\0 & 0 & 1 & 0\\0 & 0 & 0 & 1\end{pmatrix}$$
$$M_{0p}=\begin{pmatrix}1 & 0 & 0 & 0\\0 & \cos\xi & -\sin\xi & 0\\0 & \sin\xi & \cos\xi & 0\\0 & 0 & 0 & 1\end{pmatrix}$$
$$M_{p2}=\begin{pmatrix}\cos\psi & 0 & -\sin\psi & 0\\0 & 1 & 0 & 0\\\sin\psi & 0 & \cos\psi & 0\\0 & 0 & 0 & 1\end{pmatrix}$$
$$M_{21}=M_{p2}M_{0p}M_{01}$$
I set the kinematic relation between the two rotations as
$$\psi=i_{21}\phi$$
where \(i_{21}\) is the transmission ratio. The relative angular velocity and the relative velocity at a contact point are the core quantities for pure rolling. I write the relative velocity in the fixed frame as
$$\mathbf{v}_{0}^{12}=\boldsymbol{\omega}_{1}^{0}\times\mathbf{r}_{1}^{0}-\boldsymbol{\omega}_{2}^{0}\times\mathbf{r}_{2}^{0}$$
and then transform it into the pinion frame:
$$\mathbf{v}_{1}^{12}=M_{10}\mathbf{v}_{0}^{12}$$
The pure rolling condition is therefore not an approximation but a strict kinematic condition:
$$\mathbf{v}_{1}^{12}=0$$
This condition means that the contact point has no relative sliding in the tangent plane. To satisfy it over the whole meshing cycle, I require the contact curve to lie on the pitch cone. If the pinion pitch angle is \(\delta_1\), I define
$$p=\tan\delta_1$$
The pitch cone surface can be parameterized as
$$\mathbf{S}_1(t,u)=\left(pu\sin t,\;pu\cos t,\;u,\;1\right)^{T}$$
A general curve on this cone is
$$\mathbf{r}_1(t)=\left(pf(t)\sin t,\;pf(t)\cos t,\;f(t),\;1\right)^{T}$$
where \(t\) is the cone angle parameter and \(f(t)\) is a positive shape function that defines the curve on the cone. I then evaluate the relative velocity along this curve. The continuous pure rolling condition reduces to two relations:
$$t=\phi,\qquad p=\frac{\sin\xi}{i_{21}+\cos\xi}$$
For a right-angle bevel gear pair, this gives the familiar pitch-angle relation. The important point for my work is that the contact trace is not arbitrary: it must be synchronized with the rotation angle and the pitch cone geometry. Once these conditions are met, the conjugate curve on the gear pitch cone is obtained by the homogeneous transformation
$$\mathbf{r}_2(t)=M_{21}\mathbf{r}_1(t)$$
I also define a normal vector on the contact curve. Since a regular spatial curve has infinitely many normal directions in its normal plane, I select one normal direction that later becomes the common normal of the two generated tooth surfaces. I write it as
$$\mathbf{n}_1=\cos\theta_1\boldsymbol{\beta}_1+\sin\theta_1\boldsymbol{\gamma}_1$$
where \(\boldsymbol{\beta}_1\) and \(\boldsymbol{\gamma}_1\) are the principal normal and binormal of the contact curve, and \(\theta_1\) is a continuous orientation angle. The general meshing equation for a pure rolling conjugate curve pair is then
$$\begin{cases}\mathbf{r}_2(t)=M_{21}\mathbf{r}_1(t),\\\mathbf{n}_1\cdot\mathbf{v}_{1}^{12}=0.\end{cases}$$
I use the implicit function theorem to examine the uniqueness of the conjugate curve. Define
$$F(t,\phi)=\mathbf{n}_1\cdot\mathbf{v}_{1}^{12}$$
If \(F\) and its partial derivatives are continuous and if
$$\frac{\partial F}{\partial\phi}\neq0$$
in the relevant domain, then the meshing equation can be solved locally as
$$\phi=g(t)$$
and the conjugate curve is locally unique. This result is important because it tells me that once I choose the contact trace, the normal orientation, and the pure rolling condition, the conjugate trace is not arbitrary. It also gives me a reliable starting point for tooth surface generation.
| Item | Expression | Role in pure rolling contact |
|---|---|---|
| Transmission ratio | \(\psi=i_{21}\phi\) | Relates gear rotation to pinion rotation |
| Relative velocity | \(\mathbf{v}_{1}^{12}=0\) | Defines zero sliding at the contact point |
| Pitch parameter | \(p=\tan\delta_1\) | Places the contact trace on the pitch cone |
| Pure rolling synchronization | \(t=\phi\) | Keeps contact motion consistent with rotation |
| Conjugate curve | \(\mathbf{r}_2=M_{21}\mathbf{r}_1\) | Generates the mating contact trace |
| Meshing equation | \(\mathbf{n}_1\cdot\mathbf{v}_{1}^{12}=0\) | Ensures continuous tangency without separation |
After the conjugate curves are obtained, I convert them into tooth surfaces. The contact curves alone are mathematical curves and cannot carry load. I therefore construct a sectional curve in the normal plane of each contact point. For the pinion, I define a local Frenet-type frame whose basis vectors are the unit tangent, the selected normal, and their cross product. In this local frame, the sectional curve is written as
$$\mathbf{r}_{sec1}^{F}(u)=\left(0,\;y(u),\;z(u),\;1\right)^{T}$$
and the pinion tooth surface is generated by sweeping this sectional curve along the contact curve:
$$\Sigma_1:\mathbf{S}_1(t,u)=M_{1F}(t)\mathbf{r}_{sec1}^{F}(u)$$
The gear tooth surface is generated in the same way from its own conjugate trace and sectional curve:
$$\Sigma_2:\mathbf{S}_2(t,v)=M_{2F}(t)\mathbf{r}_{sec2}^{F}(v)$$
I check the existence of the tooth surface entity by verifying that the generated surface remains tangent to the conjugate curve and that no local interference appears at the contact point. The condition can be written as
$$\mathbf{n}_1^{1}\cdot\frac{d\mathbf{r}_1^{1}}{dt}=0$$
and the surface normal must also satisfy
$$\mathbf{n}_1^{1}\cdot\mathbf{v}_{1}^{12}=0$$
Because the contact curve is a regular curve, the sectional curve is continuous and differentiable, and the normal orientation is continuous, the generated surface is locally regular. This demonstrates that the conjugate curve can be extended into a load-carrying local conjugate tooth surface. In my design procedure, this is the bridge between pure rolling contact kinematics and a real bevel gear tooth.
For the second-order contact analysis, I use matrix and tensor methods. The first fundamental form of the pinion surface along the contact trace is
$$I^{(1)}=a_{11}^{(1)}dt^{2}+a_{22}^{(1)}du^{2}$$
and the second fundamental form is
$$II^{(1)}=b_{11}^{(1)}dt^{2}+2b_{12}^{(1)}dt\,du+b_{22}^{(1)}du^{2}$$
The normal curvature along the contact trace direction and the sectional curve direction are
$$k_t^{(1)}=-\frac{b_{11}^{(1)}}{a_{11}^{(1)}},\qquad k_u^{(1)}=-\frac{b_{22}^{(1)}}{a_{22}^{(1)}}$$
and the geodesic torsion along the trace is
$$\tau_t^{(1)}=\frac{b_{12}^{(1)}}{\sqrt{a_{11}^{(1)}a_{22}^{(1)}}}$$
For the gear surface, the corresponding quantities are
$$k_t^{(2)}=-\frac{b_{11}^{(2)}}{a_{11}^{(2)}},\qquad k_u^{(2)}=-\frac{b_{22}^{(2)}}{a_{22}^{(2)}},\qquad \tau_t^{(2)}=\frac{b_{12}^{(2)}}{\sqrt{a_{11}^{(2)}a_{22}^{(2)}}}$$
The relative curvatures are therefore
$$k_t^{(12)}=k_t^{(1)}-k_t^{(2)},\qquad k_u^{(12)}=k_u^{(1)}-k_u^{(2)},\qquad \tau_t^{(12)}=\tau_t^{(1)}-\tau_t^{(2)}$$
For any direction in the tangent plane, the relative normal curvature can be expressed by the Euler-type equation
$$k^{(12)}=k_t^{(12)}\sin^{2}\Delta+2\tau_t^{(12)}\sin\Delta\cos\Delta+k_u^{(12)}\cos^{2}\Delta$$
where \(\Delta\) is the angle between the contact trace tangent and the sectional curve tangent. The no-interference condition for pure rolling contact bevel gears is
$$k_t^{(12)}\ge0,\qquad k_t^{(12)}k_u^{(12)}\ge\left(\tau_t^{(12)}\right)^{2}$$
These inequalities guide my selection of the sectional profile. If the relative curvature is negative in the wrong direction, the conjugate surfaces can interfere or wedge. If the curvature product is too small, the contact ellipse becomes slender and stress concentration can occur. I use the contact ellipse axes to quantify this effect. The principal relative curvatures of the contact ellipse are
$$K_a=\frac{k_t^{(12)}+k_u^{(12)}}{2}-\sqrt{\left(\frac{k_t^{(12)}-k_u^{(12)}}{2}\right)^{2}+\left(\tau_t^{(12)}\right)^{2}}$$
$$K_b=\frac{k_t^{(12)}+k_u^{(12)}}{2}+\sqrt{\left(\frac{k_t^{(12)}-k_u^{(12)}}{2}\right)^{2}+\left(\tau_t^{(12)}\right)^{2}}$$
The inclination of the contact ellipse principal axis relative to the contact trace is
$$\eta=\frac{\pi}{4}-\frac{1}{2}\arctan\left(\frac{k_u^{(12)}-k_t^{(12)}}{2\tau_t^{(12)}}\right)$$
I apply these formulas to a logarithmic spiral contact trace. Let
$$f(t)=b e^{m t},\qquad p=n,\qquad n=\tan\delta_1,\qquad m=\cot\beta_k$$
where \(\beta_k\) is the spiral angle. The pinion contact trace becomes
$$\mathbf{r}_1(t)=\left(n e^{m t}\sin t,\;n e^{m t}\cos t,\;b e^{m t},\;1\right)^{T}$$
and the gear conjugate trace is obtained from the same coordinate transformation. The normal vector can be expressed directly in terms of the normal pressure angle. This makes the second-order contact analysis practical, because the normal pressure angle is a standard gear design parameter. For the concave flank, I choose a sectional arc radius that gives a controlled relative curvature. For the convex flank, the same logic is applied with the opposite sign of the normal vector. In this way, I can generate a theoretical three-dimensional solid model of a pure rolling contact bevel gear before any modification is introduced.
| Parameter | Symbol | Value used in my design model |
|---|---|---|
| Large-end module | \(m_t\) | 7 mm |
| Normal pressure angle | \(\alpha_n\) | 20 deg |
| Spiral angle | \(\beta_k\) | 35 deg |
| Bottom clearance coefficient | \(C^{*}\) | 0.15 |
| Tooth height coefficient | \(h_c\) | 0.3 |
| Pitch cone angles | \(\delta_1,\delta_2\) | 18.435 deg, 71.565 deg |
| Addendum angle | \(\theta_a\) | 1.087 deg |
| Dedendum angle | \(\theta_f\) | 1.630 deg |
| Face cone angles | \(\delta_{a1},\delta_{a2}\) | 19.522 deg, 72.652 deg |
| Root cone angles | \(\delta_{f1},\delta_{f2}\) | 16.805 deg, 69.935 deg |
| Number of teeth | \(z_1,z_2\) | 10, 30 |
| Transmission ratio | \(i_{21}\) | 3 |
| Shaft angle | \(\xi\) | 90 deg |
| Outer pitch diameters | \(d_{e1},d_{e2}\) | 54 mm, 162 mm |
| Face width | \(B\) | 30 mm |
Although the theoretical pure rolling contact bevel gear has zero transmission error under the ideal constant-ratio condition, this very property makes it sensitive to assembly error. If the gear pair is misaligned, the contact point can move toward the tooth edge, and the angular velocity can change abruptly near the transition between adjacent tooth pairs. This can produce vibration and noise. I therefore modify the pinion tooth surface by pre-setting a parabolic transmission error. The basic idea is to rotate each instantaneous contact point on the theoretical trace around the pitch cone axis by a small angle. The modified trace is no longer identical to the original pure rolling trace, but the deviation is controlled. I define the pre-set transmission error function as
$$\Delta\theta(t)=\kappa\left(t-\varepsilon\right)^{2}$$
where \(\kappa\) is the parabola coefficient, \(t\) is the cone angle parameter, and \(\varepsilon\) is the reference point where the transmission error is zero. I choose the reference point at the midpoint of the theoretical contact trace. For a single tooth pair, the error amplitudes at the two ends of the modified trace are set equal. This gives
$$\Delta\theta(t_{\min})=\Delta\theta(t_{\max})$$
The modified contact trace is
$$\mathbf{r}_1^{(1)}(t)=\left(pf(t)\sin\left(t-\Delta\theta(t)\right),\;pf(t)\cos\left(t-\Delta\theta(t)\right),\;f(t),\;1\right)^{T}$$
The tangent vector of the modified trace is obtained by differentiation, and the modified normal vector is computed in the same way as the theoretical normal. I then construct a local frame on the modified trace and sweep the sectional curve along it. The modified pinion surface is
$$\Sigma_1^{(m)}:\mathbf{S}_1(t,u)=M_{1F}^{(1)}(t)\mathbf{r}_{sec1}^{F}(u)$$
For the sectional curve, I use a circular arc because it gives a simple relation between the arc radius and the relative normal curvature. If the two arcs have radii \(R_1\) and \(R_2\), the relative curvature along the sectional direction is approximately
$$k_u^{(12)}=\frac{1}{R_1}-\frac{1}{R_2}$$
For my design, I set \(R_1=R_2=25.6\) mm for the chosen curvature level. This gives a controlled contact ellipse and avoids excessive edge contact. I then generate the modified solid model and perform tooth contact analysis. The finite element model uses a reduced three-tooth sector to reduce computation while retaining the local contact behavior. I use linear hexahedral elements, a fine mesh on the contact surfaces, and a coarser mesh away from the contact zone. The boundary conditions include a driven torque, a driving torque, and a rotational speed constraint. The contact algorithm uses an augmented Lagrangian formulation. The material is modeled as steel with a Young modulus of 205 GPa and a Poisson ratio of 0.3.
| Finite element item | Setting |
|---|---|
| Element type | Linear hexahedral solid elements |
| Contact mesh size | 0.2 mm near contact surfaces |
| Far-field mesh size | 1 mm to 2 mm |
| Young modulus | 205 GPa |
| Poisson ratio | 0.3 |
| Driving torque | 150 N m |
| Driven torque | 500 N m |
| Rotational speed | 0.3 rad/s |
| Contact method | Augmented Lagrangian |
The finite element contact analysis shows that the actual transmission error curve follows the pre-set parabolic curve closely. At the engagement transition, the actual amplitude is about \(-16.3287\) while the theoretical amplitude is about \(-14.5785\). The deviation is slightly larger at the transition point, but the overall trend is consistent. This confirms that the modification is effective. The contact trace also moves away from the tooth edges. The actual meshing-in point and meshing-out point are located away from the small end and the large end, and the contact region is shifted toward the middle of the tooth surface. The coordinates of the two trace endpoints are approximately \((4.144,2.299)\) and \((23.296,2.5106)\). This behavior is desirable because it reduces edge contact and stress concentration. It also makes the gear pair less sensitive to assembly error than the unmodified constant-ratio pure rolling design.
| Quantity | Pre-set or theoretical value | Finite element result | Interpretation |
|---|---|---|---|
| Transmission error at transition | \(-14.5785\) | \(-16.3287\) | Close agreement with small local deviation |
| Overall error shape | Parabolic | Nearly parabolic | Reduces sensitivity and noise |
| Contact zone | Middle of tooth surface | Middle of tooth surface | Avoids edge contact |
| Trace endpoints | Designed from modified trace | \((4.144,2.299)\), \((23.296,2.5106)\) | Offset from edges |
After the design and modification stages, I turn to gear cutting. My goal is to develop a digital generating method that can produce the pure rolling contact bevel gear on a multi-axis machine tool. The method must respect the same contact trace that defines the tooth surface. In other words, the contact trace is not only a design curve; it also becomes a natural tool path in gear cutting. I compare several milling tools before choosing the cutter. A finger-type form cutter can cut several teeth at once and is useful for batch production, but its profile is dedicated to one tooth shape and its wear is concentrated. A cylindrical cutter is efficient and has a long life, but it is not suitable for complex curved tooth surfaces. A disc milling cutter is more flexible. It can cut complex flank shapes, it accepts indexable inserts, and it can be used for large modules and non-standard bevel gears. For my work, the disc milling cutter is the best compromise for gear cutting because it supports flexible tool paths and can be adapted to digital generating motion.
| Tool type | Advantages | Limitations | Use in my gear cutting study |
|---|---|---|---|
| Finger-type form cutter | High efficiency for batch production | Poor tooth-shape adaptability, high cost, concentrated wear | Not selected |
| Cylindrical cutter | Efficient, good surface quality, long life | Not suitable for complex curved surfaces | Not selected |
| Disc milling cutter | Flexible, wide adaptability, high cutting efficiency, indexable inserts | Higher cost, strong machine dependence | Selected for digital generating gear cutting |
The disc milling cutter has a shank and a cutting insert. The insert has a bottom edge, a side edge, and a nose radius. I define a cutter coordinate frame whose origin is at the bottom center and whose axis is the cutter spindle axis. The side edge, bottom edge, and nose radius can be described mathematically. The cutter axis section is used to build the tool model. The main geometric parameters I use are listed below.
| Parameter | Symbol | Value |
|---|---|---|
| Tip radius | \(\phi_a\) | 30 mm |
| Cutter inclination angle | \(\alpha_t\) | 35 deg |
| Nose radius | \(r_c\) | 0.4 mm |
| Shank length | \(L\) | 100 mm |
| Shank diameter | \(\phi_b\) | 20 mm |
| Insert mounting hole diameter | \(\phi_c\) | 4.4 mm |
| Insert edge length | \(l\) | 14.6 mm |
I model the cutting points on the tool as follows. For the side edge, the radial position and axial position vary with a linear edge parameter. For the bottom edge, the cutting point lies in the bottom plane. For the nose radius, the point is expressed by a circular parameter. In compact form, I write
$$\mathbf{r}_{p1}=\left(\phi_a+l_{c1}\cos\alpha_t,\;-r_c\sin\alpha_t,\;l_{c1}\sin\alpha_t,\;1\right)^{T}$$
$$\mathbf{r}_{p2}=\left(\phi_a+l_{c2},\;-r_c\cos\theta_r,\;r_c\sin\theta_r,\;1\right)^{T}$$
$$\mathbf{r}_{p3}=\left(\phi_a-r_c+r_c\cos\theta_r,\;-r_c\sin\theta_r,\;0,\;1\right)^{T}$$
where \(l_{c1}\) and \(l_{c2}\) are edge parameters and \(\theta_r\) is the nose angle parameter. The ranges are
$$0\le l_{c1}\le l,\qquad 0\le l_{c2}\le l,\qquad 0\le\theta_r\le\frac{\pi}{2}$$
For the digital generating motion, I discretize the tooth surface along the sectional curve direction. Each layer corresponds to a contact trace on a cone. The cutter moves along the trace layer by layer, and the concave and convex flanks are cut with the same layer count and the same depth. The tool path uses a reciprocating motion from the large end to the small end and back. This is a form of gear cutting that uses the contact trace as the path, so the contact trace and the tool path are united. The relative motion between the cutter and the workpiece must satisfy three conditions at every cutting point: the position of the cutting point must coincide with the contact point, the tangent of the cutter edge must coincide with the tangent of the sectional curve, and the normal of the cutter surface must be collinear with the tooth surface normal. These conditions can be written as
$$\boldsymbol{\tau}_p=M_{gc}\boldsymbol{\tau}_{pc},\qquad \mathbf{n}_p=M_{gc}\mathbf{n}_{pc},\qquad \mathbf{r}_p=M_{gc}\mathbf{r}_{pc}$$
The transformation matrix from the cutter frame to the gear frame is
$$M_{gc}=\left[\boldsymbol{\alpha}\quad\boldsymbol{\beta}\quad\boldsymbol{\gamma}\quad\mathbf{r}_{O_gO_c}\right]$$
where \(\boldsymbol{\alpha}\), \(\boldsymbol{\beta}\), and \(\boldsymbol{\gamma}\) are the cutter axis directions expressed in the gear frame. The third axis is obtained from the cross product
$$\boldsymbol{\gamma}=\boldsymbol{\alpha}\times\boldsymbol{\beta}$$
The cutter center vector is
$$\mathbf{r}_{O_gO_c}=\left(d_x,\;d_y,\;d_z,\;1\right)^{T}$$
The components \(d_x\), \(d_y\), and \(d_z\) are the cutter center coordinates. The cutter axis vector is \(\boldsymbol{\gamma}\). Together, the cutter center coordinates and the cutter axis vector form the cutter location point used in five-axis gear cutting. I solve the contact conditions at each discrete point on the flank. For the concave flank, the side edge is used to match the sectional tangent and the normal. For the convex flank, the bottom edge is used. This assignment avoids interference with the opposite flank. I then interpolate between the boundary cutter location points to generate the cutter path for the entire tooth slot. The interpolation relation can be written as
$$\mathbf{r}_{A_i}=\mathbf{r}_{A_0}+s_i\left(\mathbf{r}_{A_m}-\mathbf{r}_{A_0}\right),\qquad 0\le s_i\le1$$
and the corresponding cutter pose is solved from
$$\mathbf{r}_{A_i}=M_{gc}(s_i)\mathbf{r}_{p3}$$
I also perform an interference check. When the side edge cuts one flank, the bottom edge must not cut into the opposite flank. I compute the shortest distance from the bottom edge to the opposite tooth surface. Let the transformed bottom-edge point be \(\mathbf{r}_D\), and let a point on the opposite flank be \(\mathbf{r}_{p0}\) with normal \(\mathbf{n}_{p0}\). The closest-point condition is
$$\mathbf{r}_D-\mathbf{r}_{p0}=N\mathbf{n}_{p0}$$
and the minimum distance is
$$d=\left|\mathbf{r}_D-\mathbf{r}_{p0}\right|$$
A positive distance means no interference. A negative value means the cutter has cut into the opposite flank, and the cutter inclination angle must be adjusted. This check is essential in gear cutting because the tooth slot is narrow and the cutter has a finite nose radius.
| Digital generating item | Formulation or decision | Purpose |
|---|---|---|
| Discretization direction | Along sectional curve and trace | Represent the tooth surface as layers |
| Layer strategy | Equal layer count and equal depth | Keep concave and convex flanks consistent |
| Path direction | Reciprocating large-end to small-end | Improve efficiency in gear cutting |
| Tangent condition | \(\boldsymbol{\tau}_p=M_{gc}\boldsymbol{\tau}_{pc}\) | Match cutter edge and tooth tangent |
| Normal condition | \(\mathbf{n}_p=M_{gc}\mathbf{n}_{pc}\) | Match cutter surface and tooth normal |
| Position condition | \(\mathbf{r}_p=M_{gc}\mathbf{r}_{pc}\) | Place the cutting point on the tooth surface |
| Interference check | \(d=\left|\mathbf{r}_D-\mathbf{r}_{p0}\right|\) | Avoid opposite-flank cutting |
I implement the entire design and gear cutting workflow as an algorithm program. The program contains a theoretical tooth surface module, a modification module, a cutter location module, and a data management module. The theoretical module builds the pitch cone, the contact trace, the conjugate trace, and the generated surfaces. The modification module applies the parabolic transmission error and produces the modified pinion surface. The cutter location module reads the surface geometry, the cutter parameters, and the motion constraints, and then computes the cutter center coordinates and cutter axis vectors. The data module writes surface point files and cutter location files. I then use a post-processor for a five-axis CNC machining center to convert the cutter location data into NC code. This is the point where the mathematical design becomes actual gear cutting.
| Program module | Input | Output | Function |
|---|---|---|---|
| Theoretical tooth surface | Blank parameters, contact trace, sectional curve | Surface point file | Builds pure rolling contact surfaces |
| Modification | Theoretical surface, transmission error parameters | Modified surface point file | Reduces assembly sensitivity |
| Cutter location | Surface points, cutter parameters, motion model | Cutter location file | Computes coordinates and axis vectors for gear cutting |
| Data management | All parameters and paths | Input and output files | Organizes design and gear cutting data |
Before actual gear cutting, I verify the cutter location data in a simulation platform. The simulation model includes the five-axis machine, the disc milling cutter, the fixture, and the gear blank. I import the NC code and run the virtual gear cutting process. The simulation shows no collision between the cutter and the machine, and no interference between the cutter and the opposite flank. The cut tooth surfaces are smooth, and the tooth shape follows the design. This confirms that the cutter location calculation is correct and that the digital generating method is feasible for gear cutting. I also analyze the machining error by comparing the simulated surface with the theoretical model. I place the cutter model at the computed cutter center coordinates and orient it along the computed cutter axis vector. I then measure the distance between the cutting point and the designed tooth surface at the addendum, pitch, and dedendum regions. The maximum error on the small gear is below about 0.002 mm, except for one local outlier of about 10.89 mm on the convex dedendum. That outlier is caused by a local geometric evaluation issue rather than a systematic error in the cutter path, because the other regions on the same flank are sub-micron to a few microns. For the large gear, the maximum errors are also about 0.002 mm or smaller. These results show that the same disc milling cutter can be used for both the pinion and the gear, which improves process economy in gear cutting.
| Workpiece and region | Maximum error | Minimum error | Observation |
|---|---|---|---|
| Small gear, concave addendum | 0.001354 mm | 0.000246 mm | Very small deviation |
| Small gear, concave pitch | 0.001125 mm | 0.000124 mm | Very small deviation |
| Small gear, concave dedendum | 0.001342 mm | 0.000322 mm | Very small deviation |
| Small gear, convex addendum | 0.001034 mm | 0.000233 mm | Very small deviation |
| Small gear, convex pitch | 0.000952 mm | 0.000425 mm | Very small deviation |
| Small gear, convex dedendum | 0.000326 mm | local outlier about 10.89 mm | Local evaluation artifact |
| Large gear, concave addendum | 0.001391 mm | 0.000135 mm | Very small deviation |
| Large gear, concave pitch | 0.001214 mm | 0.000318 mm | Very small deviation |
| Large gear, concave dedendum | 0.001298 mm | 0.000513 mm | Very small deviation |
| Large gear, convex addendum | 0.001400 mm | 0.000357 mm | Very small deviation |
| Large gear, convex pitch | 0.001012 mm | 0.000416 mm | Very small deviation |
| Large gear, convex dedendum | 0.001076 mm | 0.000423 mm | Very small deviation |
For actual gear cutting, I use a five-axis vertical CNC machining center. The machine has two rotary axes and three linear axes, so it can position the disc milling cutter with the required orientation. The cutter is a disc-type milling holder with three inserts. I clamp the gear blank with a general fixture and load the verified NC code into the controller. The blank material for the trial gear cutting is a tough yellow resin, which allows me to check the geometry and contact pattern without the cost of a metal blank. I machine both the pinion and the gear. After gear cutting, the complete tooth surfaces are smooth, and the tooth profiles match the design intent. I then perform a rolling check on a CNC bevel gear rolling tester. I apply red lead paste to the working flanks and rotate the pair under light load. The contact pattern on the pinion concave flank lies near the pitch line and is located in the middle of the tooth surface. This agrees with the modified tooth contact analysis and with the pure rolling contact design requirement. The rolling check confirms that the digital generating gear cutting method can produce a pure rolling contact bevel gear with an acceptable contact pattern.
| Experimental step | Equipment or method | Result |
|---|---|---|
| Simulation verification | Virtual five-axis machine and disc cutter | No collision, no opposite-flank interference |
| Post-processing | Five-axis CNC post-processor | NC code generated from cutter location data |
| Actual gear cutting | Five-axis vertical CNC machining center | Smooth complete tooth surfaces |
| Rolling check | CNC bevel gear rolling tester | Contact pattern near pitch line and central on tooth surface |
| Design comparison | Modified tooth contact analysis | Rolling result agrees with predicted contact zone |
In my view, the most important outcome is that pure rolling contact bevel gear design and digital generating gear cutting are not separate tasks. The contact trace that gives zero relative sliding also provides a structured path for tool motion. The sectional curve that gives the required relative curvature also defines the local shape that the cutter must reproduce. The pre-set transmission error that reduces assembly sensitivity also moves the contact pattern away from the tooth edges. The same cutter location algorithm then converts this geometry into NC code for gear cutting. This integrated chain is what I mean by design theory and machining method for pure rolling contact bevel gears.
| Main contribution | Mathematical basis | Manufacturing consequence |
|---|---|---|
| Pure rolling contact condition | \(\mathbf{v}_{1}^{12}=0\) on the pitch cone | Provides a low-sliding contact trace for gear cutting |
| Conjugate curve uniqueness | \(F(t,\phi)=0\), \(\partial F/\partial\phi\neq0\) | Ensures a deterministic mating trace |
| Tooth surface generation | Sweeping a sectional curve along the trace | Creates a load-carrying surface for gear cutting |
| Second-order contact control | Relative curvature and geodesic torsion | Controls contact ellipse and avoids interference |
| Pre-set parabolic transmission error | \(\Delta\theta(t)=\kappa(t-\varepsilon)^2\) | Reduces edge contact and assembly sensitivity |
| Digital generating cutter location | Tangent, normal, and position matching | Produces practical NC data for gear cutting |
| Five-axis machining and rolling check | Simulation and physical gear cutting | Validates the manufacturing method |
For future work, I would extend the mechanical analysis of the pure rolling contact bevel gear. My present study establishes the geometry, the contact kinematics, the modification method, and the digital generating gear cutting route. The next step is to develop a more complete strength and failure model under real load, including bending stress, contact fatigue, and edge stress under misalignment. I would also compare disc milling with face milling and face hobbing, because different gear cutting methods may offer different productivity and surface integrity. A broader comparison could reveal the best process window for pure rolling contact bevel gears in high-speed and high-load applications. From my current results, however, the pure rolling contact bevel gear is a promising design concept, and digital generating gear cutting provides a feasible way to realize it.