
In the machining of small-module gears, especially in applications like aerospace and military equipment where lightweight and miniaturization are critical, the demand for high-precision miter gears has significantly increased. As a gear manufacturing engineer, I often encounter challenges in ensuring the accuracy of tooth profiles, particularly for height-modified straight bevel gears, commonly referred to as miter gears when the shaft angle is 90 degrees. Traditional gear inspection centers, while efficient for cylindrical gears with modules above 0.3, often fall short when dealing with miter gears or gears with modules below 0.3. This limitation arises due to the complex geometry of miter gears and the risk of damaging delicate probes during measurement. Therefore, I rely on alternative methods, such as using a universal tool microscope combined with calculated tooth profile coordinate points. This approach requires precise theoretical data to compare against actual measurements, ensuring that the manufactured miter gears meet stringent standards. In this article, I will share my methodology for calculating tooth profile detection points for height-modified miter gears, validate it through CAD-assisted drawing, and discuss its practical implications in quality control.
The tooth profile accuracy is a vital indicator of gear performance, directly affecting the smoothness and noise level during meshing. For miter gears, which transmit motion between intersecting shafts, any deviation in tooth shape can lead to premature wear, vibration, and failure. In production, after adjusting machine parameters based on part specifications, it is essential to verify the gear’s accuracy before batch processing. While gear testing centers offer automated detection for cylindrical gears, they are not always suitable for miter gears due to software limitations and physical constraints. Thus, optical instruments like the universal tool microscope become indispensable. The principle involves establishing a coordinate system with the gear’s rotation center as the origin and the line from the origin to the midpoint of a tooth tip as the Y-axis. The actual tooth profile is then fitted from points measured along the flank, and these points are compared to theoretical coordinates. The difference between the maximum and minimum deviations on each flank determines the tooth profile error. This method, though manual, provides reliable results for small-module miter gears, but it hinges on accurate calculation of theoretical points.
To calculate tooth profile coordinates for a standard straight bevel gear, we must first address its conical nature. Unlike cylindrical gears, the tooth profile of a miter gear is theoretically a spherical involute. However, for simplification in design and manufacturing, we use the back-cone concept, which approximates the spherical surface as a conical one. By developing the back-cone into a plane, we can treat the tooth as part of an equivalent spur gear, known as the virtual gear. The number of teeth for this virtual gear, denoted as \(z_y\), is calculated using the formula:
$$ z_y = \frac{z}{\cos \phi_f} $$
where \(z\) is the actual number of teeth and \(\phi_f\) is the pitch cone angle. This transformation allows us to apply spur gear calculations to miter gears. For a standard spur gear, the tooth profile coordinate calculation involves determining the chordal tooth thickness \(S_x\) at any height \(h_x\) from the tooth tip. Using the line diagram method, the formula for \(S_x\) is derived as:
$$ S_x = \frac{1}{2} \left( (z + 2 – 2P) \tan \frac{\pi}{2z} + \text{inv} \alpha_f – \text{inv} \alpha_x \right) $$
Here, \(P\) is the height reduction coefficient, \(\alpha_f\) is the pressure angle at the reference circle, and \(\alpha_x\) is the involute angle at the given height. However, this formula alone is insufficient for height-modified miter gears, which involve addendum modification to adjust the tooth thickness and improve performance. Height modification, or profile shift, changes the addendum and dedendum without altering the base circle, thus preserving the involute shape but shifting its position relative to the reference circle.
For height-modified miter gears, the calculation becomes more complex. We need to account for the profile shift coefficient \(\xi\), which affects the chordal tooth thickness. The key is to treat the modified tooth profile as if it were from a non-modified gear with different virtual parameters. Specifically, we define a calculated module \(m’\) and a calculated number of teeth \(z’\) for an equivalent non-modified gear that produces the same chordal tooth thickness as the modified gear. This relationship is based on the fixed chordal tooth thickness \(S\), which for a modified gear is given by:
$$ S = \left( \frac{\pi}{2} \cos^2 \alpha_f \pm \xi \sin 2\alpha_f \right) m $$
where the sign depends on whether the modification is positive or negative. For a non-modified gear with parameters \(m’\) and \(z’\), the fixed chordal tooth thickness is:
$$ S = \frac{\pi m’}{2} \cos^2 \alpha_f $$
Equating these two expressions, we derive:
$$ m’ = m \left(1 \pm \frac{4\xi \tan \alpha_f}{\pi}\right) $$
and
$$ z’ = \frac{d_f}{m’} = \frac{z_y}{1 \pm \frac{4\xi \tan \alpha_f}{\pi}} $$
where \(d_f\) is the reference diameter. Additionally, due to the shift, the coordinate origin for measurement must be adjusted by a height difference \(\Delta h\) from the theoretical tooth tip of the modified gear. This offset is calculated as:
$$ \Delta h = h_e – m’ = m(f \pm \xi) – m’ $$
where \(h_e\) is the addendum of the modified gear and \(f\) is the addendum coefficient (typically 1 for standard gears). With these parameters, the tooth profile coordinates for a height-modified miter gear can be computed by substituting \(m’\) and \(z’\) into the spur gear formula, along with the height reduction coefficient \(P\). The actual measurement height from the tooth tip is then:
$$ h_x = \Delta h + P m’ $$
and the corresponding half chordal tooth thickness \(S_{x,\text{half}}\) is obtained from standard tables or calculated using the involute function. In practice, for small-module miter gears, I typically select 3 to 5 points along the tooth height, ensuring coverage from near the tip to near the root. This method simplifies the inspection process while maintaining accuracy.
To validate this calculation method, I use CAD software to model the tooth profile of a height-modified miter gear and compare the measured chordal thicknesses with the calculated values. As an example, consider a miter gear with module \(m = 0.6 \, \text{mm}\), number of teeth \(z = 15\), pressure angle \(\alpha_f = 20^\circ\), pitch cone angle \(\phi_f = 30.96^\circ\), and profile shift coefficient \(\xi = 0.3\). First, I compute the virtual number of teeth:
$$ z_y = \frac{15}{\cos 30.96^\circ} \approx 17.49 $$
Then, the calculated module and number of teeth are:
$$ m’ = 0.6 \left(1 + \frac{4 \times 0.3 \times \tan 20^\circ}{\pi}\right) \approx 0.6834 \, \text{mm} $$
and
$$ z’ = \frac{17.49}{1 + \frac{4 \times 0.3 \times \tan 20^\circ}{\pi}} \approx 15.687 $$
The height offset is:
$$ \Delta h = 0.6 \times (1 + 0.3) – 0.6834 \approx 0.0966 \, \text{mm} $$
For detection points, I choose height reduction coefficients \(P_1 = 0.1\), \(P_2 = 0.5\), and \(P_3 = 1.0\), resulting in measurement heights from the tooth tip:
$$ h_1 = 0.0966 + 0.1 \times 0.6834 \approx 0.1649 \, \text{mm} $$
$$ h_2 = 0.0966 + 0.5 \times 0.6834 \approx 0.4383 \, \text{mm} $$
$$ h_3 = 0.0966 + 1.0 \times 0.6834 \approx 0.7800 \, \text{mm} $$
The corresponding half chordal tooth thicknesses, obtained from gear tables or calculated using the involute function, are shown in the table below:
| Point | Height Reduction Coefficient \(P\) | Measurement Height \(h_x\) (mm) | Calculated Half Chordal Thickness (mm) | CAD-Measured Half Chordal Thickness (mm) |
|---|---|---|---|---|
| 1 | 0.1 | 0.1649 | 0.2628 | 0.26 |
| 2 | 0.5 | 0.4383 | 0.4049 | 0.40 |
| 3 | 1.0 | 0.7800 | 0.5285 | 0.53 |
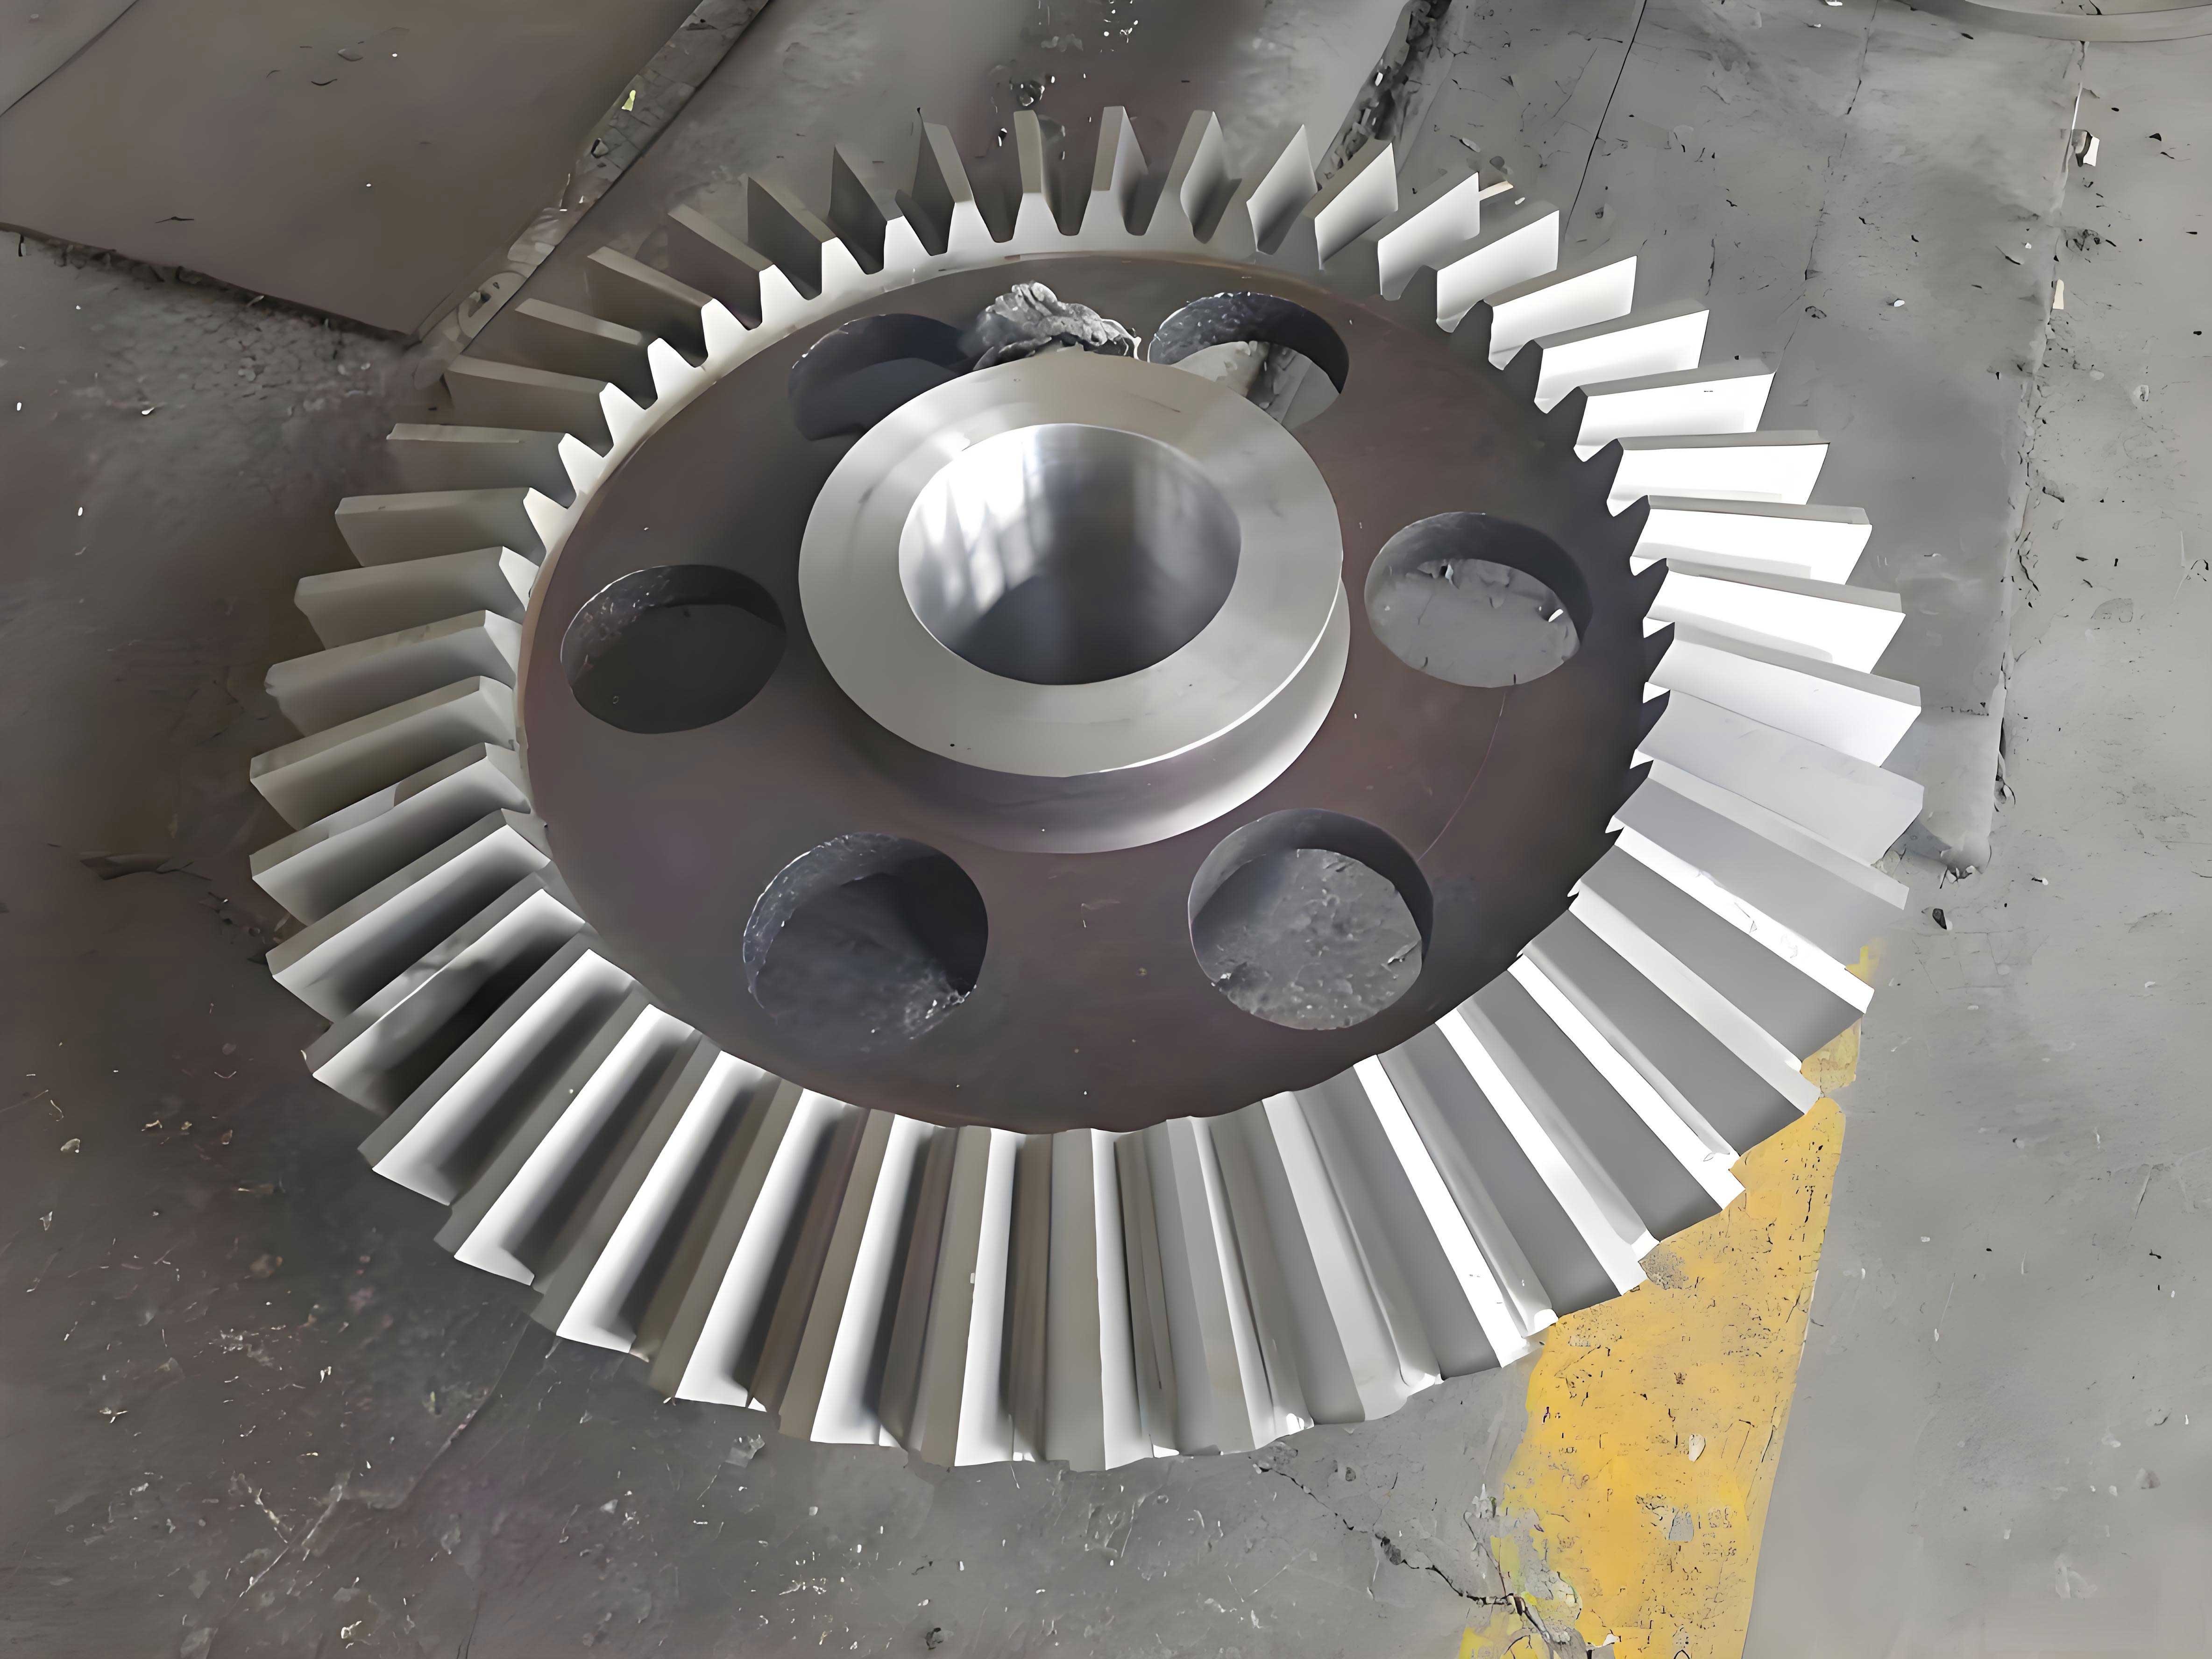
The CAD modeling involves drawing the equivalent spur gear based on \(m’\) and \(z’\), generating the involute profile, and applying the profile shift to replicate the modified miter gear tooth. By measuring the chordal thickness at the specified heights, the values closely match the calculations, with minor discrepancies due to drawing precision. This confirms the accuracy of the method for height-modified miter gears. The visual representation of such gears can be helpful for understanding their geometry; for instance, a typical miter gear configuration is shown below:
In practical applications, this calculation method streamlines the inspection process for height-modified miter gears. By providing reliable theoretical coordinates, it enables quality control technicians to use universal tool microscopes effectively, even when advanced gear testers are unavailable. This is particularly important for small-batch production or prototyping, where quick adjustments are needed. Moreover, the method can be extended to other types of bevel gears, such as spiral bevel gears, though with additional complexities due to curved teeth. For standard miter gears without modification, the process simplifies by setting \(\xi = 0\), reducing \(m’\) to \(m\) and \(z’\) to \(z_y\).
The benefits of this approach are multifaceted. First, it reduces dependency on expensive gear inspection centers, lowering costs for small manufacturers. Second, it enhances flexibility, as calculations can be tailored to any miter gear specification, including custom profile shifts. Third, it improves accuracy by minimizing human error in manual measurements, thanks to precise mathematical foundations. However, challenges remain, such as the need for skilled operators to perform measurements and the time required for calculations. To address this, I have developed spreadsheet tools that automate the computations, inputting gear parameters and outputting detection points instantly. This integration of traditional metrology with digital tools ensures efficiency without compromising precision.
From a broader perspective, the demand for high-precision miter gears continues to grow in industries like robotics, medical devices, and automotive systems. As gears become smaller and more complex, accurate tooth profile inspection is paramount. The method described here not only fills a gap in small-module gear detection but also contributes to overall product quality. By validating calculations through CAD, we bridge theory and practice, ensuring that manufactured miter gears meet design intent. Future work could involve integrating this method with 3D scanning technologies or developing specialized software for real-time inspection, further advancing gear manufacturing capabilities.
In conclusion, calculating tooth profile detection points for height-modified miter gears involves transforming the gear into an equivalent spur gear, adjusting for profile shift, and deriving coordinates based on virtual parameters. The process, validated through CAD modeling, provides a reliable foundation for optical inspection methods. As an engineer, I have successfully applied this technique in numerous projects, ensuring that miter gears perform reliably in critical applications. By sharing this methodology, I hope to support others in overcoming similar challenges in gear manufacturing and quality assurance. The continued evolution of gear technology will undoubtedly bring new tools, but the fundamental principles of accuracy and verification will remain essential. Through diligent calculation and validation, we can uphold the high standards required for modern miter gears, driving innovation across industries.