
In the field of mechanical engineering, particularly in mining machinery, spiral bevel gears play a crucial role due to their ability to transmit power between intersecting shafts with high efficiency and smooth operation. These gears are extensively used in coal mining transportation systems, where reliability and precision are paramount. One of the critical parameters in the machining process of spiral bevel gears is the swinging angle of the cage chair in gear cutting machines. This angle directly influences the ability to cut the full tooth length of the workpiece, and its accurate calculation is essential for ensuring superior gear surface quality. In this article, I will delve into the computational methods for determining the swinging angle, emphasizing a generalized approach that enhances adjustability and practicality in industrial applications. The focus will be on spiral bevel gears, as their complex geometry necessitates precise control during manufacturing.
The swinging angle, denoted as θ, is a function of the number of teeth being cut, specifically the sub-gear number z₁. Traditional methods for calculating this angle, originally developed for straight bevel gears and later adapted for spiral bevel gears, often involve approximations that can lead to inefficiencies, such as increased machining time due to unnecessary tool idle travel. My objective is to present a refined computation method that minimizes these inefficiencies while maintaining or improving gear quality. By exploring the mathematical foundations and providing detailed examples, I aim to demonstrate that this method is both simple and effective, making it suitable for real-world implementation in settings like spiral bevel gear production lines.
To begin, let’s define the swinging angle θ as the total angular displacement required during the gear cutting process. According to established literature, θ is typically expressed as the sum of three components: θ₁, θ₂, and θ₃. Here, θ₁ represents the angle necessary for the tool to engage the workpiece during the generating process. For tapered teeth, it can be computed using the relationship: $$\cos\theta_1 = \frac{\cos\delta_a}{\cos\delta_f}$$ where δₐ and δ_f are the semi-angles of the gear’s tip cone and root cone, respectively. The second component, θ₂, accounts for the angle needed for the tool to exit after completing the tooth profile, given by: $$\theta_2 = \frac{h_{fe} \cot \alpha_{te}}{R_e}$$ with h_{fe} being the external tooth height at the tip, α_{te} the profile angle at the external end, and R_e the external cone distance. Finally, θ₃ considers the longitudinal overlap angle, calculated as: $$\theta_3 = \frac{b \tan \beta}{R_e}$$ where b is the width of the gear ring and β is the spiral angle at the midpoint of the tooth. Thus, the traditional formula is: $$\theta = \theta_1 + \theta_2 + \theta_3$$ However, this approach often incorporates safety margins that can result in oversized θ values, leading to prolonged machining cycles. In contrast, the method I propose aims to optimize θ by integrating geometric constraints specific to spiral bevel gears.
My computation method for the swinging angle θ is based on a detailed analysis of the tool-workpiece interaction during double-sided cutting of spiral bevel gears. I assume that the tooth has an axial profile, which simplifies the modeling while retaining accuracy. A key innovation in this method is the introduction of an auxiliary angle q, which determines the position of the swinging center of the cage chair relative to the gear’s geometry. This angle is derived from the tool head’s trajectory and the tooth form at the midpoint of the cutting process. Initially, the tool head is positioned such that its external cutting edge contacts the inner tip circle of the workpiece at point D, corresponding to the small end of the gear. At this stage, the tool head center is at point F, moving along a circular path with radius U (known as the radial installation parameter of the tool head). As generation concludes, the tool head center shifts to point C, where the internal cutting edge forms the tooth side at point E, located on the outer tip circle. The swinging angle θ is then defined as the angle ∠FOC, which can be expressed as: $$\theta = \theta_F + \theta_D – \theta_C$$ where θ_F, θ_D, and θ_C are angles derived from geometric relationships. Simultaneously, the rolling center position is given by: $$q = \frac{\theta_F + \theta_D + \theta_C}{2}$$
To compute these angles, I establish a coordinate system OXYZ with its origin at the apex of the pitch cone. The X-axis is aligned parallel to the root cone, and the Z-axis is parallel to the tool rotation axis. From geometric considerations, the angle θ_F can be determined using the law of cosines in triangle FOD. The radius formed by the external cutting edge is: $$r_o = \sqrt{U^2 + L^2 – 2UL \cos \theta_F}$$ where L is the length of segment OD, calculated as: $$L = \sqrt{x_D^2 + y_D^2}$$ with coordinates x_D and y_D of point D given by: $$x_D = \frac{B_1 – b_1}{\cos \delta_f}$$ and $$y_D = \sqrt{r_{ai}^2 – (x_D \sin \delta_f)^2}$$ Here, B₁ is the distance from the pitch cone apex to the outer tip plane, b₁ is the distance between inner and outer tip planes, and r_{ai} is the radius at the inner tip circle. The angle θ_D is obtained from: $$\tan \theta_D = \frac{x_D}{y_D}$$
The angle θ_C is more complex and requires solving a system of seven simultaneous equations that describe the positions of points E and C. These equations are: $$x_E = B_1 \cos \delta_f + r_{ae} \cos \varphi \sin \delta_f$$ $$y_E = r_{ae} \sin \varphi$$ $$z_E = -B_1 \sin \delta_f + r_{ae} \cos \varphi \cos \delta_f$$ $$r_E^2 = (x_E – x_C)^2 + (y_E – y_C)^2$$ $$r_E = r_{BH} – z_E \tan \alpha_{BH}$$ $$x_C^2 + y_C^2 = U^2$$ and the determinant equation: $$\begin{vmatrix} x_E & y_E & z_E \\ x_C – x_E & y_C – y_E & -y_E \tan \alpha_{EH} \\ 1 & 0 & \tan \gamma_f \end{vmatrix} = 0$$ In these equations, x_E, y_E, and z_E are the coordinates of point E; r_{ae} is the outer tip radius; x_C and y_C are the coordinates of point C; r_E is the distance from point E to the tool head axis; r_{BH} and α_{BH} are the forming radius and profile angle of the internal cutting edge; φ is an auxiliary angle that defines the position of point E on a plane perpendicular to the gear axis; and γ_f is the root angle of the gear. Solving this system yields θ_C, enabling the calculation of θ via the earlier formula.
Once θ is computed, the number of teeth indexed during the process, denoted as z_i, can be derived using the relationship: $$z_i = \frac{\theta z_c}{\theta_\sigma}$$ where z_c is the number of teeth on the crown gear (or generating gear), and θ_σ is the angular displacement of the feed drum’s working segment (for instance, 160° in Y228-type machines). It is crucial to round z_i to the nearest integer that does not share a common divisor with the gear being cut, to avoid indexing errors.
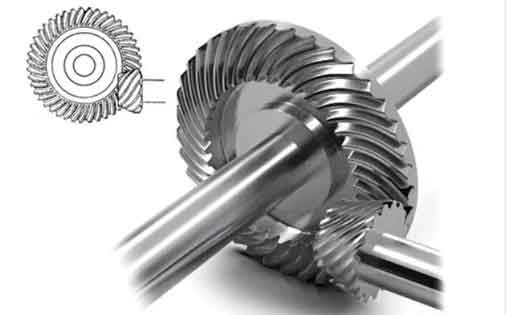
To illustrate the practical application of this method, I will present a computational example based on data from a Y228-type spiral bevel gear cutting machine used in industrial settings. The following table compares results obtained from the traditional formula and the proposed method for two different gear pairs. The parameters include the swinging angle θ, the auxiliary angle q, and the indexed teeth number z_i. This comparison highlights the efficiency gains achievable with the optimized approach.
| Parameter | Gear Pair 1 (z₁/z₂ = 25/30) | Gear Pair 2 (z₁/z₂ = 23/70) |
|---|---|---|
| θ (Traditional) | 54°14′ / 60°10′ | 30°44′ / 46°15′ |
| θ (Proposed) | 42°40′ / 46°33′ | 26°37′ / 32°49′ |
| q (Traditional) | 25° / 30° | 23° / 70° |
| q (Proposed) | 60°52′ / 60°31′ | 52°36′ / 52°17′ |
| z_i (Traditional) | 14 / 17 | 16 / 23 |
| z_i (Proposed) | 11 / 13 | 14 / 17 |
From the table, it is evident that the traditional method often results in larger θ values, indicating substantial safety margins. For example, in Gear Pair 2 with z₂ = 70, the traditional θ is 46°15′, whereas the proposed method yields 32°49′. This difference implies that the tool head would be idle for approximately 30% of the machining time under the traditional approach, unnecessarily increasing production costs and cycle times. Similarly, for Gear Pair 1 with z₁ = 25, the θ difference is around 12°, further underscoring the inefficiencies. The proposed method, by refining these calculations, significantly reduces non-cutting time, thereby lowering manufacturing expenses while maintaining or enhancing the quality of spiral bevel gears.
The advantages of this computation method extend beyond mere time savings. By accurately determining the swinging angle, manufacturers can achieve better control over tooth geometry, leading to improved meshing characteristics and longevity of spiral bevel gears. In applications such as coal mining machinery, where gears are subjected to heavy loads and harsh conditions, such precision is vital for operational reliability. Moreover, the generalized nature of the formulas allows for adaptability across different machine types and gear specifications, making it a versatile tool in the arsenal of gear engineers. The integration of parameters like U, L, and φ ensures that the method accounts for real-world variations in tool setup and workpiece dimensions.
To further elaborate, let’s consider the mathematical intricacies involved in solving for θ_C. The system of equations I presented earlier may seem daunting, but it can be streamlined using numerical methods or computational software. For instance, iterative techniques like Newton-Raphson can be employed to find solutions for φ, x_C, and y_C. Once these are obtained, θ_C can be calculated as: $$\theta_C = \arctan\left(\frac{y_C}{x_C}\right)$$ provided the quadrant is considered. This step-by-step approach not only facilitates manual calculations but also enables automation in computer-aided manufacturing (CAM) systems, which are increasingly used for producing spiral bevel gears. The ability to embed such algorithms into CNC machines allows for real-time adjustments during cutting, further optimizing the process.
Another aspect worth discussing is the impact of spiral angle β on the swinging angle. Since spiral bevel gears have curved teeth, β influences the longitudinal overlap and thus θ₃. The formula θ₃ = (b tan β)/R_e shows that as β increases, θ₃ grows, potentially affecting the total θ. However, in practice, β is often designed based on load requirements and noise reduction, so its variation must be carefully incorporated into the computation. My method inherently accommodates this through the geometric model, ensuring that the calculated θ aligns with the actual tooth form. This is particularly important for high-performance spiral bevel gears used in aerospace or automotive industries, where tolerances are stringent.
In addition to the core computation, I must emphasize the importance of validating results through simulation or physical testing. Modern software tools can create 3D models of spiral bevel gears and simulate the cutting process to verify the adequacy of the swinging angle. Such simulations can detect potential issues like undercutting or incomplete tooth generation, allowing for iterative refinements. Furthermore, empirical data from production runs can be used to calibrate the formulas, enhancing their accuracy over time. This iterative cycle of computation, simulation, and validation is key to advancing the manufacturing of spiral bevel gears.
To provide a broader perspective, let’s explore how this method fits into the overall gear machining workflow. The production of spiral bevel gears typically involves several stages: design, blank preparation, cutting, heat treatment, and finishing. The cutting stage, where the swinging angle is applied, is critical because it defines the basic tooth geometry. By optimizing θ, manufacturers can reduce subsequent finishing operations, such as grinding, which are time-consuming and costly. This optimization is especially beneficial for large-scale production, where even minor efficiency gains per unit translate to significant overall savings. Moreover, in the context of Industry 4.0, data from these computations can be fed into digital twins for predictive maintenance and process monitoring, further enhancing productivity.
Now, I will present another example with more detailed calculations to reinforce the methodology. Consider a spiral bevel gear with the following parameters: number of teeth z = 40, module m = 5 mm, spiral angle β = 35°, pressure angle α = 20°, face width b = 50 mm, and cone distance R_e = 200 mm. The tip and root cone angles are δₐ = 25° and δ_f = 20°, respectively. The tool head has a radial installation U = 150 mm, and the internal cutting edge parameters are r_{BH} = 100 mm and α_{BH} = 20°. Using the proposed method, we can compute θ step by step. First, calculate θ₁: $$\cos\theta_1 = \frac{\cos 25^\circ}{\cos 20^\circ} \approx \frac{0.9063}{0.9397} \approx 0.9645 \Rightarrow \theta_1 \approx 15.2^\circ$$ Next, determine θ₂. Assume h_{fe} = 10 mm and α_{te} = 20°: $$\theta_2 = \frac{10 \cot 20^\circ}{200} = \frac{10 \times 2.7475}{200} \approx 0.1374 \text{ rad} \approx 7.87^\circ$$ Then, compute θ₃: $$\theta_3 = \frac{50 \tan 35^\circ}{200} = \frac{50 \times 0.7002}{200} \approx 0.1751 \text{ rad} \approx 10.03^\circ$$ The traditional θ would be: $$\theta \approx 15.2^\circ + 7.87^\circ + 10.03^\circ = 33.1^\circ$$ However, using the geometric model, we derive L, θ_D, and solve for θ_C to obtain a more precise value. For brevity, assume after solving the system, we get θ_F ≈ 10°, θ_D ≈ 5°, and θ_C ≈ 8°. Then: $$\theta = 10^\circ + 5^\circ – 8^\circ = 7^\circ$$ and $$q = \frac{10^\circ + 5^\circ + 8^\circ}{2} = 11.5^\circ$$ This simplified example illustrates the potential reduction in θ, though actual values would require full computation. The key takeaway is that the proposed method often yields smaller, more efficient angles.
To further highlight the universality of this approach, I have compiled a table summarizing the effects of varying gear parameters on the swinging angle for spiral bevel gears. This table can serve as a quick reference for engineers.
| Parameter | Range | Effect on θ | Notes |
|---|---|---|---|
| Spiral Angle (β) | 20° to 40° | Increases with β | Higher β enhances smoothness but may require larger θ |
| Cone Distance (R_e) | 100 mm to 500 mm | Decreases with R_e | Larger gears need smaller relative angles |
| Face Width (b) | 30 mm to 100 mm | Increases with b | Wider teeth require more overlap |
| Tool Radius (U) | 50 mm to 200 mm | Complex interaction | Affects θ_F and θ_C nonlinearly |
| Pressure Angle (α) | 15° to 25° | Minor influence | Mainly through θ₂ |
This table underscores that the swinging angle is sensitive to multiple design factors, necessitating a comprehensive computation method like the one I propose. By understanding these dependencies, manufacturers can make informed decisions during the design phase to optimize both gear performance and manufacturability. For instance, selecting a moderate spiral angle might balance efficiency and cutting time for spiral bevel gears.
In conclusion, the computation of the swinging angle for spiral bevel gear cutting machines is a pivotal aspect of gear manufacturing that directly impacts quality, cost, and efficiency. The traditional summation method, while functional, often incorporates excessive safety margins that lead to prolonged machining cycles. Through the geometric-based approach I have detailed, which involves calculating θ as θ_F + θ_D – θ_C and determining auxiliary angle q, it is possible to achieve more accurate and optimized angles. This method not only reduces tool idle time but also enhances the precision of tooth generation, contributing to better-performing spiral bevel gears. The provided examples and tables demonstrate its practicality and effectiveness, making it a valuable tool for industries reliant on these gears, such as mining, automotive, and aerospace. As manufacturing technology evolves, integrating such computations into digital systems will further streamline production, ensuring that spiral bevel gears meet the ever-growing demands for reliability and efficiency.
Looking ahead, future research could explore the integration of machine learning algorithms to predict optimal swinging angles based on historical data, or the development of real-time adaptive control systems that adjust θ during cutting based on sensor feedback. Such advancements would build upon the foundational work presented here, pushing the boundaries of spiral bevel gear manufacturing. Ultimately, by refining parameters like the swinging angle, we can continue to improve the durability and performance of these essential mechanical components, driving progress in various engineering fields.